M2 Art Centre by SpActrum in Hangzhou, China
Project: M2 Art Centre
Architects: SpActrum
Location: Xingyao Centre, Binjiang District, Hangzhou, China
Area: 7663 sq ft
Year: 2023
Photography: SFAP
M2 Art Centre by SpActrum
The Origin of M2
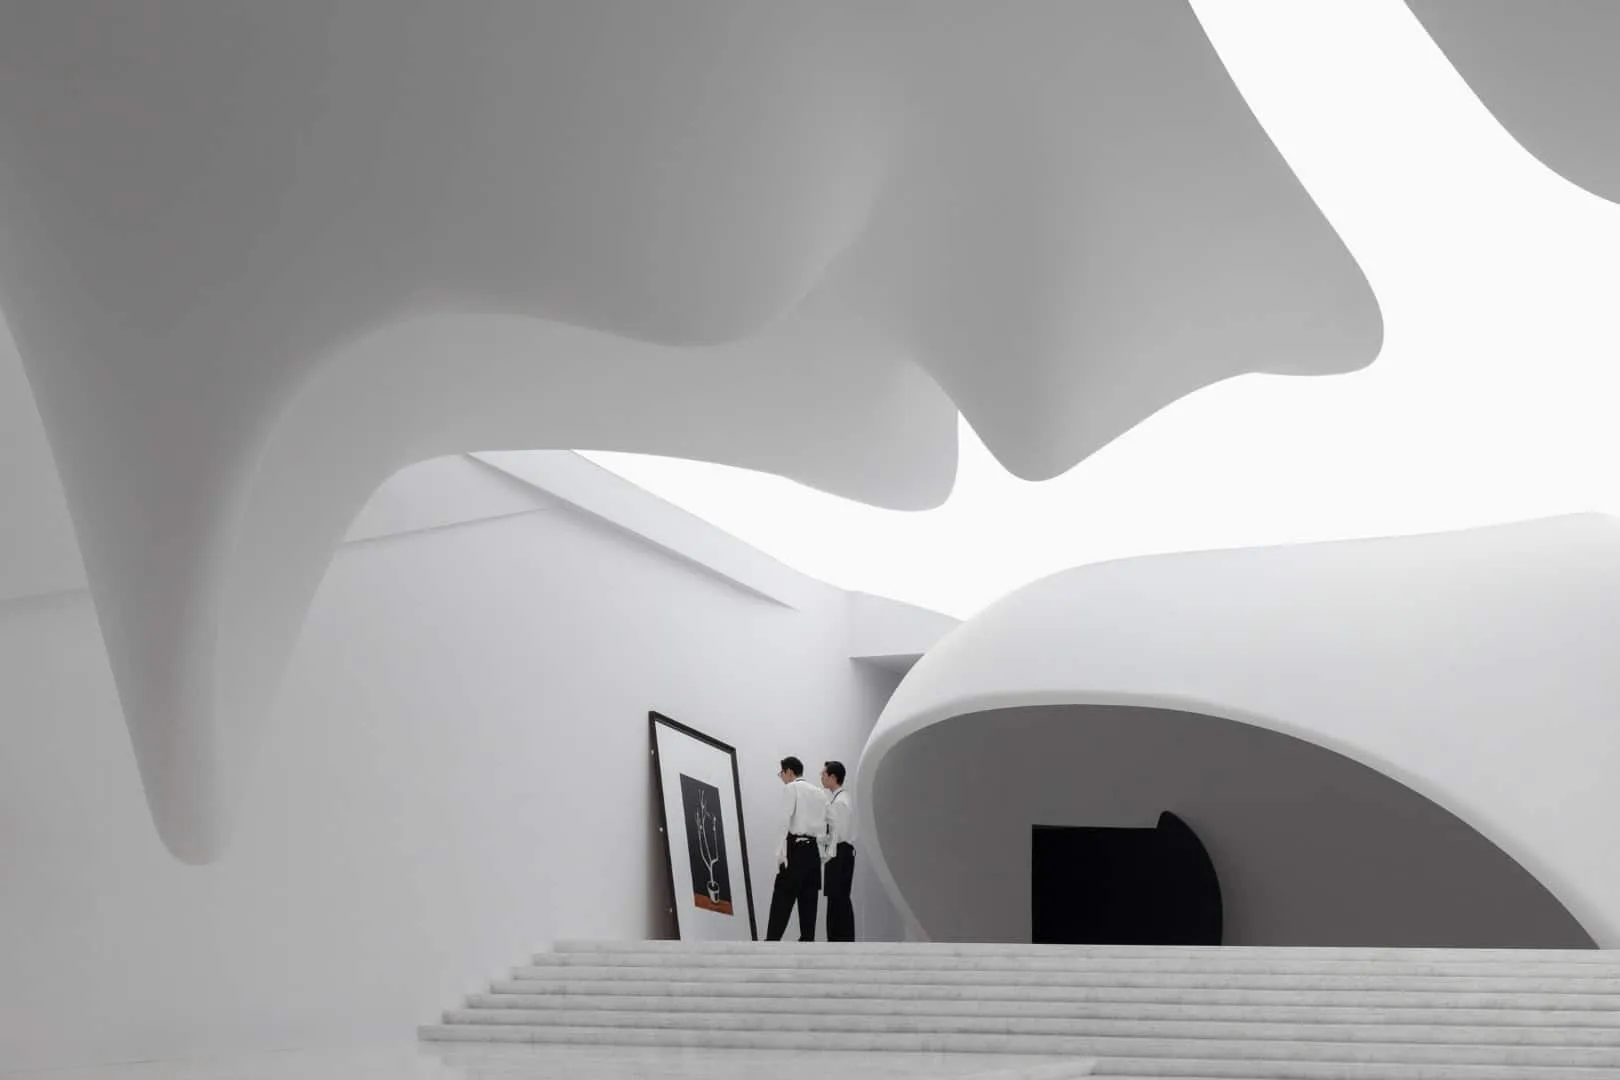
M2 Art Centre is a multifunctional artistic space located in Hangzhou, which originated from a striking wedding dress exhibition. The initial purpose of the space prompted reflections on women and their choices in marriage and relationships: Marriage is no longer a standard option for everyone in modern society, but rather a rational choice that allows people to take control of their lives.
Therefore, can a contemporary commercial exhibition space be expanded into a spiritual journey with some emotional resonance, providing an opportunity for self-reflection and contemplation on life before a wedding? Can a space filled with deep meaning serve as a universal platform in the city, hosting various artistic and design events? The team of architects from SpActrum together with the owner of M2 began an unusual exploration.
First Site Inspection

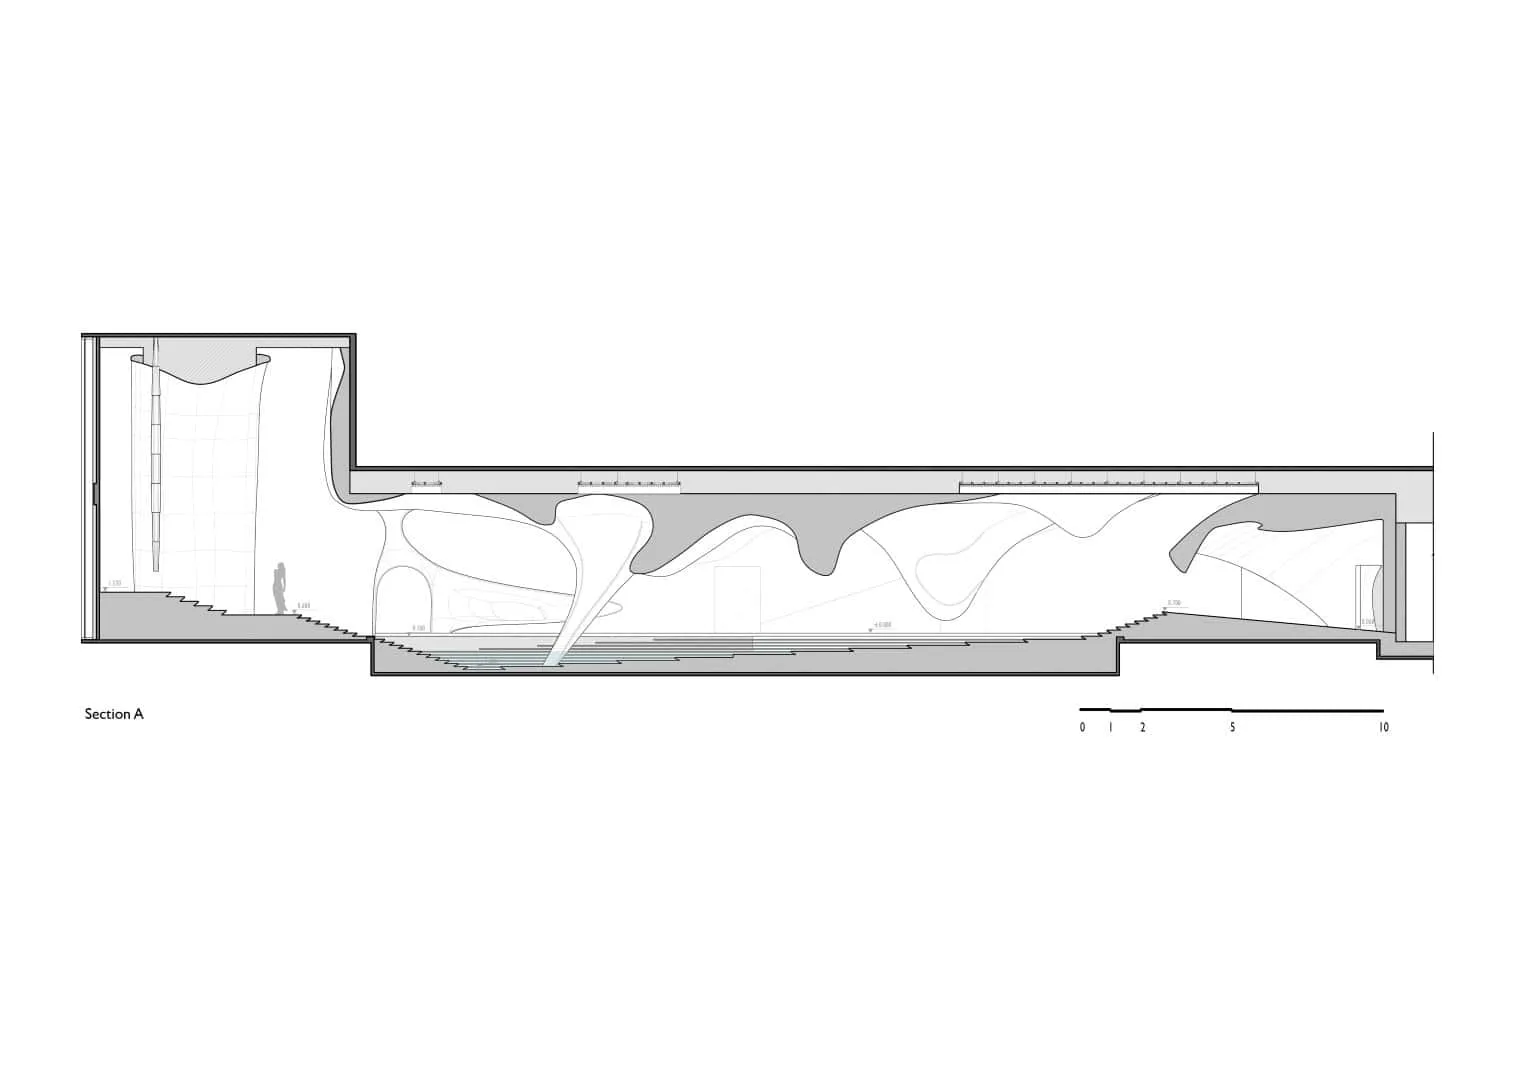
The location of M2 is situated in the basement of a high-rise office building, and the original space was a gym with a swimming pool. The site layout begins with a square elevator lobby on one side of the main space, followed by more than a 40-meter-long main area with a partially lowered floor about 1.5 meters below, ending in a 10-meter space. When Yan Pan, the lead designer at SpActrum, first visited the site, the core story of M2 Art Centre was already formulated based on existing conditions: entering the lowered swimming pool area, the sense of height in the main space was greatly enhanced. Standing at the end of the pool and looking up to the 10-meter space, Pan immediately felt a strong sense of sanctity. The strong connection between the designer and the site clearly showed that the design of M2 should be based on respect for the power of the place and a desire to express its spatial potential.
Aesthetics of Transforming Conflicts
In SpActrum's design philosophy, modern daily expressions are characterized by dispersion, fragmentation, and conflict. SpActrum believes that instead of avoiding or softening these conflicts, the aesthetics of fragmentation and conflict are defining characteristics of our time. In non-pure cultural spaces, designers must confront an important issue - how to appropriately adapt the functional characteristics of a space while continuing to explore architecture.
The unique and bold architectural language of M2 Art Centre, as well as its atmosphere that evokes a feeling of celestial sanctity, can be attributed to a deep critical awareness of the many conflicts inherent in the project, their creative transformations, and SpActrum's multifaceted design interventions.
The first conflict that M2 encounters arises from transforming the original spatial characteristics into new functional requirements. SpActrum chooses to maximize the potential qualities of the original site to create a comprehensive artistic space that can accommodate photography, future fashion exhibitions, art events, and art displays. This approach establishes a symbiotic relationship between the history of the place and the present.
The second conflict arises from spatial storytelling and tension between the designer's understanding of modern social conditions. One of the important functions of the new space was to showcase wedding dresses, but in modern society marriage is no longer a universal experience but rather a personal choice. SpActrum hopes that the spatial experience in M2 will not be biased pleasure but become a journey inspiring women to self-awareness and self-care.
The third conflict comes from interpreting the architectural language within a complex system of values and functions. Should design strive for a pure geometric language throughout the project, or should it be filled with a higher level of logic and concept that integrates multiple geometric languages while reacting to and adapting to the original site? Although geometric purity sometimes may hide certain facts, SpActrum chooses to confront conflicts between various systems without avoidance or evasion to create a more comprehensive and adaptive design solution.
Black Stones and Cocoon and Alien Eye
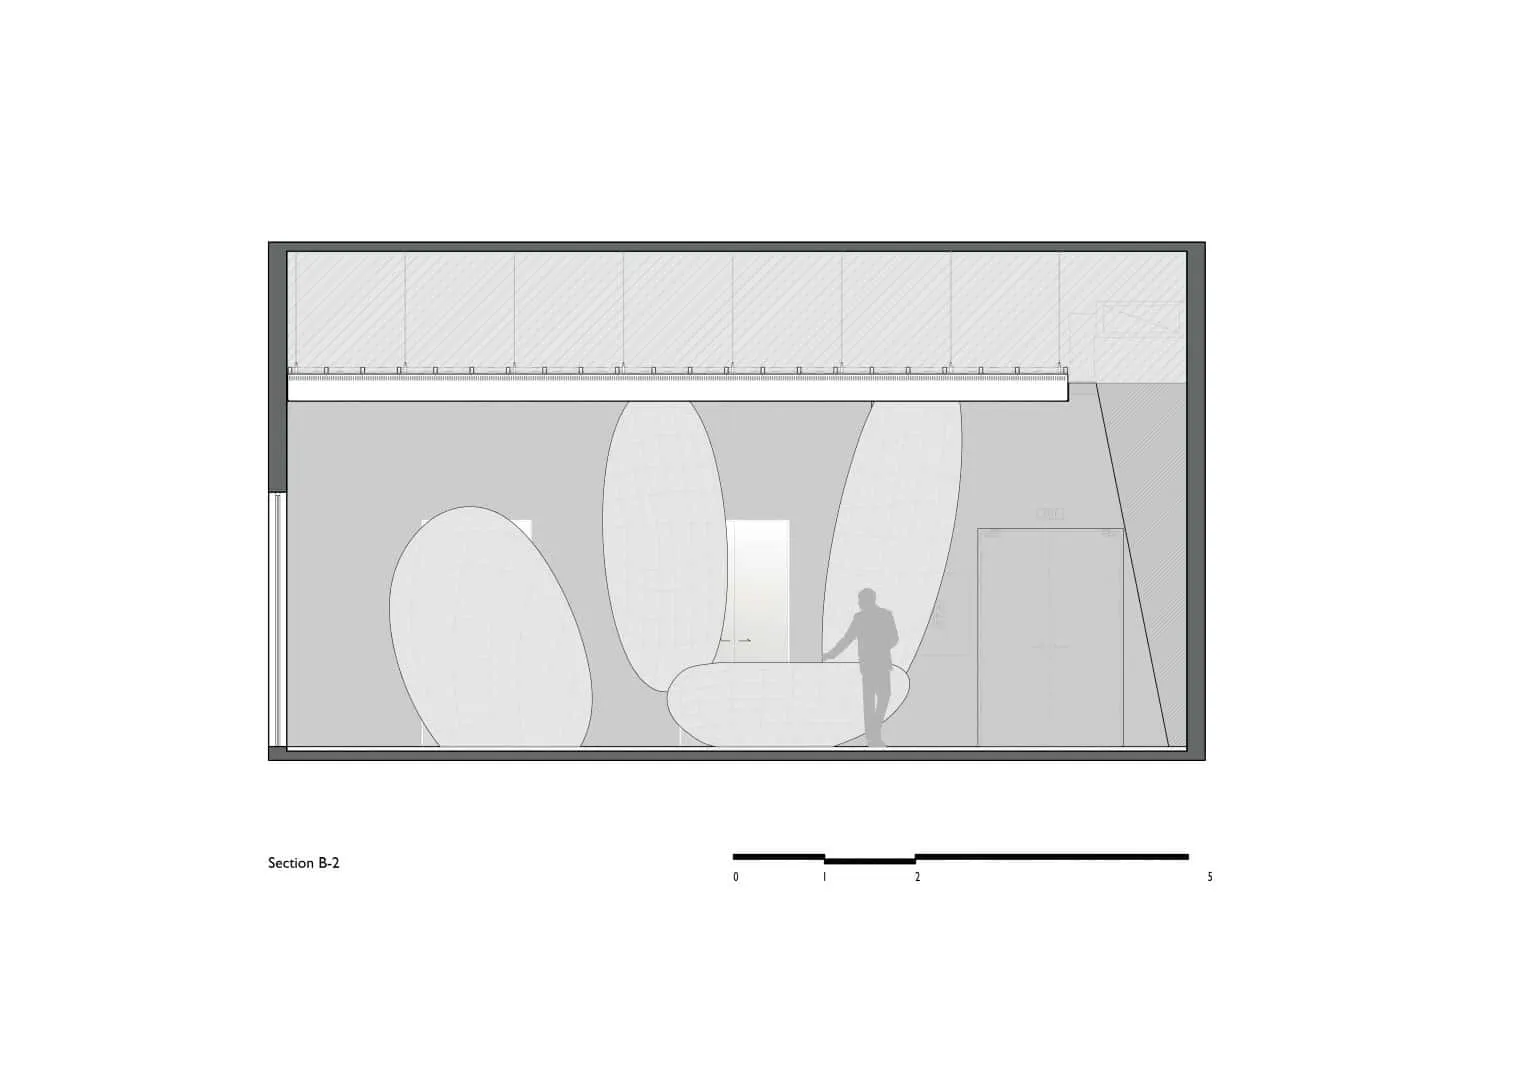
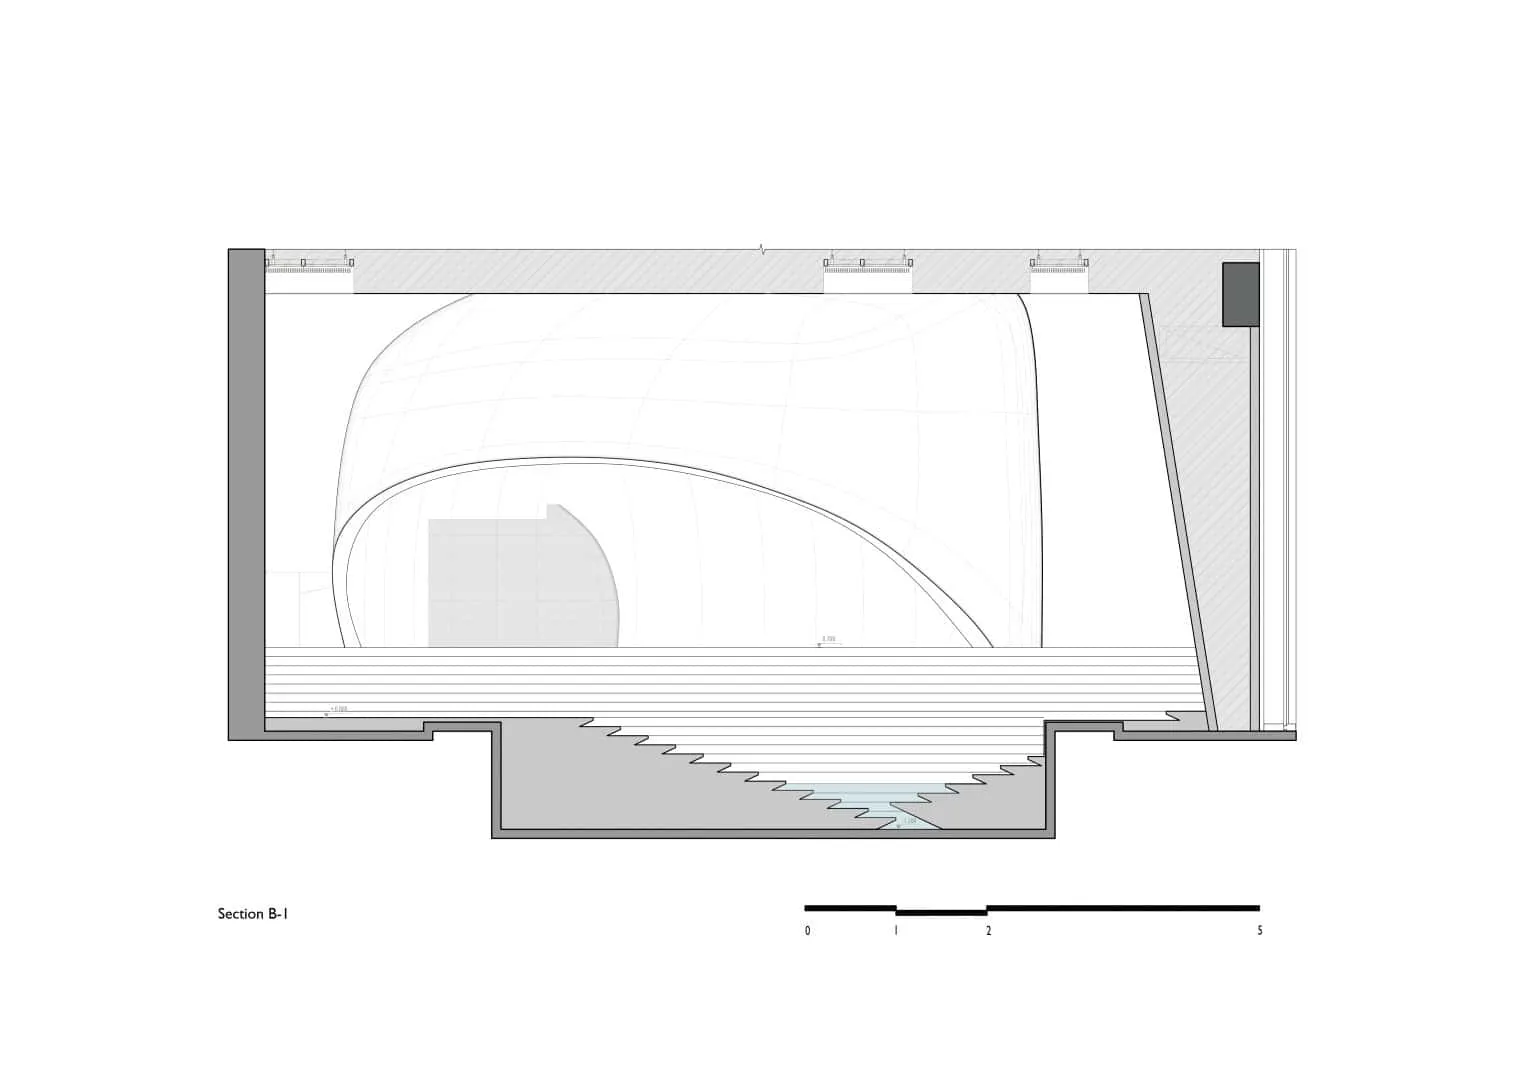
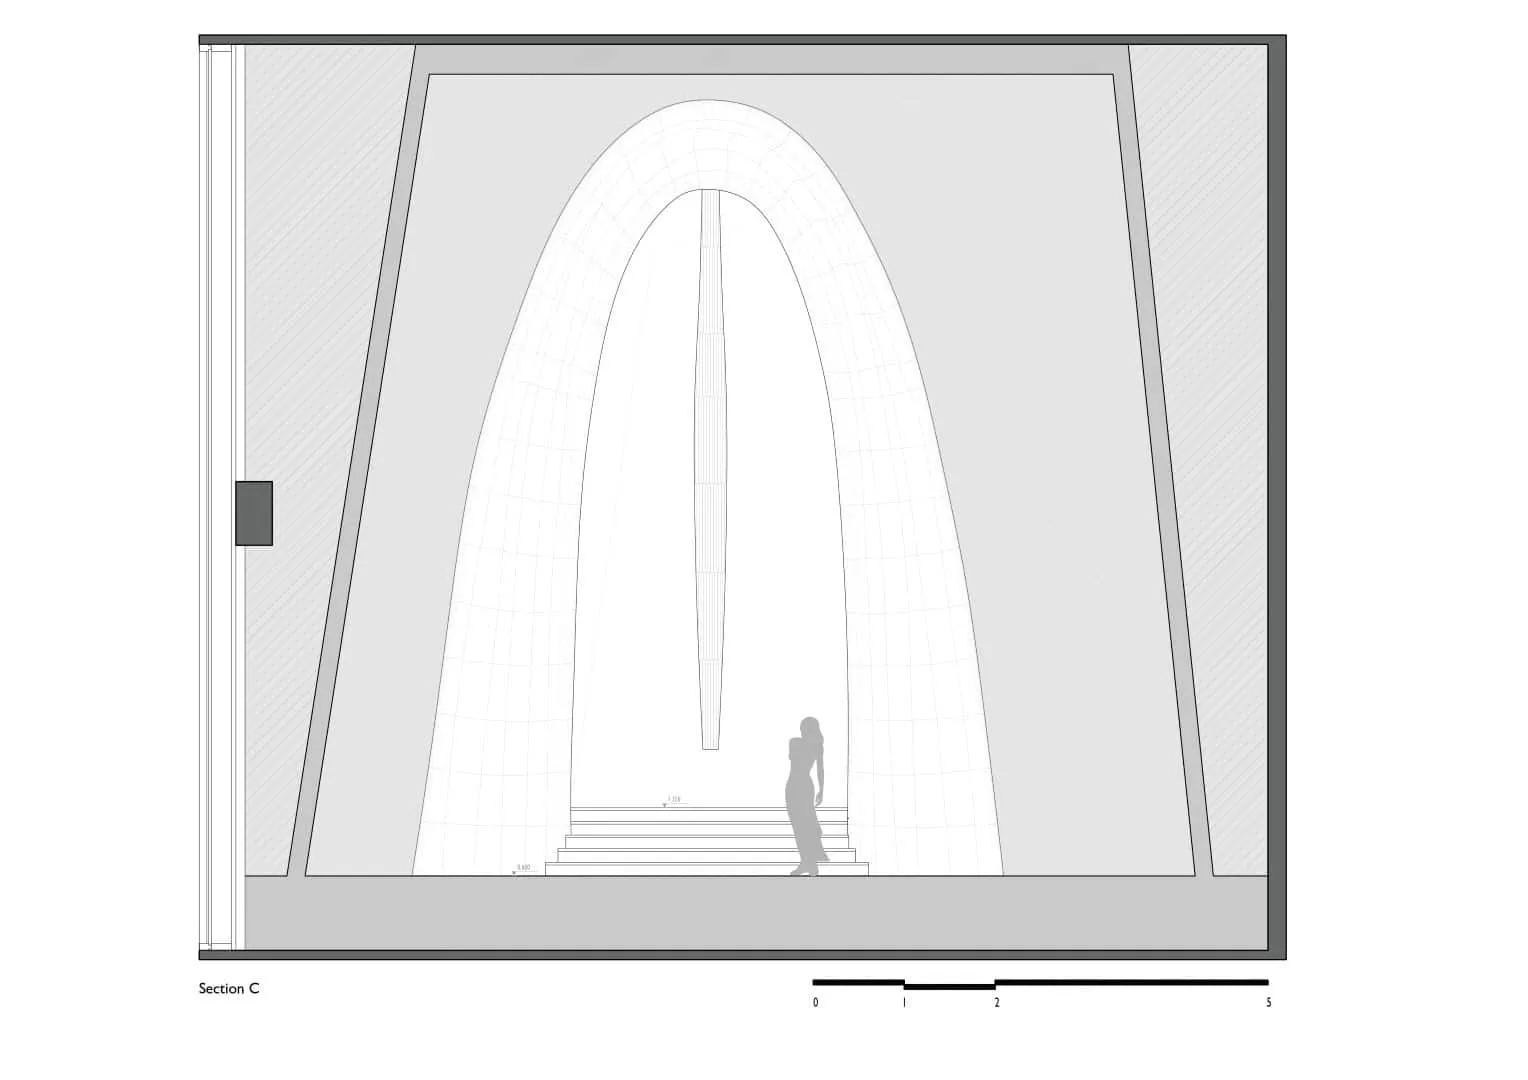
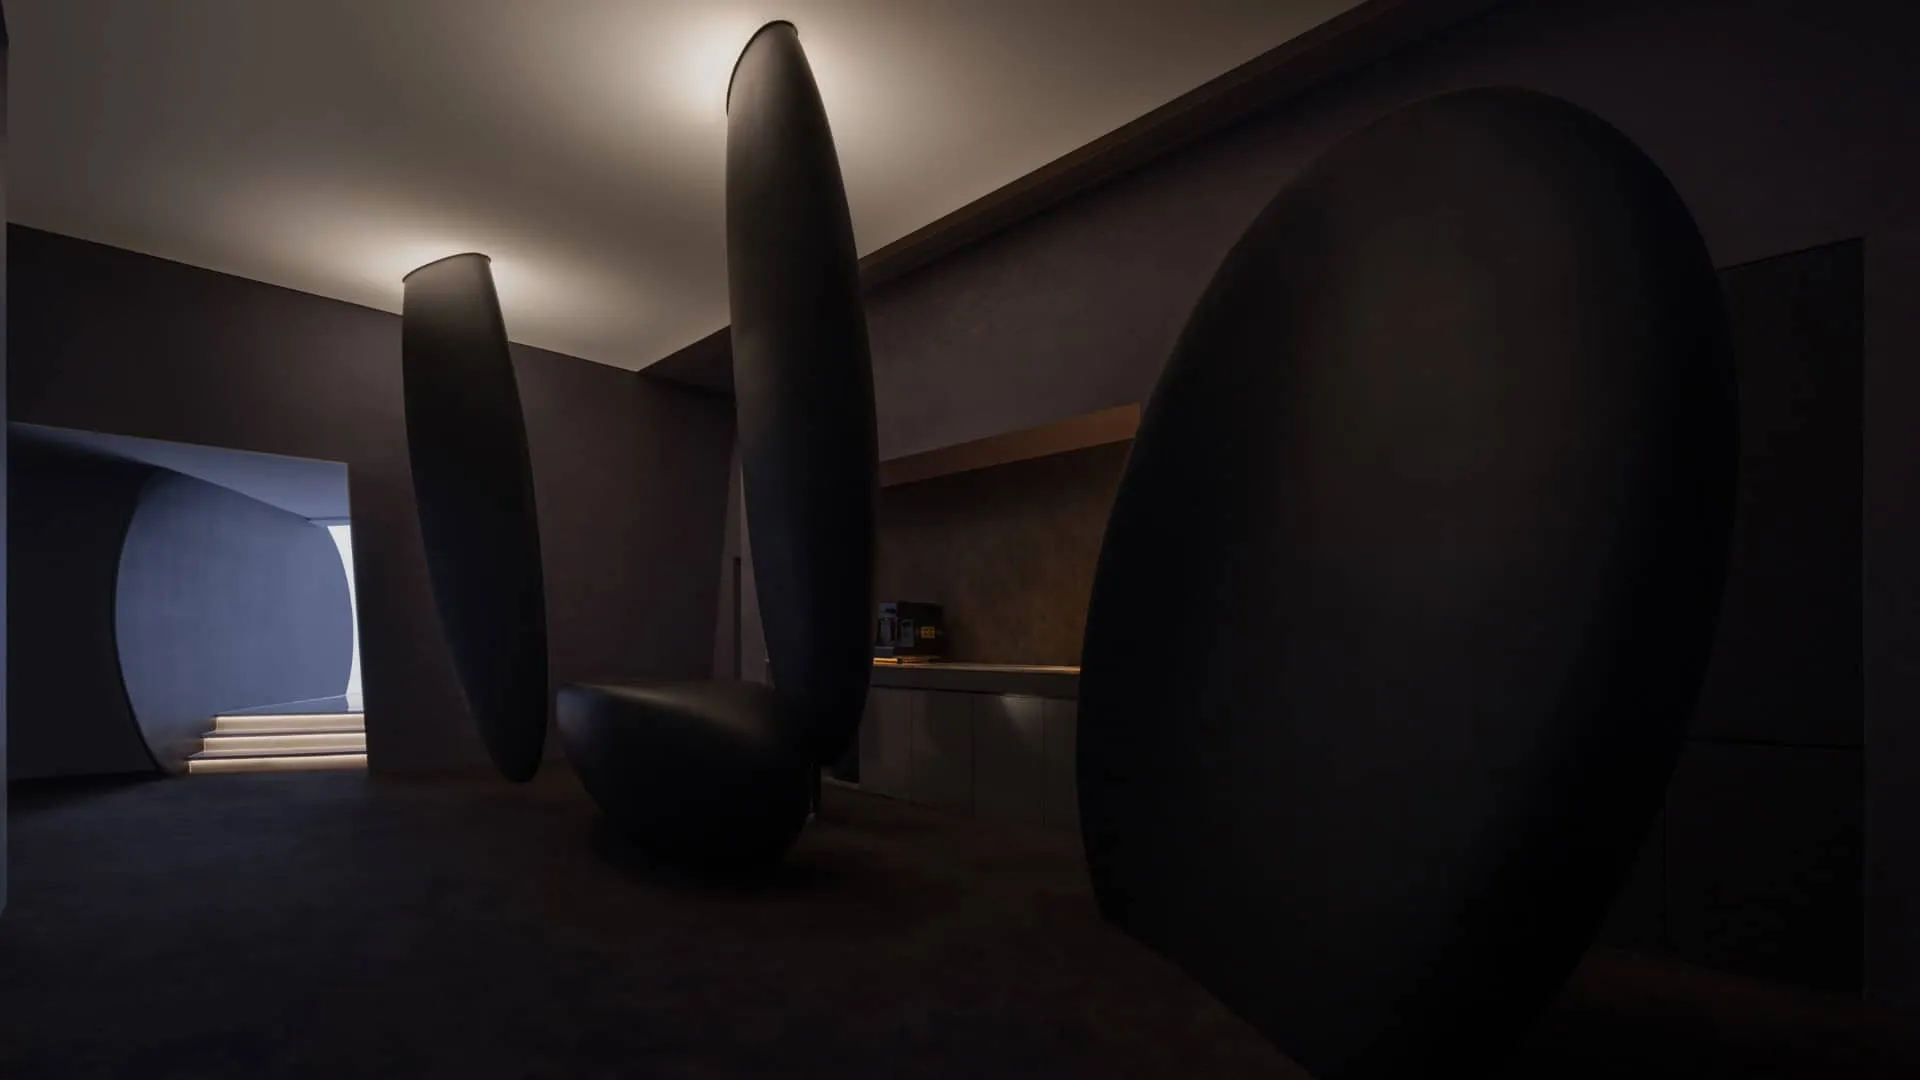
Starting from the elevator lobby, the path leads into a dark mysterious space where black stones float gently but sharply descend from weak light from above. They are enigmatic like the Ten Commandments descending upon Mount Sinai. One of the black stones partially covers a bright white entrance leading to a dome-shaped space where the floor slopes upward. The highest point of the space is an archway rising from both sides. Looking back from the main space to this point, the full form of the space resembles a cocoon containing seeds of humanity, and the archway looks like an eyelid where visitors reside. This is the first place that guests arrive in this alien world, and it's from here that they begin their initial view of a new reality.
Reverse Valley and Embodied Feelings


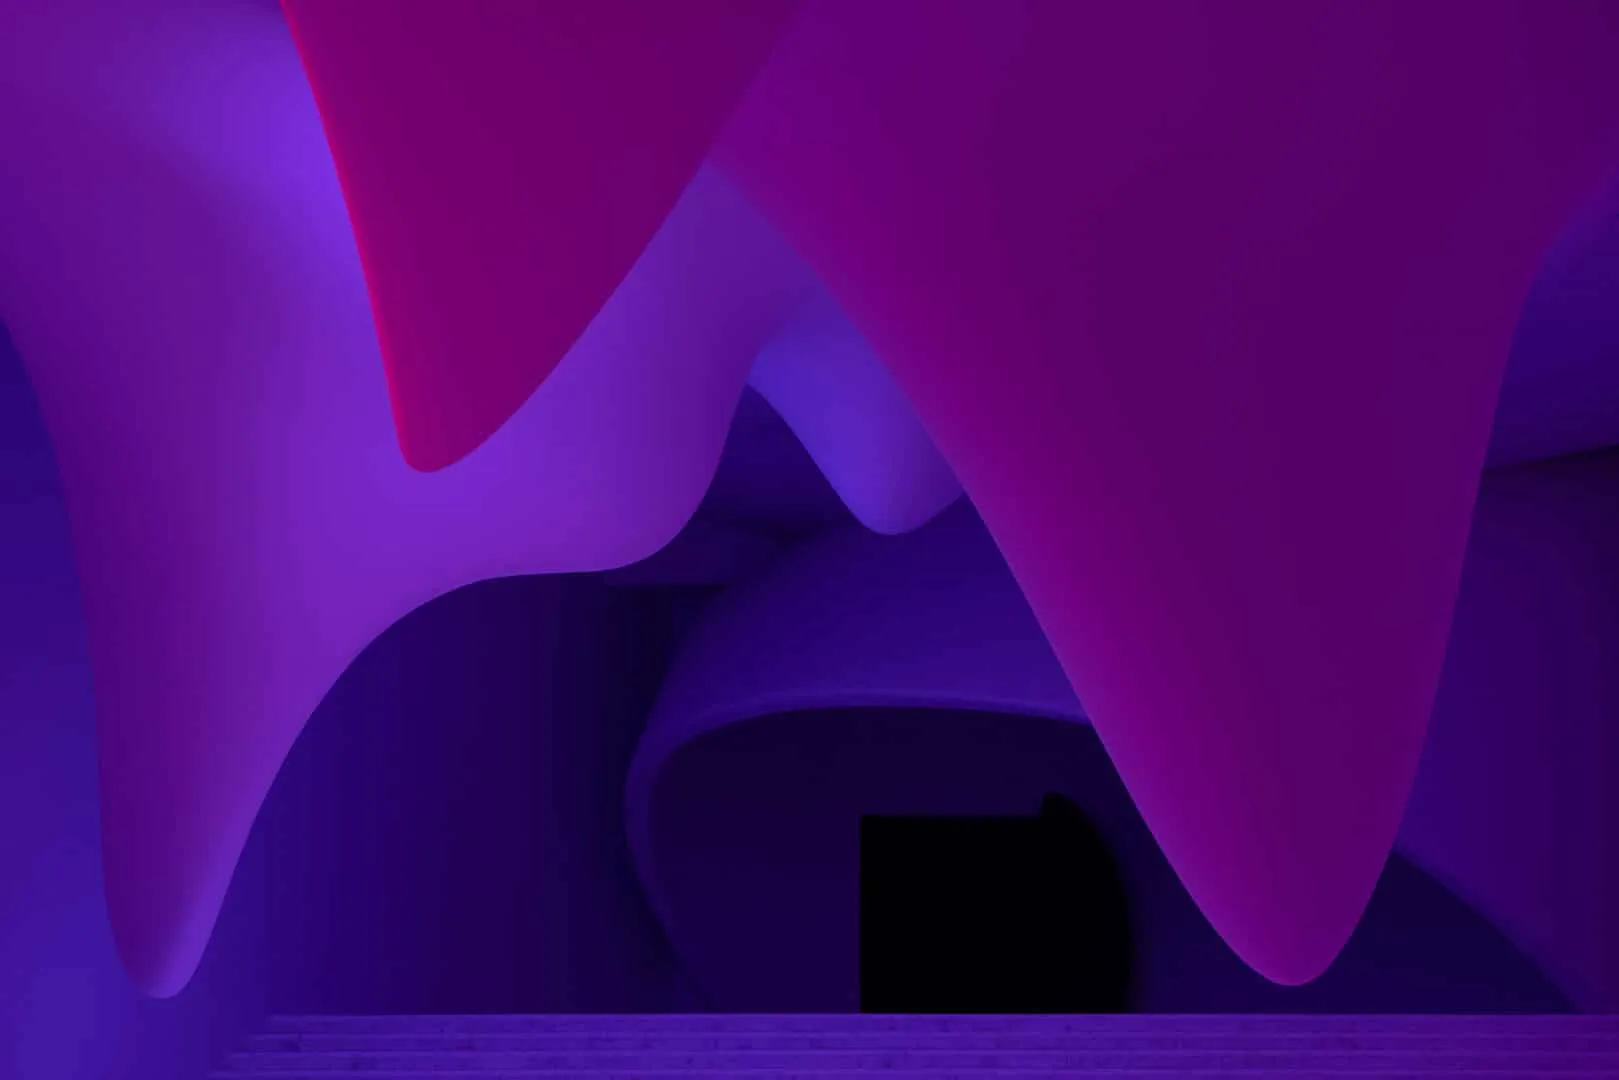
Using the high space, a concept of reverse valley is created that makes the ground clean and inclusive, suspending thematic objects in air. The mirror reflection of ordinary landscape elements creates aesthetic tension. At the same time, these slopes are more refined and ethereal, rounded and sharp compared to natural slopes because they are separated from the gravitational constraints of natural slopes.
In this world, there exists a unique anti-gravity experience. The valley itself is a winding path; therefore, when it flips over, the peaks become suspended screens and the path is barely visible in certain sections. As viewers pass through the highest point of the arched chamber, the path continues downward and descends, intensifying the steepness of the valley. Peaks hang, bend, concave, elongate and exist together. From many angles, they resemble physical representations of human emotions such as ears, eyes, and mouths.
Altar and Dome
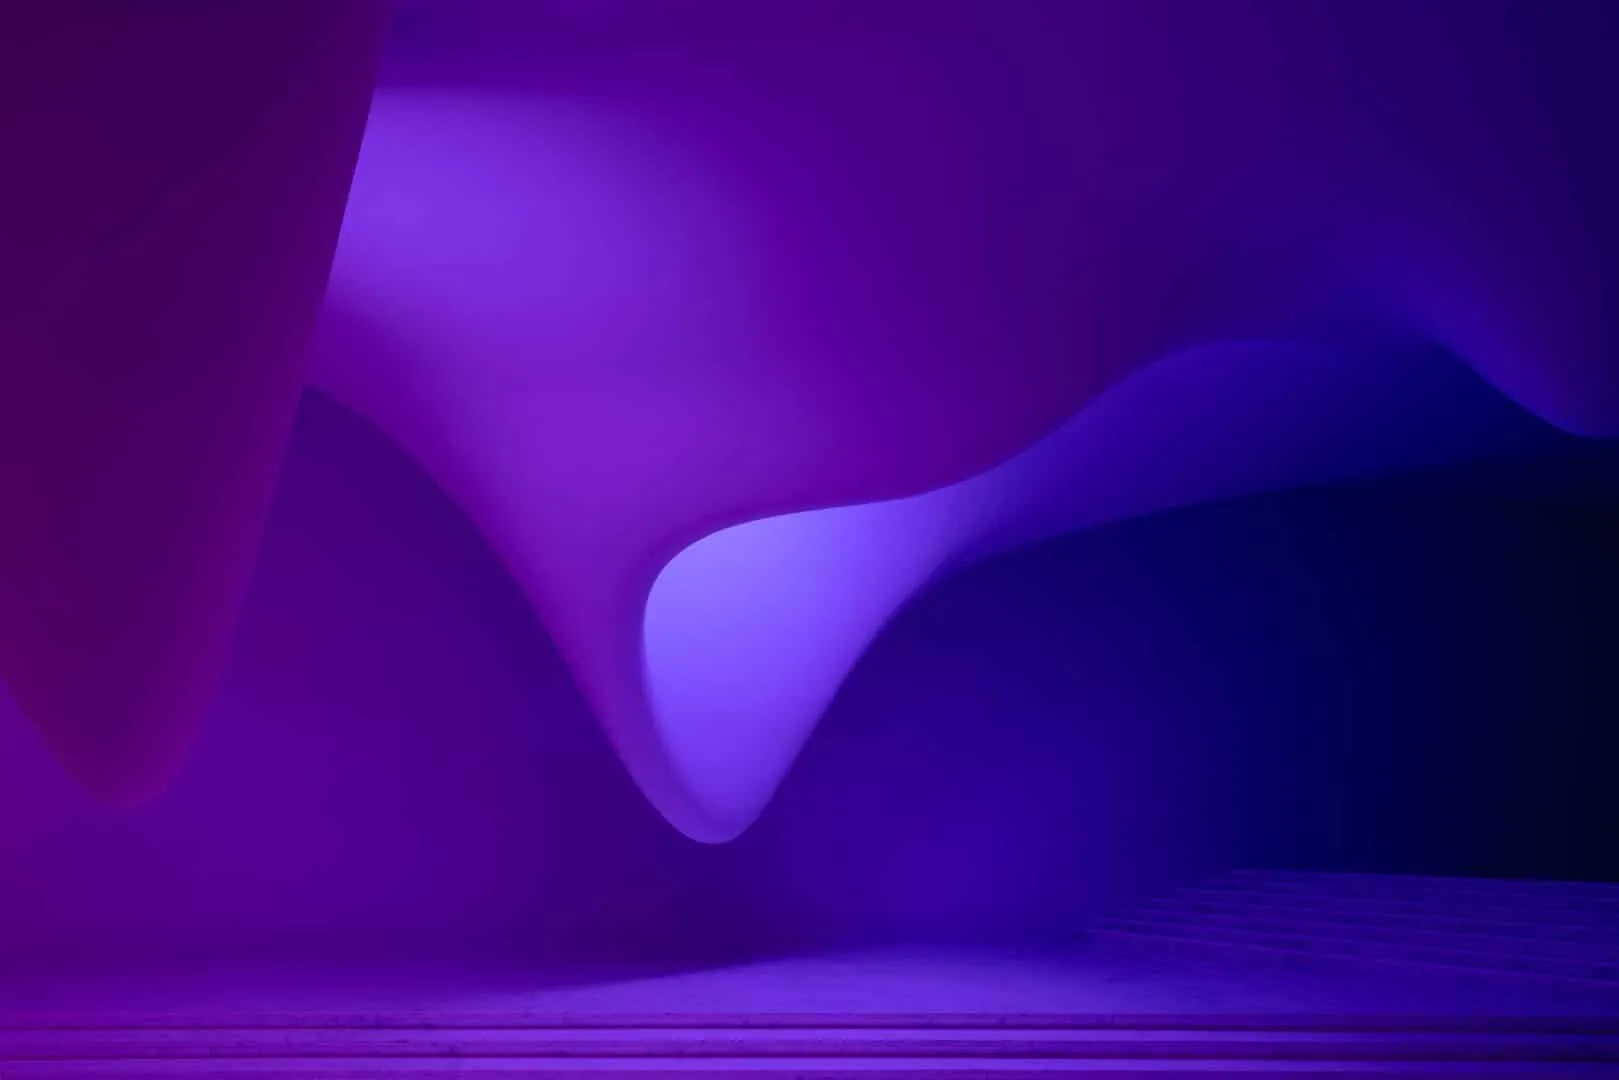
Extreme rationality and precision in the earth-like form create a metaphor for human intellect, contrasting with the infinite freedom of the sky. Spatial movement is deflected diagonally in the sloped space, expanding the walking experience. Short steps are vertical, while long ones are mirror-diagonal, complementing the original concrete pool structure and exposing some of its edges. SpActrum considers this as a faith in the place, not hiding or embellishing it. The new system and old system play together. Stairs continue downward until they intersect on both sides, forming the pool. At the end of the pool, stairs continue upward to form an aerial altar striving toward infinity with rationality. The altar is positioned under the dome, and its massive volume reminds of an oracle - a timeless object from heaven. Then sacred light descends and flickers at the highest point of the entire space. Looking back, it presents the most magnificent and unusual panoramic view of the space.
The Path of Life
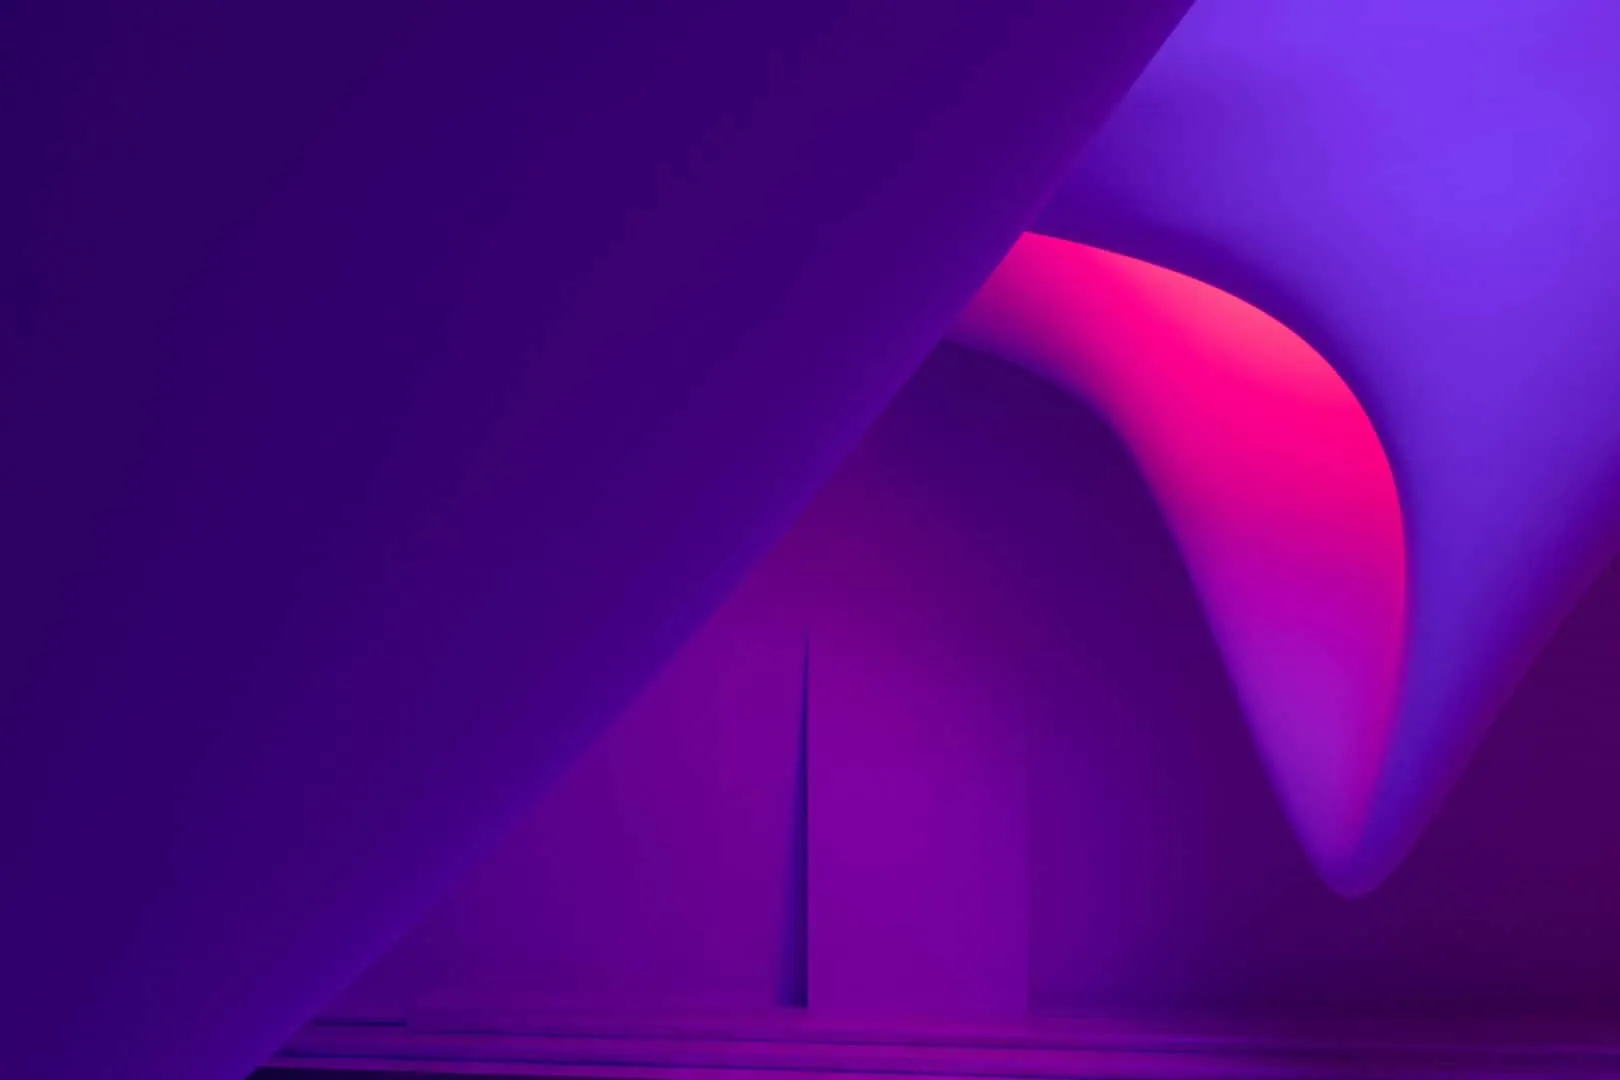
Leaving the space at the top of the stairs, a person enters a fantastic main space as if entering a cinematic space reviewing their life. The ignorant and stunned youth arrives into this world, while suspended peaks resemble lips and earlobes as if calling out, whispering, inspiring, tempting, desiring, and making noise, trying to influence the innocent new life. They can be lost or touched but eventually, when they meet the sacred light connecting sky and earth, they look back and understand themselves. This is the core story of the space.
Technologies and Materials
In the M2 Art Centre project, two aspects of design technical methods are considered: 1) how to use spatial geometry to convey emotions and create feelings, 2) how to apply materials and methods to realize the design.

Regarding the first aspect, SpActrum explores the potential of space and establishes four different geometric languages: flat geometry, regular surfaces, free-form surfaces, and symmetrically free-form surfaces. They correspond to the cocoon (a storage area where people leave their homes), classical temples (human reason and rationality), nature (mainly human-like resemblance to nature, including an understanding of chaos) and divinity (absolute greatness). SpActrum understands the intentions associated with form, allowing rich associations and references to be set up in space, creating a hierarchical connection that extends the meaning of the space beyond what is constructed.
With regard to the second aspect, GRG and GRP technologies allow all curved surfaces to be realized. The use of white marble reflects classical architecture, and the extensive use of light films gives a sense of infinite space. SpActrum establishes a connection between geometry and emotions through geometric manipulations originating from our deep collective memory as people and going beyond the original narrative, becoming an intuitive response to space.
M2 Art Centre is a place with unique spiritual characteristics and rich symbolic meanings. Through metaphorical spatial storytelling and the use of various categories of geometric forms under the control of superior geometric craftsmanship, space is endowed with indefinite and multi-layered meanings with multiple metaphors and references hidden in clean geometric forms. The result is a space offering focused and profound spiritual experience, providing Hangzhou with a platform for communication and promotion of various new ideas, aesthetics, and art.
-Project description and images provided by Current-Newswire
Plans