How to Style a Stylish Bathroom in a Compact 31 m² Studio
Even on such a modest area, it was possible to fit everything necessary
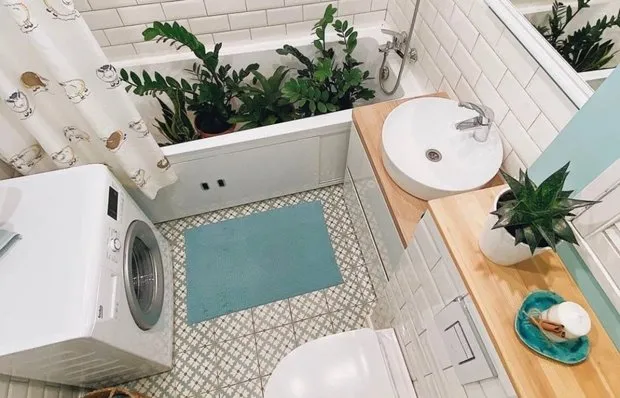
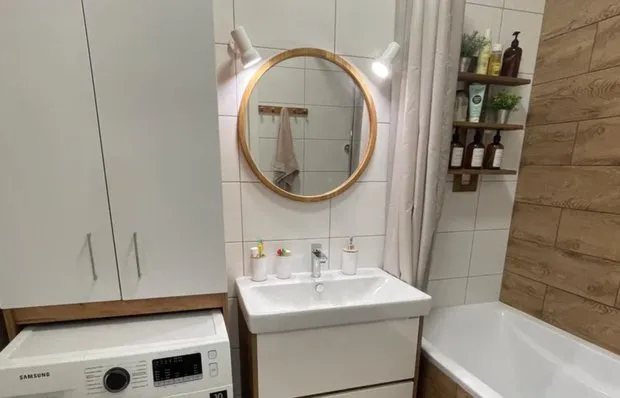
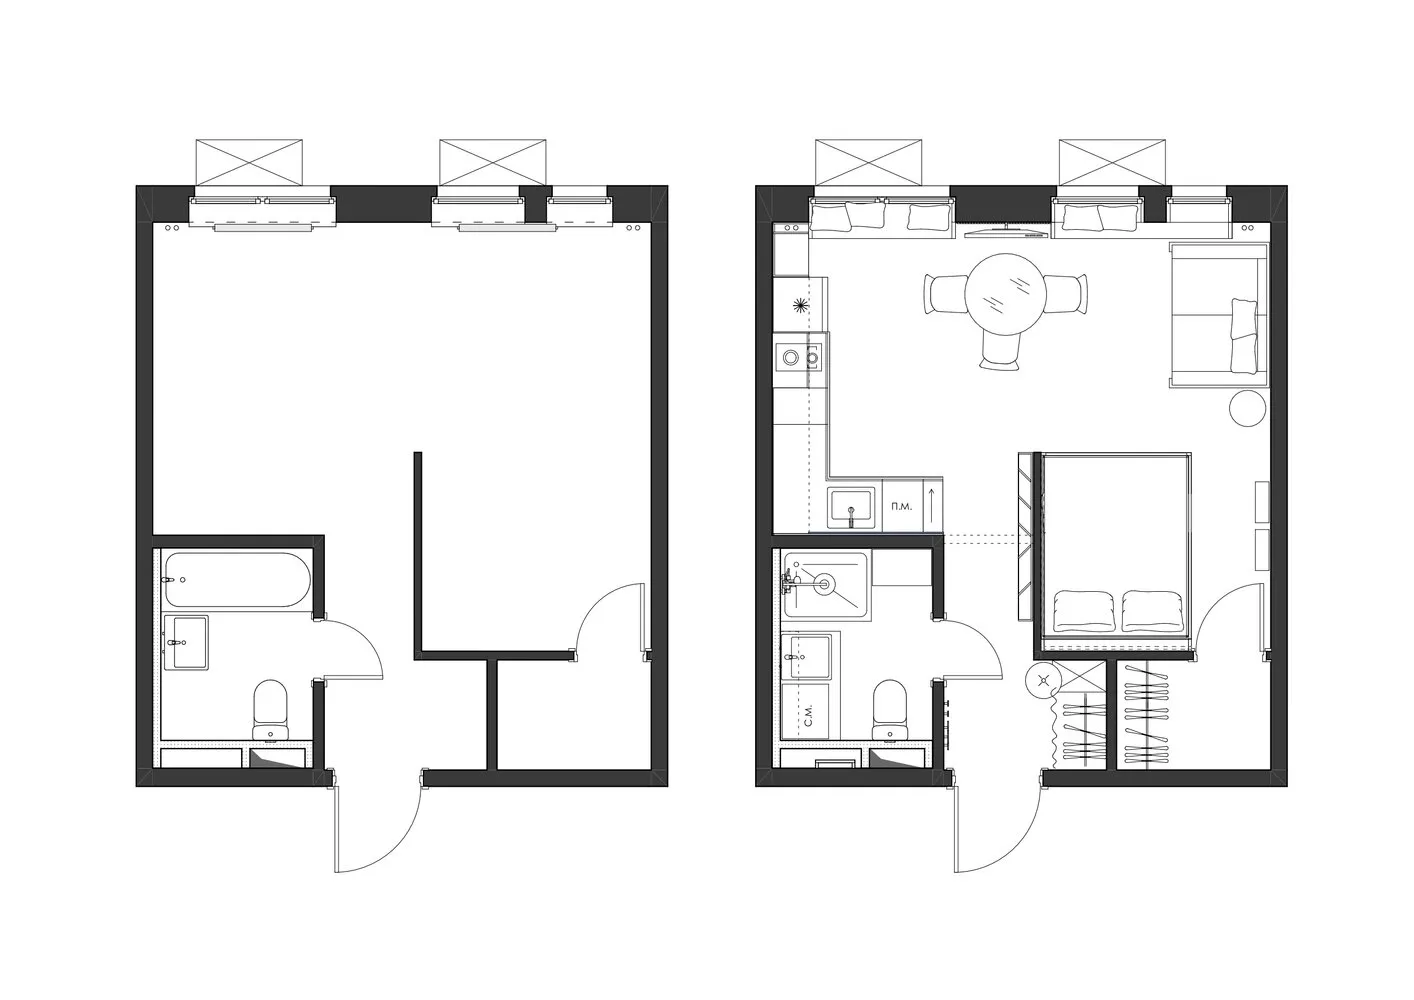
In this small studio, the combined bathroom area is only 3.5 m². Designer Polina Dadyko planned the space in such a way that everything necessary fit inside. Take note of these interesting solutions!
Roomtour of this apartment (46 minutes)
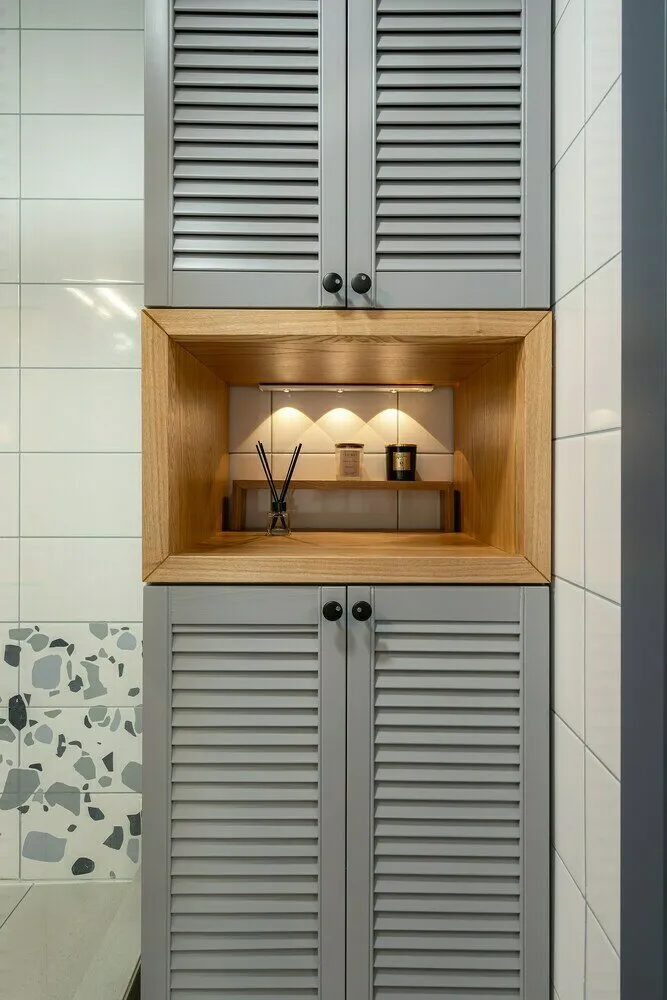
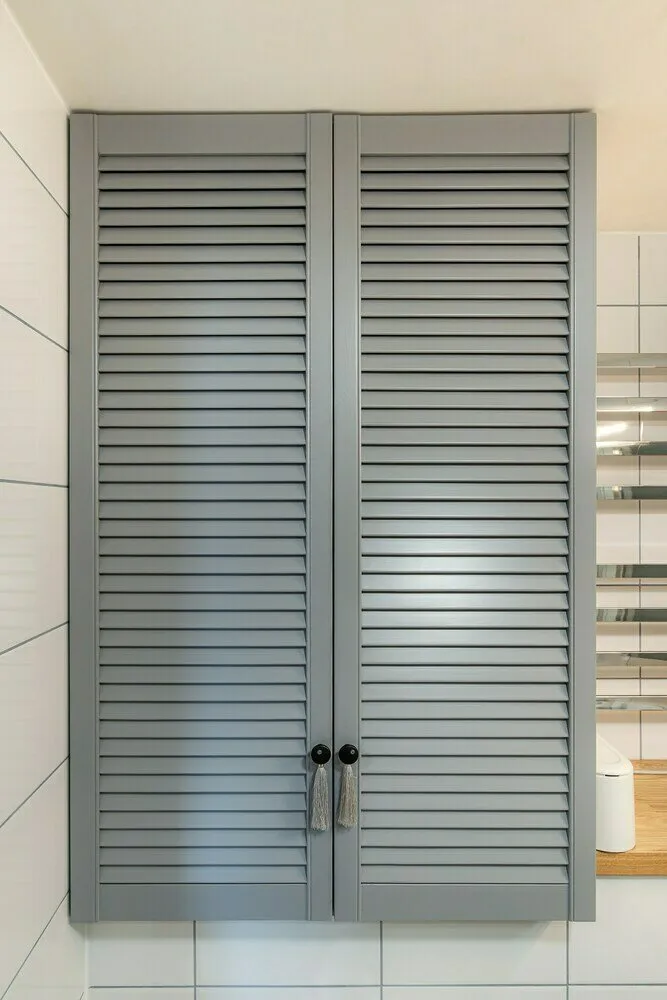
Wall, floor and ceiling finishing was left as provided by the developer. To make the tiles on the walls look more aesthetic, a more contrasting grout was chosen. The toilet was replaced with a more modern and stylish model. There used to be a panel above it that covered access to utilities. Instead, a spacious cabinet with slatted doors was made, adding storage space.
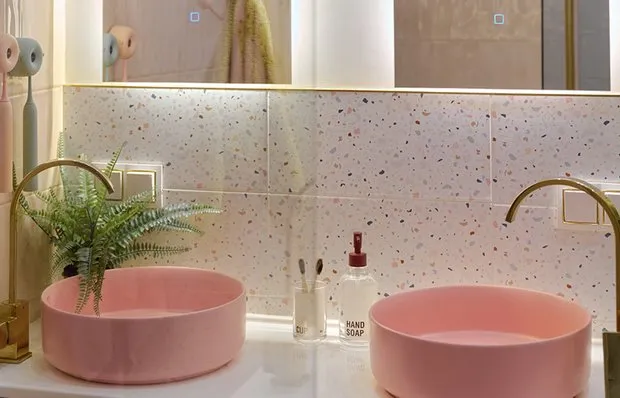
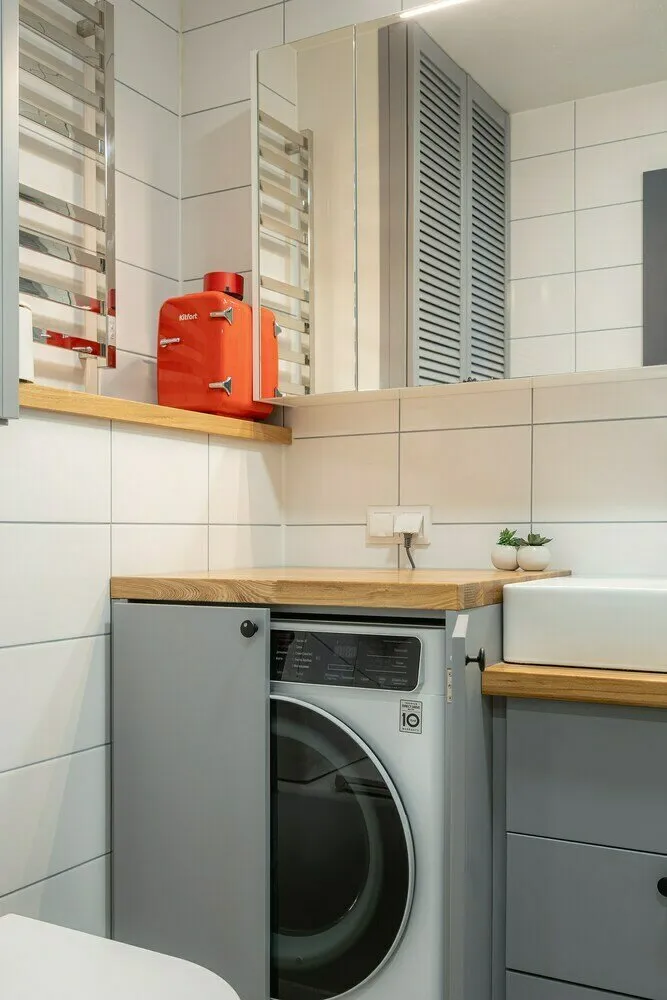
Wooden countertops and a spacious cabinet with sliding drawers were provided under the sink. Next to it, behind doors of the same color, the washing machine with a drying function was hidden.
The mirror cabinet has shelves for storing cosmetics and bathtub accessories. A functional solution is the lighting above the door, which allows viewing all contents of the cabinet.
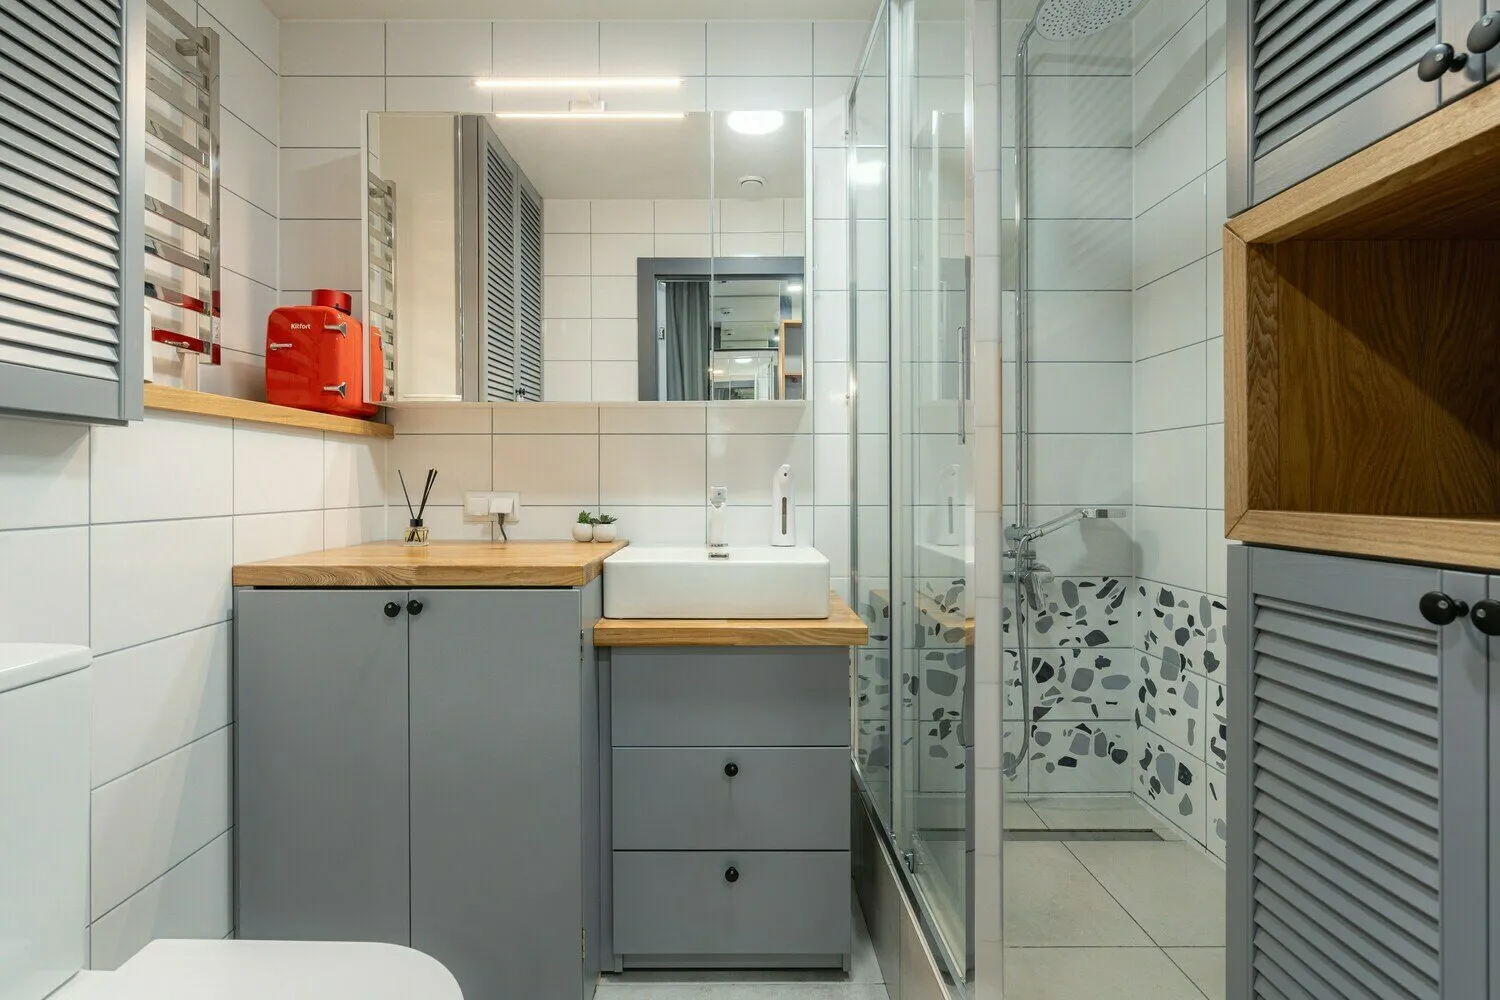
The bathroom from the developer was removed and a shower in construction style was installed. To add an accent and make the design more interesting, tiles in the lower part of the shower were decorated in a terrazzo style by applying special paint according to a stencil. The shower area also includes lighting.
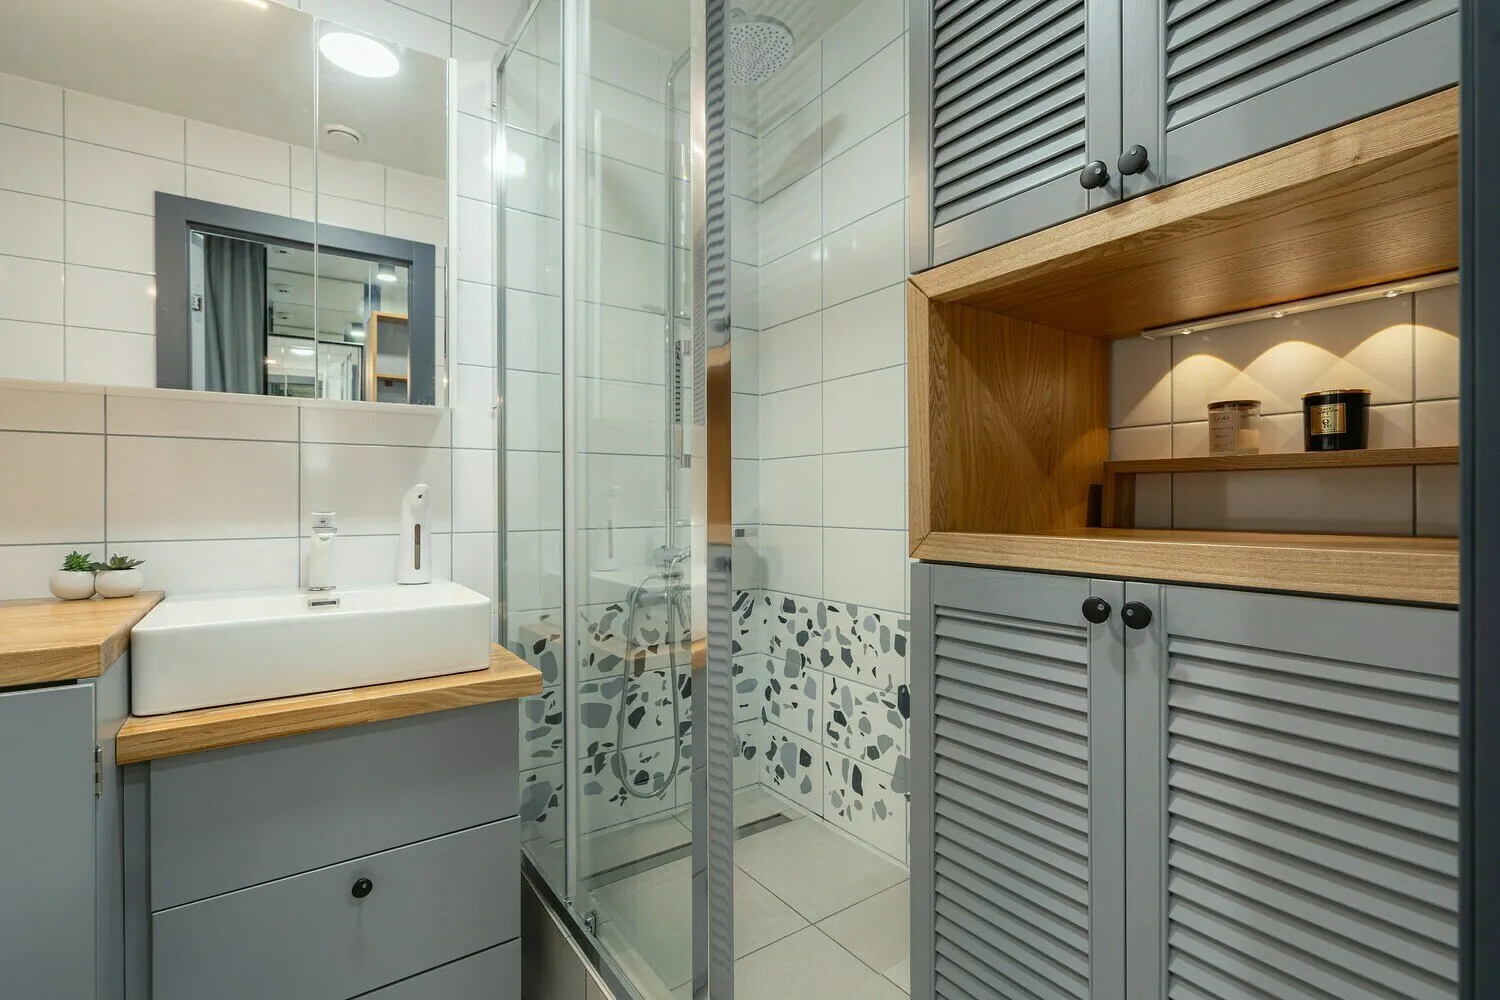
A niche formed between the shower and the wall, into which a cabinet with slatted doors was ordered. With its help, it became possible to rationally organize storage systems for various items by purpose.