Three-Room Apartment in Japanese Minimalist Style
"Men's" Living Room
Photo 1 — Interior of the "men's" living room
Traditional combination of contrasting colors, minimal number of items needed for comfort and convenience – characteristic features of minimalism. But our room has undergone several experiments.
"Men's" Living Room
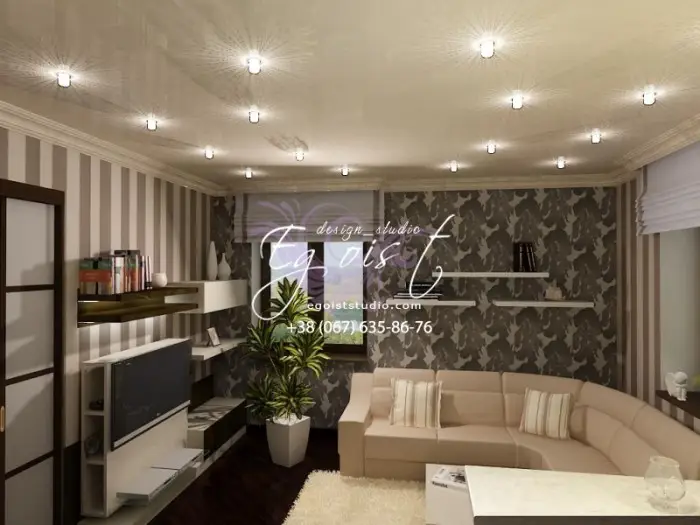
Photo 1 — Interior of the "men's" living room
Traditional combination of contrasting colors, minimal number of items needed for comfort and convenience – characteristic features of minimalism. But our room has undergone several experiments. A light textured corner sofa was installed for comfort. The relaxation area is highlighted by a light soft rug. There are two windows in the room, decorated with Roman curtains that serve as the main light source during the day. For evening lighting, bright energy-saving bulbs were installed in the glossy ceiling. Light from the windows is beautifully reflected off glass surfaces and the glossy ceiling. The room has many horizontal surfaces that expand it visually. Two types of wallpaper were used: with an abstract gray-brown pattern and vertical beige wide stripes.
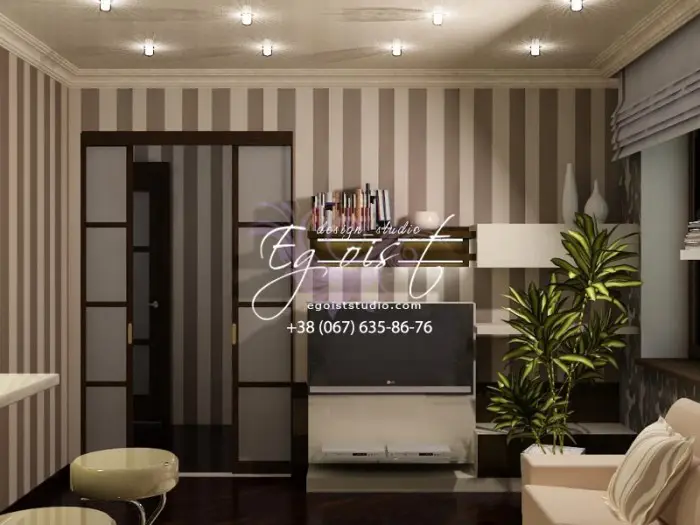
Photo 2 — Transition from living room to kitchen without doors
The room and corridor are small, so using overhead doors would take up space. Therefore, sliding doors were used in the interior to save space.
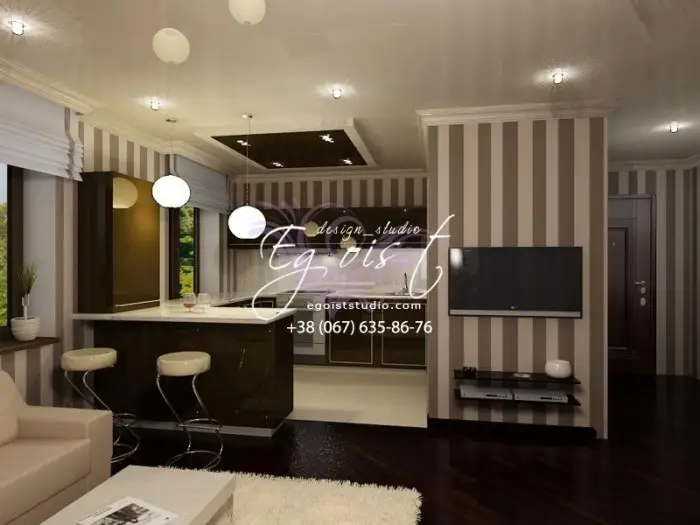
Photo 3 — Bar counter – a kind of boundary between kitchen and living room
The transition from the living room to the kitchen is designed without using doors. A "bar counter" with matching light-colored chairs serves as a boundary between the two areas. The dark wooden floor of the living room borders with light flooring in the kitchen. The lighting differs from that of the living room: point lighting is used above the work surface, and other surfaces are lit by chandeliers of varying lengths according to lighting needs. The kitchen furniture is dark, contrasting with the light floor tiles. A successful detail on the kitchen is the presence of a window.
Samurai Bedroom
A bright example of a bedroom design in Japanese minimalist style is the bedroom. The low bed, "zoned" with a light soft floor rug and placed under a large window. Natural wooden parquet flooring, a wall decorated with stone, wooden shelves for items, and the use of horizontal lines visually expand the room.
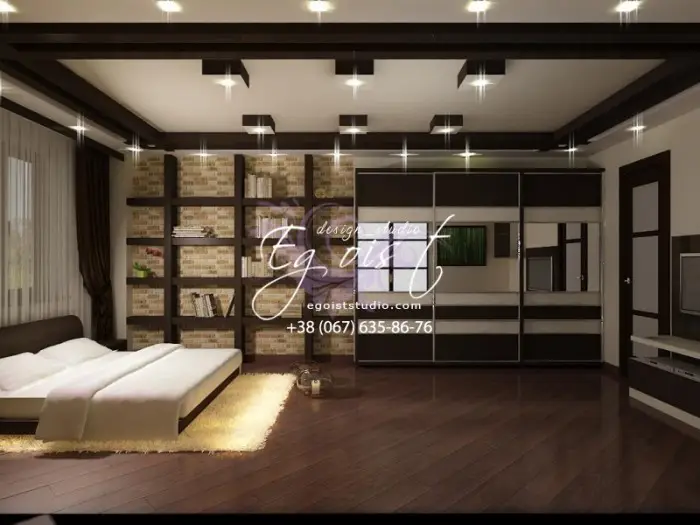
Photo 4 — Bedroom in Japanese minimalist style
A narrow mirrored wardrobe reflects surfaces and creates additional depth and space. Japanese motifs were used in the decor: wallpaper with images of young green bamboo shoots, elegant sliding doors with frosted glass like traditional eastern partitions, and weightless glass candle holders. The result is a small room that gained airiness and spaciousness.
Small Room for a Teenager
Minimal furniture and decor items were used in the teenager's room. The logical center of this narrow space is a window. Below it, a light soft sofa serves as both seating and sleeping area. Along the right wall of the room, a mirrored wardrobe-closet with a pattern similar to that on the wardrobe in the second bedroom was installed. On the left, a teenager's desk was placed, with a TV mounted on the wall opposite the sofa. Apart from a rug, curtains and cushioned pillows, there are no other decor items, allowing room for imagination to flourish. Perhaps the owner of this room will eventually decorate it in their own style.
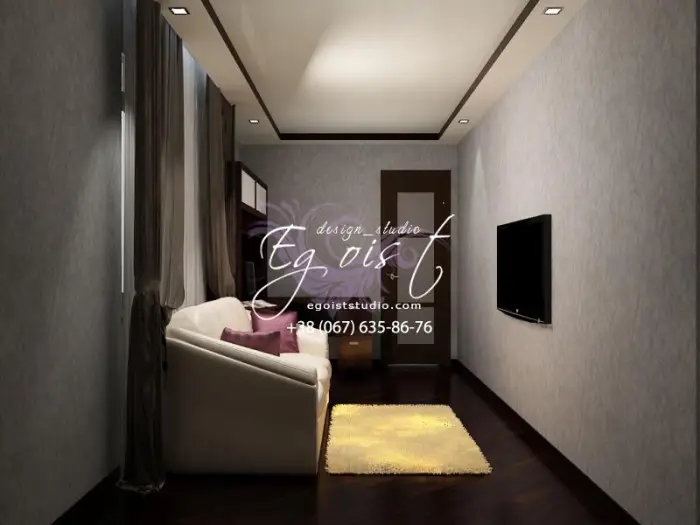
Photo 5 — Small room for a teenager
Transforming a Narrow Corridor
The corridor in the house is very narrow. Considering that door frames, a nightstand and parquet are of dark wood color, the need for mirror decor is fully justified. The glass used in door frames is light and matte; the wallpaper is light with vertical stripes, and a light glossy ceiling allows more light to be reflected even when the doors are closed.
Such Eastern motifs take root and find use in Ukrainian apartment design.
Photography provided by the design studio "Egoist"