How to Insulate a Mansard Roof in a Country House: Expert Tips
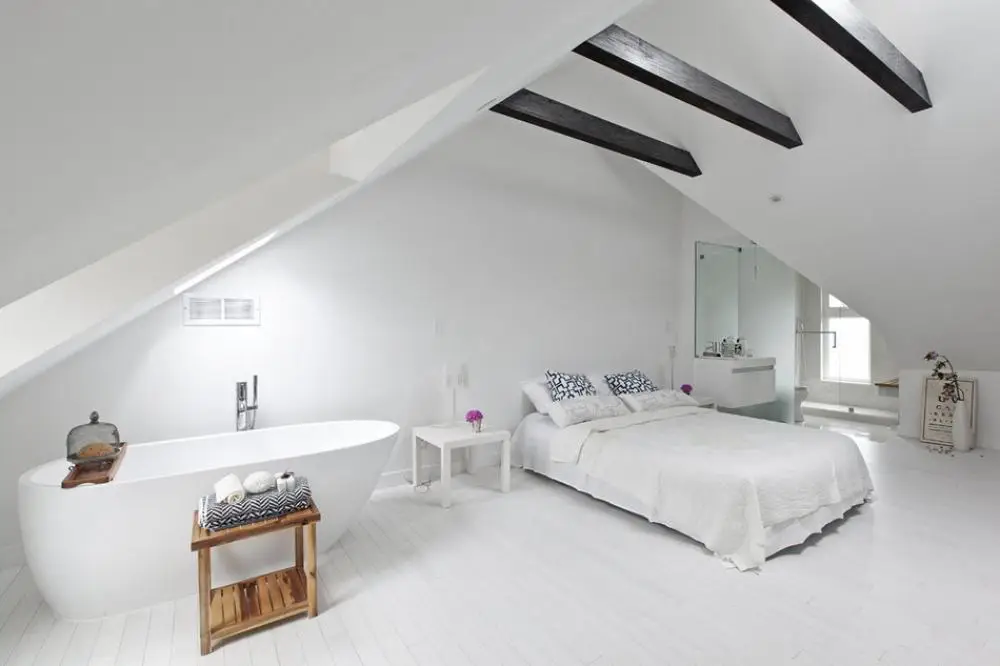
Did you like the photo? 7 or Add to collection 1. It was then that triangular, rectangular, and arched dormers appeared, adding a special charm to the modest and inexpensive dwelling. Essentially, these were additions with vertical window openings that ran parallel to the facade plane, either set back into the attic roof or protruding above it. What we have... However, attics were not widely used in Russia. There is a quite significant reason for this—climate. In a country where winter lasts half a year, it was optimal to have a cold attic in the house. Even an unheated attic served as a reliable buffer between the harsh external environment and the living space. Traditionally, in rural areas, attic floors were insulated with sawdust, straw, moss, and soil.

Today, private buildings with flat roofs are rarely constructed. However, a roof structure lacking “intermediate space” requires high-quality, reliable, and highly effective insulation. As a result, construction techniques have evolved with the introduction of modern insulating materials. There are still some limitations when converting attics today. The sloped ceiling surface restricts the usable living space, and if more than half of the non-living attic area is less than 1.8–2 meters in height, it’s better to avoid converting it into an attic. If you want to include a mezzanine floor in your country house design from the start, you should first consult the relevant SNiP standards.
Today, SNiP 2.08.01-89 defines this structural part of a building as follows: “A mezzanine floor (attic) – this is”
 The “roofing layer stack” should be assembled before installing the roofing material. First, vapor insulation and a rough ceiling finish are attached to the rafters. Next, insulating boards or mats are laid horizontally. Then, a waterproof membrane is applied to protect the insulation from external moisture. After that, a substructure or backing grid is secured beneath a solid covering, such as for bitumen shingles, zinc-titanium roofs, and other types of roofing. Only after this is the roofing material installed.
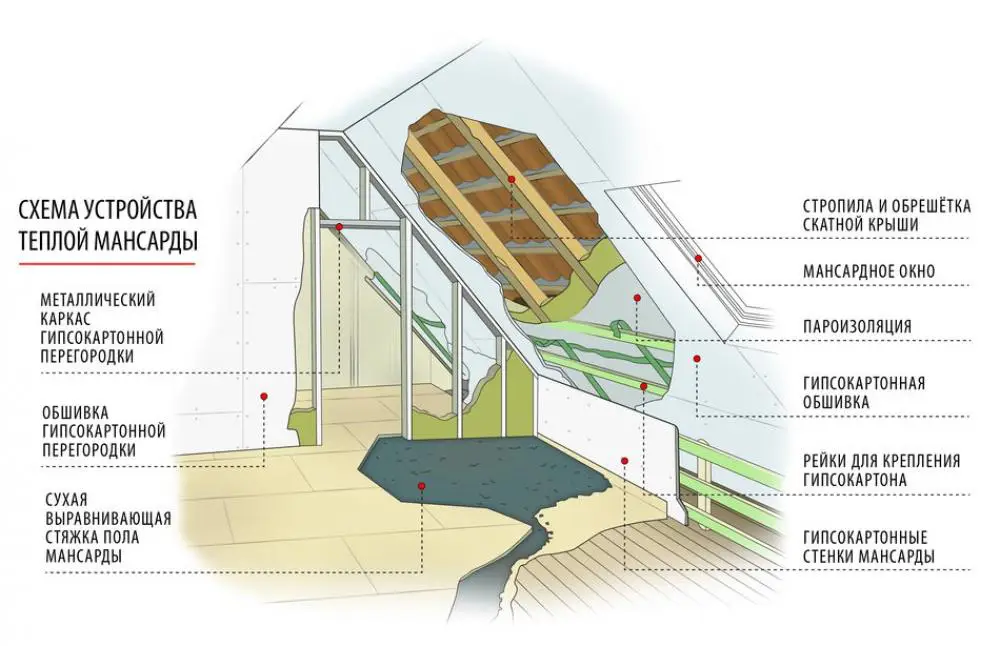 It is important to note that when assembling the “roofing layer stack,” two ventilation gaps must be created: one between the waterproof membrane and the roofing material, and another between the membrane and the insulating layer. These gaps ensure natural ventilation.They facilitate ventilation and help evaporate condensation from the attic space. However, when renovating a cold attic, it is extremely difficult to install a waterproof membrane. To do this, you essentially have to take down the roof and remove the rafters. Is it possible to do without waterproofing? In most cases, yes. After all, a properly installed roofing material should not allow rainwater and meltwater to pass through. If you have thoroughly inspected the roof and confirmed that it “doesn’t leak,” then you can confidently install insulation. The reason is that dew, or condensation formed on the inner side of the roof due to sudden changes in temperature and humidity, “drips” onto the insulation.Metal roofing materials (metal shingles, folded steel roofs made of sheet metal, copper, zinc-titanium, aluminum) are most prone to condensation formation. As for the rare drops that flow down from natural keramik
 They will serve as the basis for the final interior finishing. If wet finishing work is planned in the attic, it should be carried out after installing vapor insulation.Fixing ErrorsAccording to calculations, in the central region of Russia, the thickness of the insulation layer should be 190-200 mm. Incorrect selection of insulation material (using products for other purposes or those with insufficient thickness) is the most common mistake made by private builders. It is also unacceptable to compress the insulation to fit it into roof beams with insufficient height (cross-section). When heavily compressed, mineral wool boards lose much of their thermal insulation properties. Insulation in attics is laid horizontally, closely against the roof beams, with no gaps. If necessary, soft materials can be slightly compressed. Additional fixation of boards and mats with fasteners is not required and can even be harmful. Foreign particles become cold bridges, reducing the effectiveness of the insulation. It is important to apply insulation over the entire surface of the roof slopes; otherwise, uninsulated areas will freeze.\" border=\"0\" src=\"/storage/pages/2014_04/d3795356c28df7fc.webp" />
Another mistake is the lack of airtightness in the vapor barrier. The joints where the vapor barrier film meets brick walls of chimneys, antenna and ventilation ducts, and other elements of the roofing system are not sealed with insulation tape. As a result, pervasive vapors penetrate the insulation through numerous gaps and cracks in these boundary areas. Errors in installing the waterproofing layer can also be costly. When heavily saturated, mineral wool stops functioning because water’s thermal conductivity is 15 times higher than that of air. The attic becomes cold and damp even when the heating is turned up to full capacity. Water in the insulation causes rot and subsequent damage to wooden components of the rafters, as well as deterioration of the interior finishes in living spaces.
Not recommended for insulationFor attic roofs, use products made of polystyrene foam or plastic foam. The main reasons are the low vapor permeability of these materials and their flammability, which releases toxins. Reserve them for insulating foundations.
Windows
 a unit filled with insulating glass, along with a set of insulation products and materials, and various interior and exterior accessories. To prevent leaks, it is necessary to ensure water resistance at the joints where the roofing material meets the window unit. Special exterior enclosures can help achieve this goal. To avoid freezing, the window area is thoroughly insulated with mineral wool made from basalt fibers.
The junction with the waterproofing and vapor barrier under the roof is protected by insulation enclosures (curbs) and special elements. An important aspect of installing attic windows is the formation, insulation, and finishing of the slopes. Errors at this stage lead to freezing and excessive condensation formation. During installation, make sure the lower slope is perpendicular and the upper slope is parallel to the floor. Soft insulation should be placed beneath the rough siding, but under no circumstances the installation foam.
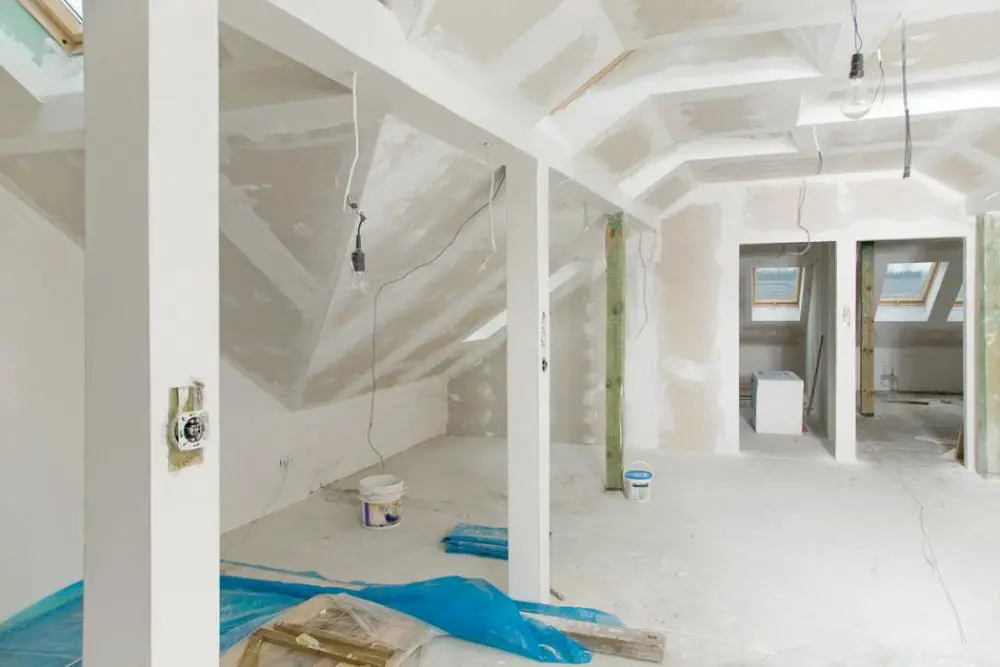
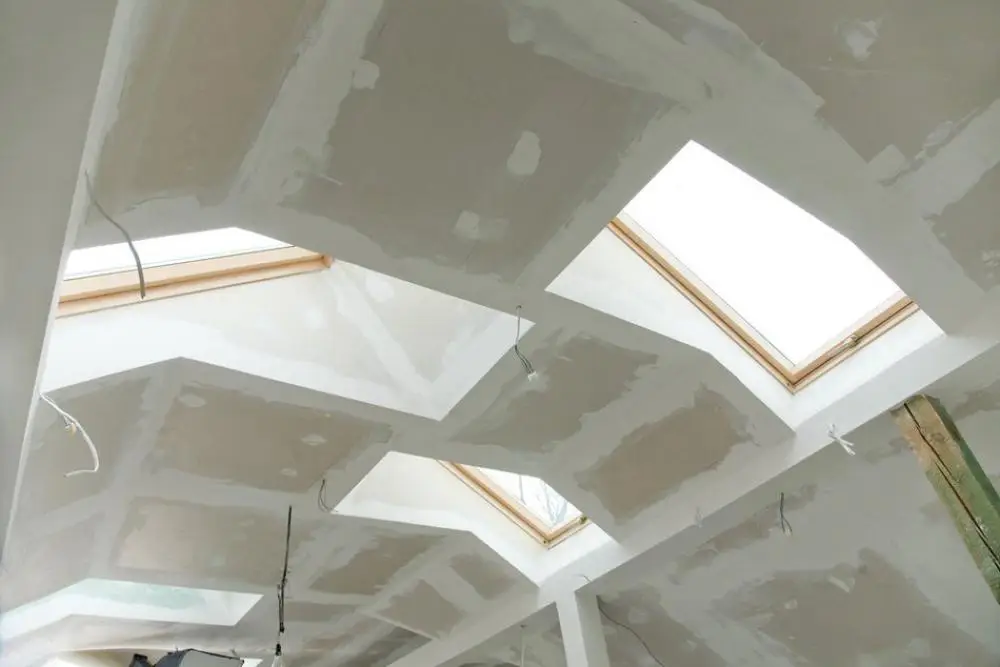
A few more tips: In winter, the window is often covered with snow, which is difficult to clear. In spring, water stagnation and leaks may occur. To avoid this, attic windows should be installed in open areas of the roof, away from snow retention elements, edges, and other problematic spots where snow piles up. If the window still ends up in a snowy area, it is recommended to install a heating cable from an anti-icing system along the perimeter of the frame. Heating devices (radiators, convectors) should be placed under the window units so that the inclined surface of the glass panel is “washed” by warm air. If this isn’t possible, place the unheated attic window as high up as possible, where the heated air from the living space rises.