Country Houses, Cottages
Country Houses, Cottages
The first cottages were built by immigrants in the United States. Natural materials were used for construction, and small-sized houses were erected due to lack of time and technical resources. Years passed, life settled in, and materials suitable for building more substantial buildings were created. One of the earliest cottages built by Americans became a prototype for this new wave of structures. The design of these early constructions, now belonging to a distant era, also reflects the influence of various national cultures.
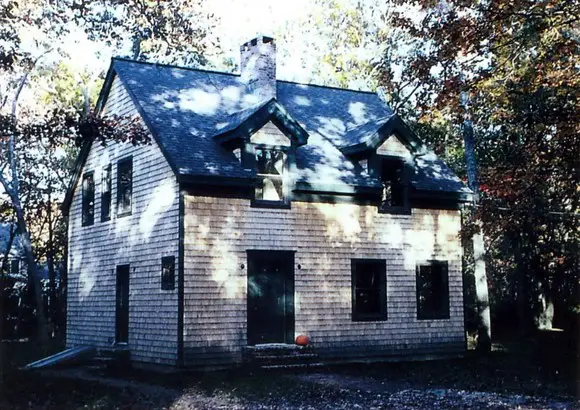
This newly built cottage brings charm to the surrounding landscape, while its interior is thoughtfully planned according to modern technical achievements.
In these small and simple structures, features such as fixing brackets on roof eaves, smoke caps, and window shutters were already used. The cottage remained small in size but became convenient and charming living spaces. Over time, various styles evolved in cottage construction depending on their geographic location. This was influenced by local traditions and building materials, but architects also made significant contributions to the 'family tree' of these homes.
Over the past century, family size has decreased, and the size of buildings constructed has increased. Then people started to designate small-sized homes as 'cottages.' Today's cottage reflects the lifestyle of modern youth. Many young families find the idea of such housing attractive. The number of single individuals is increasing, and some prefer living in a separate cottage rather than renting an apartment or sharing a house with another family. The number of retirees is also continuously growing, and many strive to live in simpler, smaller, and less expensive cottages—especially when they require minimal maintenance.
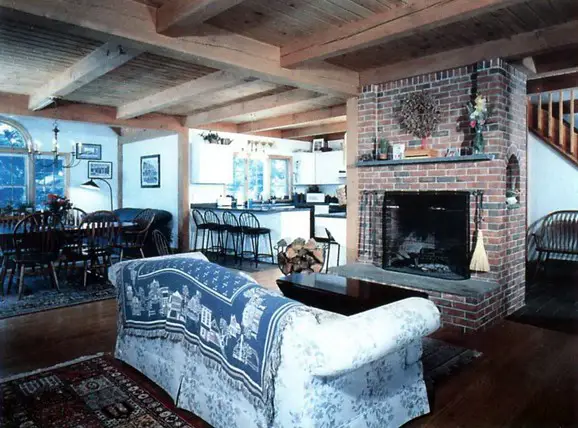
Modern cottages are designed using open floor plans, which have gained wide popularity in contemporary construction. Living room, kitchen, and dining area are combined into one common space instead of being separated into small rooms as was common in the past.
Cottage construction thrives both in rural areas and within city limits. Modern cottages use the so-called open floor plan, highly popular today for all types of housing. Architects have designed a wide range of 'new cottages.' The core idea here is the rejection of numerous small, divided spaces—living room, dining area, and kitchen flow smoothly into each other, allowing full use of internal space.
Additionally, emphasis is placed on connecting the building with external space through raised walkways and patios (open courtyards). The popular modern cottage, although still appearing old-fashioned, elegant, and charming, significantly differs from similar structures of previous decades and allows much more efficient use of occupied space.
The project of a cottage incorporates the best ideas for creating effective and appealing housing that aligns with modern lifestyle. If you're designing your own cottage, don't miss the opportunity to enhance its architectural design for a distinctive and unique home. Open floor plans create an impression of spaciousness in minimal space.
Unobtrusive and unpretentious from the outside, a cottage should feel cozy inside, with a special atmosphere of warmth and charm. Careful selection of construction materials aims to create a sense of warmth and comfort, which is inherent in the very concept of cottage housing. An important part of any project is choosing the right location for building the structure. A cottage should blend into its environment as if it were an inseparable part of nature. It's crucial to preserve the natural vegetation in that area.
People enjoy cottages with small windows harmonizing with the size of the house; floors made from unfinished boards; exposed rafters and beams; low ceilings; large open terraces or patios that expand living space. A modern kitchen should be included in a cottage, with only modest space allocated for dining. The heating and air conditioning system should be planned to accommodate a bathroom equipped with modern facilities.
An essential component of the overall plan is the fireplace. In a cottage designed in a rustic old-style manner, one can build it using natural stone or reclaimed (used) brick. In a more contemporary style cottage, a standard fireplace or one from a factory can be installed.
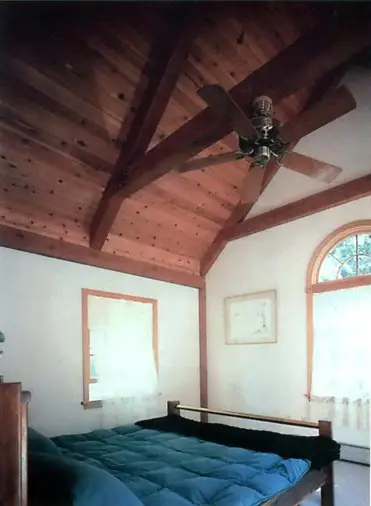
Open spaces and smooth, simple walls are typical of early cottages. Even today, they delight the eye with their modest beauty.
A cottage will integrate organically into its surroundings if natural building materials are used for cladding: cedar shingles, redwood siding, natural stone for walls and chimneys, and textured concrete stucco.