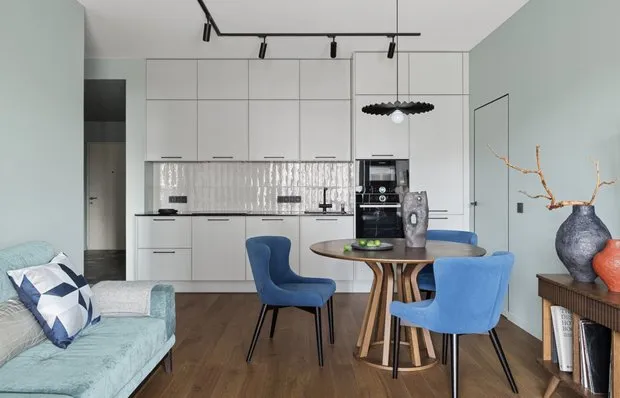
7 Cool Solutions We Spotted in the Profi Project
Functional and practical ideas for any home
Designers Diana Karnaухova and Viktoria Lukyanova equipped a cozy kitchen-living room for a large family, where everything is thought out to the smallest detail. We show cool ideas from the project that will help make your interior stylish, practical, and functional.
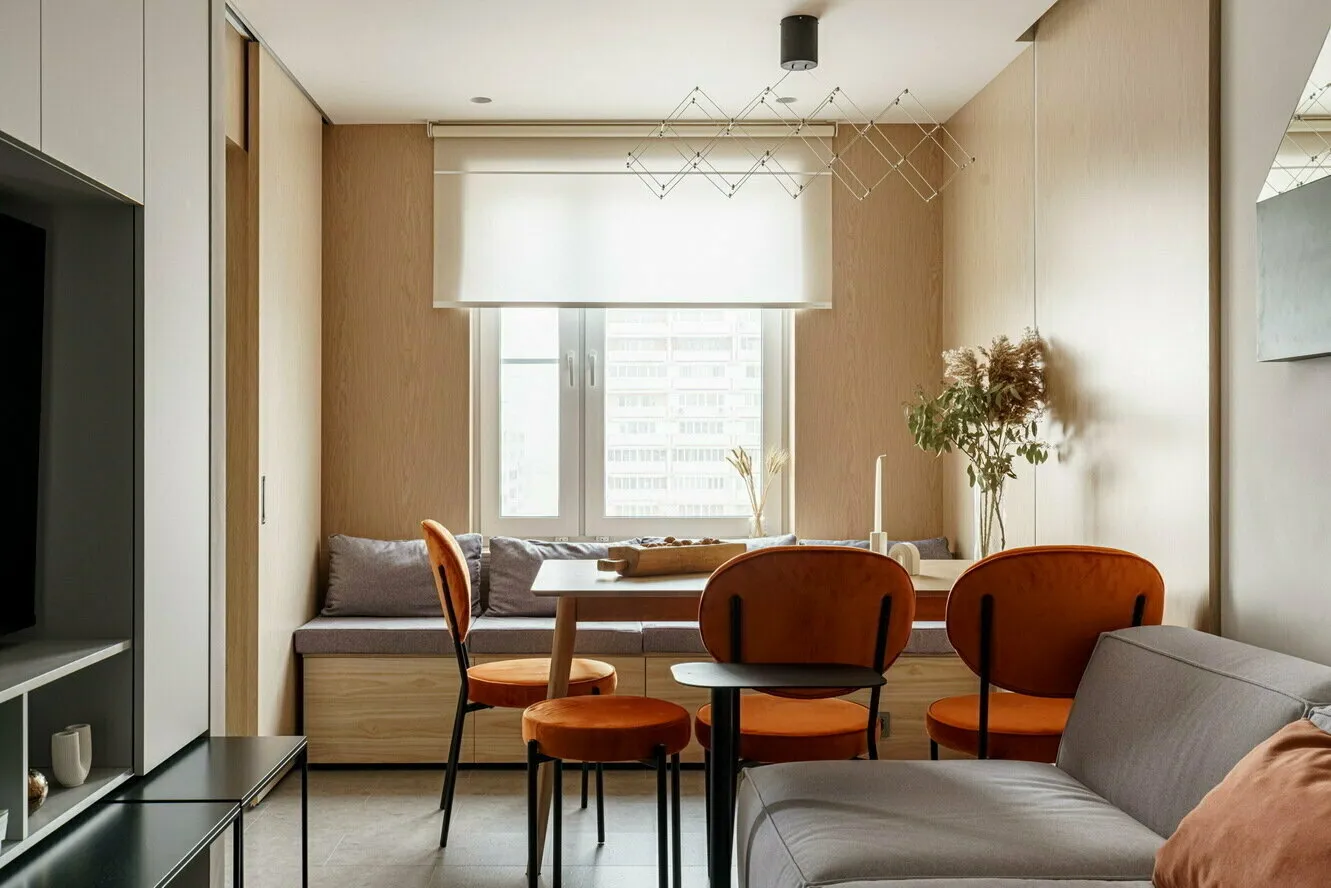
Wall Panels in Finish
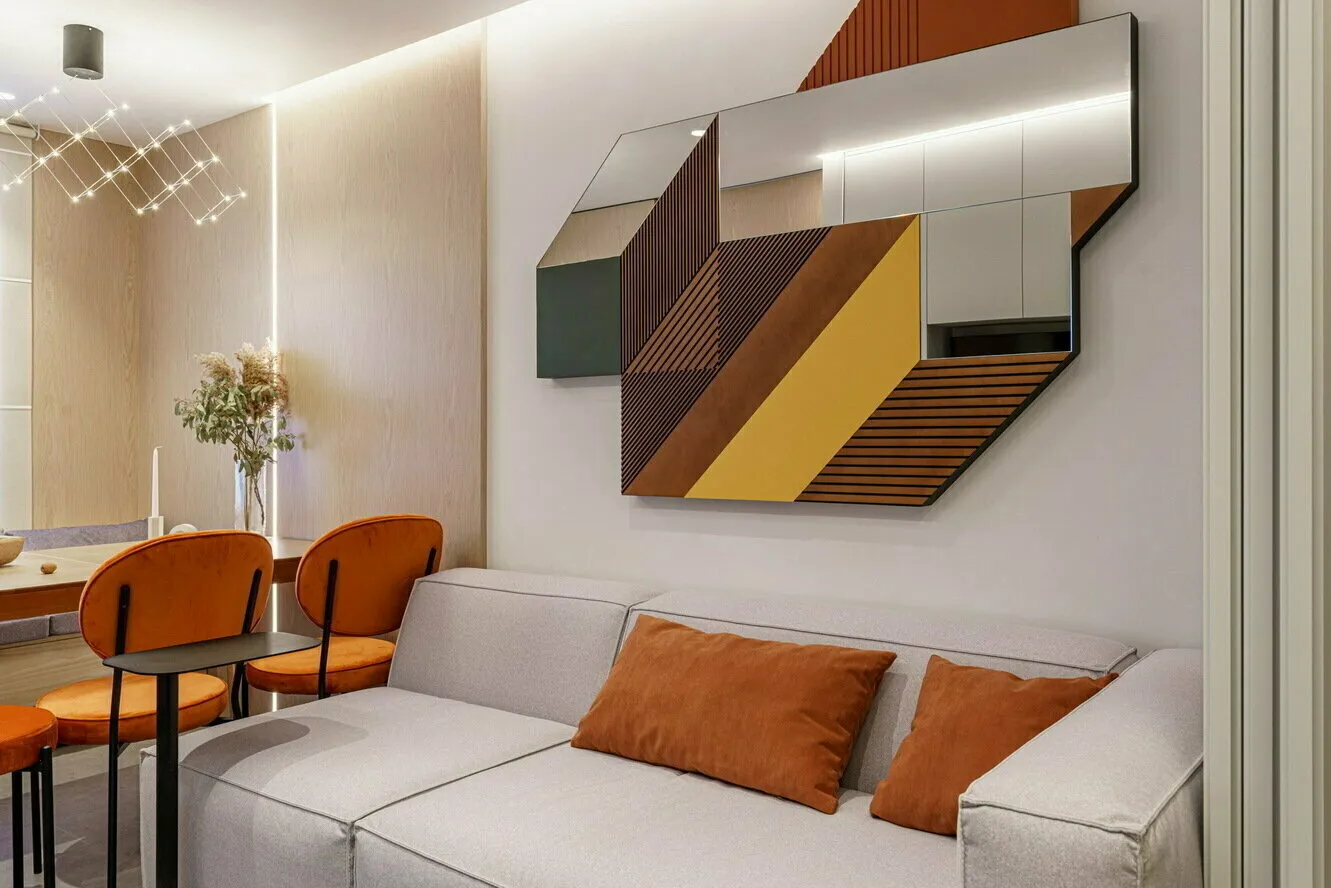
The walls in the dining area were decorated with wood-look panels. This practical solution creates sound insulation, retains heat, and protects the walls from damage. Combined with lighting, the panels add volume to the room, and the wood tone adds warmth and comfort.
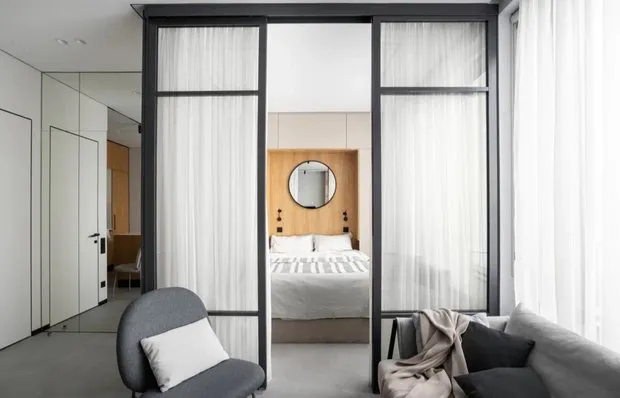
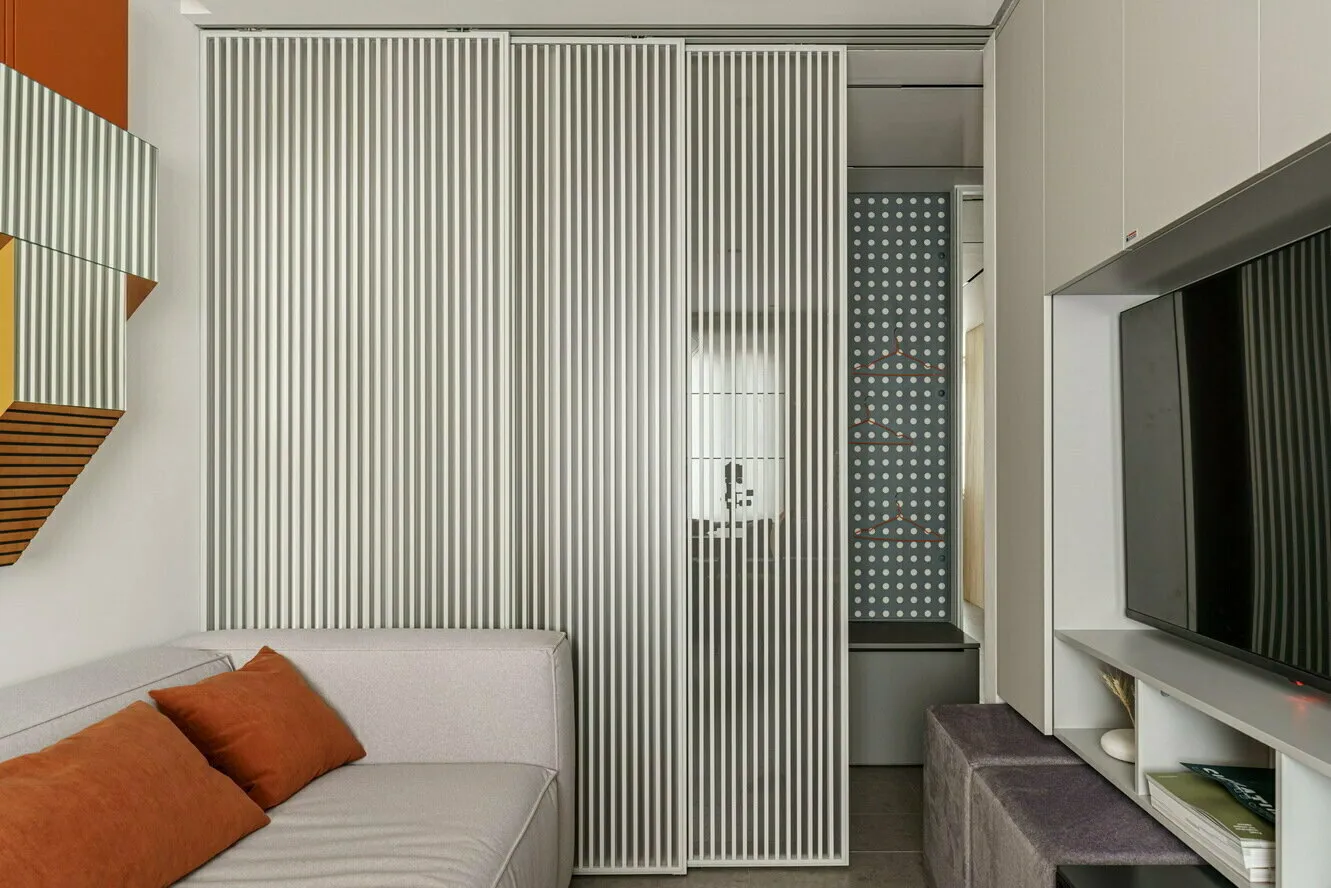
Sliding Partition Instead of Wall
The wall between the living room and hallway was replaced with a sliding partition. It allows expanding the room space when needed or isolating from the corridor.
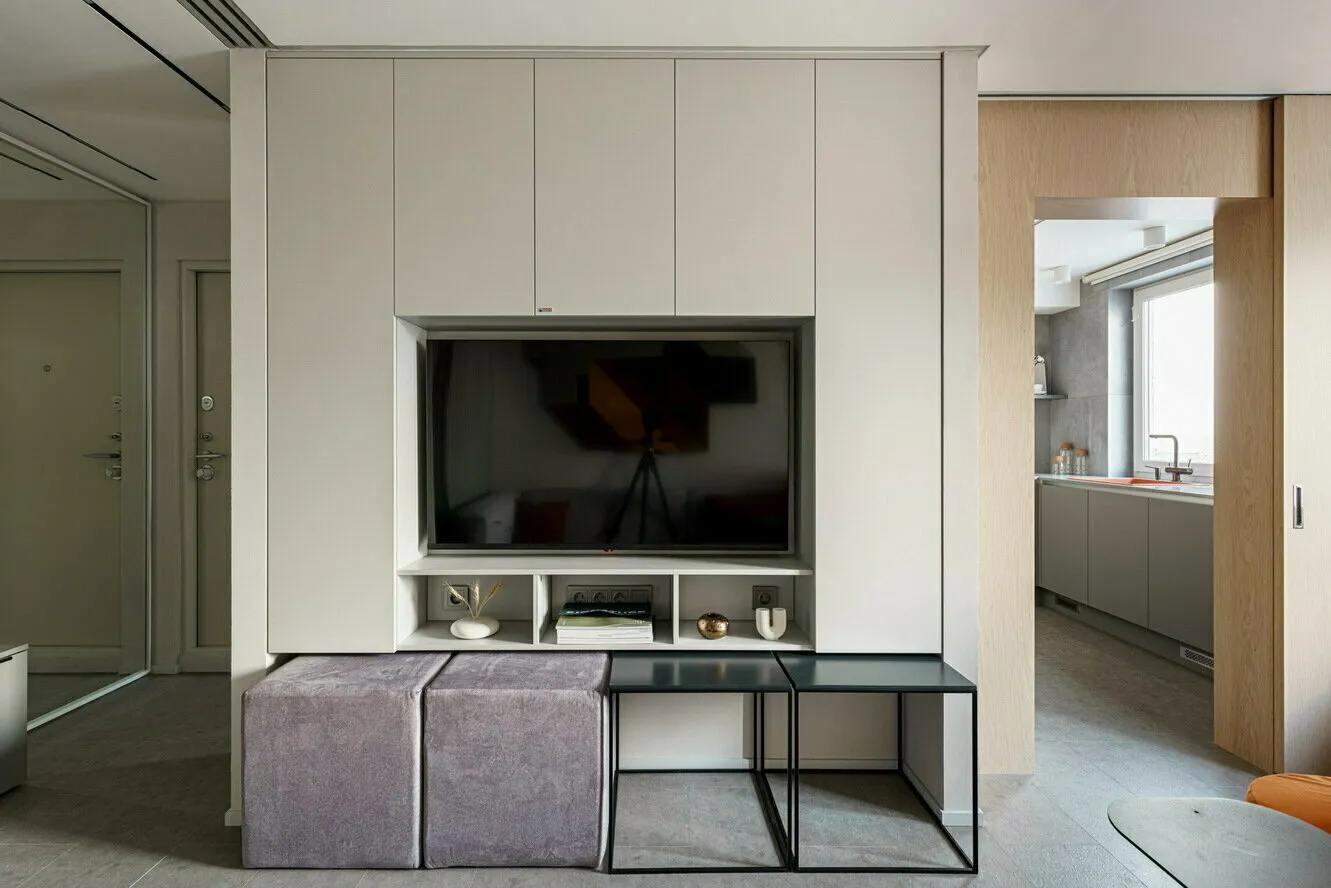
Storage System Around TV
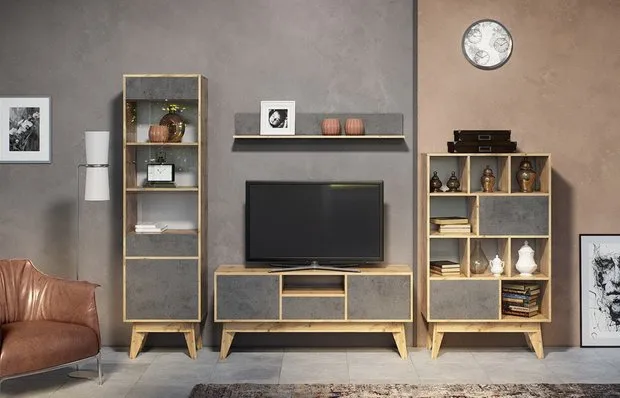
A niche was designed for a large TV with multiple storage systems, raised off the floor so that poufs and tables can be placed underneath.
Soft Bench with Drawers
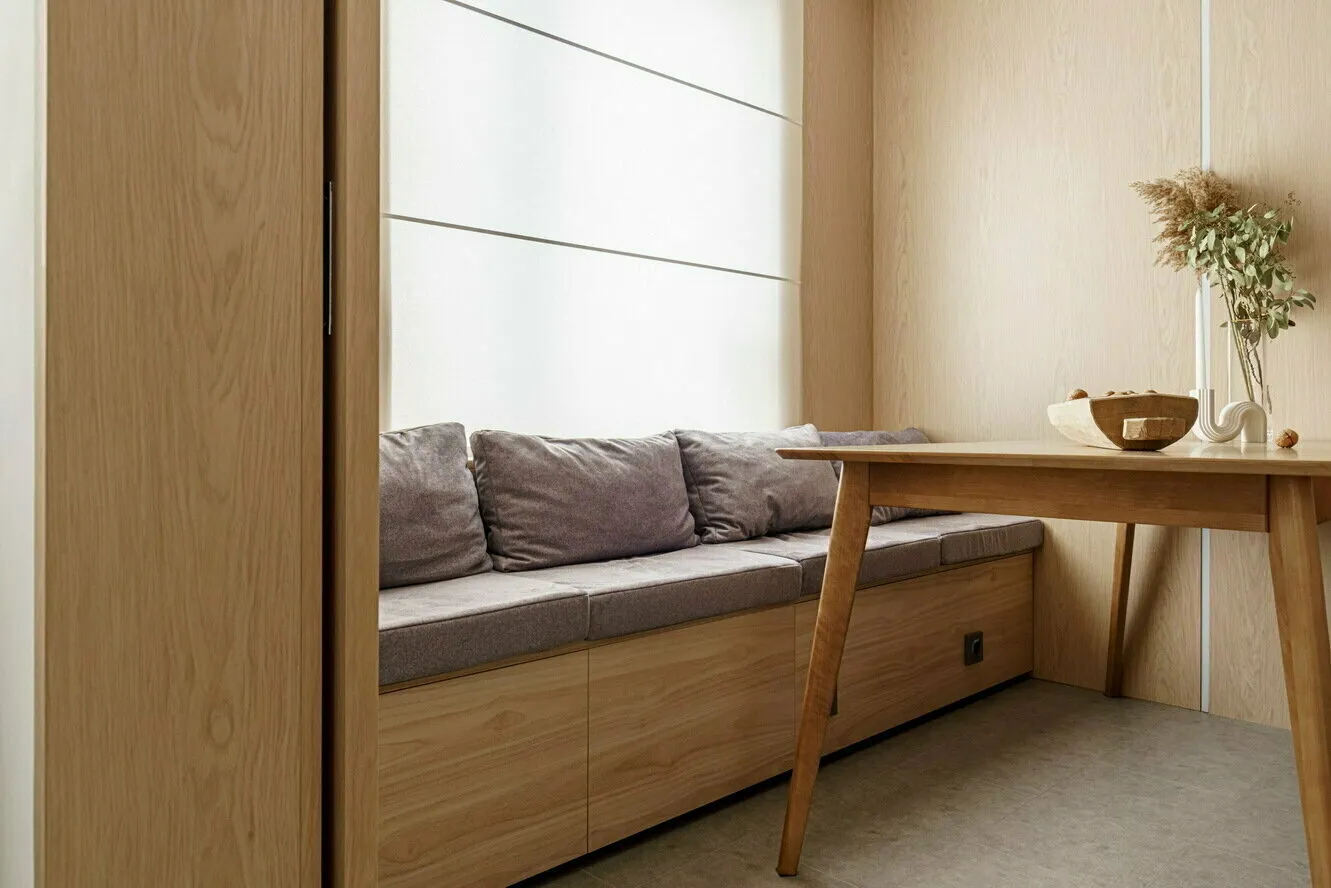
The bench in the dining area was made to fit the room size. It allowed increasing the number of seating places, and the drawers under the seat are used for storage.
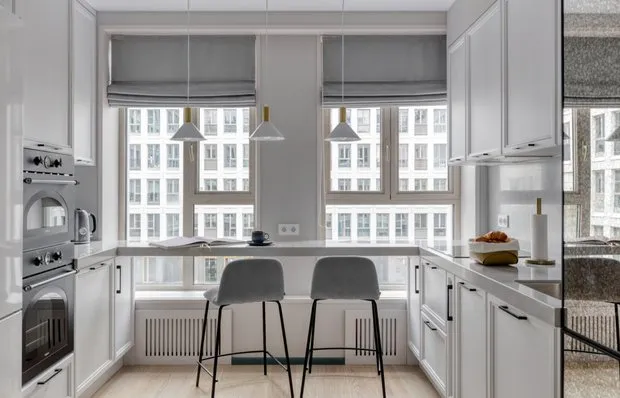
Spacious Cabinet with Closed Storage
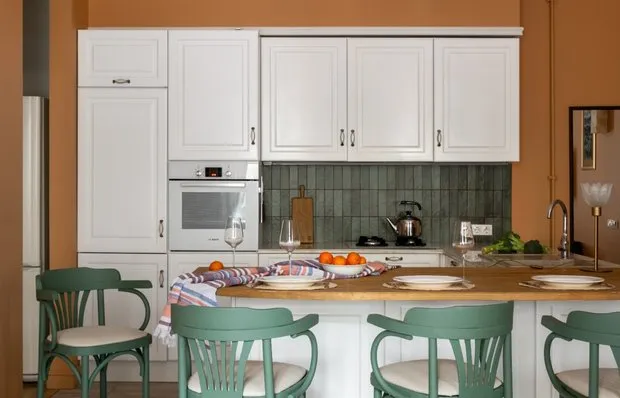
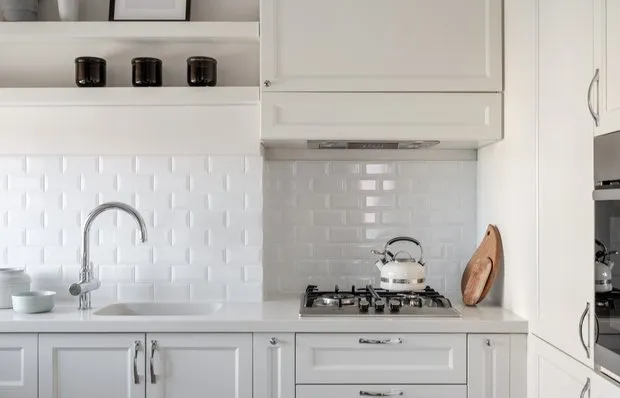
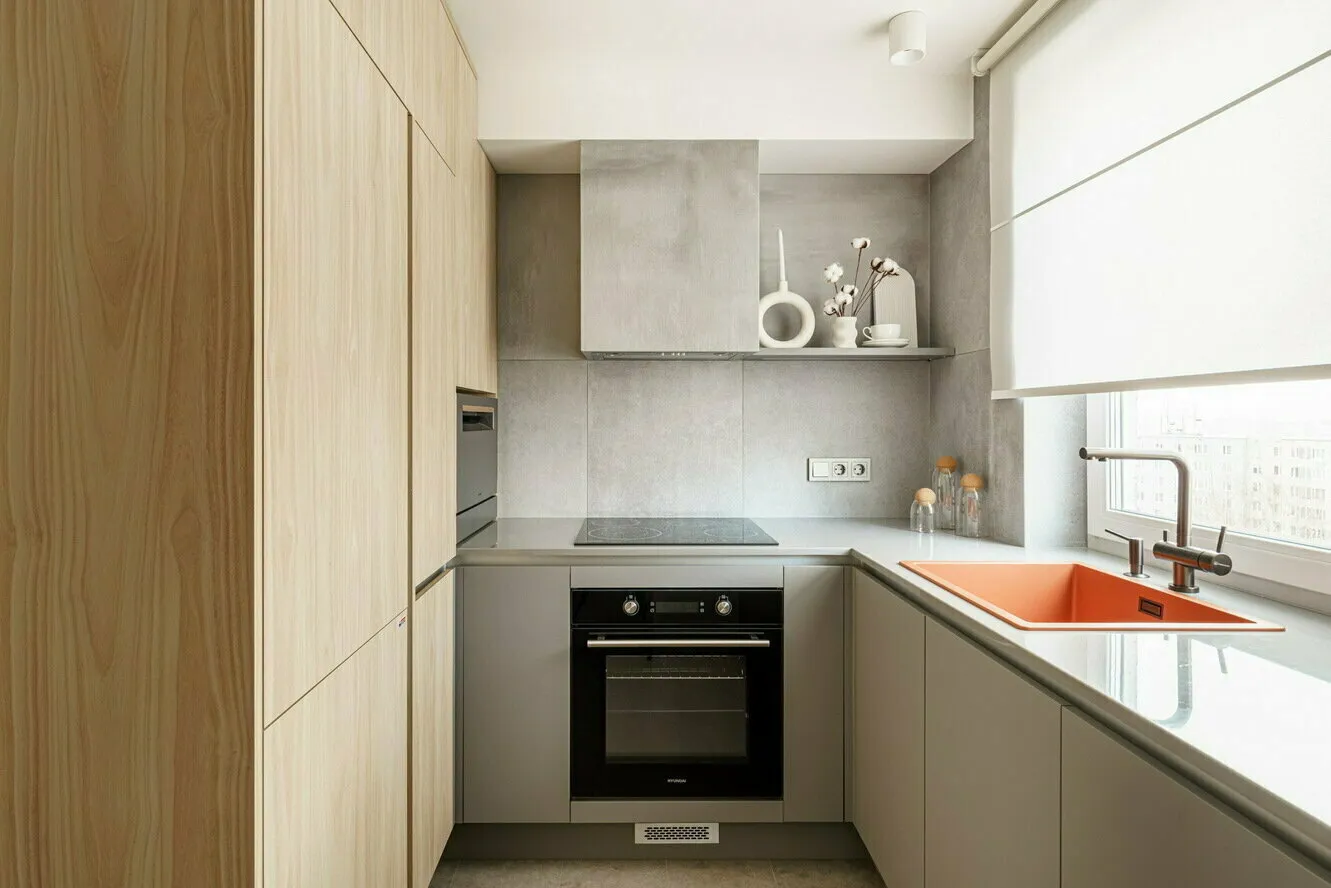
We maximized space and removed all unnecessary items from view using a kitchen cabinet with closed fronts. Hidden inside the cabinets are built-in appliances behind light doors.
Cabinet with Perforated Panel
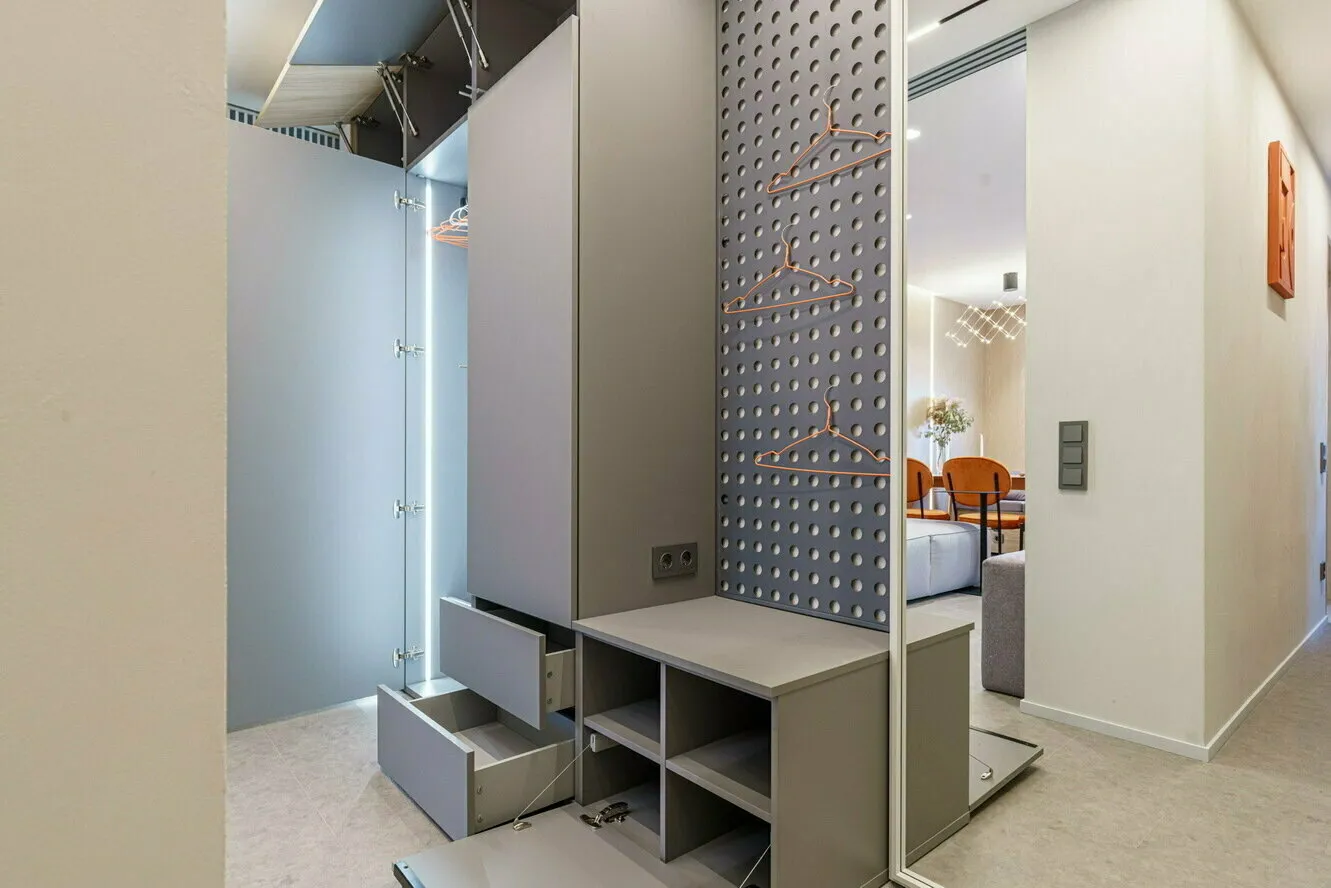
For main storage in the hallway, a tall cabinet with multiple sections was installed. On the perforated panel made to order, hooks and hangers can be hung in any desired quantity.
Stunning Decor
A relief panel made of plywood and mirrors was hung above the sofa. It was specially made for the project. The panel's color complements the interior tones and terracotta accents.