Minimalism in Apartment Interior Design for a Family
The heart of the home – the living room
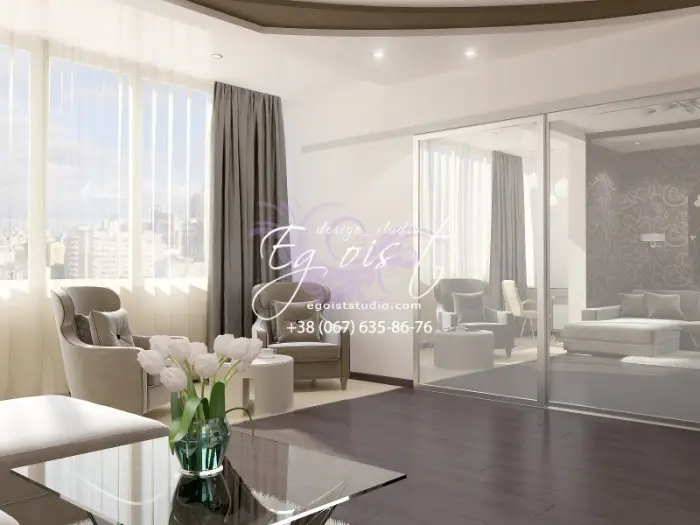
Photo 1 – The living room features pleasant contrasts
Natural oak parquet complements the light-colored furniture. A soft fabric corner sofa and a light-colored rug near it form a cozy relaxation zone. This area is defined by soft wooden-colored wallpapers with abstract patterns.
A large window is one of the main light sources in the room, draped with light sheer curtains, allowing ample daylight. Recessed spotlights are installed above the sofa. Natural light spreads throughout the room and is intensified by reflections from mirrored doors and the glass top of the coffee table.
The room feels spacious, bright, and airy, not overcrowded with furniture or decor.
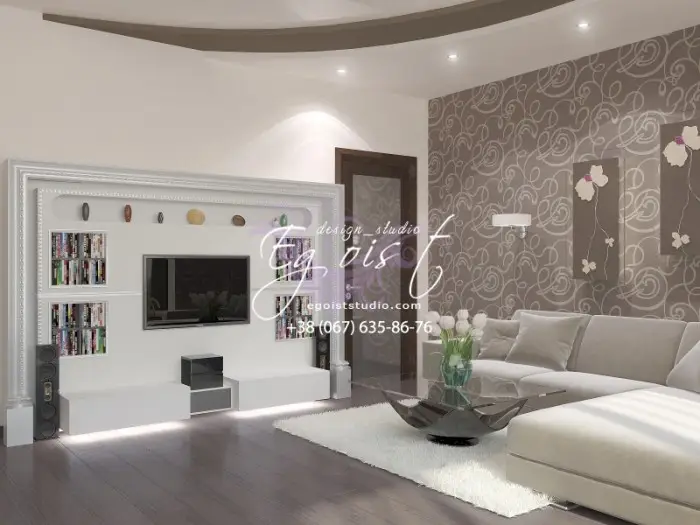
Photo 2 – Modern technology in interior design
Another design element of the chosen style is the integration of modern technology into the interior. The room features a modern video system, functional shelves for books and small items. In our apartment, there is a narrow and long corridor.
To visually expand it, designers painted one wall with metallic-colored paint, which reflects light from the lamp, while the opposite wall was decorated with perspective photo wallpapers to create an illusion of depth.
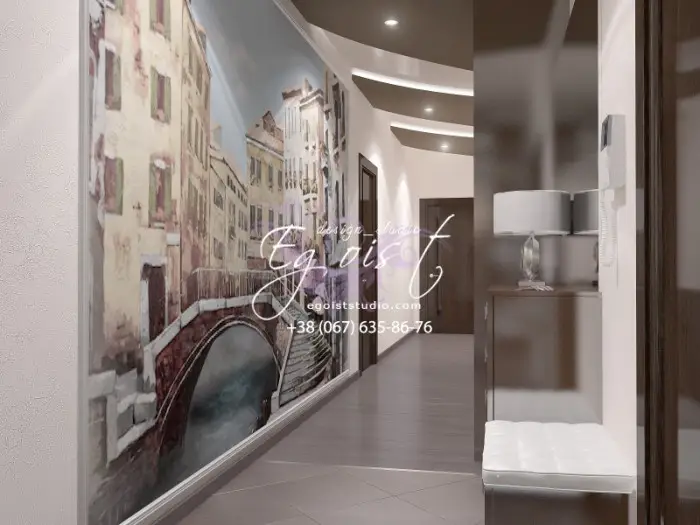
Photo 3 – Transforming a narrow and long corridor
The family has two children – a boy and a girl. The design of their small bedrooms was approached with special care: following a minimalist style, the goal was to create functional yet cheerful rooms.
Girl’s bedroom
The parquet tone was chosen lighter than in the living room. Decorated in a soft green shade, it has a calming effect on a child’s mind and supports creative development. The low ceiling appears higher due to a ceiling mural of a clear blue sky.
Play and study zones feature cheerful children’s wallpaper. The other part of the room is decorated with calmer vertical wallpapers in soft tones. A bright accent is provided by a large floral-patterned rug.
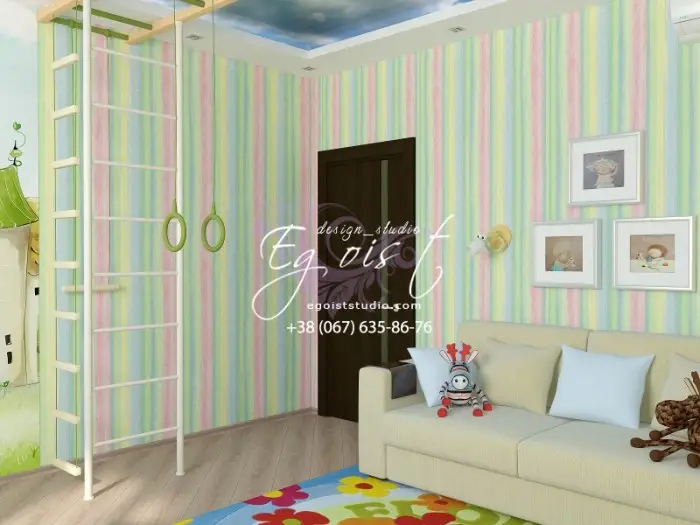
Photo 4 – A joyful room for a girl
Boy’s bedroom – for a young champion
A small, low room visually expanded and made taller using a mirrored wardrobe, horizontal contrasting stripes on furniture (study desk and wardrobe with drawers), and a sky-themed ceiling mural.
The room’s design emphasizes minimalism: few pieces of furniture, pleasant natural-toned colors, simple geometric lines in furniture and rug patterns. Overall, a calm and clean interior. To add life to the room, a vibrant children’s sticker featuring characters from the popular cartoon "Cars" was used on the wardrobe. Lighting is installed along the perimeter, illuminating only necessary zones, minimizing energy waste.
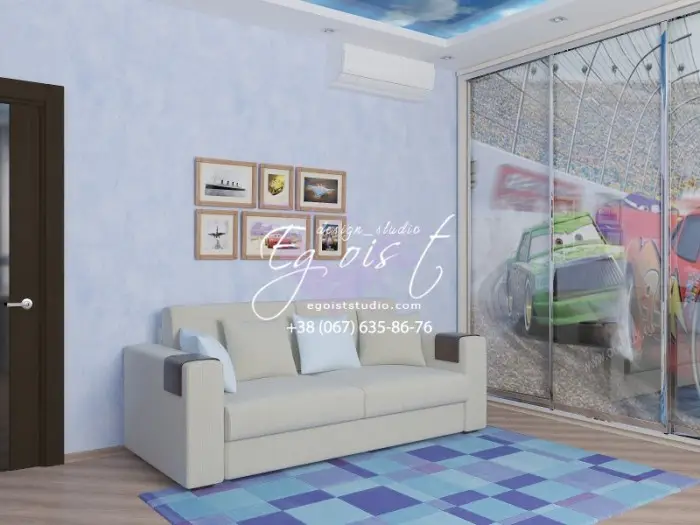
Photo 5 – Room for a young champion
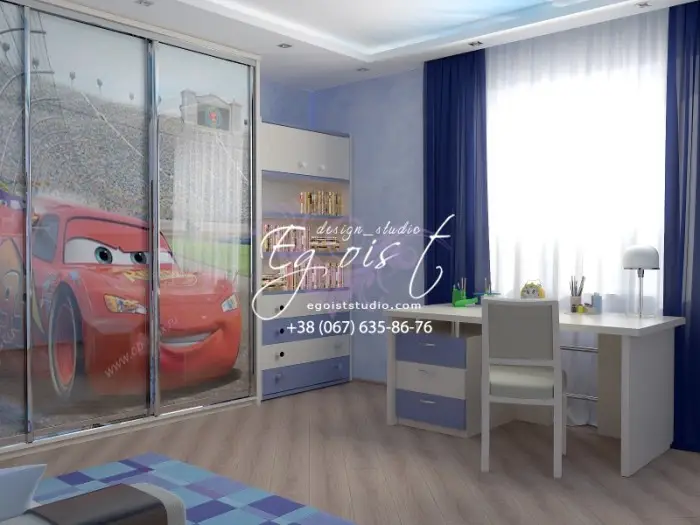
Photo 6 – A minimalist children’s room
Elegant bedroom
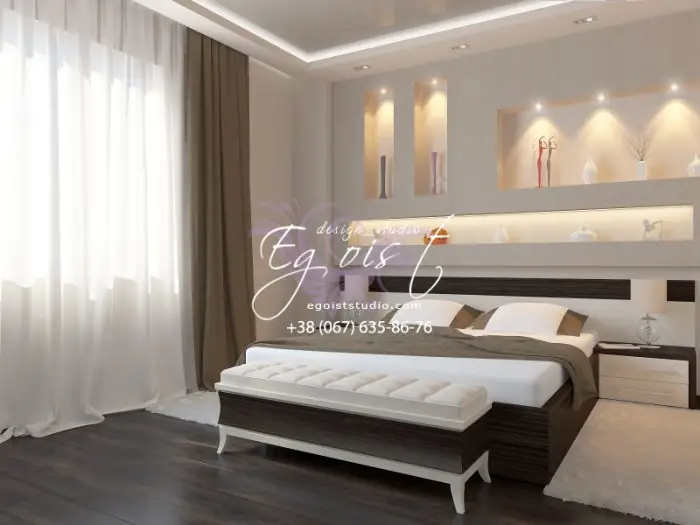
Photo 7 – Unique bedhead design in the bedroom
Dark parquet, bed, nightstands, and heavy curtains are balanced by soft, light fabric elements. A large window allows in plenty of sunlight. A glossy suspended ceiling reflects the room, enhancing its perceived height. The wall behind the bed features a series of shallow, illuminated horizontal shelves displaying light decorative items, figurines, and vases. These shelves add depth and volume to the room. Opposite, a large built-in wardrobe in the same color scheme completes the space.
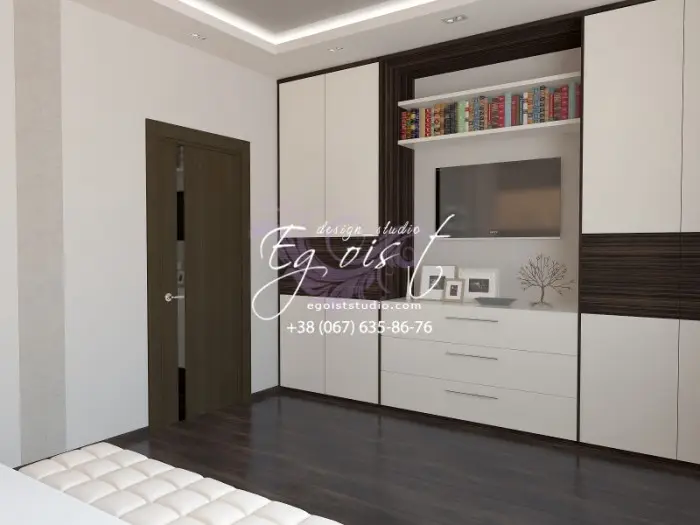
Photo 8 – Elegant bedroom interior
Thus, using minimal decor, a thoughtful, functional, and cozy interior was created for the entire family.