Building a 6x6 Log Cabin: Layout and Cost
Layout
The layout of the log cabin should be carefully planned during the preliminary design phase. Sketches will help determine room placement.
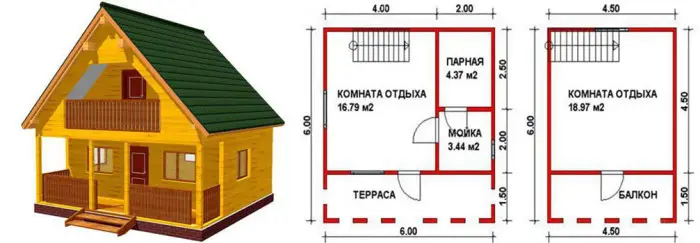
Photo 2 – 6x6 Log Cabin Project
The layout proposed by this project is convenient due to the second attic floor and a protruding terrace.
Comfortable living and relaxation are ensured by:
- two relaxation rooms;
- a sauna with a shower room;
- a convenient balcony;
- a spacious terrace.
You can rearrange the rooms in any order you prefer. The log cabin with an attic and terrace can be built from logs or timber.
The ground floor can be used for hosting guests.
The second, attic floor room can be arranged as:
- bedroom;
- home office;
- children's room;
- library;
- billiard room, and more.
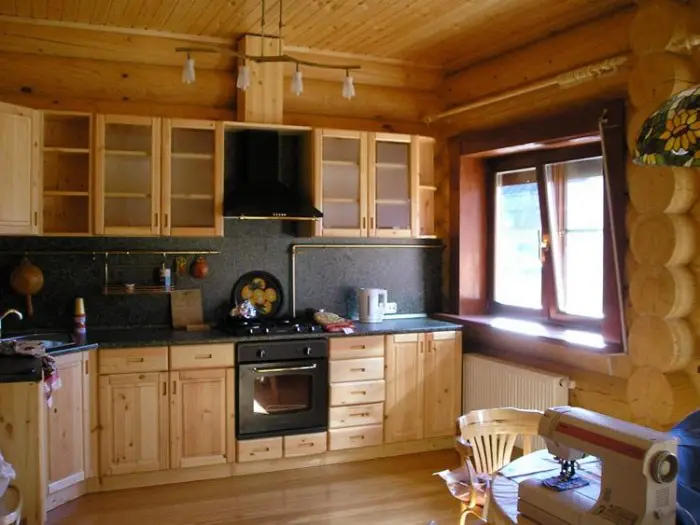
Photo 3 – Interior design option for a log cabin room
This project is ideal if full two-story construction is not financially feasible. The attic successfully replaces the second floor, offering a spacious room under the roof.
If ordering the log cabin with full turnkey delivery, you can choose any architectural style, exterior finish, and decorative elements.
Fireplace
An elegant fireplace is a suitable addition to the log cabin. It can be built with bricks or purchased as a modern, vent-free model. Fireplace prices start from $500.
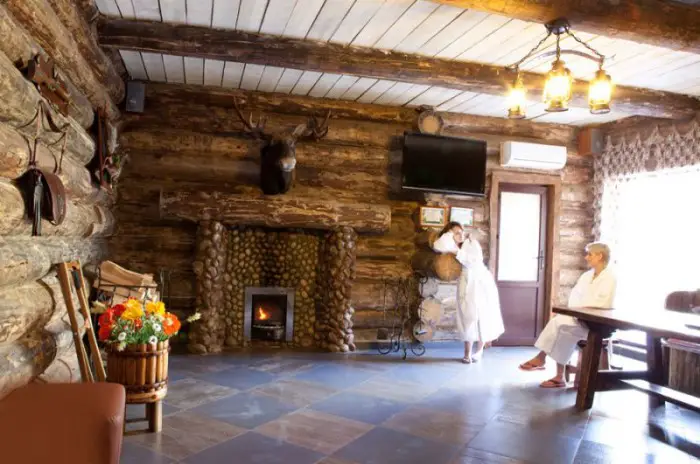
Photo 4 – Fireplace for a log cabin
Wall Cladding
Interior finishing is a key consideration. Interior styles include:
- modern;
- hi-tech;
- classic;
- minimalism, and more.
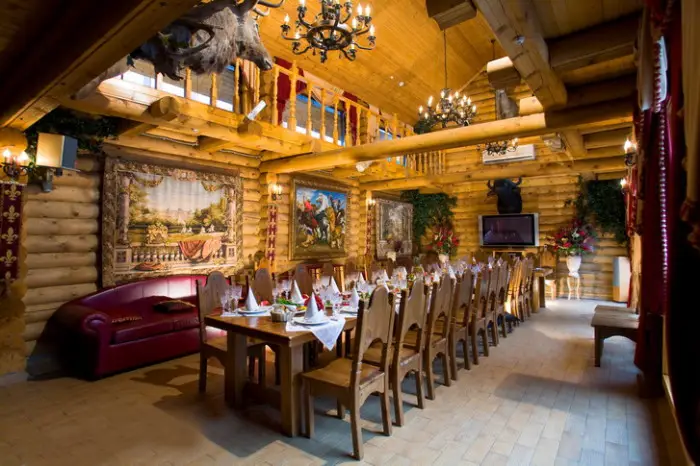
Photo 5 – Log cabin interior design
Finishing log cabins with solid wood from valuable timber species is popular.
If budget constraints prevent choosing cedar or oak cladding, you can use pine or aspen tongue-and-groove boards to line the walls.
Advantages of tongue-and-groove boards:
- eliminates need for additional insulation – the boards act as an efficient insulator;
- durability;
- eco-friendliness;
- color variety: in addition to natural wood tones, you can achieve any desired color by painting the surface with suitable lacquer or paint;
- quick and simple wall finishing.
We recommend reading: log cabin finishing with tongue-and-groove boards.
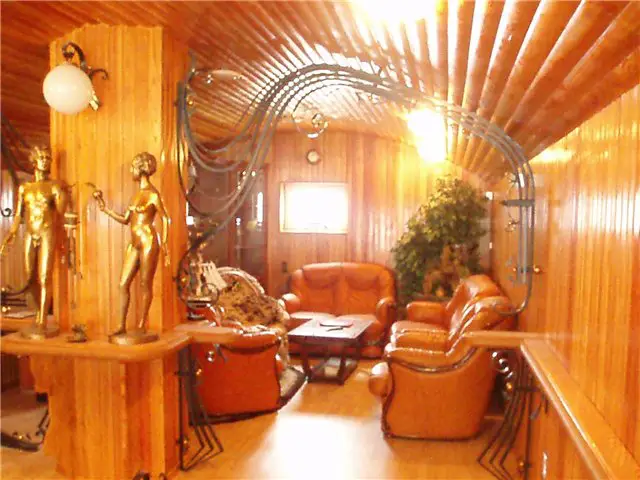
Photo 6 – Tongue-and-groove board cladding
Terace Usage Options
The convenient protruding layout allows placing a dining table, rocking chair, and children’s play area on the terrace.
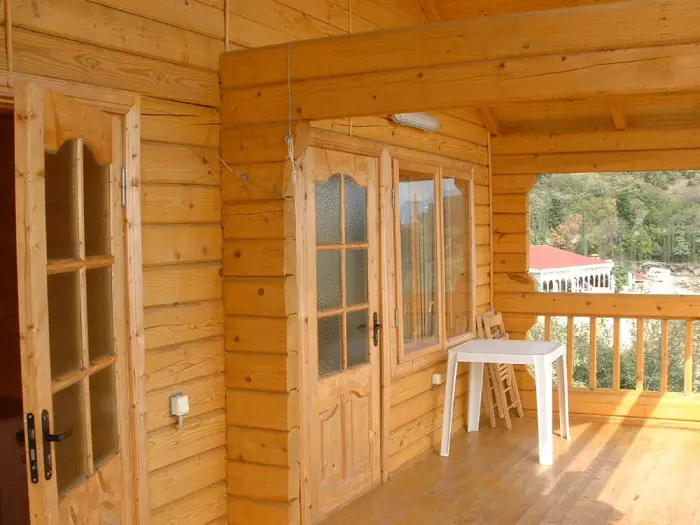
Photo 7 – Log cabin terrace
$ 6x6 Log Cabin Price
The price for a 6x6 log cabin made from round logs or profiled timber starts at $20,000. The quoted price includes:
- five-walled, hand-joined log cabin, 3m high;
- ceiling joists;
- floor joists;
- subfloor;
- finished ceiling;
- roof truss system;
- roof sheathing;
- gable ends;
- interstave insulation;
- openings: windows and doors;
- bitumen roofing material;
- foundation blocks.
The price also includes transportation up to 100km, unloading, and assembly up to the roof stage.
Price does not include:
- attic roof construction;
- building a protruding terrace;
- transportation beyond 100km;
- interior finishing;
- exterior finishing;
- utility connections and installation;
- landscaping.
Additional services are priced separately.
Attic Roof
Attic roofs can be built as traditional gabled or stepped (mansard) types. Roof construction costs start from $1,000.
Protruding Terrace
Building a protruding terrace is possible. Service cost starts from $1,000.
Summer House (Gazebo)
To enhance your property, you can add a cozy summer house. Built from logs or prepared timber, it will become a favorite gathering spot for your family and friends. Gazebo prices start from $1,000.
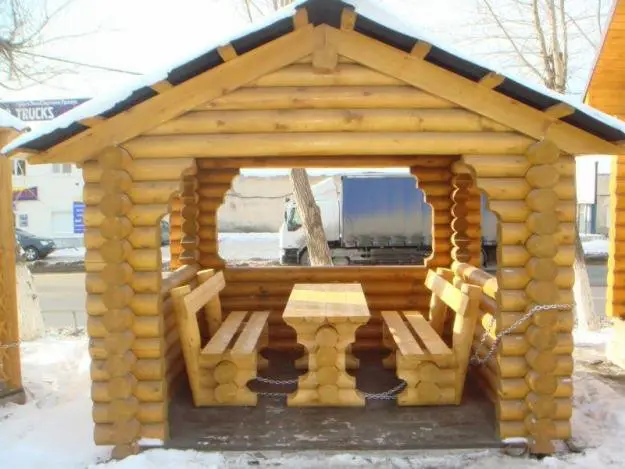
Photo 8 – Gazebo near the log cabin
You can equip the gazebo near the log cabin with a table, benches, grill, barbecue. Electricity and water supply can also be connected – the possibilities for improvement are nearly unlimited.