Apartment in Ratibor Complex 96 sq.m
Stylish living room
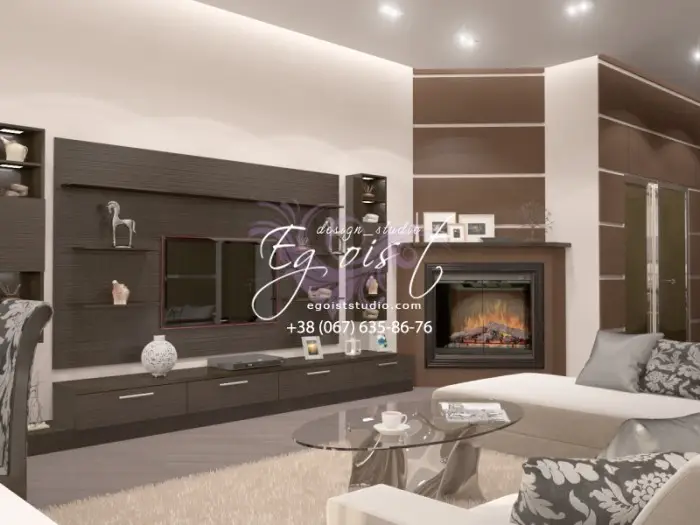
Photo 1 — Practical living room in modern style
When designing the living room, designers used cream, brown, chocolate, and gray tones. Interior style – modern. Designers aimed to create a functional, practical, cozy, and stylish space at the same time. Since the living room is spacious, all necessary furniture fits comfortably.
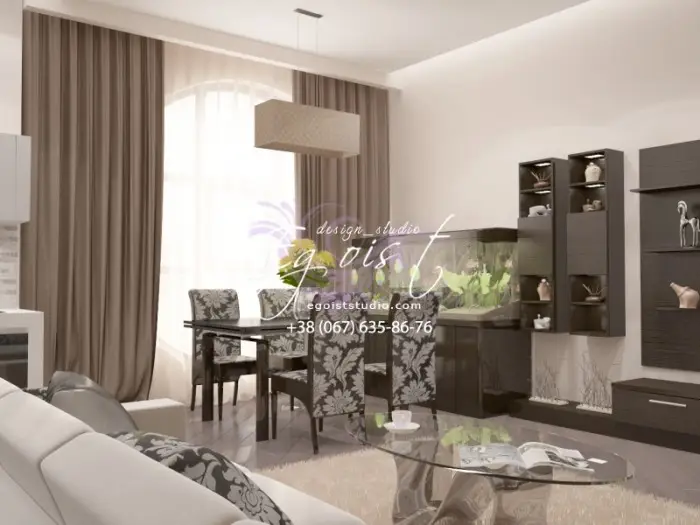
Photo 2 — Stylish living room interior
Tables, sideboards, drawers, niches, and shelves are made from solid natural wood. The soft furniture features a botanical pattern. A unique coffee table with a glass top is placed next to the beige angular sofa. Designers installed an unusual square lamp on the ceiling. The room also features a fireplace, though it’s not real but a stylish imitation.
Japanese-style bedroom in minimalism
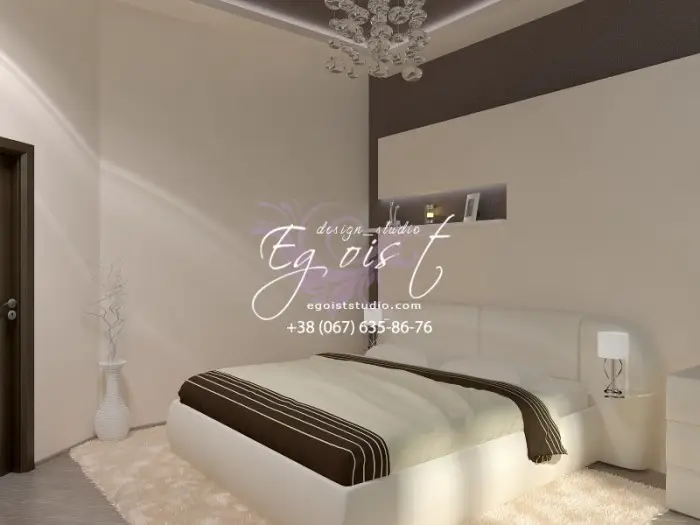
Photo 3 — Bedroom in Japanese minimalist style
The bedroom is decorated in Japanese minimalist style. Designers chose a light chocolate-cream palette, creating a warm and cozy atmosphere. All corners in the walls were rounded using gypsum board, as recommended by Feng Shui.
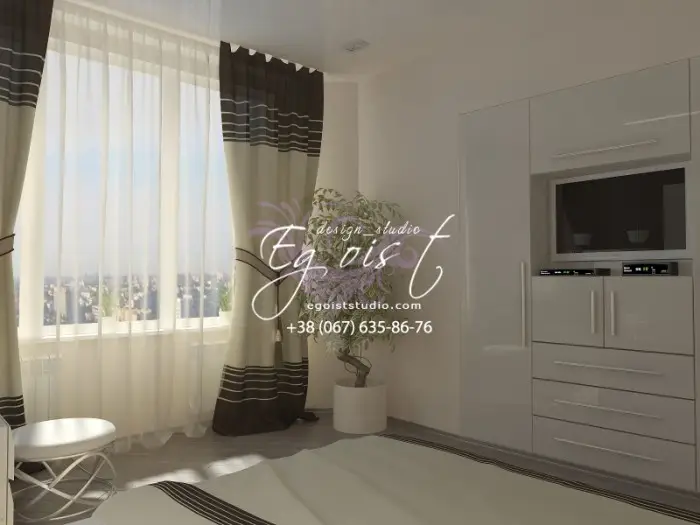
Photo 4 — Bedroom interior designed according to Feng Shui
TV and built-in cabinets, simple yet elegant soft furniture. A light bed of regular shape, a dressing table, and a small chair are harmoniously placed in the bedroom. A soft, delicate peach-colored carpet is laid on the floor. Large windows are covered with a light translucent curtain and beautiful milky-brown curtains.
Teenage room in peach tones
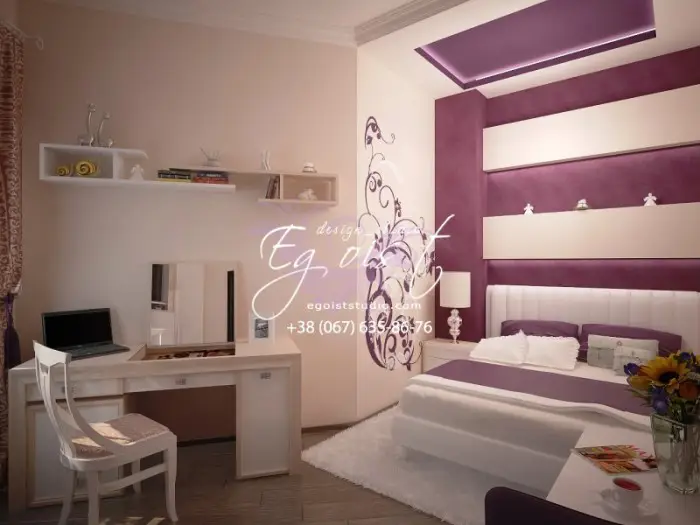
Photo 5 — Bright teenage room with lavender accents
The teenage room is designed in modern style with art deco elements. The walls are painted in light peach. A gypsum board structure and lavender inserts define the relaxation and sleeping area. The soft bed is placed here in the same design as the zone. A floral lavender pattern is featured on one wall.
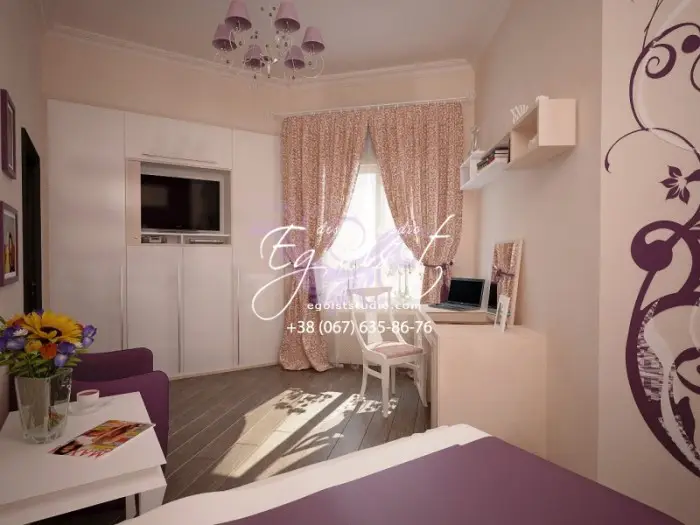
Photo 6 — Furniture in the teenager’s room
The room includes all essential furniture for a teenager: desk and chair, a comfortable armchair, shelves, and a built-in wardrobe. Windows are decorated with delicate peach curtains. A stylish lavender pendant light is installed in the ceiling.
Related article: Teenage bedroom design
Bathroom for a star
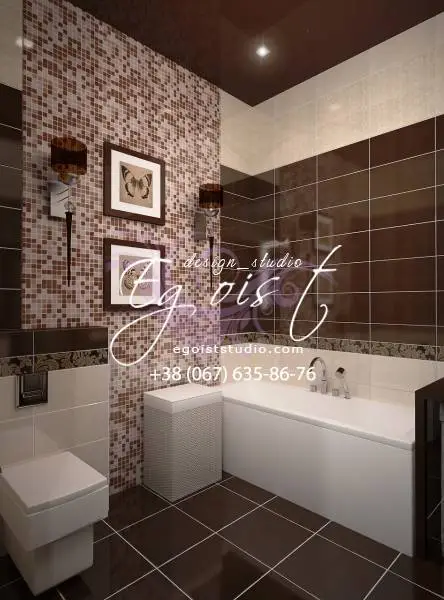
Photo 7 — Bathroom for style lovers
The bathroom design combines minimalism and art deco. To emphasize open space, designers used a small square white toilet, a compact acrylic bathtub, and a stylish sink. A washing machine is also compactly integrated into the layout. Two wall finishing options were proposed. The first option uses brown-beige ceramic tiles and mosaic.
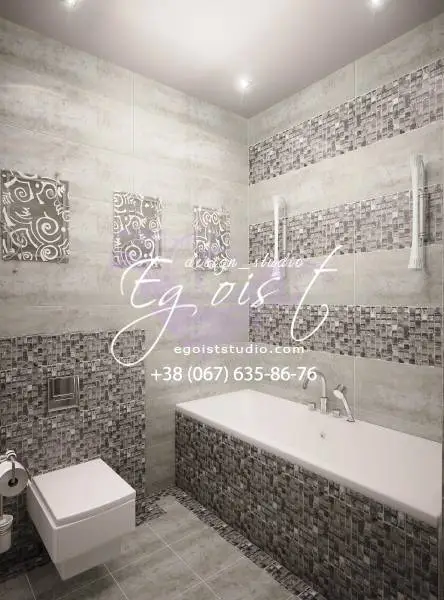
Photo 8 — Glowing bathroom
The second option resembles a bathroom for a real star — it sparkles and shimmers. This effect was achieved using silver mosaic and marble tiles.