Floors in a Wooden House – Construction Features
In a house built using prepared timber, floors can be made from regular concrete or wood. We will focus on wooden floors.
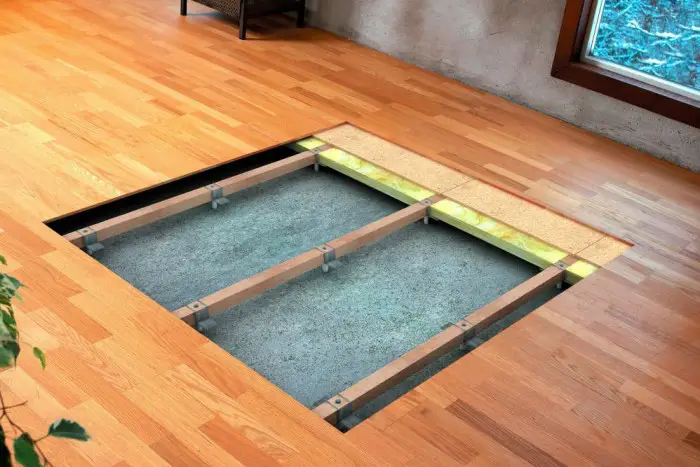
Photo 1 – Floor Installation
Typically, the structure of the floor includes the following layers:
- the first, subfloor layer;
- the waterproofing layer;
- thermal insulation;
- the finished floor layer;
- floor covering.
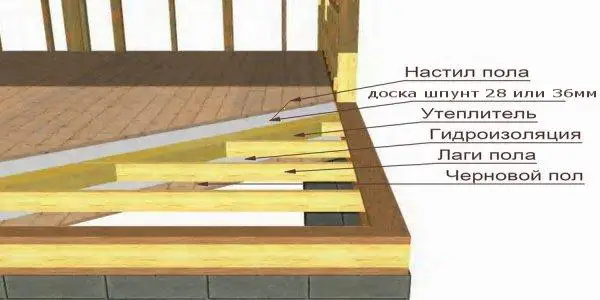
Figure 1 – Insulation Cushion Diagram
Between the future subfloor and the final finished floor, a hydronic heating system can be embedded, connected to the home’s heating system via a separate circuit.
For reliable waterproofing, the following materials are recommended:
- traditional roofing felt;
- P.E. film;
- high-quality extruded polystyrene (XPS);
- convenient PVC membranes.
Various materials are used as insulating layers:
- mineral wool (slag, rock, or sheep’s wool);
- ecowool;
- polystyrene;
- penofol;
- isolon;
- polyurethane foam.
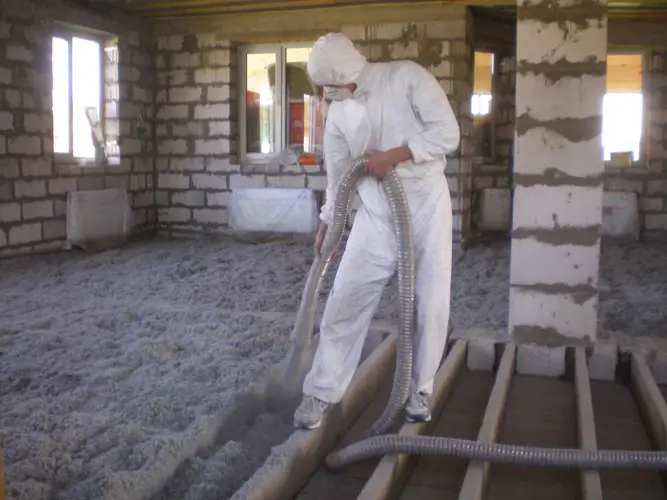
Photo 2 – Insulating Floor with Ecowool
For the final floor covering, any material suitable for the interior style and budget can be used:
- wooden boards;
- parquet;
- high-quality laminate;
- soft carpet tiles;
- tile;
- linoleum.
Heated Floor in a Wooden House
Heated floors can be installed using two main technologies:
- hydronic (water-based) heating;
- electrically heated floor.
After installing the subfloor, a hydronic heating system can be added. The system is built from plastic pipes laid in a snake-like pattern. Hot water supplied by the home’s heating system circulates through the pipes.
Pipes with a protective waterproof coating can be used. In case of surface damage, water will not leak out.
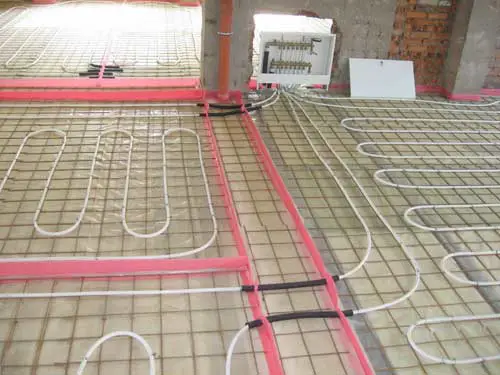
Photo 3 – Installing a Hydronic Floor
Pipes can be laid in various ways, chosen for homeowner convenience. For example, the system can be installed inside pre-made boxes made from gypsum board. The boxes are then covered with wooden boards.
Gypsum board will absorb moisture and dry, maintaining the box’s shape.
How to Lay Pipes?Plastic pipes can be laid in a "accordion" pattern. Begin in the room where the boiler is located. The distance from the pipe to the final floor should be 3–8 cm.
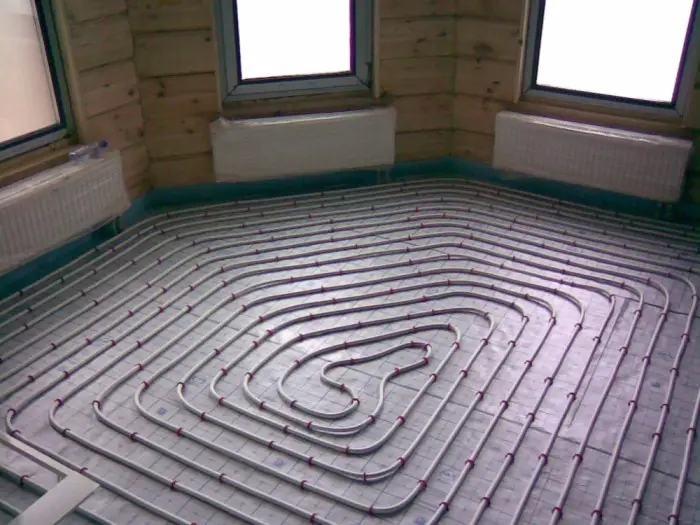
Photo 4 – Example of Hydronic Floor Layout
Workers use a special heating torch to soften the plastic, allowing the pipe to conform to the desired shape. Elbows are used for bends exceeding 90°.
Joint connections are sealed with sealant and wrapped with tape.
IMPORTANT! The water temperature in the floor heating system must not exceed +30°C. Otherwise, the floor may dry out and warp. The home’s heating and floor heating should be installed on two separate circuits.
Often, plastic pipes are installed beneath the floor covering — between joists, forming an air "jacket".
Experts do not recommend laying parquet in heated floors. When heated above +25°C, parquet emits toxic gases. It is better to use laminate or ceramic tiles.
When seasonal shutdown occurs, drain the water from the heating pipes.
Electric FloorThe electric floor option is much simpler. A heating cable is installed directly into the floor. No heat transfer fluid is required.
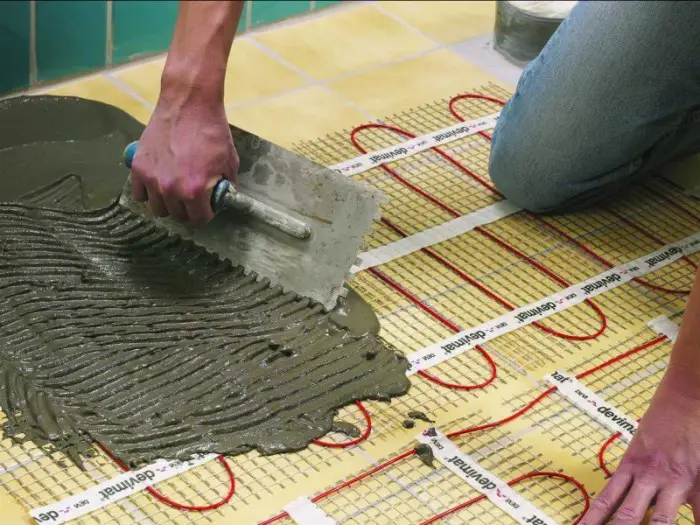
Photo 5 – Electric Floor
Subfloor in a Wooden House
When installing the first, "subfloor", ensure proper calculations so that 10–15 cm of space remains for insulation.
25×150 mm wooden boards are laid across the joists. 50×50 mm wooden battens are attached to the joists to allow space for insulation — forming a framed substructure.
After laying the boards, the subfloor is complete, and the next insulation layer can be installed.
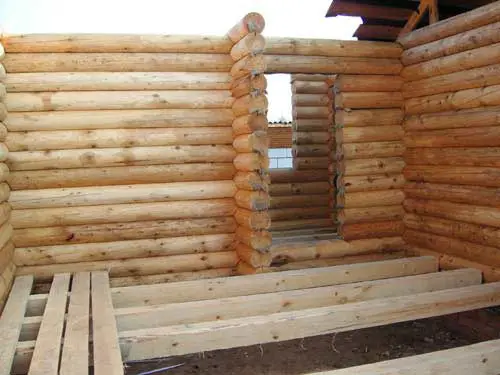
Photo 6 – Subfloor
IMPORTANT! Before installation, treat the battens and boards with anti-rot and anti-insect preservatives to protect the subfloor wood from damage by woodworm, rot, mold, and fungi.
Flooring in a Wooden House – Video Guide
For a step-by-step guide on properly installing the subfloor in a wooden house, we recommend watching the provided video.