Foundation for a Wooden House – Types, Repair
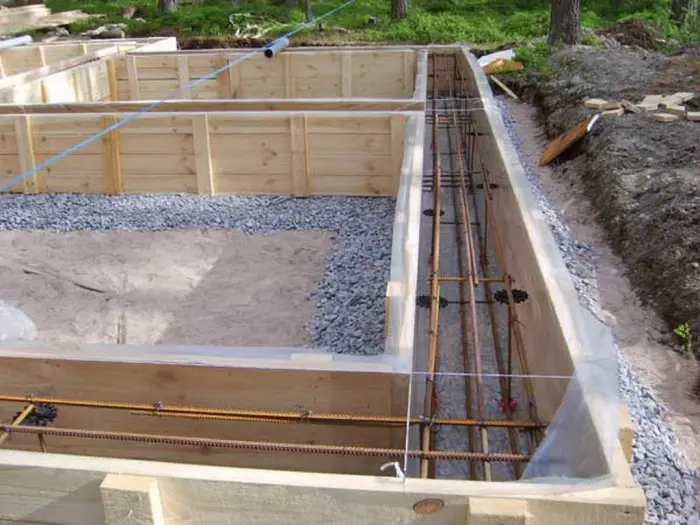
Photo 1 – Foundation for a wooden house under construction
There are 3 main types of foundation suitable for wooden houses:
- monolithic strip;
- simple pile;
- reliable pile foundation: helical, bored-in-place;
Strip Foundation
Often used as a convenient, cost-effective shallow foundation. Conditions that allow construction of a strip foundation include:
- weak, frost-heaving soil;
- groundwater depth is 1m or more below the surface.
A strip foundation forms a rigid, "floating" structure capable of withstanding soil heave and settlement during deep freezing.
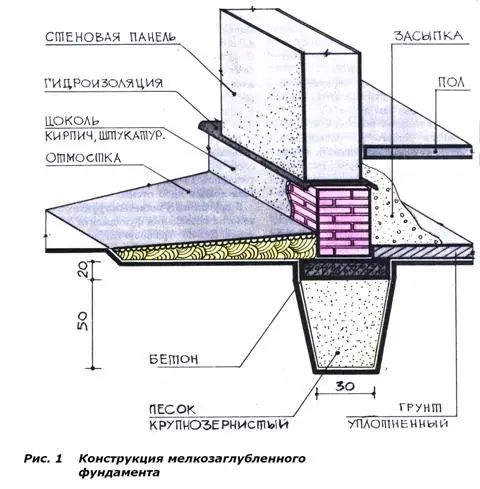
Figure 1 – Strip Foundation
Typically, trench depth is up to 0.7m. Sand is filled to 20–40cm. The rest of the space is occupied by a reinforced concrete monolith.
Pile Foundation
Used for small structures measuring 4x3m or 3x3m. Note that pile foundations should not be installed on unstable, frost-heaving soils.
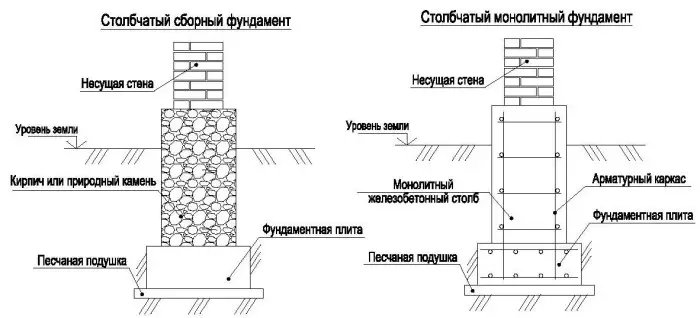
Figure 2 – Pile Foundation
Structure consists of small pillars made from stone, reinforced concrete, or brick, with a cross-section of 0.4m. Pillars are placed along the perimeter of the wooden frame, every 2m. They must also be positioned under load-bearing walls, partitions, and at structural intersections.
Pits for these pillars are dug to a volume of 0.125m³. Then, they are filled with gravel.
Helical Pile Foundation
Can be installed for houses of various sizes, on different soil types, and on complex terrain.
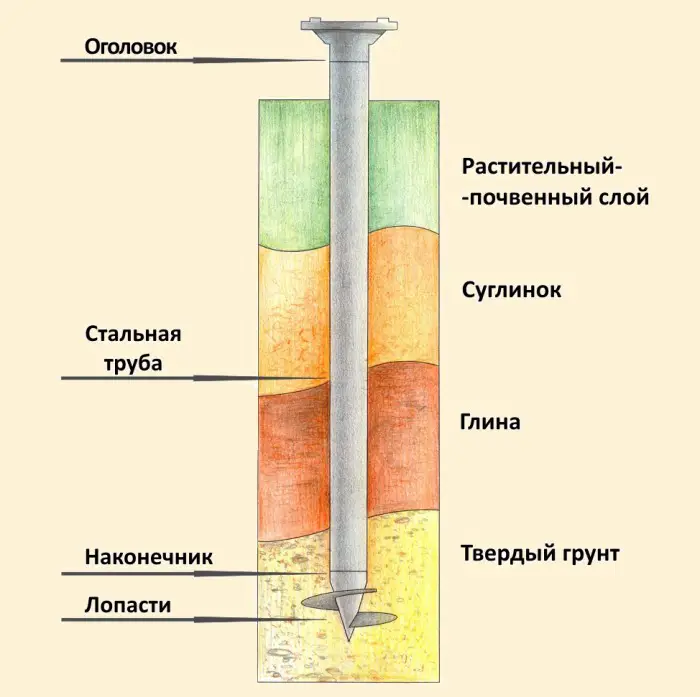
Figure 3 – Helical Pile Foundation
Steel piles form the base of the structure. Each pile has a special helical tip that allows efficient screwing into dense soil layers.
Helical piles can be installed manually or using specialized equipment. Load capacity per pile can reach up to 8 tons.
Bored-in-Place Pile Foundation
The base of this foundation is asbestos-cement pipes, inside which reinforcing steel is placed and concrete is poured.
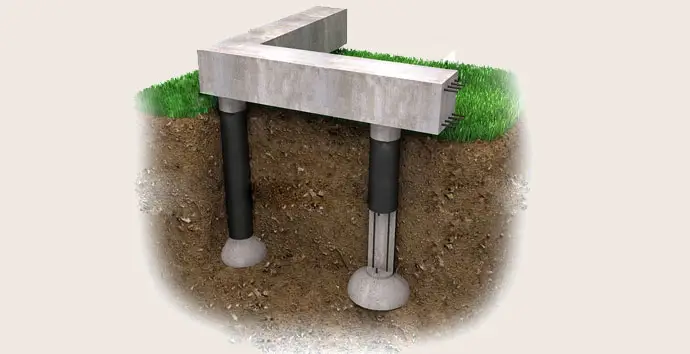
Photo 2 – Bored-in-Place Pile Foundation
Installation is done by drilling pile holes, placing the pipes, assembling a reinforcing cage, and finally pouring concrete to connect them.
Best suited for weak soils and two-story houses.
Repair of a Wooden House Foundation
Repairing an old, damaged foundation of an existing wooden house is complex. Possible actions include:
- complete or partial replacement of the foundation;
- lifting the foundation;
- reinforcement.
It is advisable to perform this action only if the house, walls, and roof are still in good condition, suitable for post-repair occupancy.
The process begins with lifting the house using specialized jacks.
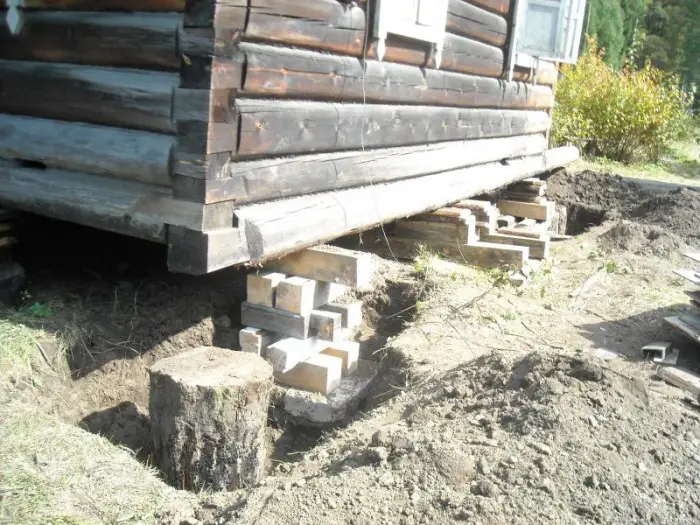
Photo 3 – Lifting the Foundation
Heavy timber beams, logs, bricks, or thick planks are placed under the jacks. The jacks are installed on solid, stable bases at both corners of the house, 0.5m from the edges.
The house is lifted in stages with secure fixation. How to lift a house during repair? Lift the structure by 1.5–2cm at a time, placing beams and planks underneath. Then repeat the process with similar intervals.
After lifting one side, proceed to lift the other side.
Once lifting is complete and the house is securely fixed, the foundation repair is carried out: old base is demolished, and a new one is installed according to the chosen method.
Choosing a repair method determines how to strengthen the new structure.
Proper and safe foundation installation under a wooden house can be achieved using appropriate jacks, temporary stabilization with reliable materials, and high-quality construction materials for the new base.
After repair, the house is lowered back gradually.
IMPORTANT! Before lowering, apply waterproofing to the new foundation. Replace damaged lower wall courses of the repaired house.