How to Build a Ceiling in a House
Ceiling Height in a Private House
A private home is a dream for many people, as it allows creating a personal space exactly as it should be. Regarding ceiling height in a private house, it depends on luck: either accept the existing height when buying a house, or use financial resources to build high ceilings.
Now a bit about standard and maximum ceiling height. The standard ceiling height in private homes is nearly non-existent. While people in 'Khrushchyovka' apartments live comfortably at 2.20 m, few people in private homes confine themselves to such limits.
When copying a city apartment design, a standard ceiling height for a private home might be 2.85 m. This is nearly optimal for homes not aiming for complex architectural concepts.
With such ceilings, it's easy to replace a lightbulb, and you won’t have to scratch your head against the whitewash.
A ceiling can become a true decoration for a house or apartment, provided you choose the right finishing technique. Thanks to ceiling finishing work, you can visually increase ceiling height and expand the room at the same time, or — due to inexperience or necessity — reduce it.
Before starting ceiling installation, consider what material the ceiling is made of — aerated concrete blocks, wood, or concrete. The reason: different materials require different preparation steps.
Visually, without altering the building's structure, ceiling height can be increased using light-colored ceiling materials or glossy or mirrored finishes (space expansion through light reflection from ceiling coverings).
IMPORTANT! Cases where the ceiling needs to be lowered instead of raised are not rare in private homes. Reason: rooms with high ceilings are harder and more expensive to heat. Gypsum board ceilings and properly organized insulation can help in such situations.
Ceiling in a Country House
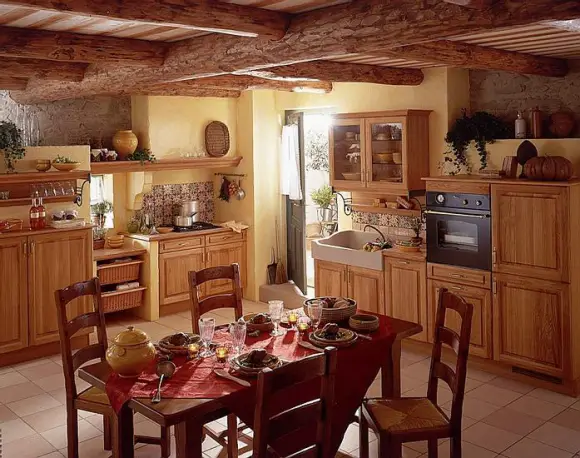
Photo 2 — Ceiling in a country house. Kitchen. Height 2.6 meters
Typical ceiling height rarely exceeded 2.30 m. One could say that low ceilings gave these homes a unique country charm.
Ceiling in a Dacha House
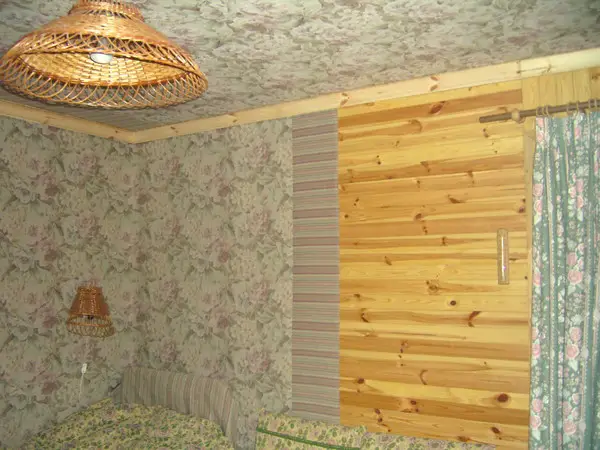
Photo 3 — Ceiling in a dacha house, bedroom interior, height 2.5 meters
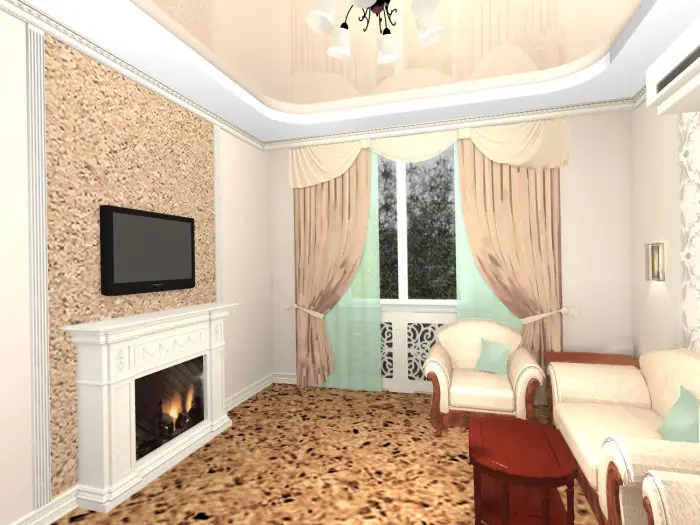
Photo 4 — Design option for a high Stalinist-style ceiling
Stalinist buildings were designed in the 1930s–1950s and built in the neoclassical style. They always attracted attention. A major advantage of these 'Stalinist' buildings was their ceilings, with a standard height ranging from 2.9 m to 3.2 m.
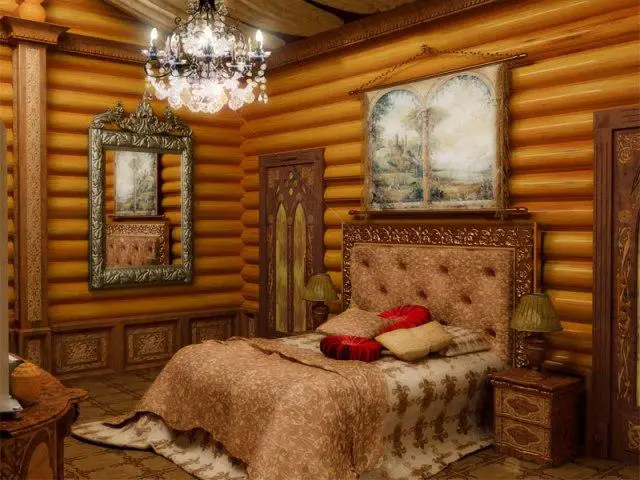
Photo 5 — Ceiling in a log house, bedroom interior, height 2.6 meters
Wooden homes are a dream for many modern people, which is why demand for such construction is extremely high. Ceilings in these homes are built quite high to give the structure a sense of grandeur. In short, if building a wooden home, it should only have high ceilings. The minimum ceiling height in such structures is typically 2.6 m.
Ceiling in a Frame House
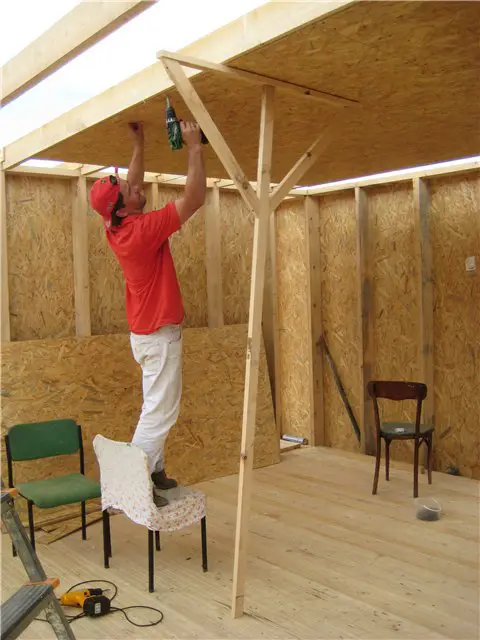
Photo 6 — Installing a ceiling in a frame house. Kitchen. Height 2.8 meters
Frame houses are easy to build and highly popular in Germany, Scandinavia, and the USA. Often built as two- or three-story private homes, some owners even prefer different heights on each floor. For example, first floor: 2.8 m, second: 2.5 m, third: only 1.5 m.
Ceiling in a Timber-Frame House
Timber-frame houses are modern wooden, eco-friendly structures, very popular and rooted in Scandinavian countries. A convenient and fast way to build a structure — a house made of glued timber. Assembly is quick, and the result is impressive. Ceiling height in such homes depends on client preference.
Ceiling in Monolithic Buildings
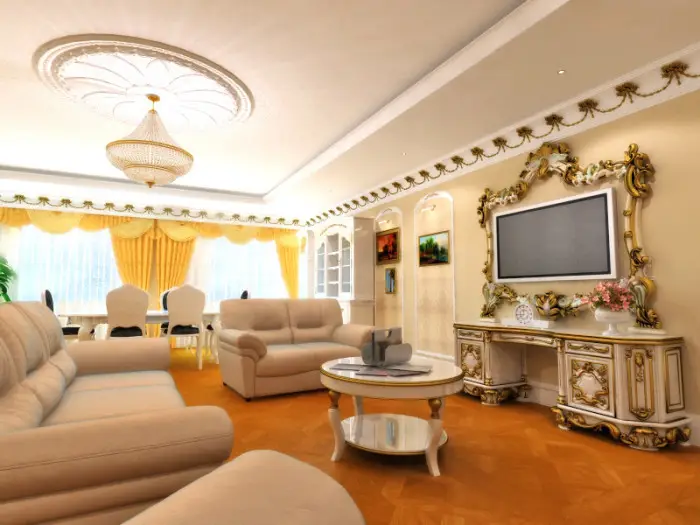
Photo 7 — In modern monolithic buildings, you can create a luxurious, high-end interior
Monolithic buildings are the face of modern cities. Their popularity comes from fast and convenient construction. Ceiling height in such buildings is usually not less than 3 meters.
Ceiling in a Brick House
Brick houses were the most popular type of residential building in the 1980s and 1990s. Standard ceiling height ranges from 2.5 m to 2.6 m.
The ceiling should harmonize with walls and floor. Therefore, its design should consider the room’s features. Also, the ceiling installation method may vary depending on the building type — for example, monolithic or wooden — so creating a harmonious design is essential.
Materials, Cost, and Work Features: Example of Ceiling Finishing in a Wooden House
Types of materials needed for ceiling finishing:
- plaster;
- gypsum board;
- wood;
- cladding boards;
- veneered panels;
- solid wood ceiling;
- recessed ceiling;
Plastering the ceiling remains one of the most popular options.
Plaster is sold in bags of 20, 25, and 30 kg. Price (per 30 kg) ranges from 5.25 to 39 USD. There are several types of putty: base, finish, and leveling. The most economical option is universal putty, combining base and finish properties.
Cost of plastering: from 0.15 to 8.80 USD per sq. m, depending on the contractor.
Gypsum BoardGypsum board is convenient and relatively inexpensive.
Sold in sheets 2 to 3 meters wide. Price ranges from 5.60 to 22.50 USD per sheet.
Installation cost: from 0.15 to 125 USD per sq. m, depending on the company and ceiling complexity.
Wooden CeilingOne of the most expensive options for ceiling finishing. A 600x600 mm suspended wooden panel costs about 12 USD.
Installation cost: about 6.50 USD per sq. m.
Cladding BoardsPrice of cladding boards depends on style, width, and manufacturer. Average price: from 1.80 to 22.50 USD per sq. m.
Installation CostInstallation cost: 8.70 USD.