Two-Story Cottage with Lake View
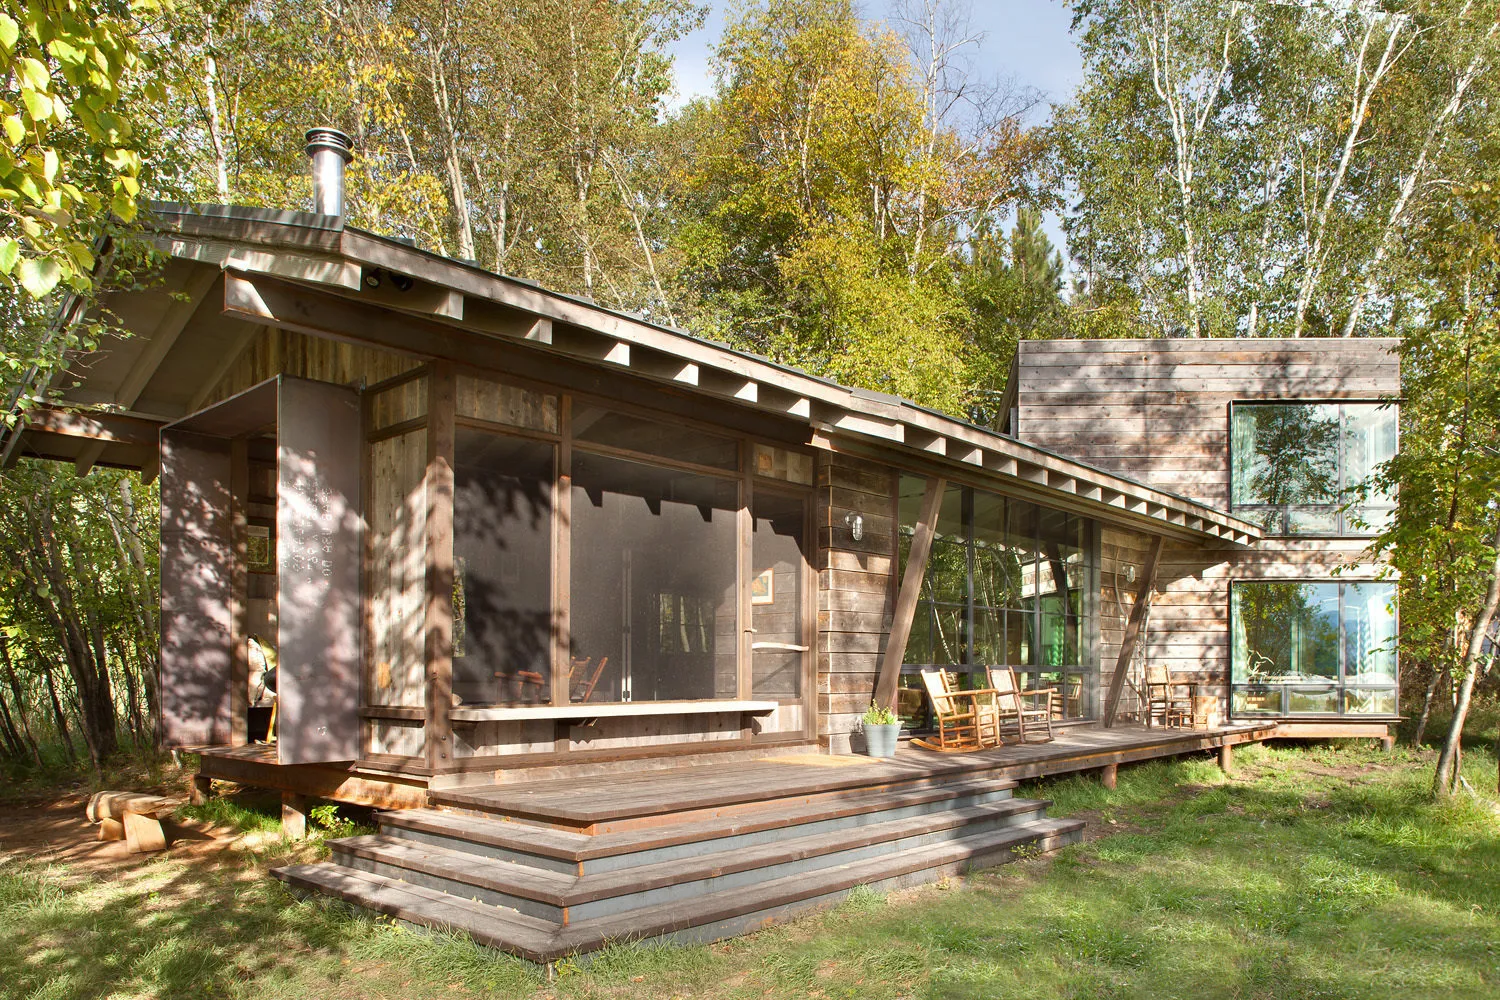
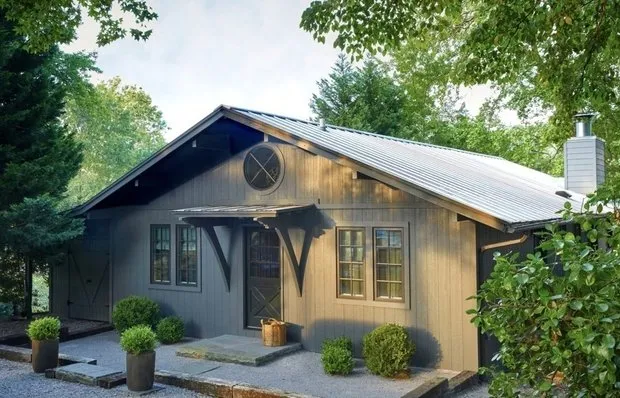
For professionals from the architectural bureau Pearson Design Group, building such stylish wooden houses from scratch is almost routine. The architects' portfolio includes projects of country cottages, chalets, ranches, and ski huts, each of which maintains a dialogue with nature.
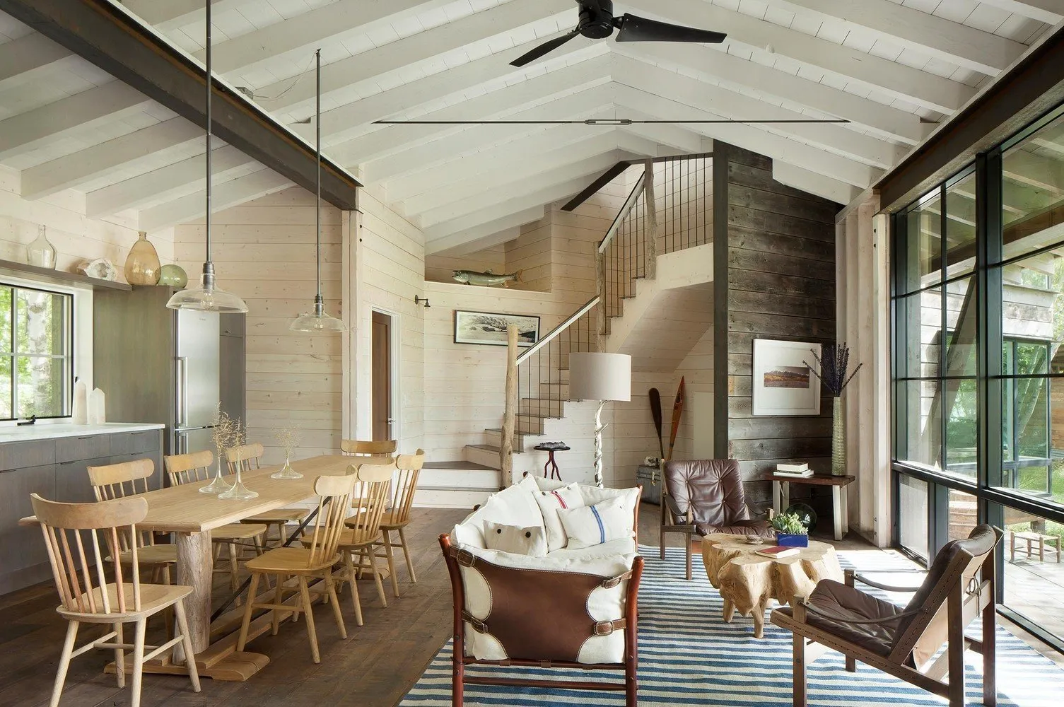
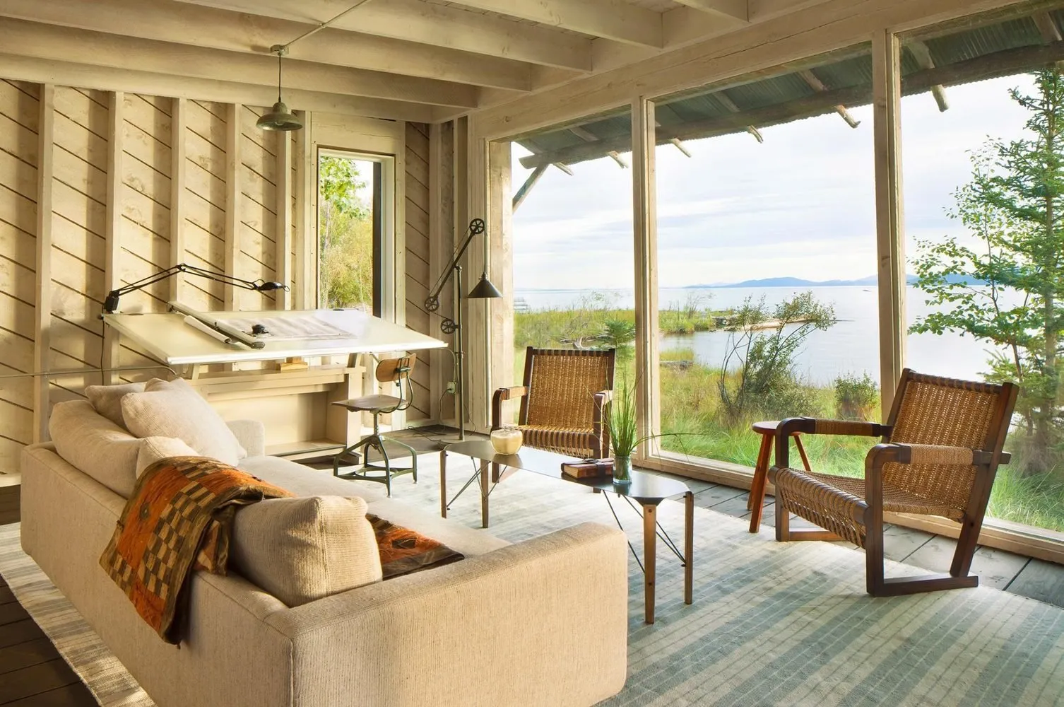
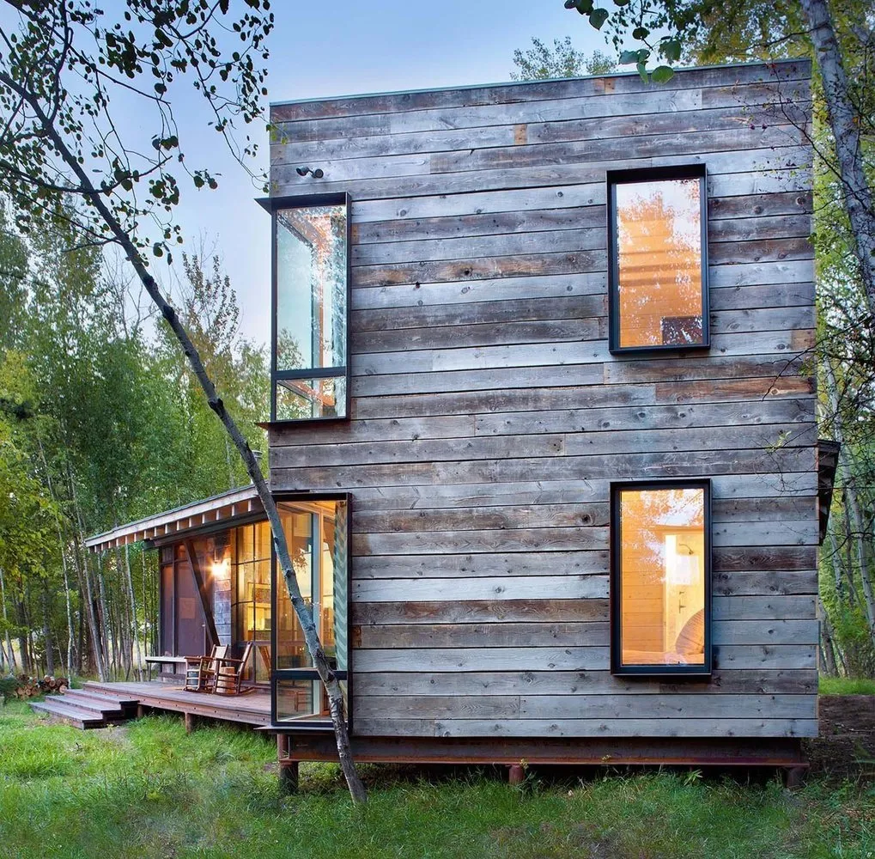
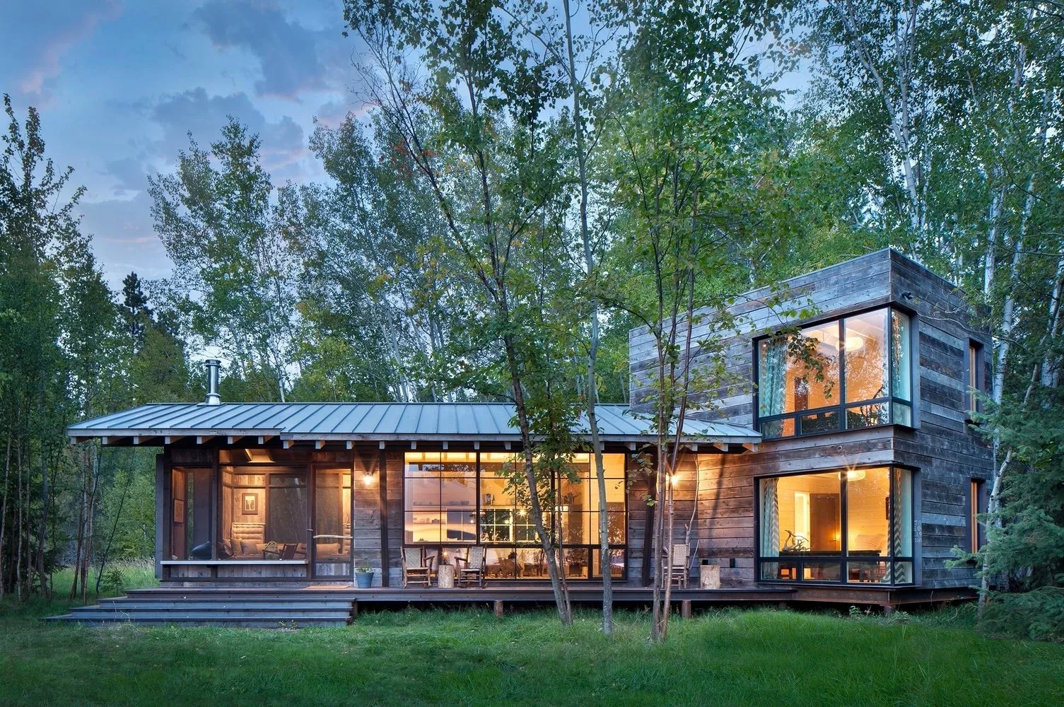
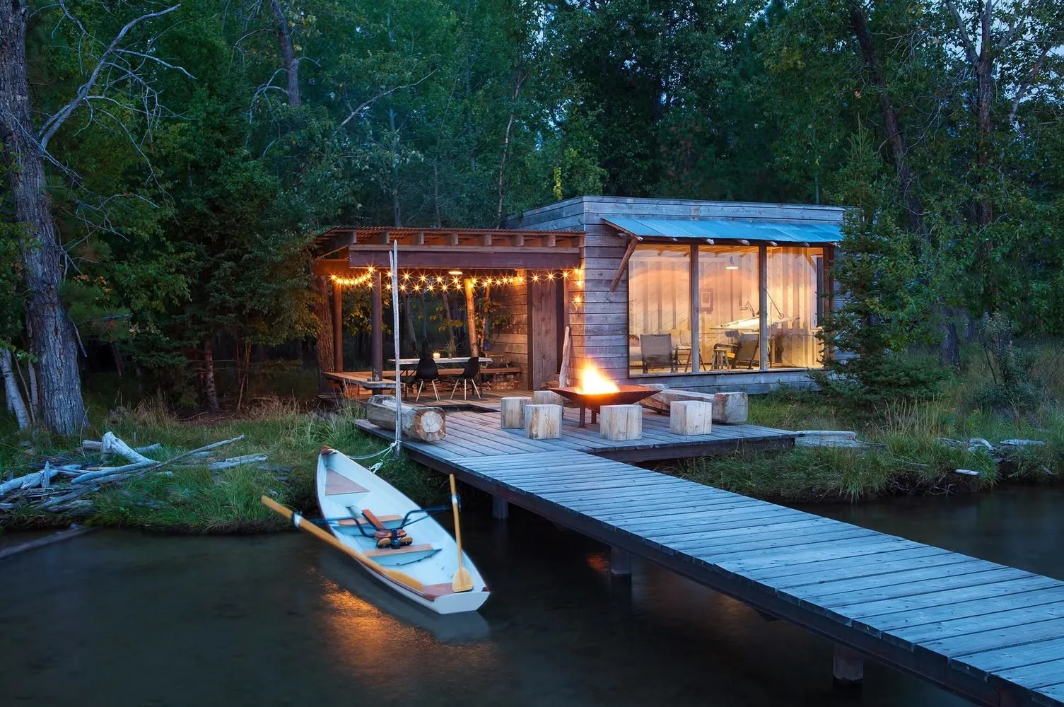
And with this project in Montana, it couldn't have been otherwise. The house essentially consists of two parts — the main two-story residence with two bedrooms and a spacious studio-elle with a lake view. However, the lake and distant mountains are visible not only from the studio but almost from any point of both parts of the house thanks to panoramic windows and effective layout.
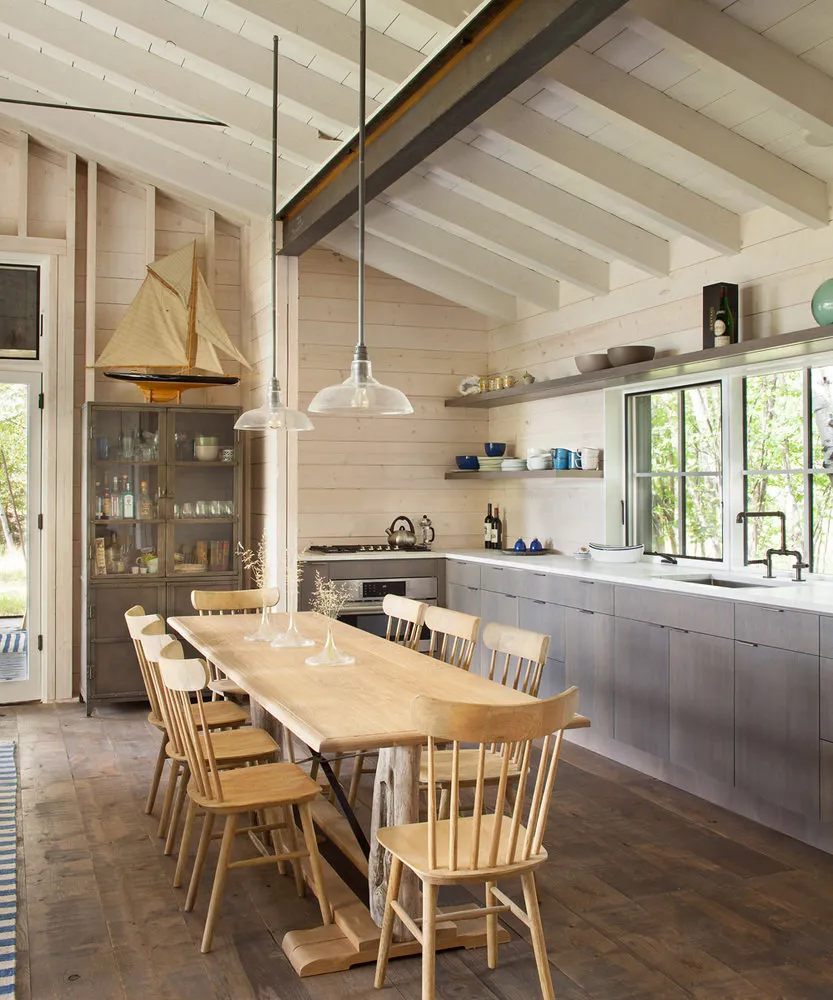
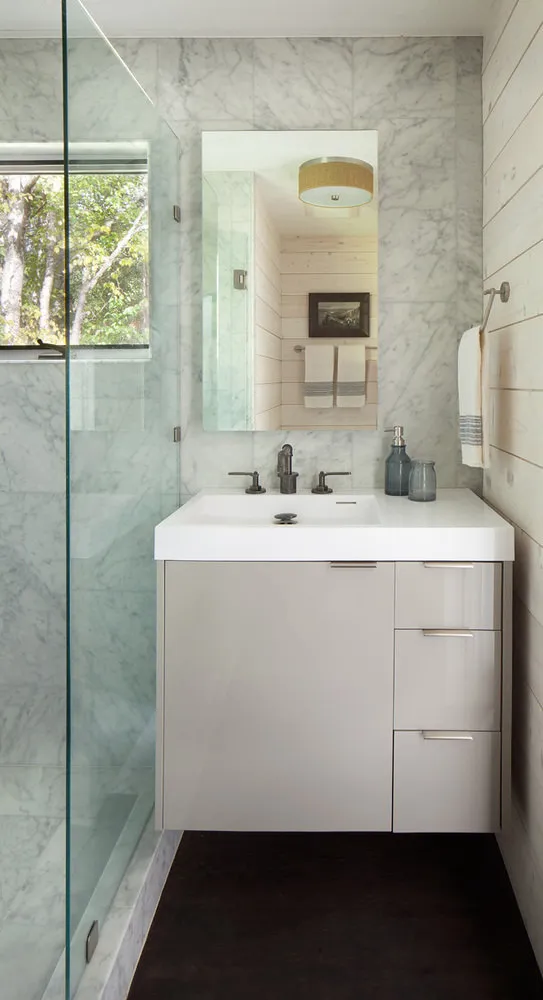
Since wood predominates in the interior (even the kitchen is wooden), architects have planned everything so that monotony doesn't bore the eye. They use a combination of several wood species, shades, textures, and laying methods in one room, all at once. This unconventional approach works — it adds dynamism to the interior.
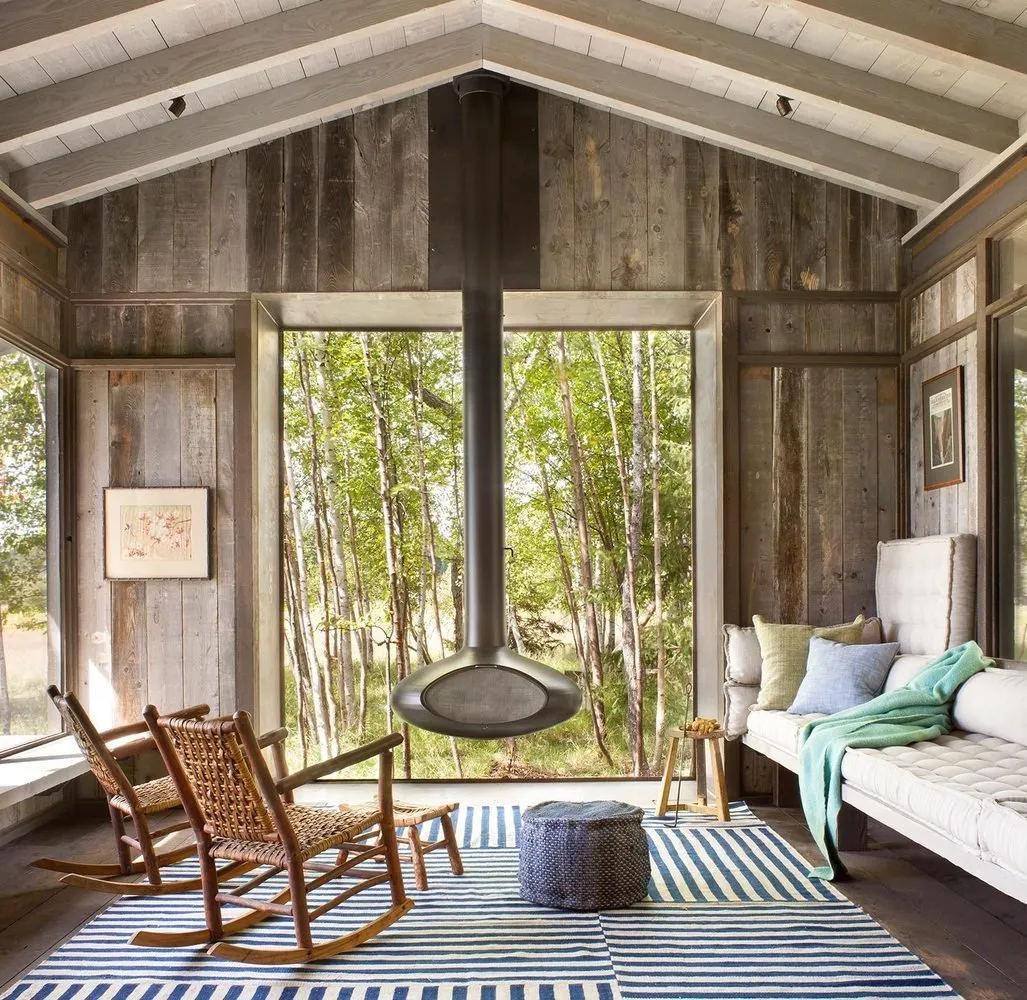
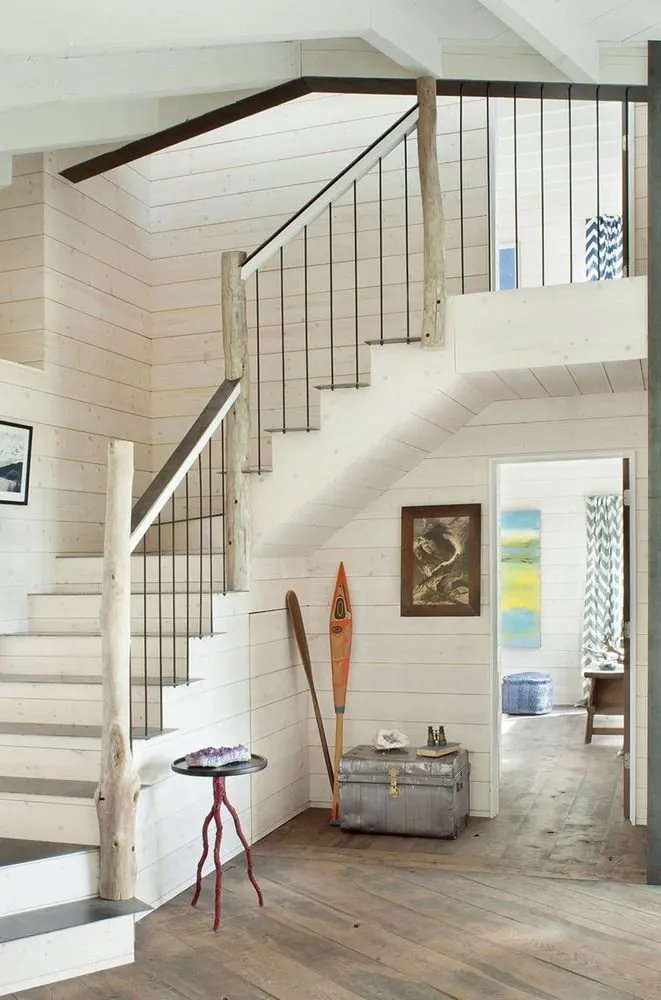
Changes in wall and ceiling heights, built-in niches, and protrusions add multi-layeredness to the ambiance and eliminate the need for complicated decor — the interior looks expressive without decorations.
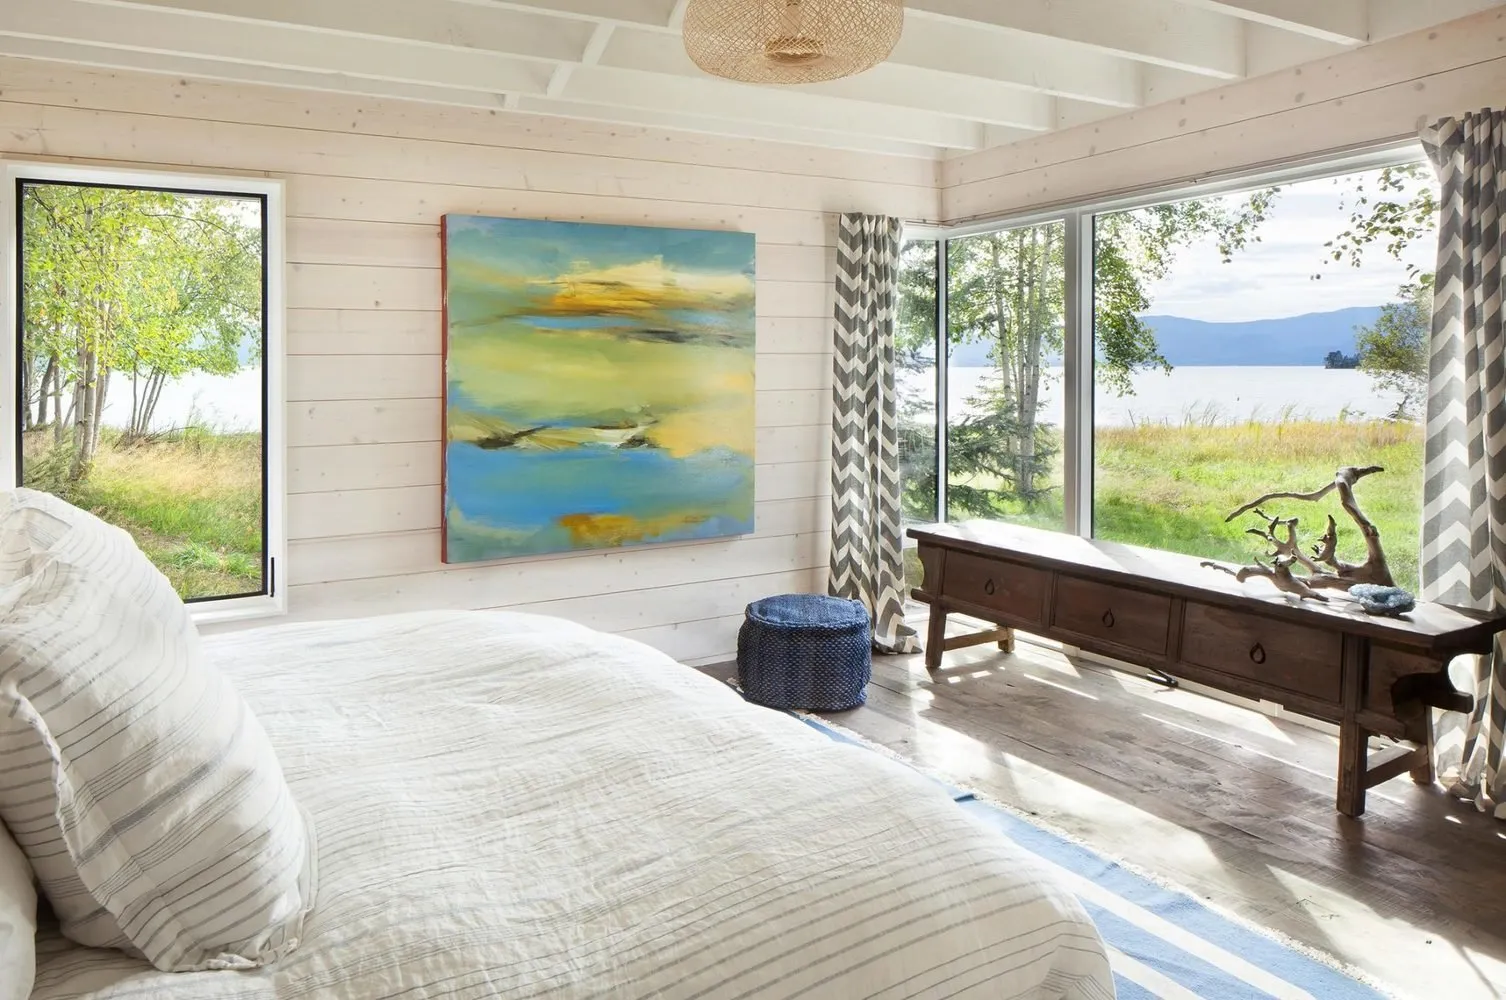
Still, they weren't left out. The modern "hut" fisherman's interior was completed with nautical stripe carpets, ship statues, fish figurines, fishing lamps above the dining table, and a pair of cheerful figures by the staircase. It seems as though they were accidentally forgotten after a walk by the river.