— Kiyiskily’s history spans several centuries: the first documented mention of the estate dates back to 1562. Over the centuries, the fate of the main building changed along with the country’s history. It served as a family residence, then a home for the disabled, a military hospital, a children’s home, and later a scout camp. Each era left its mark, gradually shaping the unique atmosphere of this place and its layered cultural heritage.
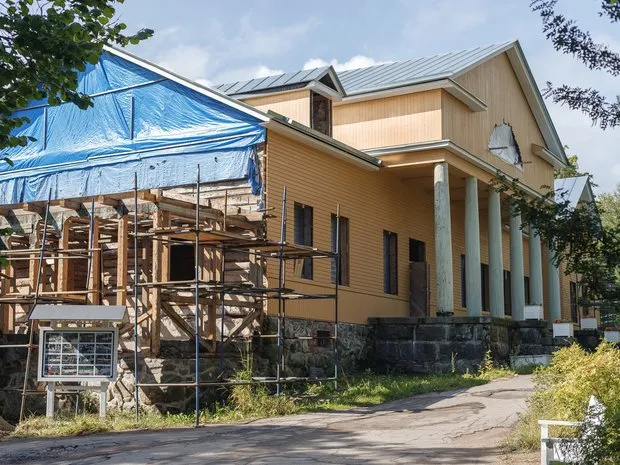
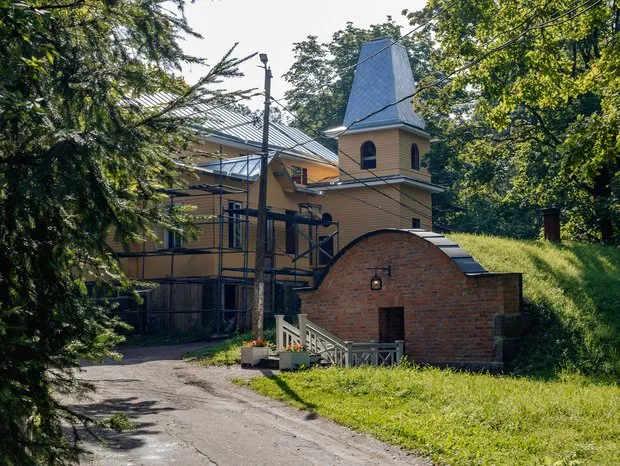
Today, Kiyiskilya is going through a new phase in its history. Since 2016, Ilya Slepcov has been in charge of the estate, initiating a large-scale restoration of the historic complex. The main building of the estate is still under restoration, but a tremendous amount of work has already been completed.
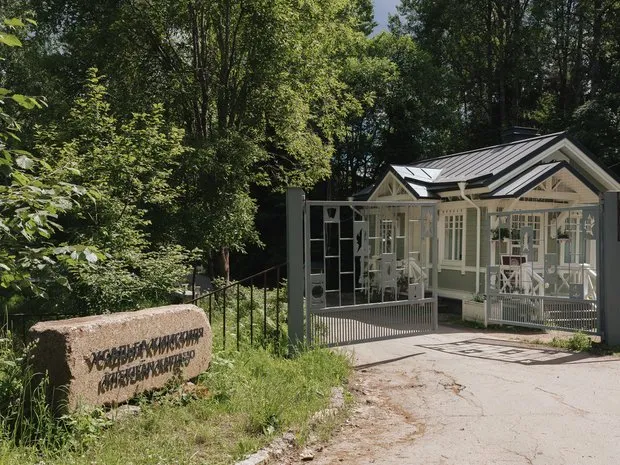
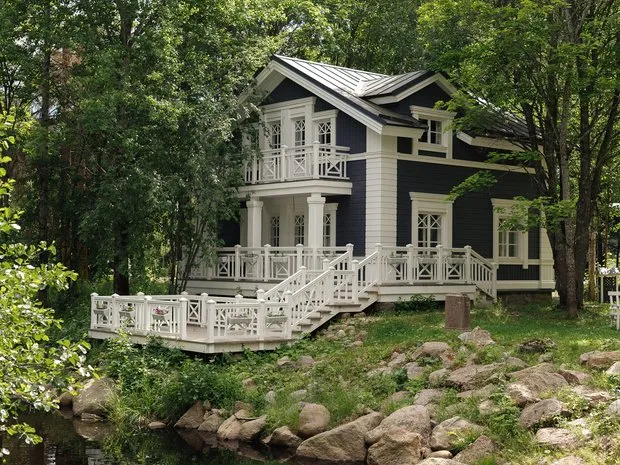
— I was invited to the Kisiskily Estate project as a specialist in low-rise architecture by Ilya Valeryevich Slepcov, a renowned endocrinologist-surgeon from St. Petersburg who is behind the project’s revival.
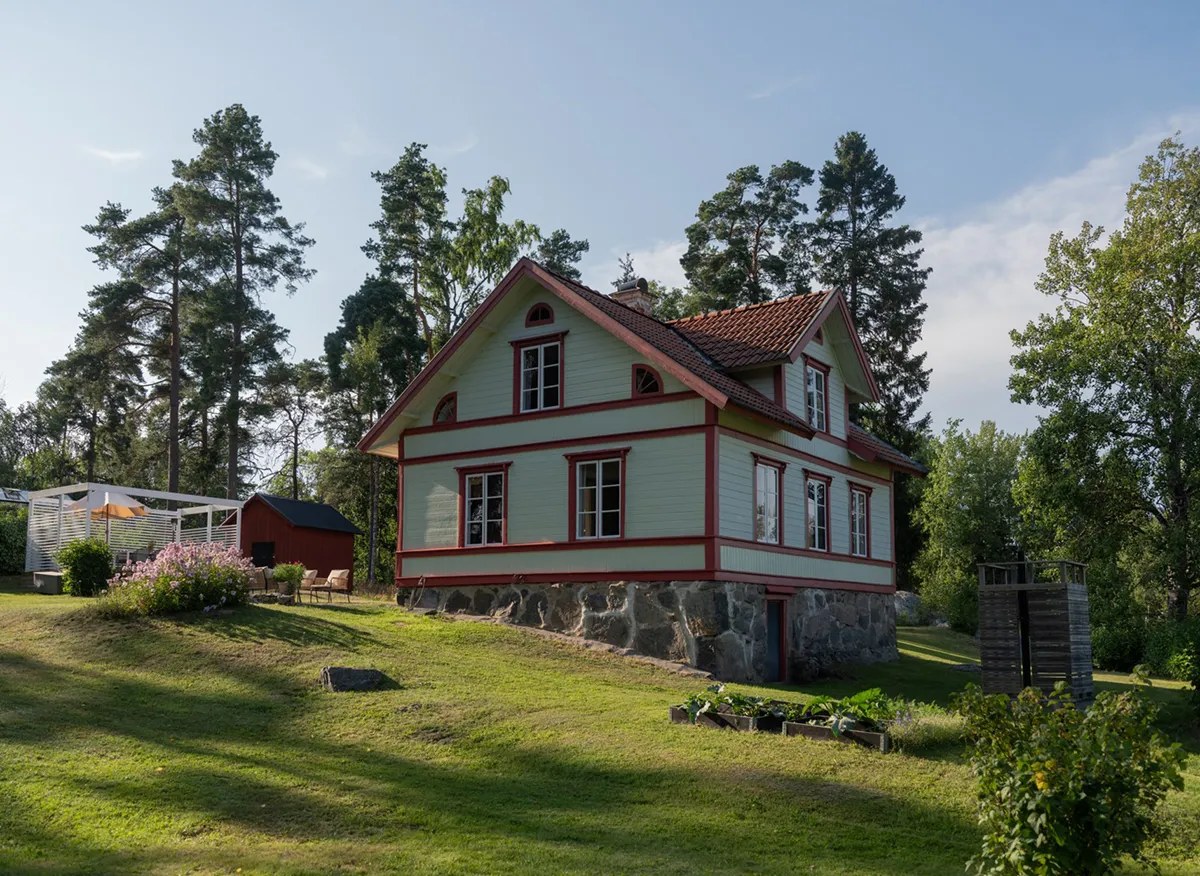
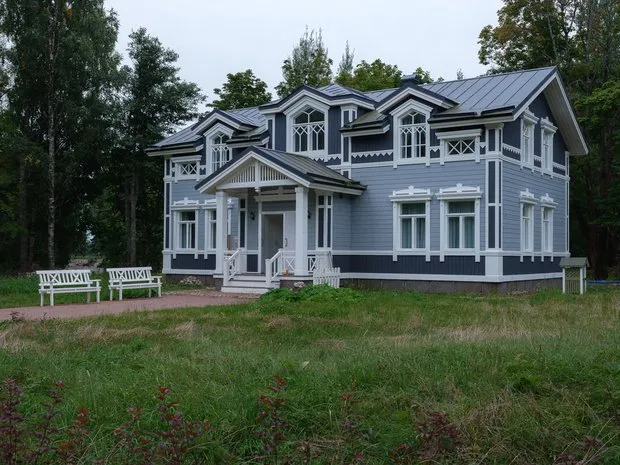
Previously, I worked on designing wooden houses—using logs and timber. However, the projects at Usadba represented a new professional experience for me: here I had to design frame structures while simultaneously creating a distinctive architectural identity for them, based on the traditions of Finnish wooden architecture.
— The main building sets the architectural scale for the entire complex: a large portico with columns, a grand staircase, large windows, and a striking symmetry in the facade. At the same time, its design already features elements reminiscent of Finnish tradition—attic windows known as “cuckoos,” a small tower, wooden decorations, and profiled window frames. It was this combination that became the key for me to develop the site.
The estate still retains elements from the Soviet past—sculptures of pioneers and art objects from a pioneer camp. It’s important to me to preserve them: they are also part of Kiijsi’s history, existing alongside earlier and more modern layers of the site.
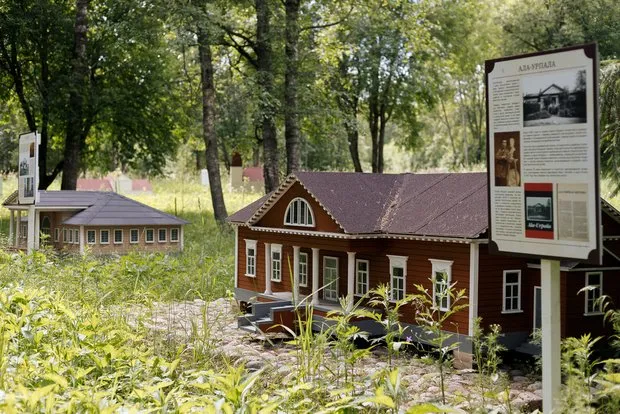
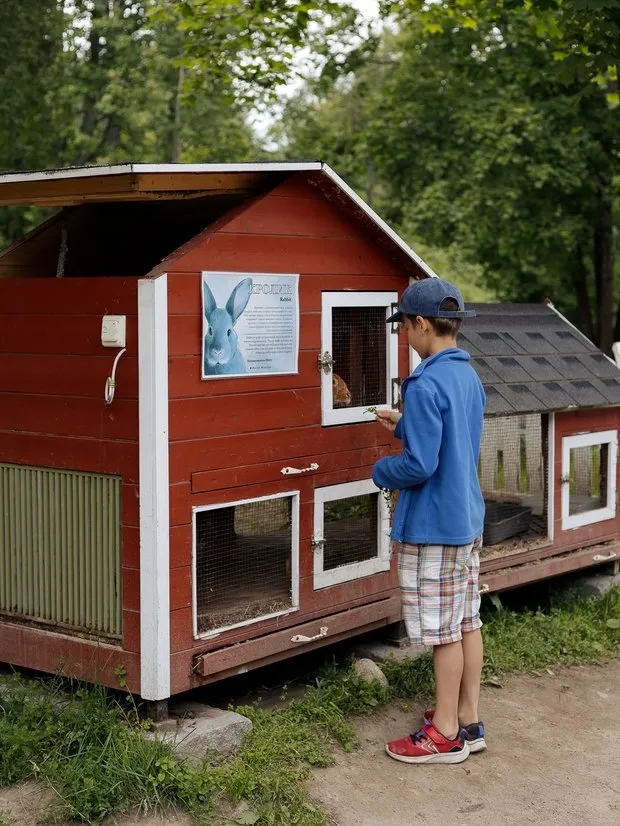
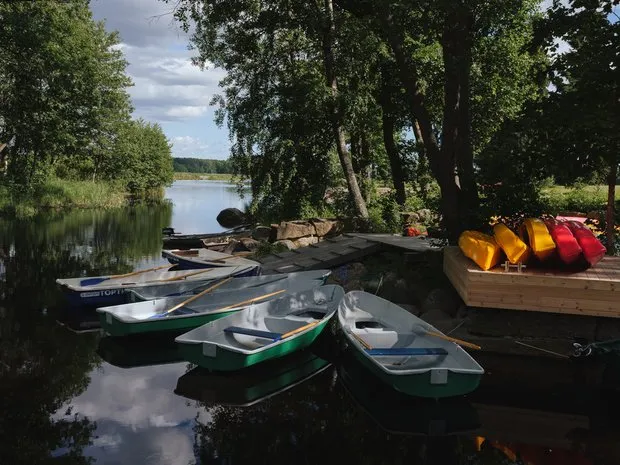
— Kiyiskilya is transforming into a multifunctional cultural and tourism complex: cafes, a mini-hotel, a souvenir shop, a glamping site, and guesthouses are all in operation. By the water, there is a well-maintained area with a dock and shelter for an antique boat, while next to the brewery, there is a terrace for tastings. Highland cows, yaks, sheep, and geese roam freely in the fields.
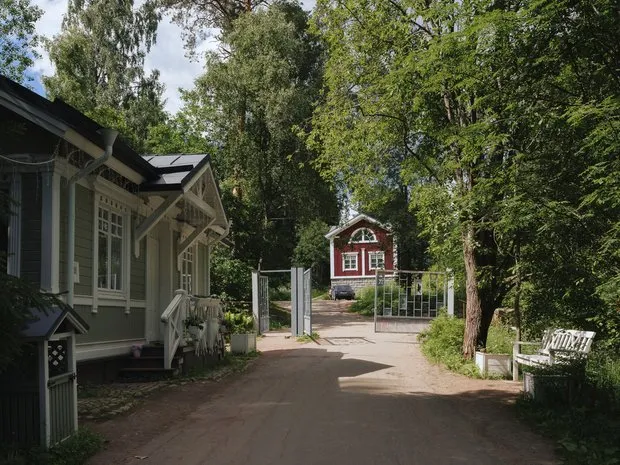
The railway operates with copies of the Vyborg trams. Visitors can stay in hotels or campsites, or go for a boat or canoe ride on the water. There is also one of Russia’s northernmost industrial vineyards here. Importantly, these facilities do not exist in isolation: each serves its own purpose but is part of an overall architectural scheme.
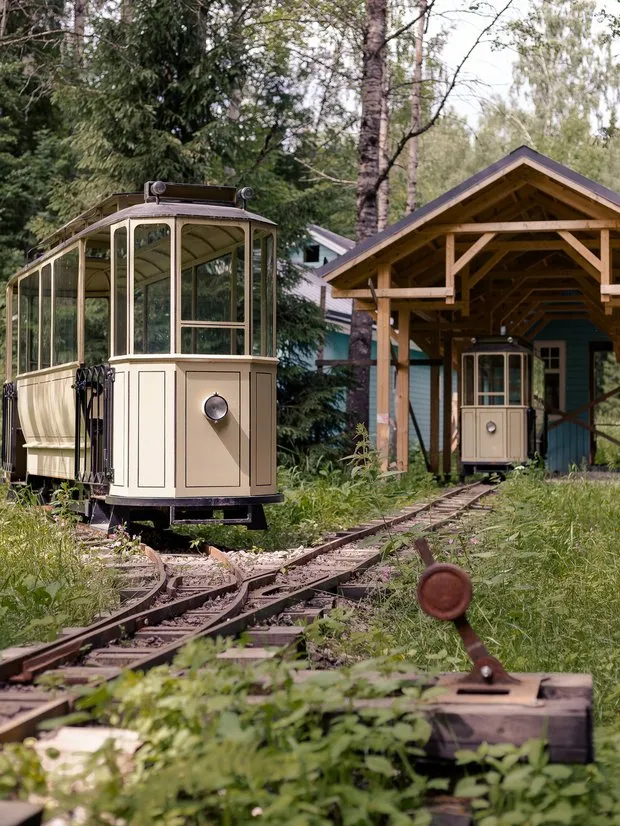
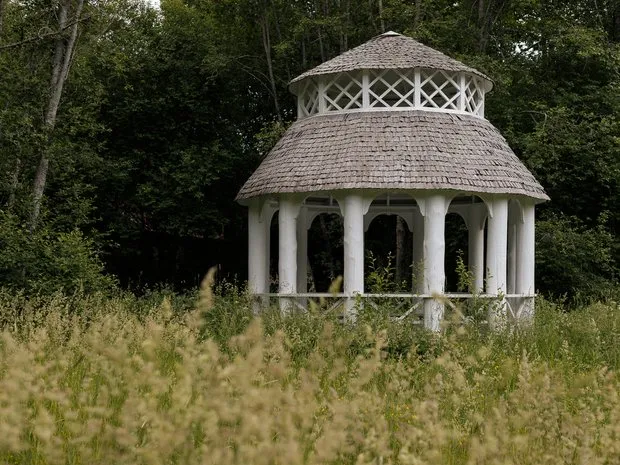
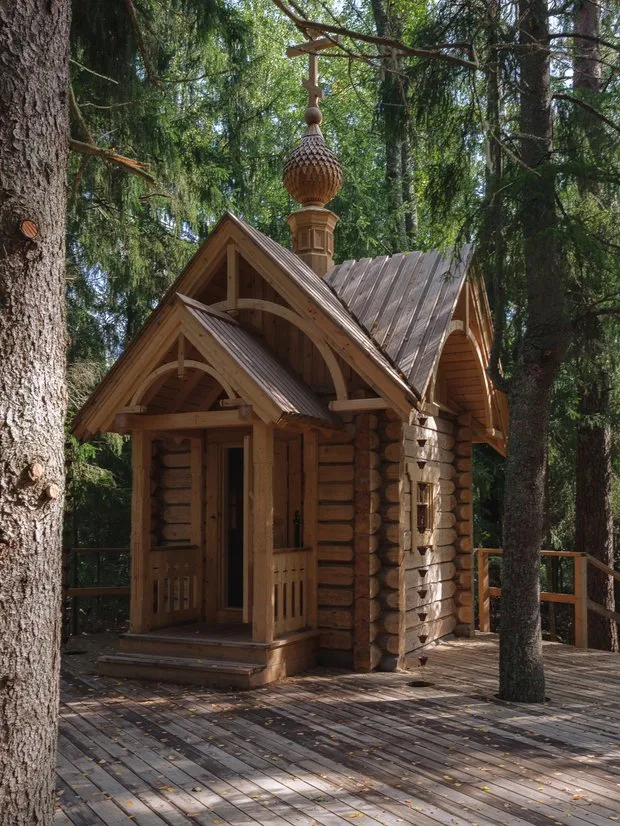
— Many facilities have been constructed: a café with 50 seats, a mini-hotel with eight rooms, an administrative building, a security post, guest houses by the water, a souvenir shop, a tram station and depot, a glamping site, a chapel on the hill, and various amenities.
Every building has its own character, but none is considered in isolation. When designing, I think about how the building will be perceived from different perspectives: from the entrance, from the water, from the walkway, from afar and up close. The silhouette must harmonize with the surrounding buildings and landscape. Therefore, even within a consistent style, I strive to vary the architecture: the uniqueness of each project is determined by its purpose and location, yet the buildings are still perceived as part of a single ensemble.
— In the near future: a samovar museum (the framework has already been installed), a restaurant with 200 seats, a cheese factory, a livestock farm, and converting the stables into a conference space. In the long term: a two-story hotel with 25 rooms, styled to match the mini-hotel, and a large playground with covered areas for workshops.
Ultimately, the site is intended to become a venue for festivals, conferences, and exhibitions. Gradually, it will evolve from just a tourist attraction into a cultural hub designed for various generations and different types of stays.
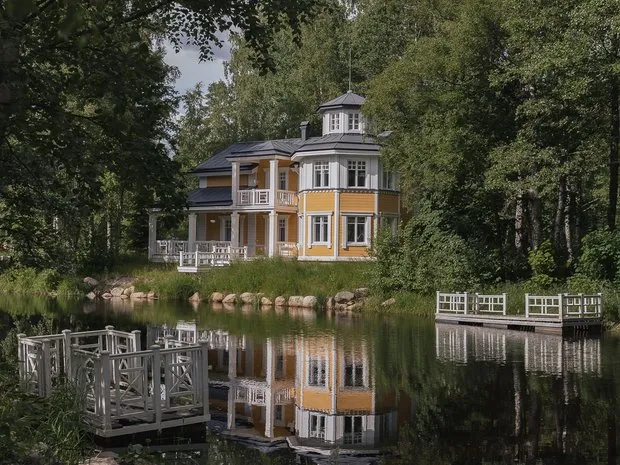
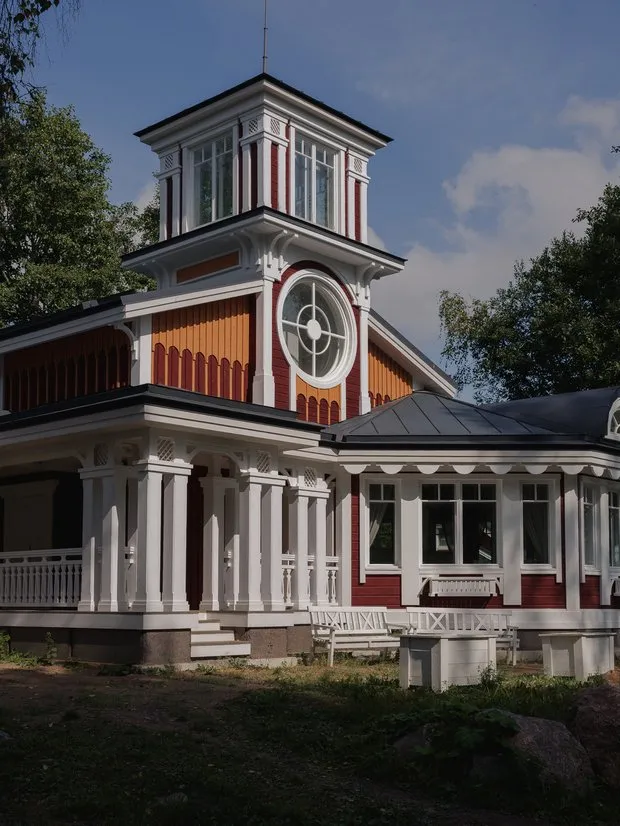
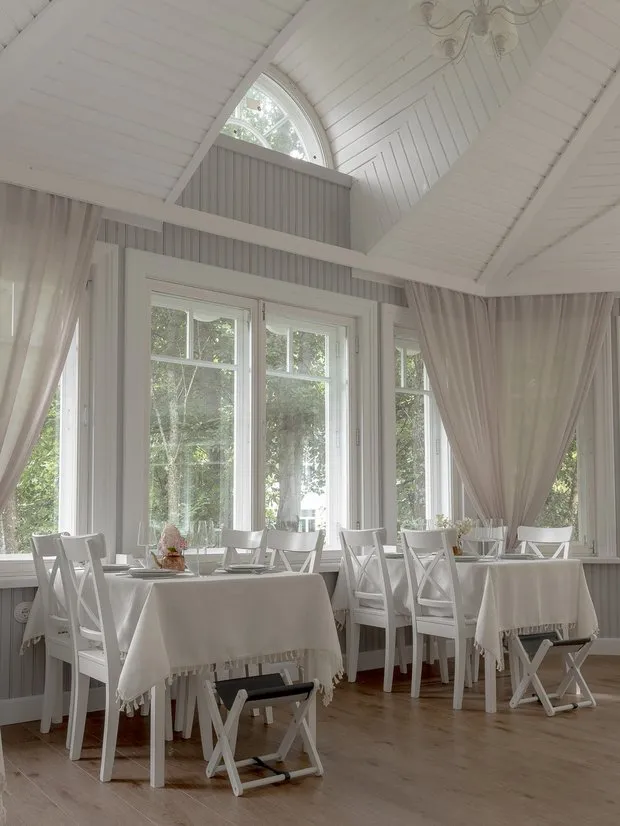
— The café is the most interesting project. I wanted to go beyond a simple Finnish wooden structure and create a more complex composition. That’s how a multi-level building with an observation tower and a glass hexagonal hall facing the stream came about. The prototype was a 19th-century wooden lighthouse in Michigan — its design inspired the idea of a vertical tower that became the centerpiece of the café.
From the upper platform, views extend in all four directions — toward the estate and the Finnish Gulf. The tower functions not just as a detail but as an observation point that connects the architecture with the landscape.
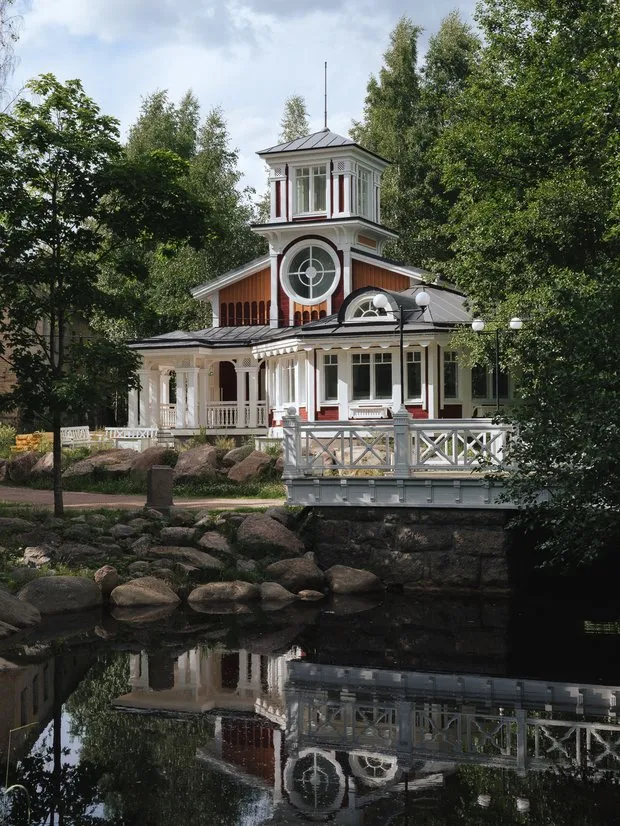
A round rose window with an original frame holds special significance—it is the main element that defines the style. A timepiece mechanism is incorporated in the center, turning the window into large, stylized clocks.
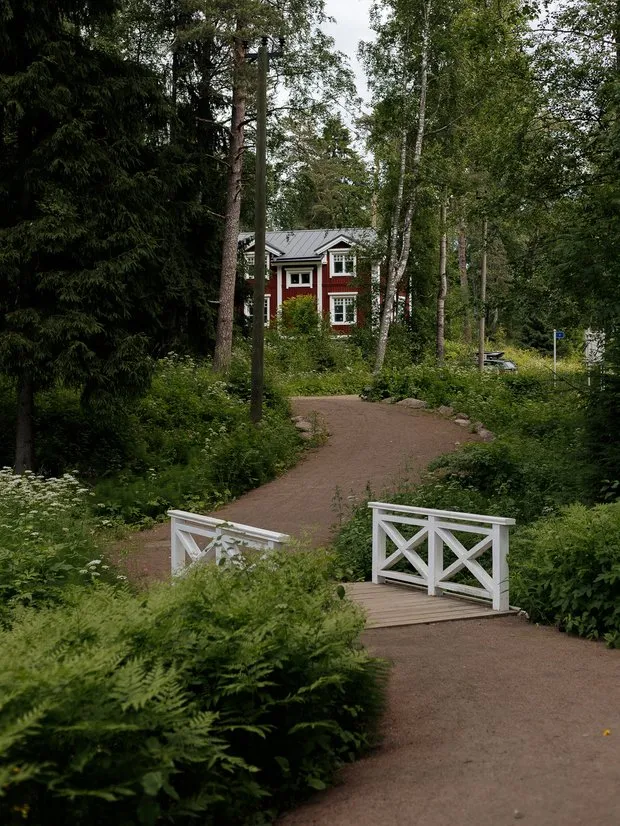
The color scheme draws from Finnish tradition: a deep red-brown surik contrasts with pristine white decorations. White moldings and strips against a vivid background gain graphic prominence, reminiscent of lace trimmings on country homes. In this building, I wanted to combine tradition with my own interpretation—not to copy historical examples, but to communicate with them in a modern language.
— Kiiiskylä — is a story about the gradual formation of a place. Several temporal layers coexist here: a historic manor, traces of the Soviet past, Finnish architectural traditions, and modern buildings. My task is not to erase these differences but to preserve the individuality of each element while creating a visual and emotional connection between them.
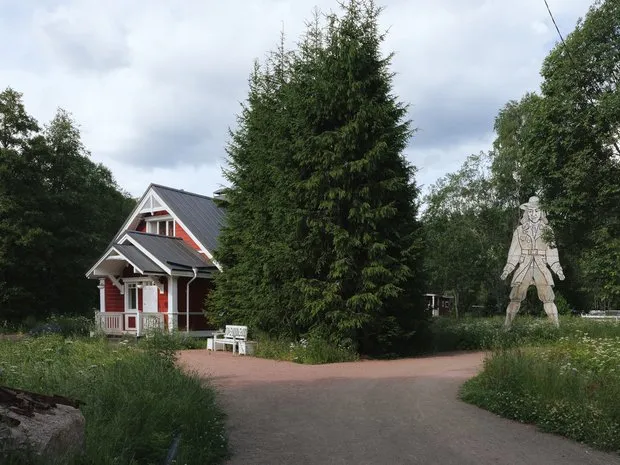
Therefore, architecture is built on the principle of unity without uniformity. Each building has its own character, but together they form a cohesive whole. This is what I see as the main difference in working on this estate.
Photo by Polina Noskova