">
How we designed a kitchen in a 46 sqm studio: an island instead of a table, plenty of storage, and stunning lighting - REMONTNIK.PRO

How we designed a kitchen in a 46 sqm studio: an island instead of a table, plenty of storage, and stunning lighting

Share:
This page is also available in the following languages:🇷🇺🇺🇦🇫🇷🇩🇪🇪🇸🇵🇱🇨🇳🇮🇳🇯🇵
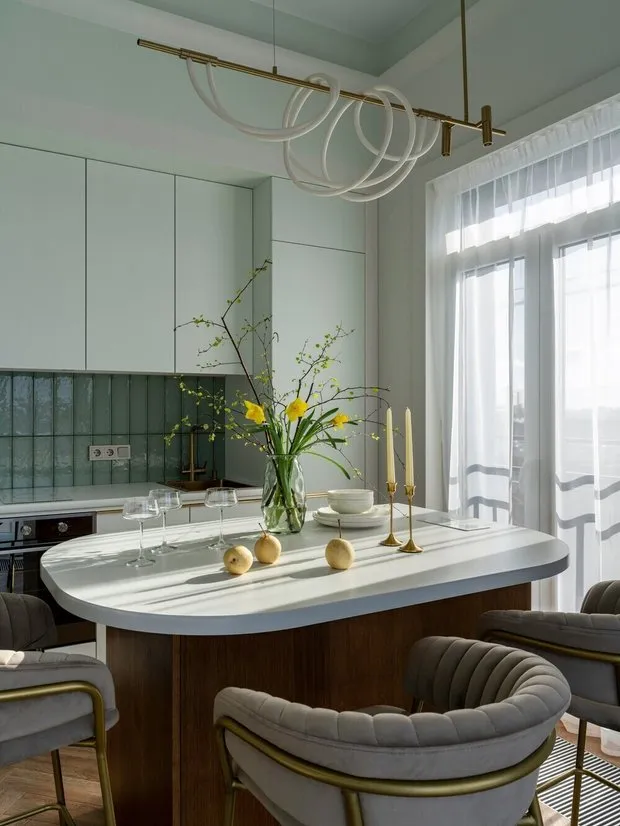
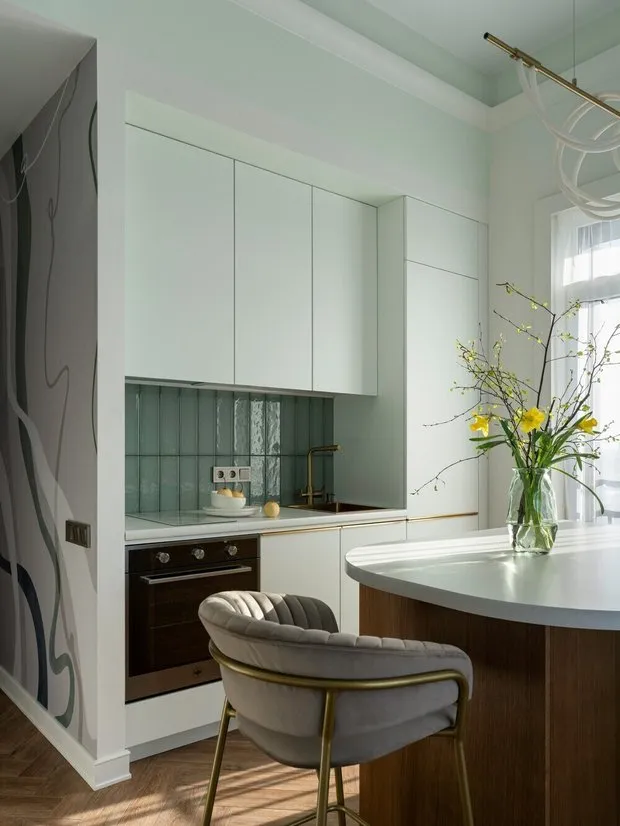
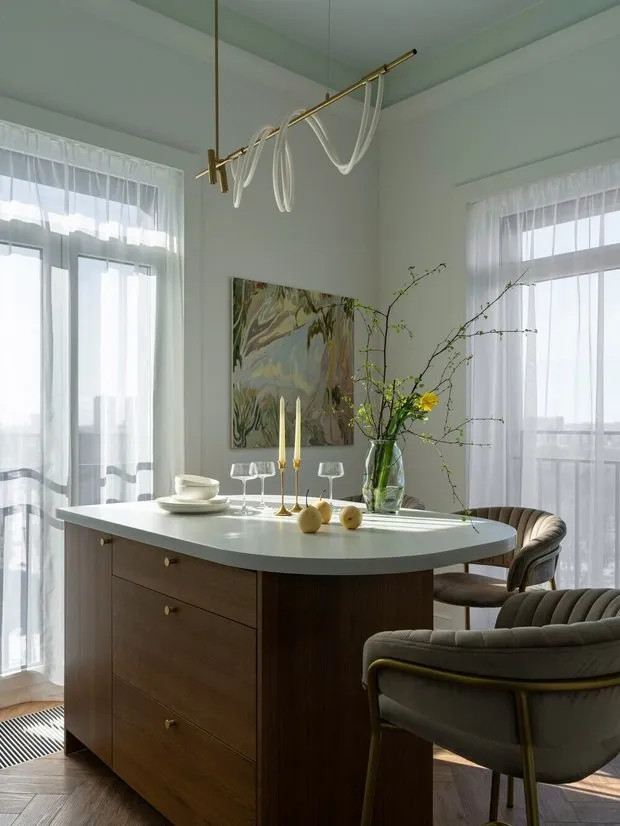
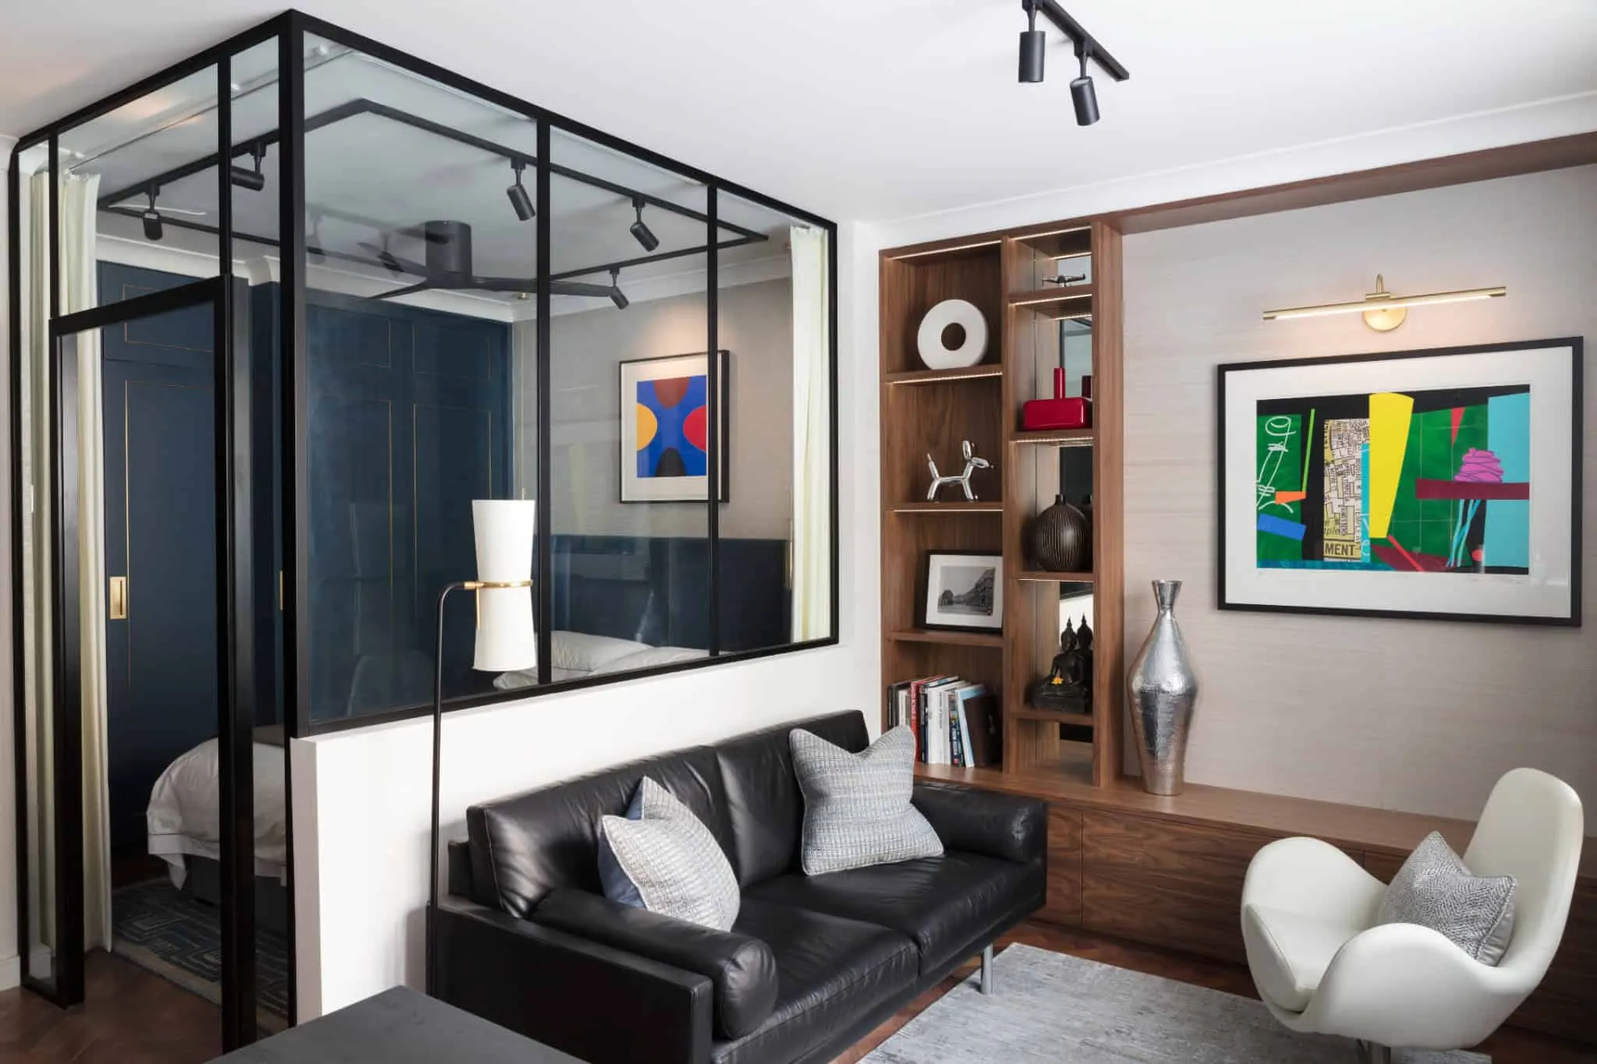
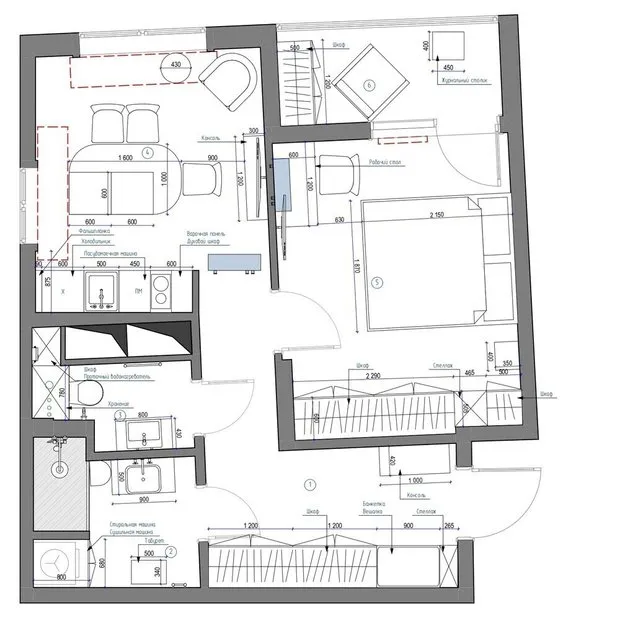
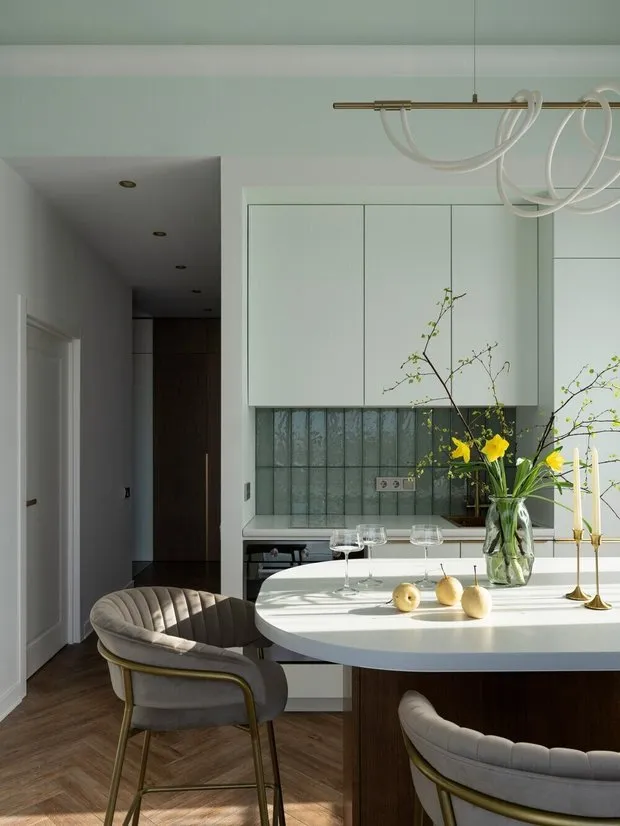
For a student at a creative university, it was important to have a space not only for cooking but also for meeting friends, so designer Tatyana Noginova completely rethought the layout. The entrance to the bedroom was moved, allowing a convenient niche to be created in the kitchen for furniture and built-in appliances, with the functional island becoming the main element of the interior.

For a student at a creative university, it was important to have a space not only for cooking but also for meeting friends, so designer Tatyana Noginova completely rethought the layout. The entrance to the bedroom was moved, allowing a convenient niche to be created in the kitchen for furniture and built-in appliances, with the functional island becoming the main element of the interior.

Floor plan of the room. The design concept includes a well-thought-out layout of zones and ergonomic considerations.
Room layout plan. The design concept includes a well-thought-out zoning and ergonomic arrangement.
Need a renovation specialist?

Find verified professionals for any repair or construction job. Post your request and get offers from local experts.

You may also like