Constructing a Shelter
Share on Twitter
Post to Blog
Send by Email
Most shelters are built when, for example, someone wants to highlight a specific corner of the yard, shade a patio, or separate one area from another. Here are several examples of shelter usage in specific conditions. Adjusting Size
To make a shelter wider than the existing one, you need to either extend the roof beams or add another beam and posts.
- Post to Blog
- Send by Email
Most shelters are built when, for example, someone wants to highlight a specific corner of the yard, shade a patio, or separate one area from another. Here are several examples of shelter usage in specific conditions.
Adjusting Size
To make a shelter wider than the existing one, you need to either extend the roof beams or add another beam and posts. Longer spans between beams may require larger load-bearing elements, especially if the load is significant, such as snow accumulation in winter. When using larger rafters, you should increase the dimensions of the roof beams and posts to maintain overall proportionality.
To increase the roof over a patio, extend the roof beams and add more rafters. Sometimes additional posts are installed.
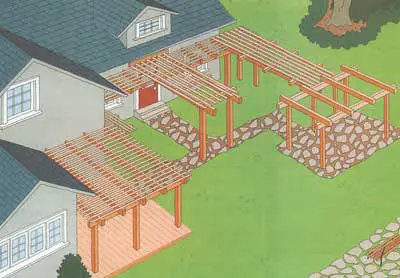
Changing Shape. Most shelters are rectangular, but if a U-shaped or G-shaped shelter is needed, it's made as two separate shelters, which are then joined. Beams can be spliced using metal plates or overlapped. The second method creates a stepped appearance, which is more visually appealing than a regular design. Joints between two sections must be securely connected with bolts, ties, or metal joining plates.
Building a Shelter by Yourself
Note: The possibilities for modifying a shelter to suit specific conditions are virtually unlimited. Long narrow shelters can be used to cover walkways, protect windows from sunlight, or shade sun-sensitive plants. The top of the shelter draws attention to the area beneath it. Large areas like big patios or terraces are covered by installing additional posts, beams, and rafters. If part of the area is to remain sunny, the same frame is usually used but with the top sheathing removed.
Adjusting Post Placement. In most cases, patio shelters have posts at the corners, with intermediate posts installed at equal intervals. However, sometimes it's necessary to shift the posts to frame a view, ensure passage, or avoid obstacles like underground pipes or large trees.
Generally, the spacing between posts should be 1.8–3 meters with approximately equal intervals. Longer spans require more robust load-bearing roof beams to prevent sagging. According to empirical rules, a beam can safely support a span of 0.3 meters per 25 mm of thickness. For example, if the beam is 100×150 mm, it can support a span of 1.8 meters; if 100×200 mm, then 2.4 meters, and so on. All methods avoid spans longer than 3.7 meters.
If you live in a region with strong winds or heavy snowfall, consult local engineers or architects on this matter.
Shading and Sunlight Distribution
Shelters with lattice decking can be designed to achieve desired lighting conditions. By varying the size, spacing, and orientation of frame elements, you can regulate the amount of light under the shelter. There are so many options that it's best to choose the right one through experimentation. Try laying different strips with various intervals on a small surface and compare results to determine what is needed in the specific case.
Typically, decking strips are laid with an interval equal to their thickness. For example, 50×50 mm strips are laid with a spacing of 40–50 mm, and 50×100 mm strips with a spacing of 75–100 mm. This layout creates a cozy shaded area.
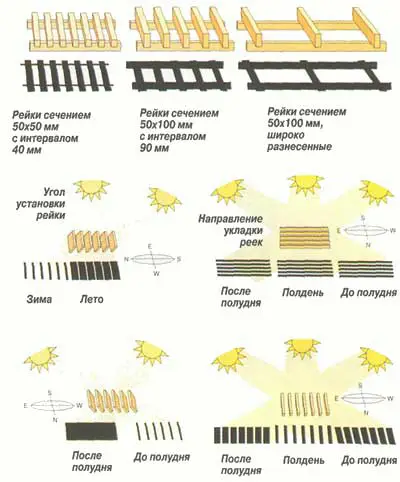
Shading and Sunlight Distribution from Shelters
To maximize light, lay fewer strips with greater intervals. Shelters over patios usually limit the area more than they shade. However, such structures look weak and thin unless the frame is strong enough to provide structural integrity.
Decking laid in an east-west direction provides shade throughout most of the day. Laying decking in a north-south direction creates shade in the morning and evening, but allows sunlight to pass through during noon hours.
A proven method for controlling light under a shelter is using climbing plants. Such deciduous species as lobelia, morning glory, and grapevines provide cool shade in summer and allow sunlight through in winter.