Ceiling Installation. How to Choose a Suspended Ceiling
Ceiling Installation. How to Choose a Suspended Ceiling
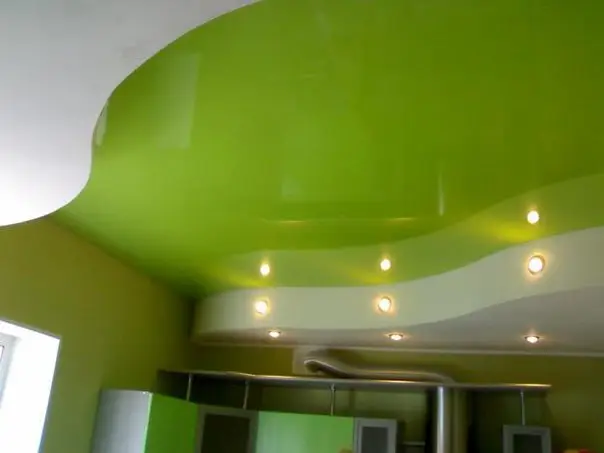
Suspended ceilings have long since ceased to be a novelty. They quickly and firmly occupied their niche in modern interior design.
Ceiling Installation. How to Choose a Suspended Ceiling
Suspended ceilings have long since ceased to be a novelty. They quickly and firmly occupied their niche in modern interior design. Today, they can be found in apartments and public buildings, in new constructions and old houses. Such popularity is explained quite simply: suspended ceilings are multifunctional, beautiful, practical and easy to work with.
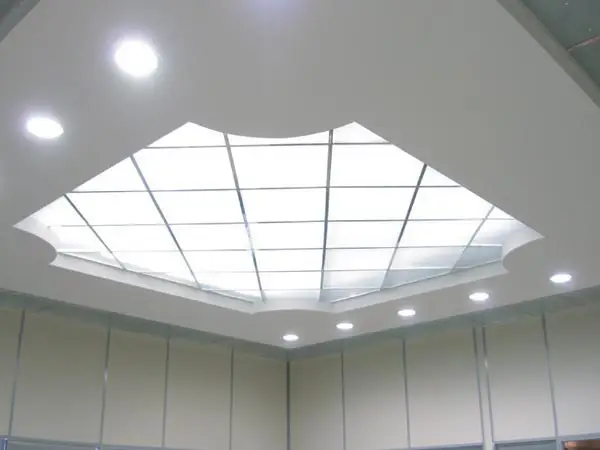
Ceiling Installation
The use of suspended ceilings allows hiding and at the same time making accessible various engineering systems and communications - ventilation and heating equipment, electrical and computer wiring.
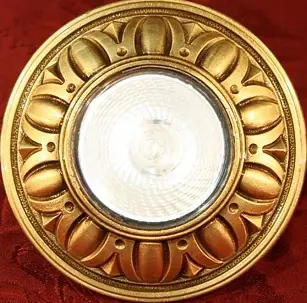
Secondly, they can accommodate modular lighting fixtures and ventilation grilles, as well as fire suppression systems.
Thirdly, they can hide the relief of a basic ceiling or, conversely, create relief on a flat surface.
Fourthly, they can reduce the height of the room in case of overly high ceilings.
Finally, suspended ceilings are heat-saving structures: they reduce heating costs, especially if a layer of insulation is placed on top of the suspended structure.
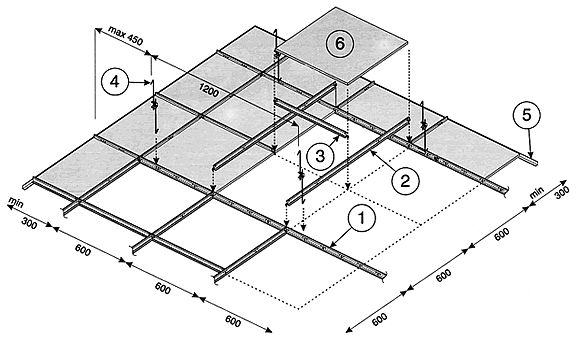
Suspended ceilings are heat-saving structures
Working with suspended ceilings is like playing with a construction set. Ceiling panels are inserted into the metal load-bearing structure. Each ceiling panel can be removed individually, making any point in the ceiling space accessible.
Ceiling panels are classified by shape into groups: tile, panel, grid, strip, cassette and lattice.
Tile and panel types usually have square or rectangular shapes.
Grid ceilings
Relatives of tile and panel types, but with openings and square, oval or hexagonal cavities.
Cassette and strip panels
Made of smooth or perforated metal and can be up to 6 meters long. They come in various colors, with additional thermal and sound insulation.
Lattice panel installation is done crosswise using narrow straight metal strips or ready-made lattice modules.
Depending on the structure type, suspended ceilings are divided into:
- Single and double-level ceilings with metal framework. These panels are mounted using screws;
- Ceilings with open framework. Decorative panels are laid on the frame.
The market for suspended ceilings today offers a wide variety of options. They differ by materials, shape, size and methods of connection. Panels can be made from porous glass wool, mineral fiber, gypsum, gypsum board, wood, metal and plastic. To avoid mistakes in choosing, let's get to know each of them better.
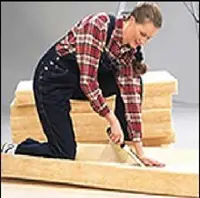
Panels from Porous Glass Wool
Panels from Porous Glass Wool
This is one of the best sound-absorbing materials. These panels do not reflect sound that hits them and reduce overall noise. Another advantage: glass wool is an excellent insulator. By increasing the thermal insulation properties of the structure, this material allows significant savings in electricity consumption for heating. And lastly, glass wool panels are convenient to work with: they are very light and not damaged by impacts, and panels can be cut quickly and easily with a sharp knife.
The disadvantage of these ceilings is that they do not absorb moisture from the air, meaning they are not breathable. However, this makes it possible to use such ceilings in bathrooms.
Also, to avoid unpleasant sensations during installation, it's better to use cotton gloves. These ceilings are cleaned with a vacuum cleaner.
Panels made from mineral wool consist of 90% inorganic components (mineral wool, clay) and a starch-based binder.
The surface of these panels has full factory finishing, including multi-layer white paint. Their fire resistance (maximum fire resistance is 2 hours) is provided by the non-combustible composition. Sound insulation properties depend on the panel thickness, distance from the base ceiling and presence of a sound-insulating layer on the back side. Light reflection is 90%.
Panels from Mineral Wool
They come in various forms and patterns, and can also have enhanced antibacterial, fire and moisture resistance. Everything depends on the tasks and needs of the buyer.
Gypsum board ("dry plaster") is gypsum sheets covered with a thin, strong cardboard. Ceilings made from gypsum board are rightfully considered an environmentally clean material. Gypsum board is quite hygroscopic.
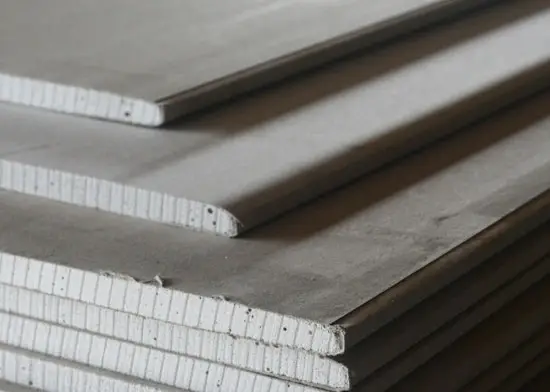
Gypsum Board
Due to additional layers of heat-insulating, sound-absorbing and fire-resistant materials, gypsum board is divided into several types: regular gypsum board (GKL), moisture-resistant (GKLV), fire-resistant (GKLO), and also moisture and fire resistant at the same time (GKLV).
Ceilings are mounted on a wooden or metal framework attached to the building's load-bearing structure.
Installing Ceilings from Gypsum Board
Installation can only begin in a dry room when the finishing work period is over. Otherwise, the humid environment will negatively affect the quality of suspended ceilings (they may deform).
Some additional tips for working with gypsum board:
Screws fastening the gypsum board to the framework must enter the sheet at a right angle and penetrate into the metal profile by at least 10 mm, and into the wooden stud by 20 mm.
Head of screws should be countersunk into the sheet to a depth of about 1 mm and must be spackled.
Bent or incorrectly driven screws must be removed and replaced with new ones, placed 4-5 cm from the damaged ones.
Gypsum board sheets should be laid perpendicular to load-bearing profiles or studs.
It is mandatory to fill the joints of both the first and second layers if you have a two-layer structure.
The ends of gypsum board sheets must be positioned on load-bearing profiles or studs and shifted relative to the joints of adjacent sheets by at least 40 cm.
In conditions of high humidity, only moisture-resistant gypsum board sheets (GKLV) should be used.
Finally, the placement of electrical cables in the framework space must exclude the possibility of damage by sharp edges of framework elements or screws during mounting.
Another material for finishing suspended ceilings is PPGBZ panels.
They are a two-layer material, the outer layer of which is a perforated panel made from a gypsum board sheet, and the inner layer is a non-woven fabric (PPGBZ-NP) or filter paper (PPGBZ-6F).
These panels have excellent sound absorption, high fire resistance and strength. These panels are moisture-resistant (can be used in rooms with air humidity up to 70%), and can be painted.
It is recommended to install the panels no closer than 5 cm from the base ceiling.
The metal framework is mounted to the base ceiling through elastic tape. A wooden framework can be mounted directly to the base ceiling or can use straight T-shaped hangers. Profiles or studs of the framework should be installed at a distance of 25-30 cm, with anchor nails - 100-120 cm.
Panels are mounted to profiles (or studs) with corrosion-resistant screws. All wooden parts must be flat, dry and treated with antiseptics and deep fire-retardant impregnation.
When installing such panels, keep in mind that the ceiling structure is designed only for its own weight. It excludes additional loads. Therefore, heavy light fixtures and other decorative elements must be suspended on independent load-bearing structures.
Start installing the panels only after all construction and installation, plumbing, electrical and finishing works are completed.
The temperature and humidity of the room during installation must correspond to the operating conditions of the suspended ceiling.
It is better to paint the panels before installation, and the ceilings can be cleaned with a vacuum cleaner with a soft brush attachment.
Suspended ceiling made from white mineral wool. These panels are manufactured from a mixture of sand, recycled glass and limestone without asbestos and formaldehyde. Natural pigments are used for painting such panels, applied in the form of solvent-free dispersive paints. Panels made from white mineral wool have double-sided coating. In the standard version, the visible side is painted white. If necessary, you can refresh them with regular dispersive paints.
One of the main advantages of these panels is their fire resistance: they can withstand fire for 30 minutes to an hour. Tests have shown that panels made from mineral wool outperform existing analogs of ceilings made from mineral fiber in fire resistance properties.
High relative moisture resistance allows their use in rooms with high air humidity and low temperatures.
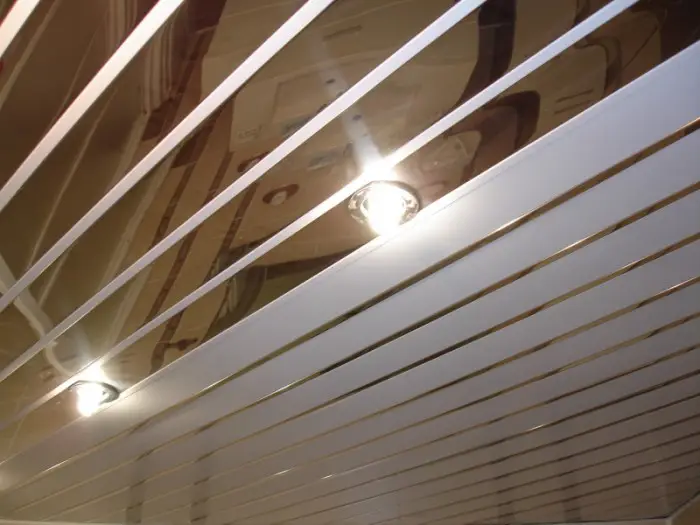
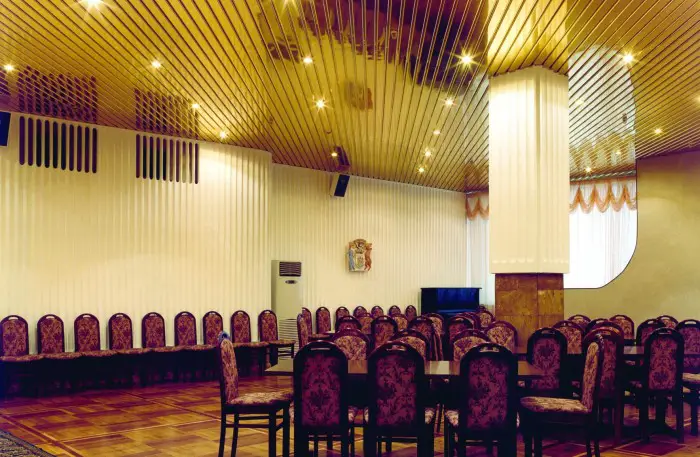
Aluminum linear suspended ceilings are made from hot-dip galvanized aluminum panels that easily mount on a special load-bearing profile. These panels can be perforated or non-perforated, with a wide color palette. Simple and universal structure opens up huge opportunities in modern design.
Panels are mounted to load-bearing profiles with special protrusions and can be easily removed, providing free access to the space between ceilings. A special hanging system allows precise leveling of the ceiling.
The set for installing such ceilings includes aluminum panels with a protective coating. Load-bearing profiles are usually made of aluminum or steel. The variety of mounting methods to load-bearing structures is ensured by clamps not connected to protrusions, which allows mounting panels at an angle of up to 50 degrees to the load-bearing profile.
High-quality raw materials and light-fast coatings guarantee long-lasting ceilings with minimal maintenance.
Suspended ceilings with open gaps. This is a linear ceiling made of panels with rounded edges and an open gap. The structure of the panels in combination with lights inserted into the slots having a similar cross-section to the panels creates interesting continuous lines on wide surfaces. The gap between panels enhances the color of the suspended ceiling.
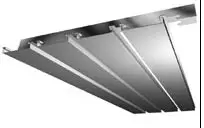
Suspended Ceilings with Closed Gaps
Suspended ceilings with closed gaps allow creating new linear forms. This type of suspended ceiling is used to improve or change the architecture of the ceiling. Using unusual panel profiles with slot edges and adding closed gaps between them, one can achieve continuous lines.
Designers recommend decorating such a ceiling with slot modules light fixtures with flat diffusers of the same cross-section and color.
Open suspended ceilings consist of vertical plates. These structures are used to reduce the volume of the room. They evenly reflect natural and artificial light.
Open suspended ceiling made from strips is another original ceiling model. The frame of such a ceiling is a grid made of painted aluminum strips and joined at right angles. Panel modules are laid on the mesh structure of the suspended ceiling. This model makes it possible to implement panels according to a modular scheme with hidden mounting and excellent integration. The flexibility of open suspended ceiling technologies from strips allows implementing all the tasks set during ceiling design.
The open gap between strips enhances the color and form of the ceiling. However, the gap can also be closed with black sound-absorbing fiberglass film or strips.
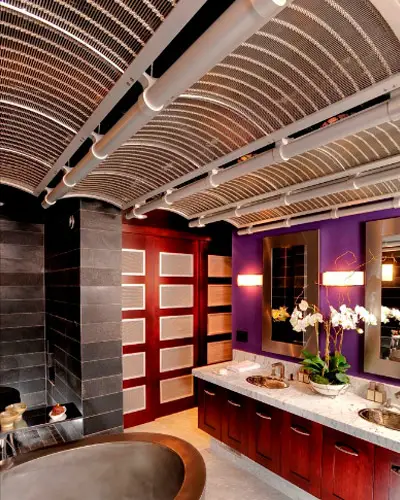
Suspended ceilings made from monolayer aluminum mesh are designed for medium and small rooms where it is necessary to cover the gap without changing the volume. A wide range of mesh sizes, decoration and colors gives great opportunities to the designer.
Monolayer mesh consists of aluminum plates connected at right angles - panel modules. Connecting these modules together, we achieve monolithic suspended ceiling.
This ceiling stimulates numerous experiments with color and geometric variants. It is mounted to the base using a load-bearing structure. Today, special meshes for mesh ceilings are available on the market.
Suspended ceiling made from aluminum mesh with wide strips also reduces room volume and hides wiring, cables, protrusions. Such a ceiling can be illuminated with diffused light, spotlights or small projectors.
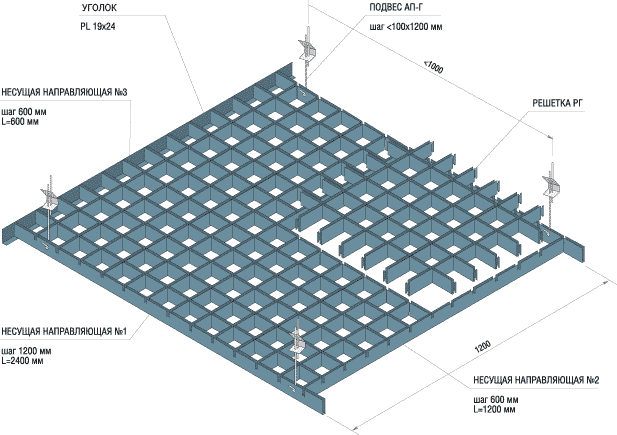
Suspended Ceiling Made from Aluminum Mesh with Wide Strips
The lightweight structure and relocatable panels of such a suspended ceiling significantly ease the assigned task.
Suspended ceilings made from aluminum mesh with maxi strips. Their smooth or embossed surface, wide range of color solutions give interiors a special charm. Despite the large size of the mesh cells, the structure retains the appearance of monolithic coverage. Such a construction perfectly combines with lighting elements, air conditioners, fire and sound-absorbing devices.
How to Choose a Ceiling Correctly
Before deciding on one of the above-mentioned options, pay attention to technical characteristics.
Moisture resistance. The higher the moisture resistance (maximum is 100%), the more reliable the panel is protected from moisture, and thus less likely to deform. This is important to consider when finishing kitchens and bathrooms, where the moisture resistance of panels should be at least 95%.
Light reflectance (LOR) - the degree of light absorption by the material. The lower the light reflectance, the more lighting is needed.
Sound insulation (dB) characterizes the degree to which sound passes through the panel. A high indicator means your protection from external noise.
Thermal insulation (R) - the ability of the material to retain heat. The higher the resistance of the module to heat release, the better the thermal insulation level.
Fire resistance is characterized by several classes. Classes NG - non-combustible material, G1 - difficult to ignite, B1 - hard to ignite guarantee that in case of a fire, the spread of combustion will not occur.
Components of Suspended Ceilings
Mounts or anchors, mounted to load-bearing structures of the building using screws or dowels.
Ceiling profiles, connected to each other to form a single metal framework using connectors or intermediate and longitudinal profiles.
Panels attached to the metal framework with screws or laid in an open framework.
Installation Process of Suspended Ceilings
The installation process itself is quite simple. You just need to know some details.
We have already drawn your attention to the fact that you can only begin installing suspended ceilings in a dry room.
Measure the room and divide it into main mutually perpendicular axes. Mark the locations of lights, ventilation grilles and other devices on the ceiling. Then mount the supporting frame profiles (PU-profile 22/22) to the walls and columns using dowels at a distance of 1 meter. Mount the hangers with cables to the base ceiling using anchor elements.
The next step is mounting the main T-profiles 24 x 38 and leveling them in one plane. First, install the transverse T-profile 24 x 32 into the slots of the main profile, and then mount the longitudinal T-profile 24 x 28 into the slots of the transverse profile.
Finally, the most pleasant stage of work - laying the panels in the framework cells. The installation should be done in the direction indicated by arrows on the back side of the panels. Panels adjacent to walls and other structures are cut on-site as needed.
If necessary, during installation, place thermal or sound-insulating垫s.
After completion of work, remember to return lights and ventilation grilles to the ceiling.