Wiring Diagram for Apartment or House
The first and important step before installing wiring is the wiring diagram for the house. This is one of the reasons why a person unfamiliar with electrical work should not attempt to install wiring by themselves. To someone unacquainted with electricity, the wiring diagram of a workshop and the schematic diagram of electrical supply in a house are essentially the same.
Properly prepared wiring diagram is the key to correct electrical installation. Without creating a schematic, you should not begin electrical wiring work, especially for concealed wiring, the plan of which must be preserved in case of repairs.
Related article: How to Run Wiring in an Apartment
Electrical Wiring Diagram
The wiring diagram for a house or apartment is not just one drawing. For detailed planning, several diagrams are created. The wiring plan for an apartment or house is a detailed layout showing the wire routing inside the building, including the placement of outlets, switches, and light fixtures.
The schematic diagram of electrical supply serves as a guide for wiring installation.
The wiring connection and distribution diagram shows how external and internal wiring connects to the meter, RCDs, and circuit breakers located in the main distribution panel.
Diagrams indicate consumer groups to which wires are connected. The connection of circuit elements can be either serial or parallel. In a serial connection, if one light fixture burns out, the entire circuit stops working. Wiring distribution can be done in several ways:
- When a separate wire is run from the panel to each consumer (outlet or light fixture). In such cases, distribution boxes are not used and the wiring is not overloaded, but many groups are created, which requires more wire and more circuit breakers to be purchased and installed in a large distribution panel.
- A whole group of electrical points can be connected serially to the panel.
- Using distribution boxes. Division into distribution groups can be done by rooms: each room will have a wire from which wires to outlets, switches, and light fixtures in that room branch off. However, a mixed approach is more commonly used: groups of outlets, lighting, and powerful appliances are separated, along with bathroom outlets and lighting. A separate line may also be designated for the kitchen or utility rooms.
When creating an electrical wiring diagram by yourself, you should choose as short routes as possible, plan the wire routing method, select the type of wires, decide on the number and types of electrical installation devices, and fill out the main distribution panel. Diagrams help plan both the quantity and quality of materials.
There are typical wiring diagrams for single-phase and three-phase systems, wiring in private homes, panel buildings, Khrushchev-style apartments, one- and two-room flats, etc., which can be found online.
For example, when replacing wiring in a panel building and the route of wire installation in the apartment is acceptable, you can run new wiring through the same wall cavities in a panel building. Since nothing fundamentally changes, you can simply draw the concealed wiring scheme for your own use.
When installing new wiring in a building under construction or during major re-planning of the electrical network with increased power consumption, an individual electrical wiring project consisting of detailed diagrams is ordered from specialized organizations and coordinated with government authorities.
Cost of Wiring Design
The cost of electrical wiring design on paper in Moscow is from 120 rubles per square meter, in Kyiv – from 12 hryvnia per square meter (internal wiring). External wiring project for a house will cost more – in Kyiv, without approval, the project costs from 5000 hryvnia (approval will cost at least that much). However, a custom-designed project will not just be rough sketches but complete technical documentation, which can also be approved by relevant authorities for an additional fee.
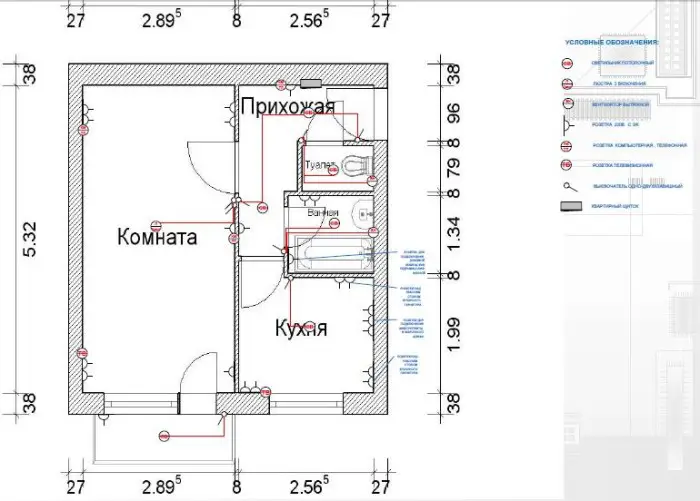
Diagram 1 – Wiring Plan

Diagram 2 – Wiring Connection Diagram
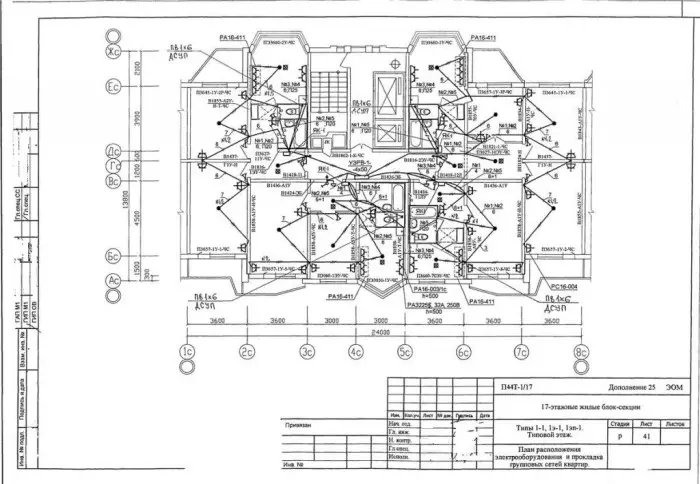
Diagram 3 – Wiring in Panel Building