Before and After: How Beautifully They Transformed a Lifeless Entrance Hall in a Stalin-era 56 sqm Apartment
Get inspired and take note of interesting ideas!
This two-room apartment is located in a building from 1957. Designer Marina Troshina completely 'redesigned' the layout and created a modern stylish space for comfortable living of an adult woman. Let's see what the entrance hall looks like now.
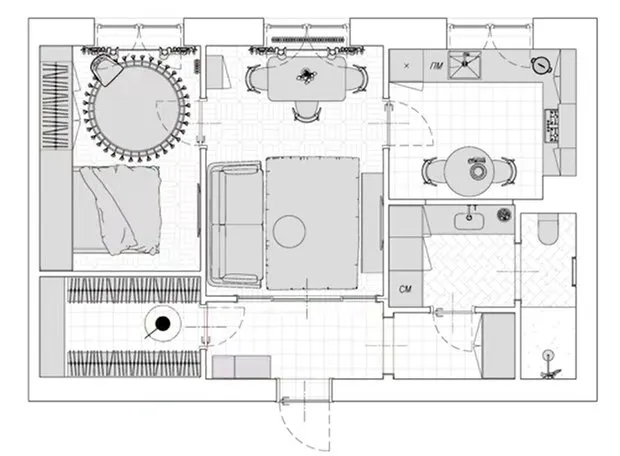
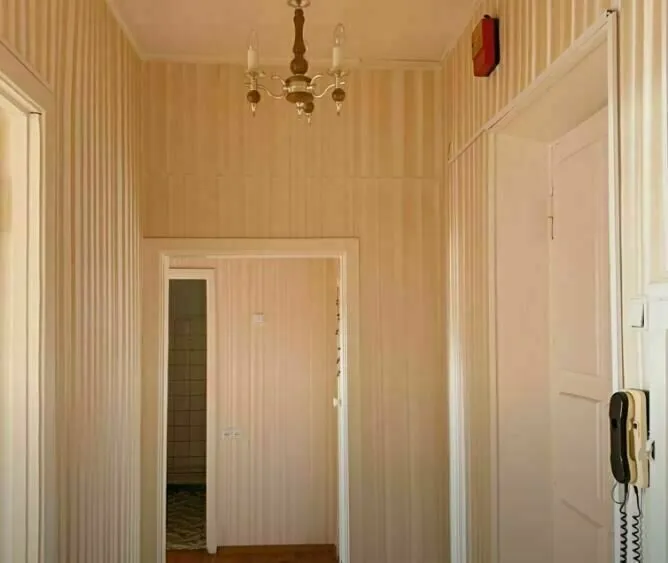
Before the redesign, the entrance area was a cramped and uncomfortable space with outdated finishes, small wardrobes, and poor lighting.
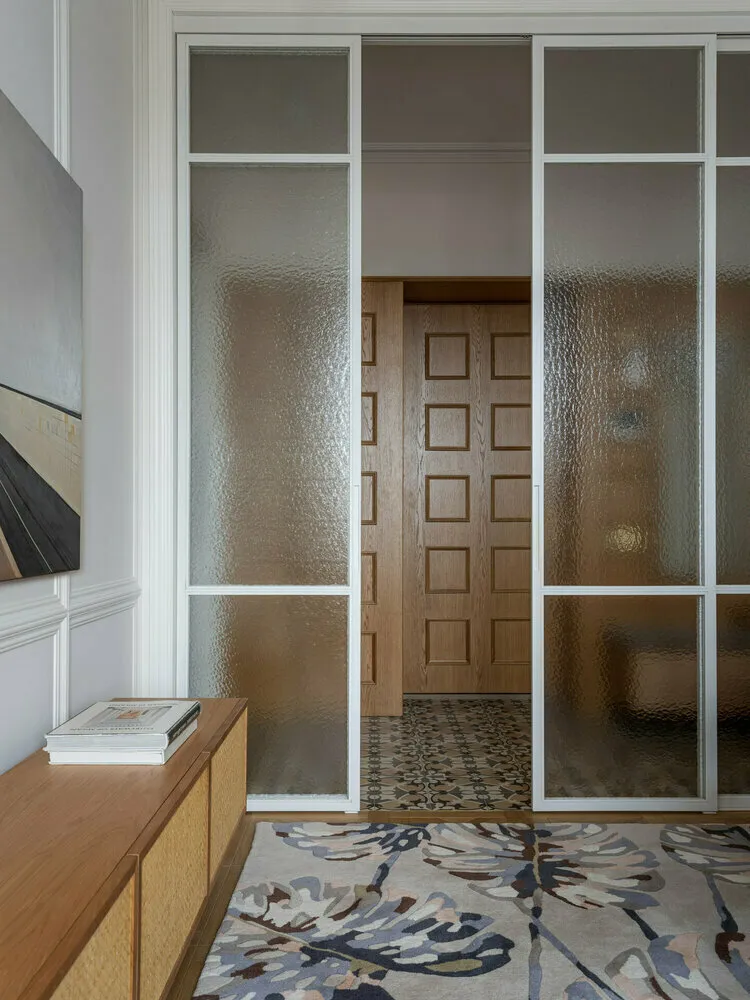
The new interior is completely different from the previous one. The living room and entrance hall are separated by a partition made of textured glass, which lets in light, zones the space, and serves a decorative purpose. The floor is covered with handmade cement tiles featuring traditional patterns — a nod to past interiors.
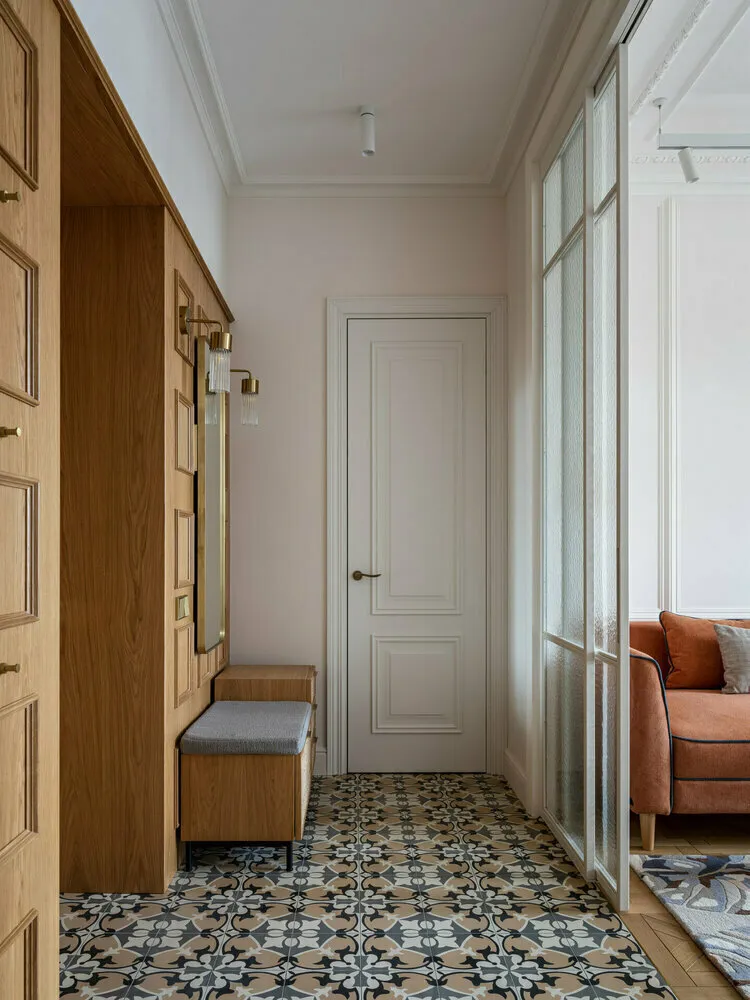
The standout feature of the entrance hall is the wooden panels made from MDF with oak veneer. This is both beautiful and very practical. Thanks to them, the entrance hall looks noble and elegant. On one side of the panels near the door, hooks are installed, and on the other side — a mirror hiding the electrical panel.
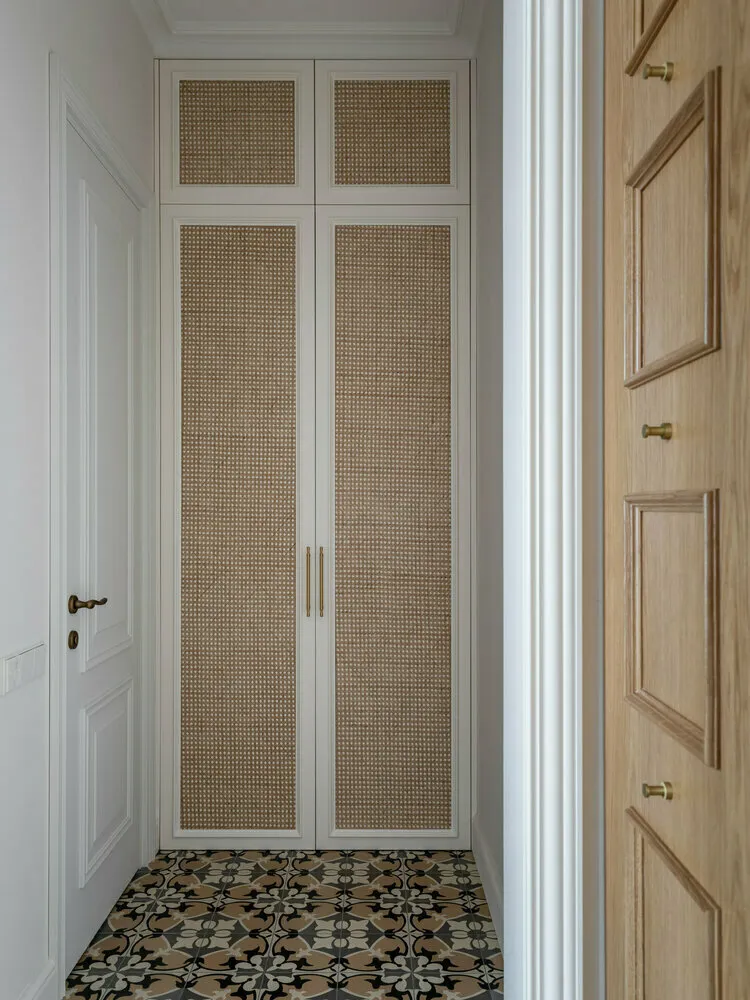
As a result of the reconfiguration, there was enough space in the corridor for a utility closet. One compartment holds an ironing board, clothes dryer, and iron; another stores towels and bedding.
Now the entrance hall is not only stylish but also highly functional: there's space for storage, thoughtful lighting, and eye-catching details. Thoughtful zoning, natural materials, and vintage accents make the space cozy and practical.