How to Make a Ceiling in a Room with Your Own Hands – Taking Into Account Room Features
Room with a low ceiling
Today, people have not yet invented anything more universal than plaster. It can be used in both low-ceiling and high-ceiling rooms. A smooth, properly plastered and sanded ceiling is not only the base for traditional whitewashing but also ideal for applying any pigment to water-based emulsion paint to achieve your desired color.
Painting the ceiling in a light, cool tone or continuing wall finishes onto the ceiling can create a visual illusion of increased room height. A blue ceiling with white clouds gives the impression of infinite space. Wet plaster allows for delicate, non-intrusive decorative painting. Frescoes with perspective can visually lift the ceiling.
A major challenge is choosing the right finish for a small room when ceiling height variations exceed 5 cm and plastering is not possible. Solution: drywall installation on a very low frame, suspended ceiling, or suspended panel ceiling.
If drywall is chosen, after sanding and priming, avoid additional design and simply paint it white or at least a light color.
If using a suspended ceiling, avoid dark colors—opt for light and preferably glossy finishes. A mirrored panel ceiling is ideal for finishing a low-height bathroom.
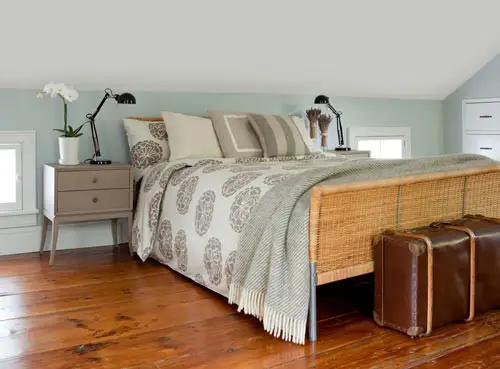
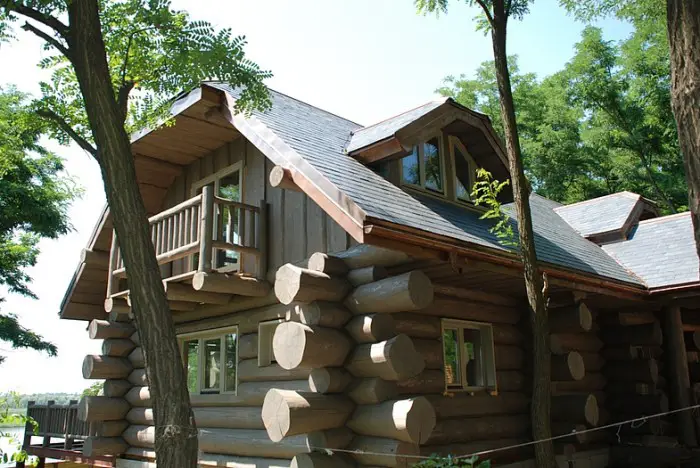
Photo 2 — Whitewashed ceiling of an attic
Room with a sloped ceiling
Attics and lofts are rooms with a sloped ceiling. Finishing a sloped ceiling is more complex than a flat one. Before finishing, an attic or loft space must be properly insulated. The choice of finish depends on conditions: will this area be heated?
The ceiling shape will mirror the roof’s slope. The upper part can be left sharp-angled or transformed into a flat surface parallel to the floor.
Finishing an attic ceiling requires wooden or metal lathing attached to rafters. Loft ceilings can be covered with drywall, gypsum fiberboard, plastic, sloped suspended ceilings, or wood. The wood option is the most ecological and visually appealing. For cold attics, plastic or fabric suspended ceilings are suitable. Additionally, beams on a loft ceiling look excellent—whether natural wooden or artificial polyurethane ones.
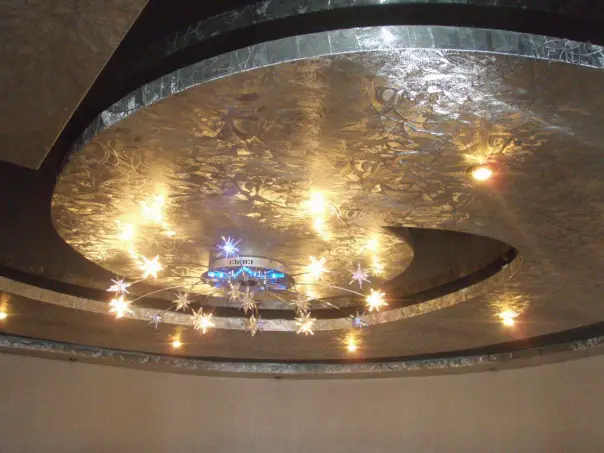
Photo 3 — Beautiful suspended ceiling with recessed lighting and a central chandelier
Space zoning using the ceiling
Especially in rooms where ceiling design is critical, consider not only structural features but also what will be located under the ceiling. Ceiling design can serve as spatial zoning, with key tools being shape, color, and lighting.
- Ceiling structures can mirror or emphasize floor finishes, architectural, or structural elements. For example, in a house with a spiral staircase, the ceiling above it may echo the spiral shape.
- Color zoning can use contrasting colors or similar tones of the same color. For example, the kitchen ceiling above the cooking area could be light orange, while the dining area could be a deep orange.
- Lighting zoning is the key feature of modern ceilings. Groups of recessed lights, chandeliers, wall sconces, LED strips, and other lighting fixtures are placed on the ceiling to highlight separate areas of the room. For example, in an apartment with a bay window, a separate chandelier may hang inside it, or in a house with a fireplace, several light points may be placed above it, following its contour.