Types of Log Houses: Project Variants and Interior Design Selection
Types of Log Houses
Log houses can be conditionally divided into categories based on the material used in construction:
- round-log;
- from timber;
- from lathed (lafet).
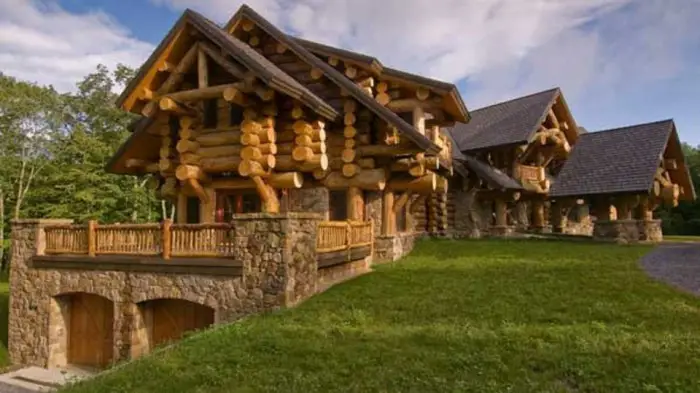
Photo 1 – Round-log house
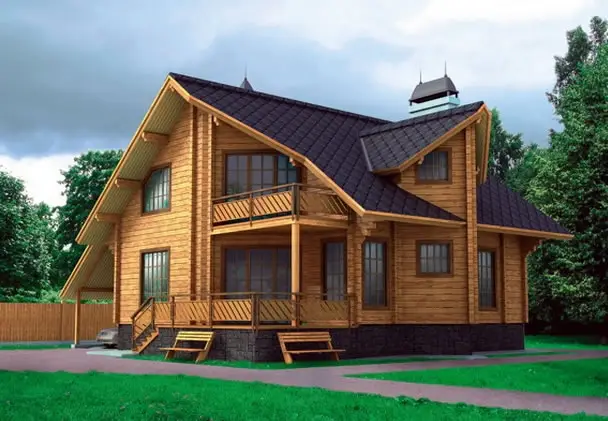
Photo 2 – House built using timber
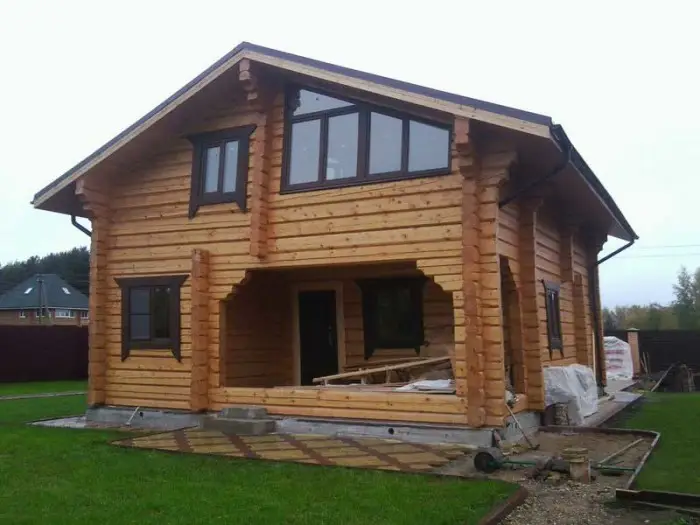
Photo 3 – House constructed using lathed (lafet)
They are also classified by purpose. The main types are wooden houses designed for:
- residential log house;
- guest cabin;
- dacha;
- sauna;
- hotel complex, and more.
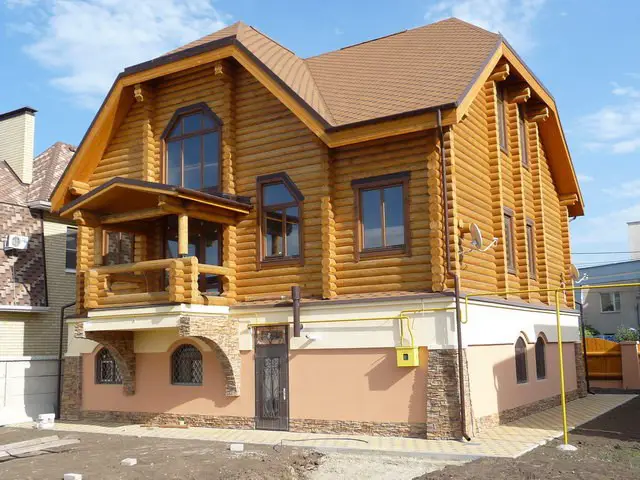
Photo 4 – House for a family
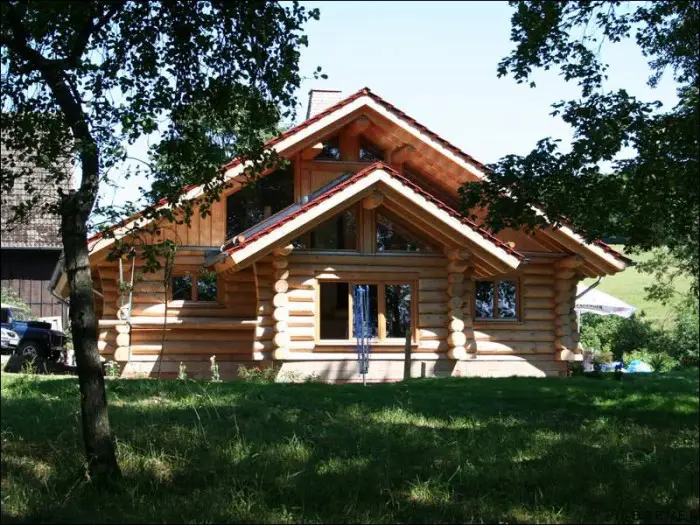
Photo 5 – Guest cabin
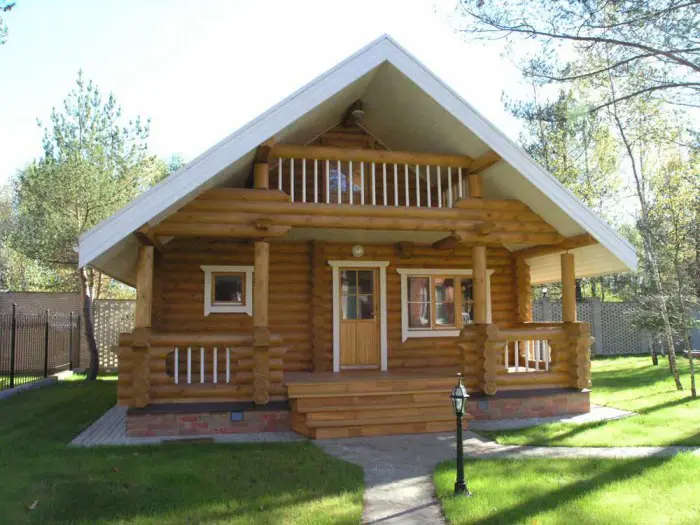
Photo 6 – Dacha
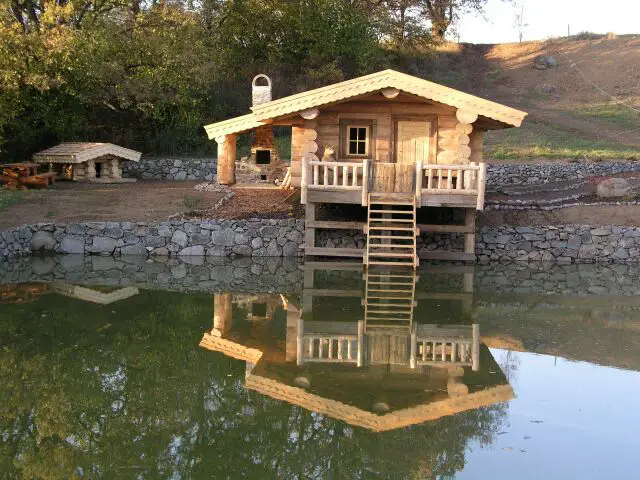
Photo 7 – Sauna made from log house
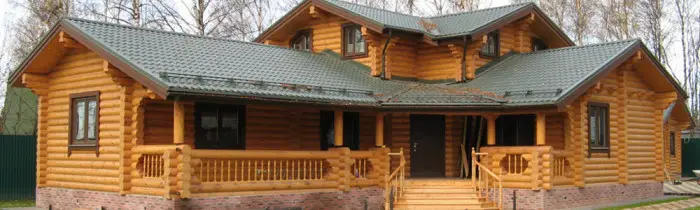
Photo 8 — Hotel
The website’s photo gallery helps visualize modern architectural styles and design approaches used in wooden house planning. Images showing facade examples and interior finishes can be browsed to select a preferred project. The 'Reviews' section provides insights into which log houses are comfortable, well-insulated, and functional.
Popular Projects
Project specifications determine:
- size of the log house;
- number of floors;
- material used in construction;
- floor plan;
- design;
- heating type;
- facade finishing;
- landscaping.
It is through the project that the required timber volume is calculated, the best method for laying logs is determined, insulation, utility connections, and finishing materials are planned, among other key details.
Popular options include one- and two-story log houses of various sizes: 10x10, 7x8, 6x4, 4x3. Also appealing are designs with a convenient attic, where the house height remains nearly equivalent to a single-story structure, but the attic space becomes suitable for living and functional rooms due to specialized roof construction.
Recommended reading: Log house projects made from round logs.
Country homes, saunas, and dachas made from log houses can include additional features such as a porch, extended terrace, or garage. On the property, you can build a real well or a cozy garden pavilion.
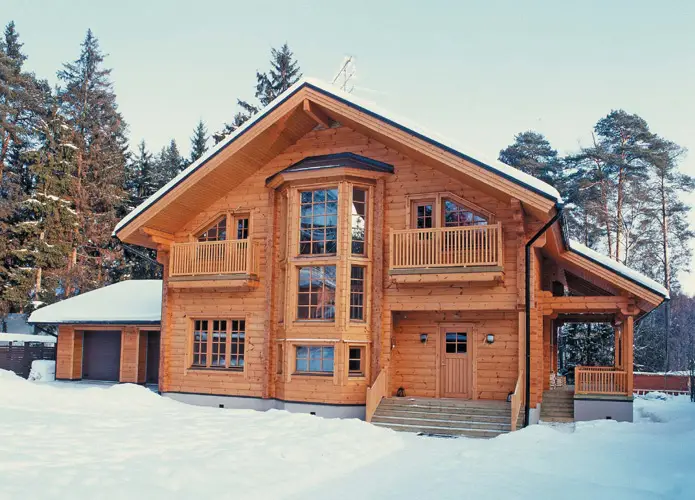
Photo 9 – Log house with garage
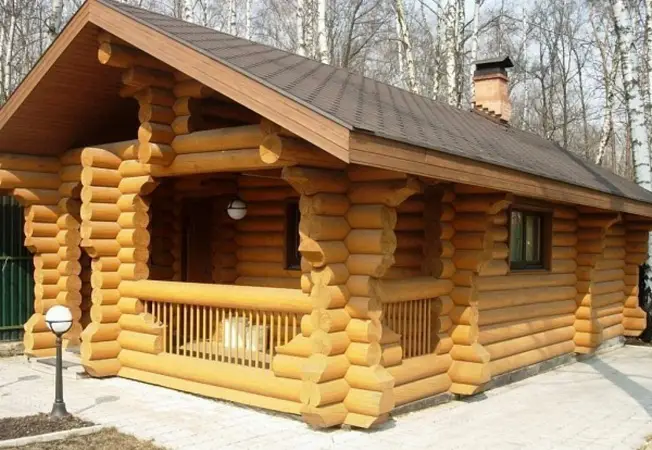
Photo 10 – Round-log house with porch
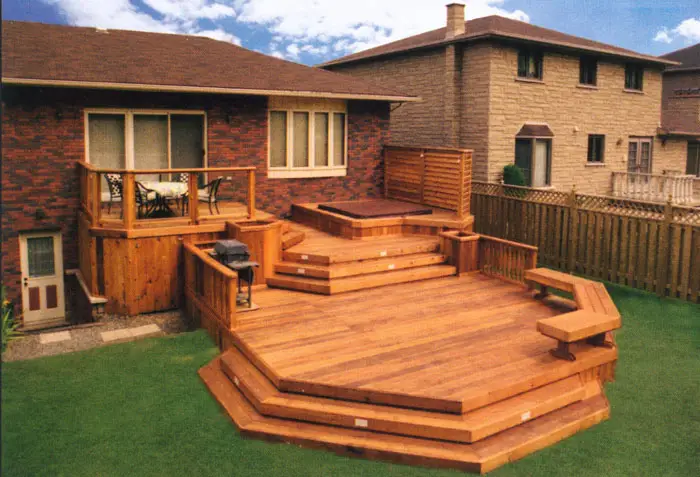
Photo 11 – Extended terrace
Interior Design of Log Houses
When designing a log house, you can choose any style for your wooden home:
- classic;
- old Russian;
- avant-garde;
- English;
- art deco;
- Gothic;
- country;
- modern;
- minimalism;
- neoclassicism, and more.
For example, the interior design of a dacha made from a log house, as shown in the image below, is executed in the popular old Russian style. Professional designers from construction companies can help you sketch such a style.
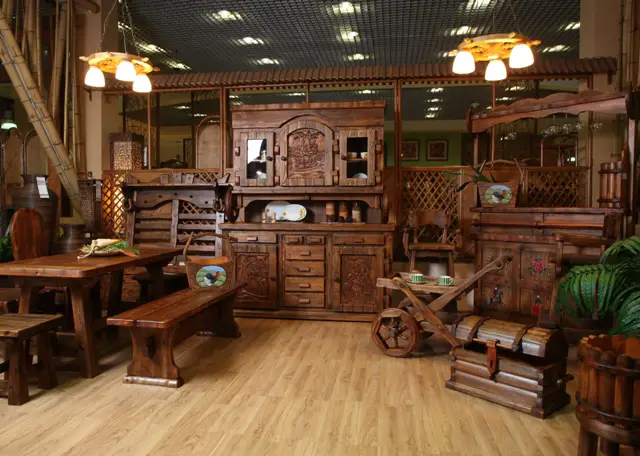
Photo 12 – Old Russian style
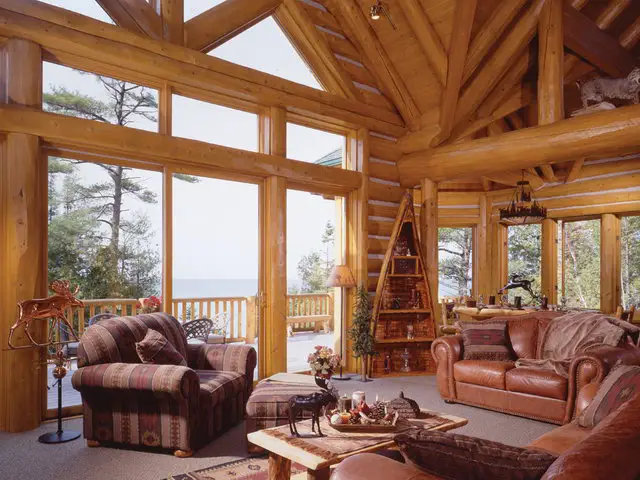
Photo 13 – Log house in art deco style
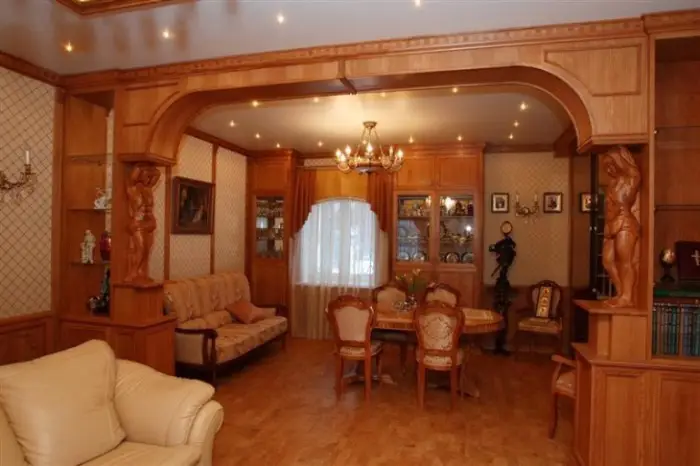
Photo 14 – Neoclassicism in a log house
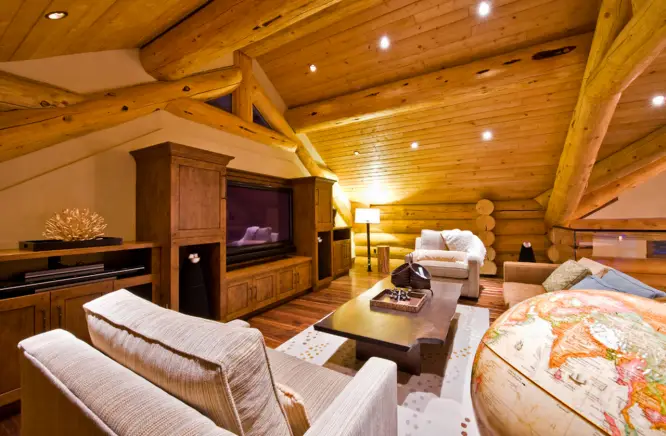
Photo 15 – Wooden house styled as modern
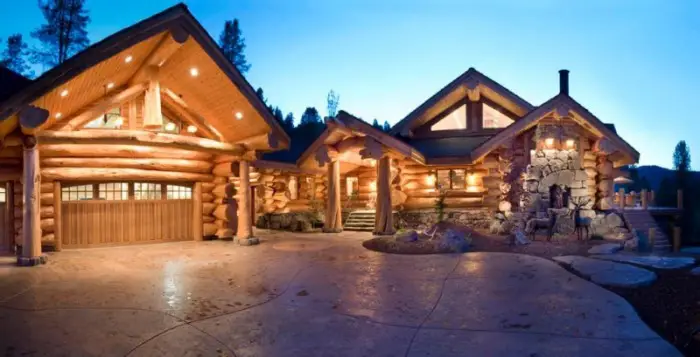
Photo 16 – Canadian log joint
This photo features an interesting Canadian log joint technique. Besides an attractive facade, such log houses offer maximum protection against weather extremes and wind penetration. Wooden homes built using this method are durable and warm due to 'self-locking' end joints, crafted by master builders during log laying.
If a log house already exists and requires repair, professional builders can determine how to lift the structure for foundation reconstruction and how to correct wall or roof misalignments.
Interior of a Log House
Interior finishes can use a variety of materials:
- board and batten (vagonka);
- parquet;
- drywall;
- plastic;
- board and batten (block house);
- ceramics;
- leather;
- drapery;
- stone;
- cork, and more.
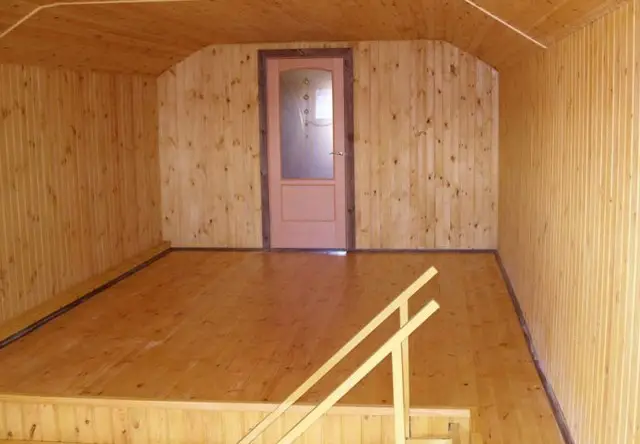
Photo 17 – Vagonka finish
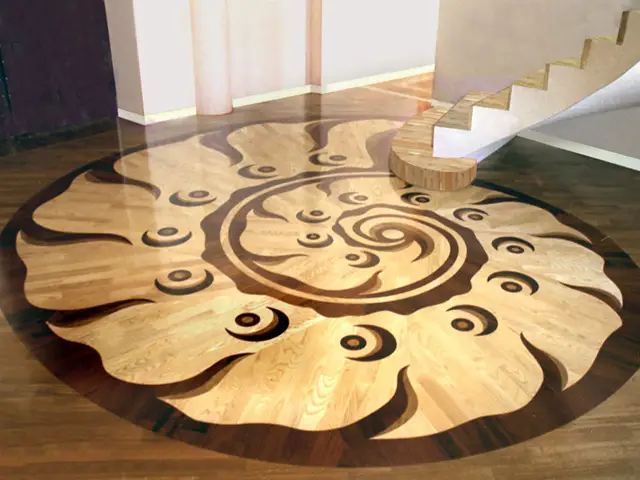
Photo 18 – Parquet
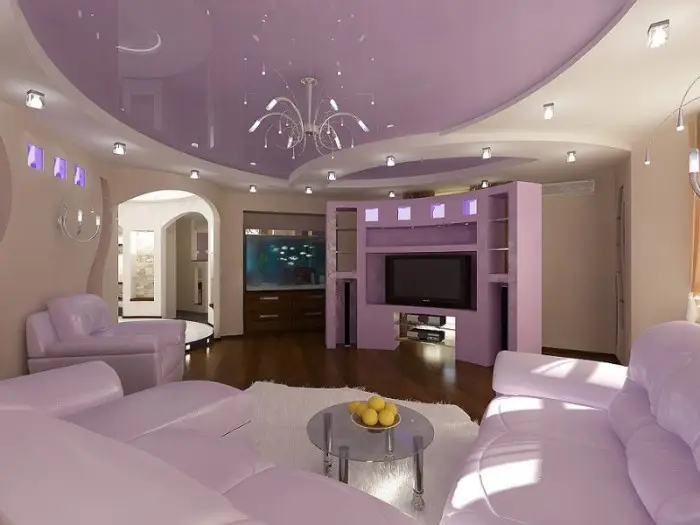
Photo 19 – Drywall in log house finishing
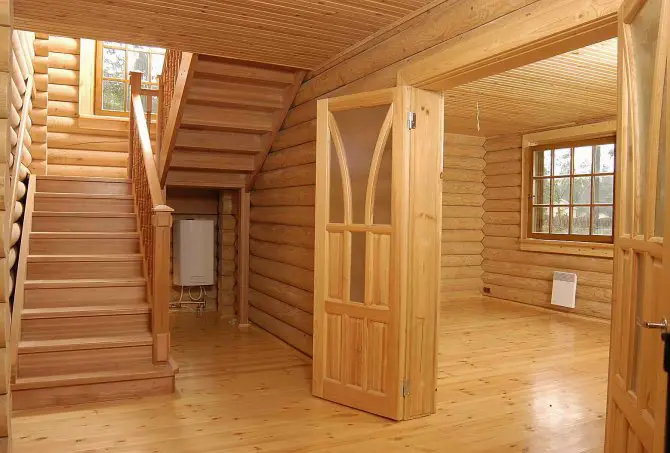
Photo 20 – Block house on walls of a wooden house
Preserving the ecological integrity of a log house can be achieved by using natural wood in interior design. This material not only enhances aesthetic appeal but also allows the house to 'breathe' and naturally ventilate, maintaining a comfortable indoor climate for residents over time.
Modern designers often combine different materials. For example, wood is used with leather, glass, and ceramics.
Video: Log House Homes
Example of a built log house made from CNC-lathed logs (Otsilindrovannoye Brevno), 7x8 meters, with a basement and attic, shown in a video.
Prices for Log House Homes
Prices for log houses vary based on the following factors:
- project complexity;
- house size;
- cost of timber;
- cost of finishing work;
- complexity of utility connections.
Specialized companies offer prefabricated log houses made from standard designs. By ordering such a home, you receive a ready-to-assemble kit, which builders use to construct the log house.
Standard kit includes:
- prepared timber: logs and timber with pre-cut end joints, longitudinal grooves, pre-drilled holes for pegs, and markings;
- between-log insulation;
- ceiling joists;
- floor joists;
- subfloor;
- hand-cut gables;
- truss system;
- roof sheathing;
- roof covering;
- foundation blocks.
Delivery within 100 km, unloading, and assembly are included in the base kit cost.
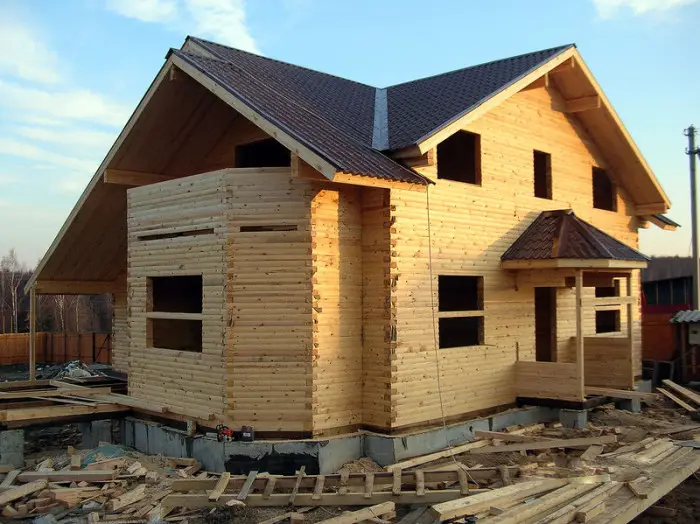
Photo 21 – House 'ready for settling'
Additional costs apply for services included in a 'turnkey' solution:
- chinking (packing joints);
- installation of waterproofing and vapor barriers;
- installation of internal and external insulation;
- installation of finished flooring, including options for underfloor heating (water-based or electric);
- heating system installation;
- interior and exterior finishing;
- installation of windows and doors;
- manufacture and installation of stairs and balcony railings;
- manufacture and installation of garden pavilions;
- well construction;
- garage construction;
- landscaping and more.
Building a log house 'ready for settling' means:
This service, including the prefabricated kit of logs, timber, or lathed (lafet), costs from $170–180 per square meter.
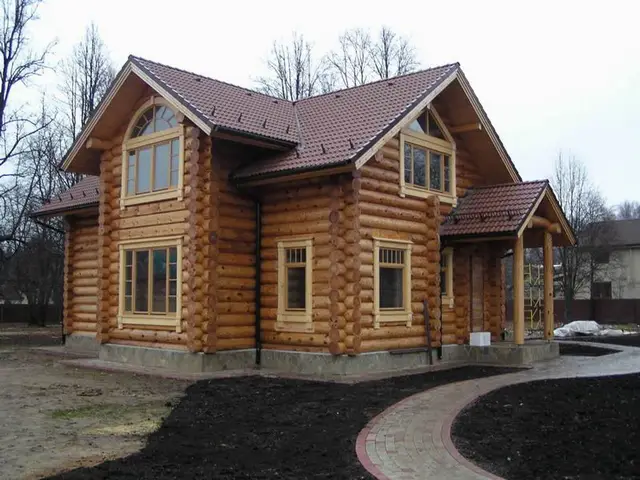
Photo 22 – Log house built 'turnkey'
If the project is more complex, or the house is ordered 'turnkey', the price increases. Turnkey service starts from $350–400 per square meter.
" "