Будинки з колод. Види проектів, вибір інтер’єру
Види срубів
Сруби можна умовно розділити на категорії згідно з матеріалом, використаним під час будівництва:
- з балок;
- із бруса;
- із лафету.
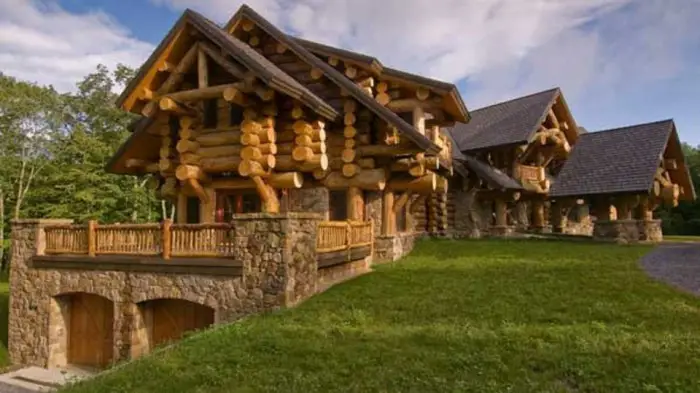
Фото 1 – Сруб з балок
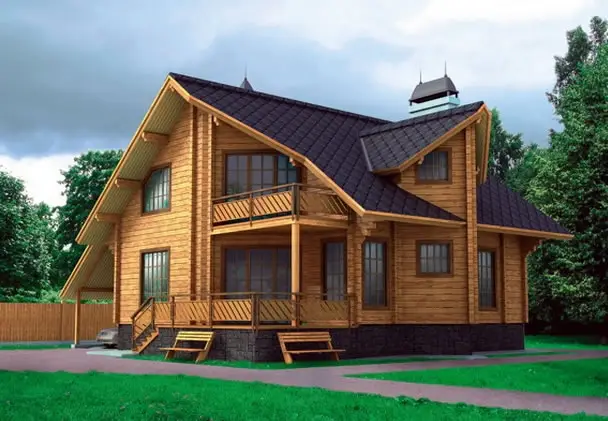
Фото 2 – Сруб, побудований з використанням бруса
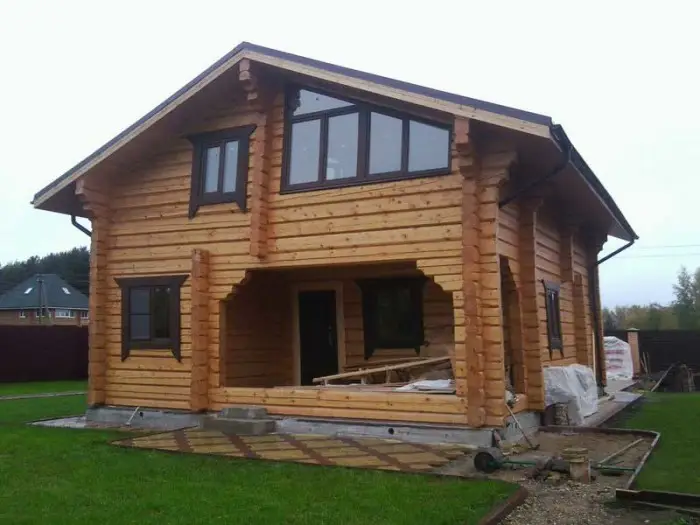
Фото 3 – Будинок, побудований з використанням лафету
Також сруби поділяються за призначенням. Основними типами тут є дерев’яні будинки, призначені для:
- житлового проживання;
- гостьового будиночка;
- дачі;
- парної будівлі;
- готельного комплексу тощо.
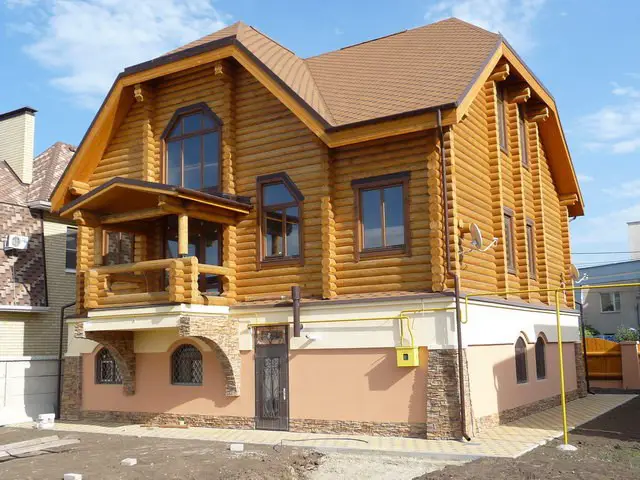
Фото 4 – Будинок для сім’ї
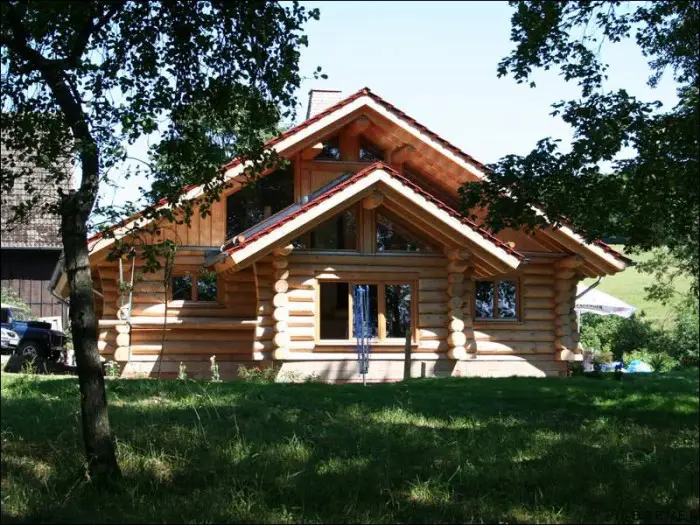
Фото 5 – Гостьовий будиночок
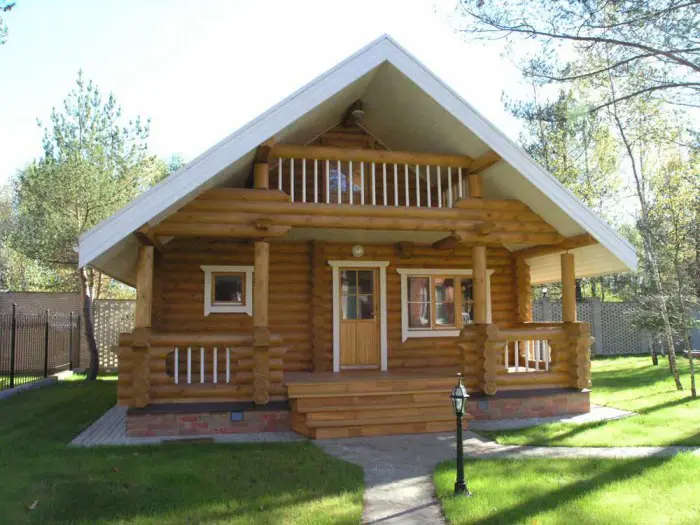
Фото 6 – Дача
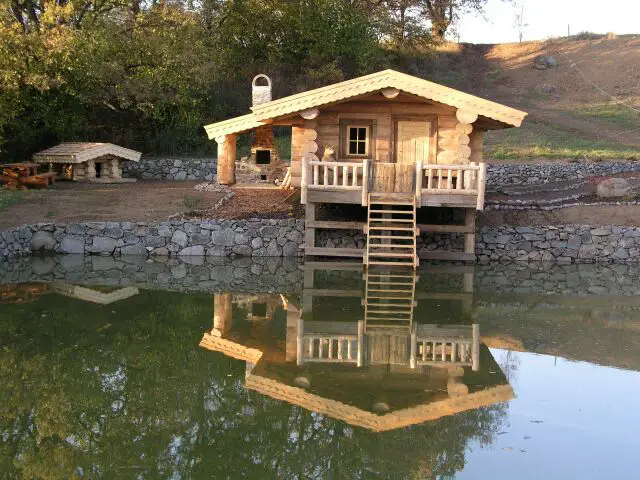
Фото 7 – Лазня з дерев’яного будинку
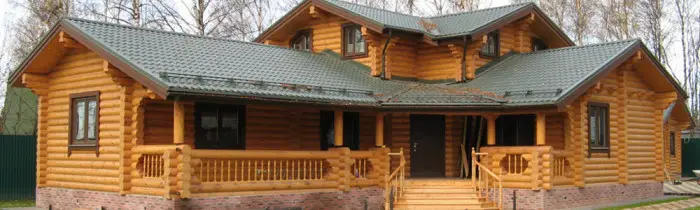
Фото 8 – Готель
Пропонована сайтом фотогалерея допоможе сформувати уявлення про архітектуру та стилі, які використовуються при проектуванні дерев’яних будинків сьогодні. Зображення фасадів та інтер’єрного оздоблення дозволяють переглянути та вибрати подобаний проект. Розділ «Відгуки» підкаже, які будинки є зручними, теплими та функціональними.
Попу
Проєкти будинків
Проєктами визначається:
- розмір будинку;
- кількість поверхів у будинку;
- матеріал, з якого він буде побудований;
- планування;
- дизайн;
- тип опалення;
- огляд фасаду;
- облаштування території.
Фото 9 – Будинок із гаражем
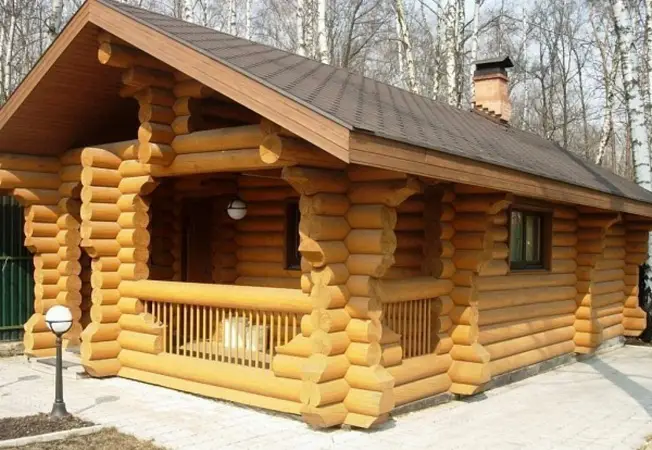
Фото 10 – Будинок з балками та верандою
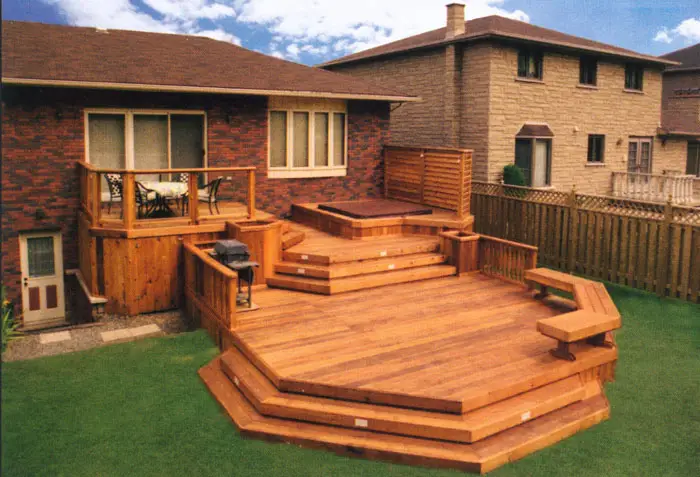
Фото 11 – Виносна тераса
Дизайн інтер’єру будинку з балок
Під час проектування будинку з балок можна обрати будь-який стиль для вашого дерев’яного будинку:
- класичний;
- староруський;
- авангардний;
- англійський;
- арт-деко;
- готичний;
- кантрі;
- модерн;
- мінімалізм;
- неокласика тощо.
Наприклад, дизайн інтер’єру дачного будинку з бревен, фото якого наведено нижче, виконаний у популярному староруському стилі. Як намалювати ескіз у такому стилі, можуть порадити професійні дизайнери будівельних компаній.
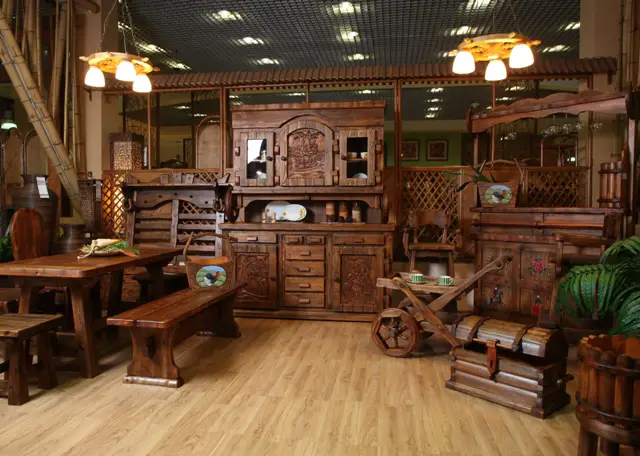
Фото 12 – Староруський стиль
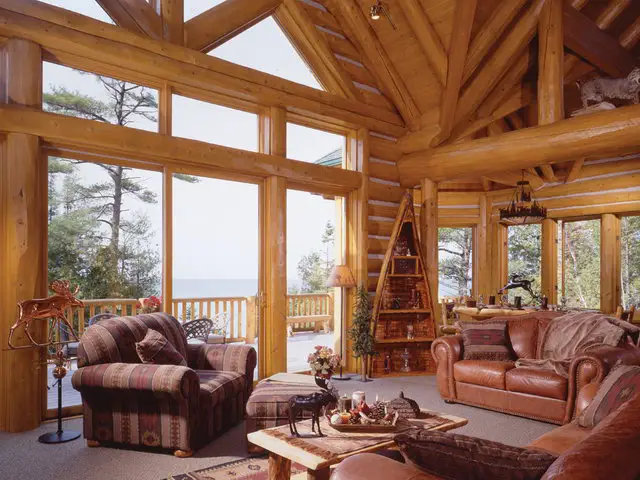
Фото 13 – Будинок з бревен у стилі арт-деко
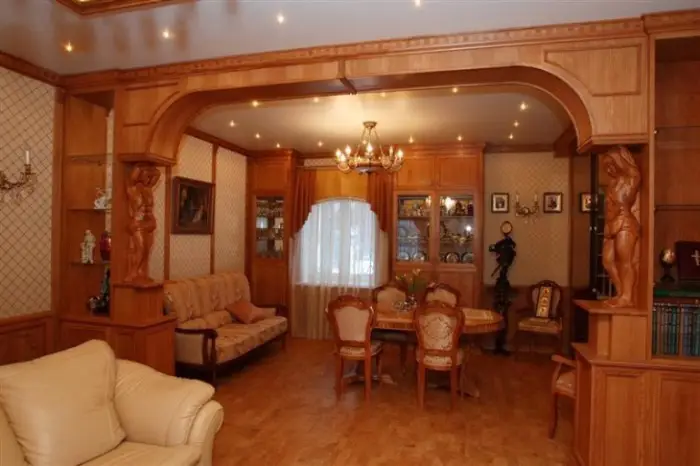
Фото 14 – Неокласицизм у будинку з бревен
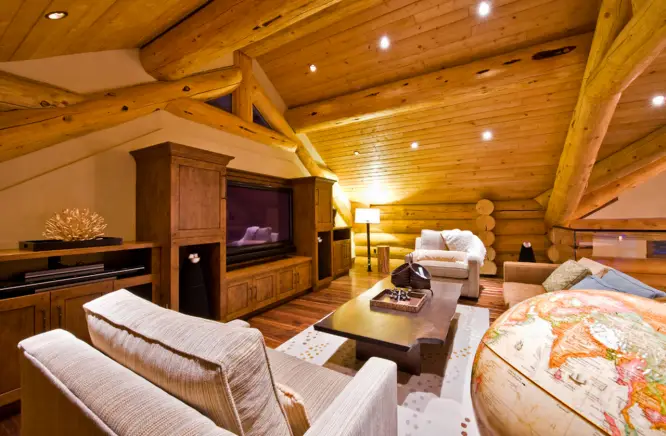
Фото 15 – Дерев’яний будинок, стилізований під модерн
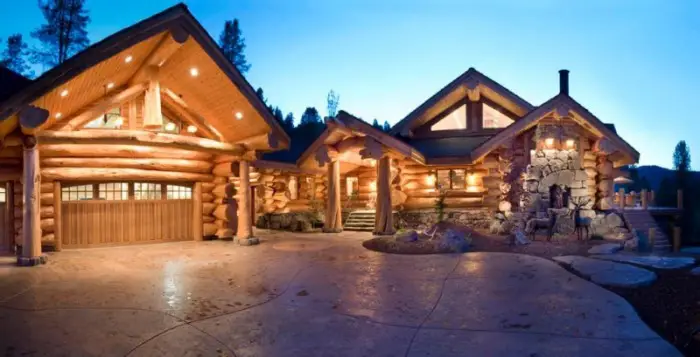
Фото 16 – Канадська рубка
На цьому фото використана цікава канадська рубка. Окрім прив
фасаду з балок, такі будинки відрізняються максимальним захистом від кліматичних факторів та сильного вітру. Дерев’яні будинки, побудовані за допомогою цієї технології, є надійними та теплими завдяки «самозакриваючимся» кінцевим замкам, які виготовляються майстрами під час укладання балок.У разі необхідності ремонту вже існуючого будинку професійні будівельники зможуть визначити, як підняти будинок для реконструкції фундаменту, як усунути викривлення стін та даху.
Інтер’єр будинку з балок
Інтер’єр можна оформити за допомогою різних матеріалів:
- дерев’яних панелей;
- паркету;
- гіпсокартону;
- пластику;
- блок-хаусу;
- кераміки;
- шкіри;
- драпірувань;
- каменю;
- корку тощо.
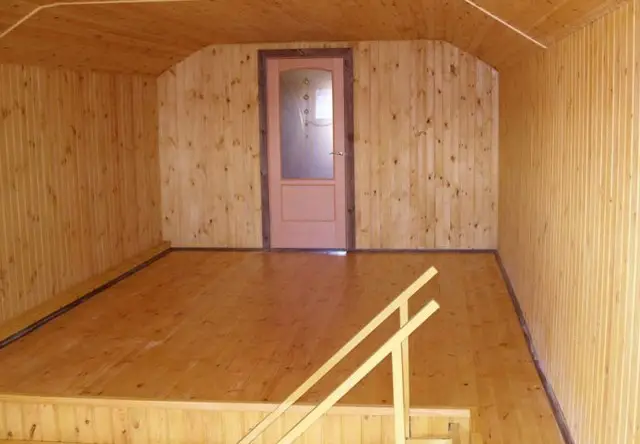
Фото 17 – Оздоблення дерев’яною панеллю
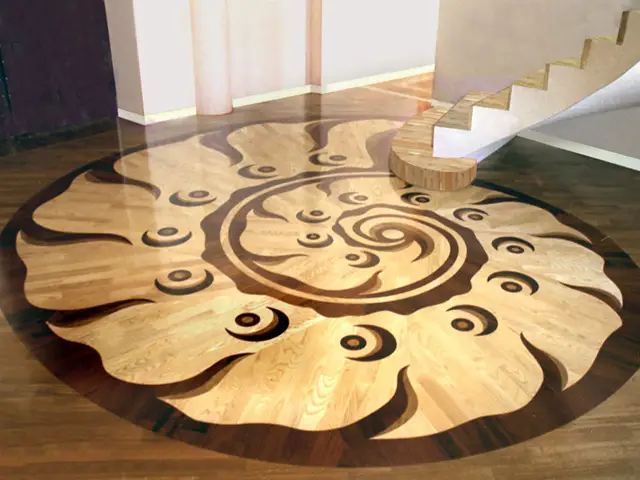
Фото 18 – Паркет
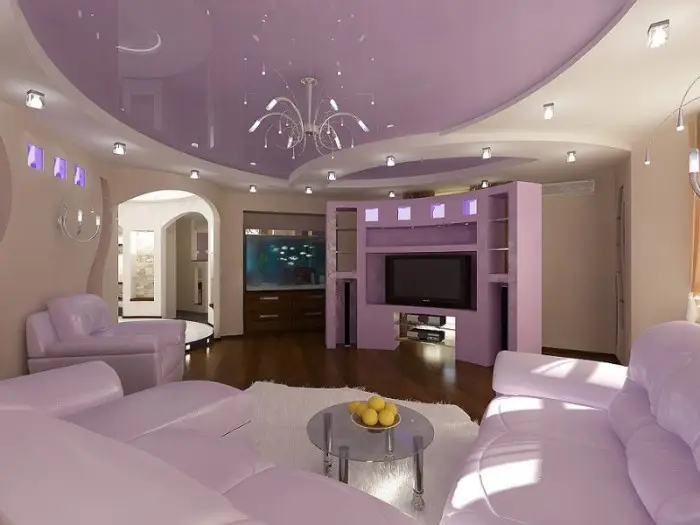
Фото 19 – Гіпсокартон у оздобленні дерев’яного будинку
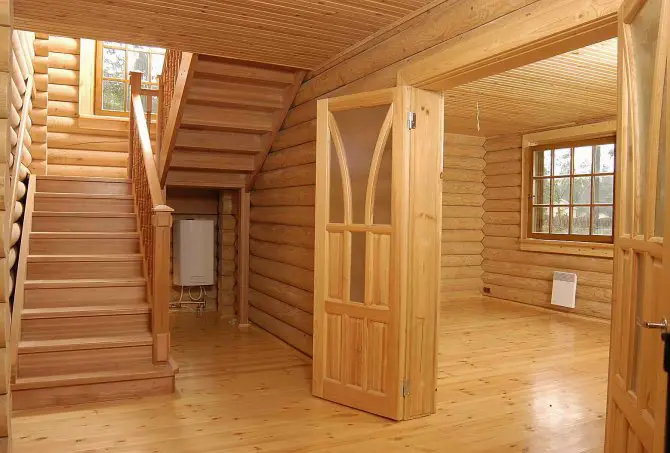
Фото 20 – Блок-хаус на стінах дерев’яного будинку
Екологічність дерев’яного будинку можна зберегти, використовуючи у дизайні інтер’єру натуральну деревину. Цей матеріал забезпечить не лише естетичну привабливість будинку. Дерево дозволить будинку „дихати“, „самовентилюватися“, довго підтримувати мікроклімат, комфортний для мешканців.
Сучасні дизайнери часто поєднують різні матеріали для декору. Наприклад, деревину використовують разом з шкірою, склом, керамікою.
Д
Відео про будинок із дерев’яного зрубу
У відео показаний приклад побудованого зрубу з ОЦБ (циліндричної колоди) розмірами 7х8, із підвалом та мансардним поверхом.
Ціни на будинки з дерев’яних зрубів
Ціни на зруби варіюються залежно від таких основних факторів:
- складності проекту;
- розміру будинку;
- вартості лісу;
- вартості оздоблювальних робіт;
- складності прокладання комунікацій.
Спеціалізовані компанії виготовляють дерев’яні зруби у готових комплектах за типовими проектами. Замовляючи такий будинок, ви швидко отримуєте набір-«конструктор», за допомогою якого будівельники складають зруб.
Базове оснащення таких будинків зазвичай включає:
- набір підготовленого лісу: колод та балок із пропиляними кінцевими замками, поздовжніми шпунтами, із готовими отворами під цвяхи та з маркуванням;
Також вартість базового комплекту дерев’яного будинку включає доставку на відстань до 100 км, розвантаження та монтаж.
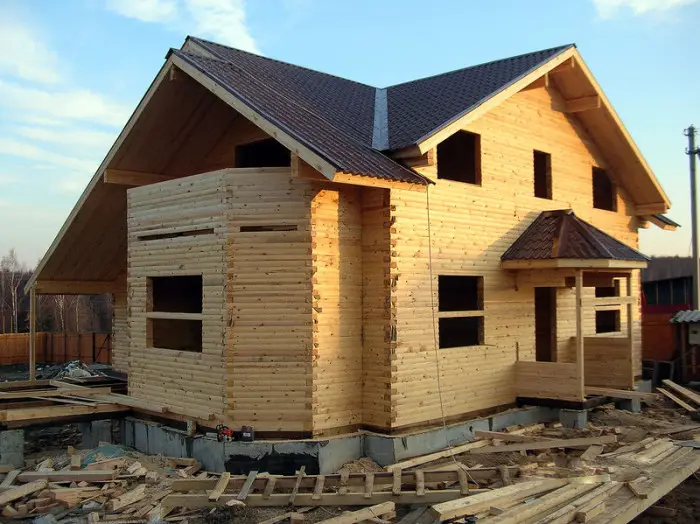
Фото 21 – Будинок «під усадку»
Додатково оплачуються такі роботи, які є складовою частиною послуги типу «під ключ»:
- затирка щілин;
- встановлення гідроізоляції та пароізоляції;
- монтаж теплоізоляції всередині та зовні будинку;
- створення готової підлоги, включаючи можливість встановлення системи теплих підлог на водній чи електричній основі;
- монтаж опалення; Якщо проект складніший, а також будинок замовляється з будівництвом «під ключ», ціна зростає. Вартість таких послуг починається від $350-400 за 1 м².