Building Wooden Log Houses. Foundation and Interior Finishing
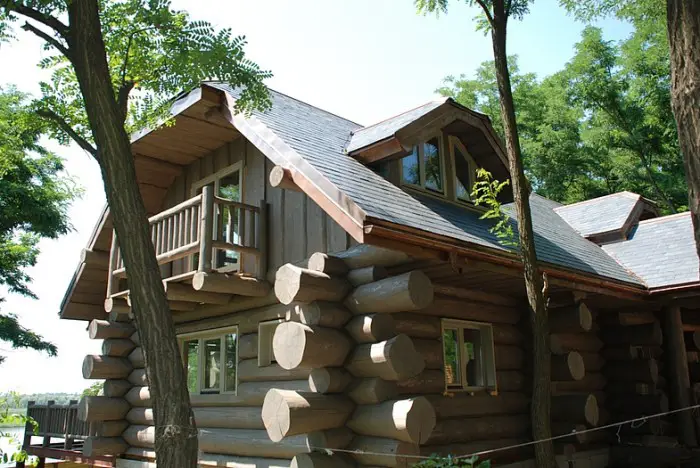
Photo 1 – Real Log Frame
Proper Foundation for a Log House
A properly constructed foundation ensures:
- structural reliability and stability;
- long-term durability of the structure;
- prevention of wall misalignment and damage.
There are several types of foundation systems:
- strip foundation;
- piers foundation;
- pile foundation.
This option is suitable for large-sized houses. It is also ideal when constructing basements for various purposes.
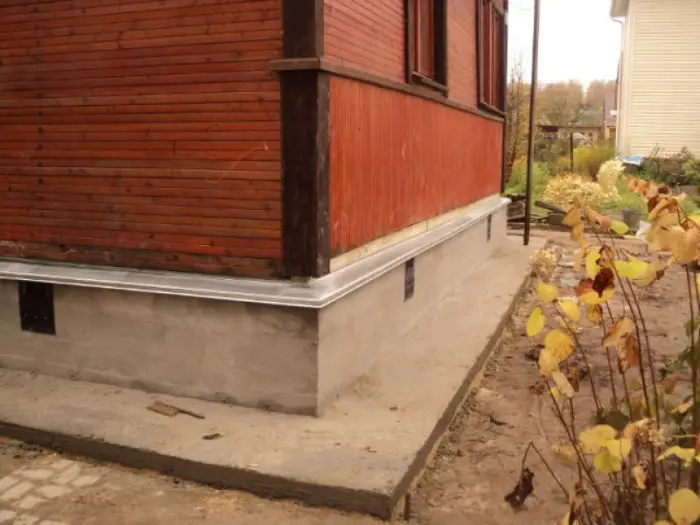
Photo 2 – Strip Foundation
Requirements for installing a strip foundation:
- any soil type;
- large house dimensions (from 20m²).
There are poured and block-type strip foundations. Installation depth up to 70cm.
Poured foundations are built in layers:
Layers are repeated as the foundation trench fills. Formwork is installed on top.
Block-type foundations involve:
Used for single-story, small log houses. Installed on stable soil with deep groundwater levels.
Simple and cost-effective, piers foundations are four times cheaper than strip foundations.
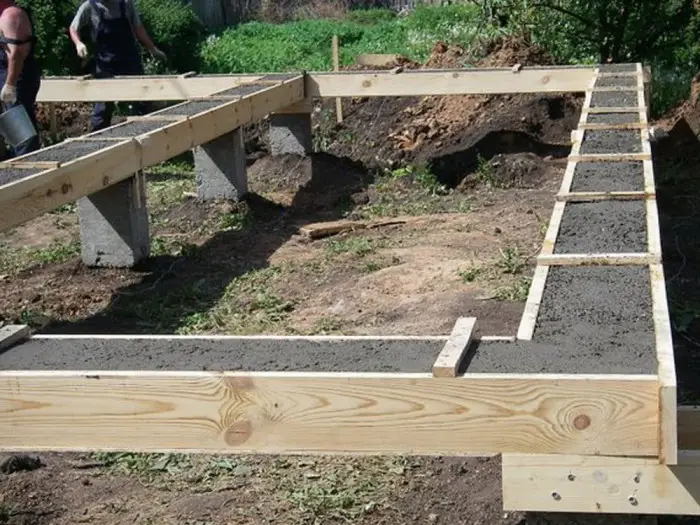
Photo 3 – Piers Foundation
Piers are made from:
- brick;
- concrete;
- wood;
- stone.
Installed around the perimeter with 1.5–2m spacing. Piers height matches ground freezing depth.
Pile FoundationThis type is the most stable and withstands temperature fluctuations. Screw pile foundations offer these advantages:
- low cost;
- fast installation;
- no need for additional excavation;
- compatible with any terrain and soil type;
- unaffected by weather conditions or season;
- ideal for extending structures, adding extensions, or building new additions;
- can be installed even without geological surveys.
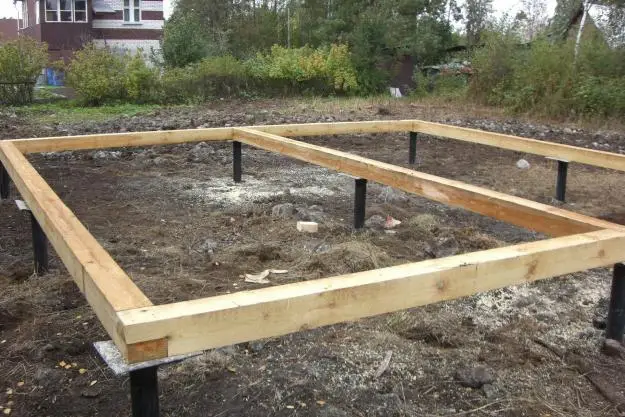
Photo 4 – Screw Pile Foundation
To choose the best foundation for your case, consider house dimensions, geology, and climate. Economic factors are evaluated last.
Foundation Finishing
After log frame construction, finishing work can begin. Exterior finishing for log houses may include painting the foundation or cladding it with various materials.
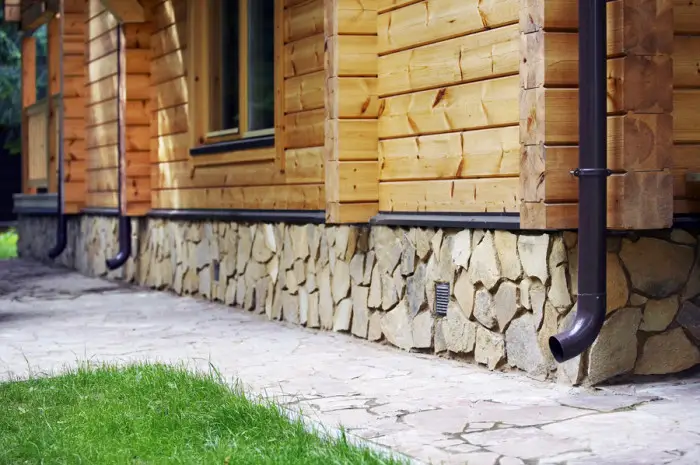
Photo 5 – Foundation Finishing
Interior Finishing of a Log House
Interior finishing is done when no settling is expected. If the house is built from wood with high natural moisture, wait until the settling process completes.
How to finish the interior?Many interior design options are available.
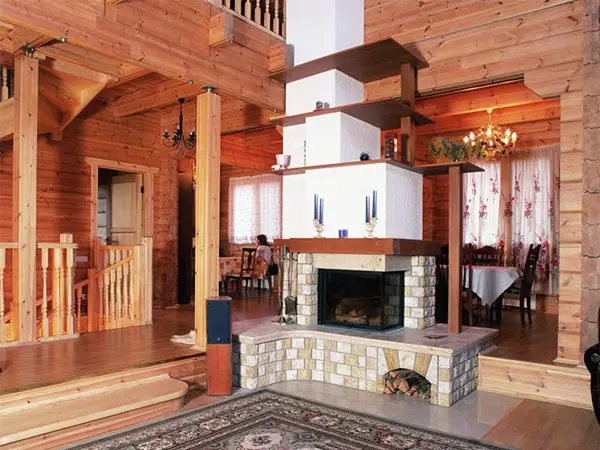
Photo 6 – Log House Interior
Recommended reading: Log House Projects. Types of designs, interior selection.
"Wood Look"The most popular and classic method for log houses. Uses natural surfaces of logs and beams. First, chinking, sealing gaps, and sanding are done. Then wood is treated with anti-rot, anti-insect, and fire-retardant agents for protection against:
- woodworm;
- decay;
- mold and fungal damage;
- fire.
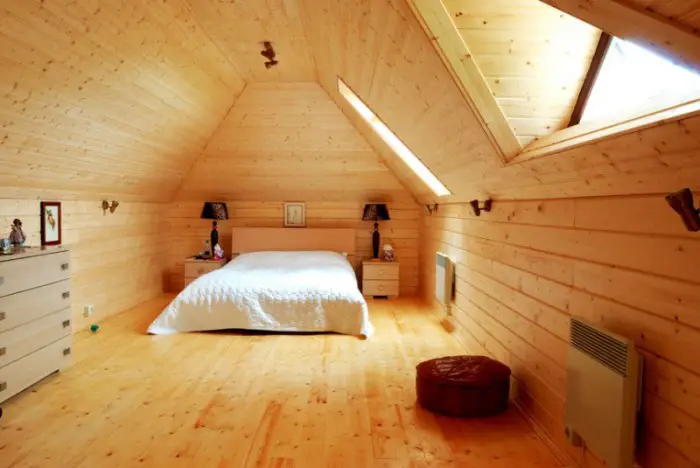
Photo 7 – "Wood Look"
Then, lacquer or paint is applied, possibly in tinted variants. Before painting, decorative rope can be used to enhance joint appearance—glued and sealed with adhesive.
Other materials can also be used:
- clapboard;
- solid wood boards;
- drywall;
- plastic.
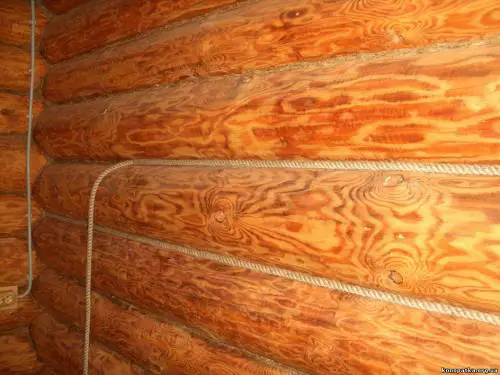
Photo 8 – Rope Decoration
IMPORTANT! If the log frame uses treated timber, a framing substructure (lathing) is needed under cladding. Additional insulation can be placed between cladding and walls.
Video: Building Log Houses
Traditional hand-rubbing technique using an axe is shown in the video.
Log House Construction Costs
Construction costs for "settlement-ready" log houses start at $170–180 per m². "Turnkey" log houses cost $350–400 per m².
Recommended reading: Turnkey Log Houses. How and where to order.