Project Wooden Log Houses from Timber
Order any complex project for wooden log houses built from timber frames at a construction company. Professional designers will select a solution fully satisfying the future owner's wishes, considering possible financial costs.
IMPORTANT! A well-designed project can reduce construction costs by up to 30%. The project is the foundation—without it, construction cannot begin.
Preparation of project documentation should be entrusted to professional architects and cost estimators. Then you can guarantee:
- modern solutions;
- use of construction innovations by experts;
- optimal cost calculations;
- official confirmation of total cost.
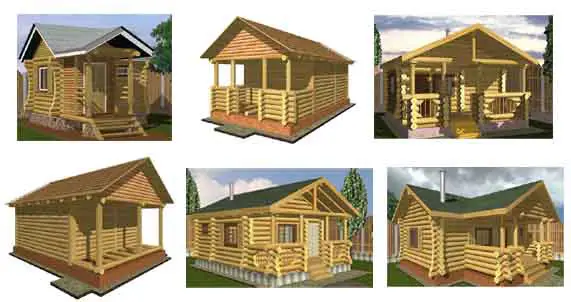
Figure 1 – Popular log house designs
Layout of single-story log houses or multi-story homes may vary in room sizes, number of rooms, and purpose. If a full two-story log house cannot be built, an option for a log house with a practical attic is offered.
Log House 10x10
This size is ideal for family living. The log house can be used as a guest house or small hotel.
One-floor layout includes:
- 2 bedrooms;
- bathroom;
- comfortable kitchen-living area;
- spacious hall;
- corridor;
- porch.
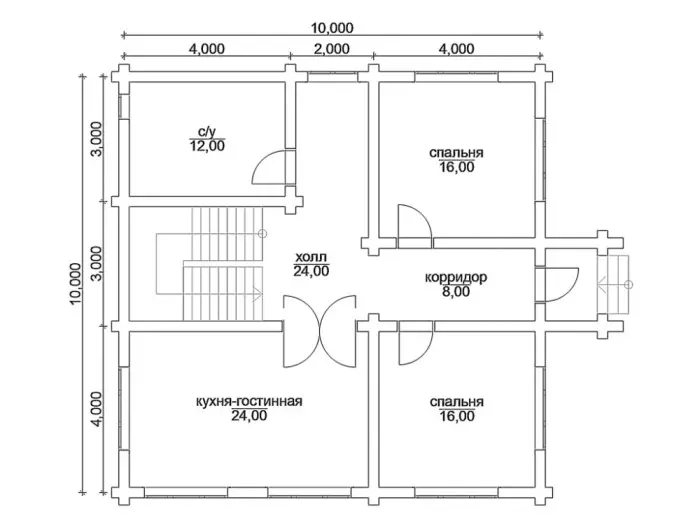
Diagram 1 – Plan of a 10x10 log house
Characteristics of this log house:
Log House 9x9
Perfect for country-style homes and dacha cottages. Can be used as a mini-inn or guest house.
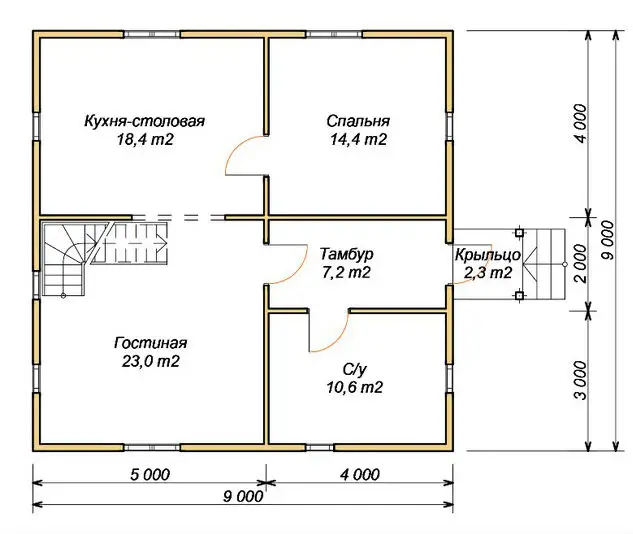
Diagram 2 – Plan of a 9x9 log house
Figure 3 shows a 9x9 log house plan, including:
- spacious living room;
- convenient kitchen-dining area;
- bedroom;
- bathroom;
- foyer vestibule;
- porch.
Characteristics of this log house:
Similarly, 8x8 log house designs can be selected.
Log House 6x8
Dimensions are suitable for a dacha cottage or sauna. Standard designs may vary. We present an example of a popular layout, successfully enhanced with an attic.
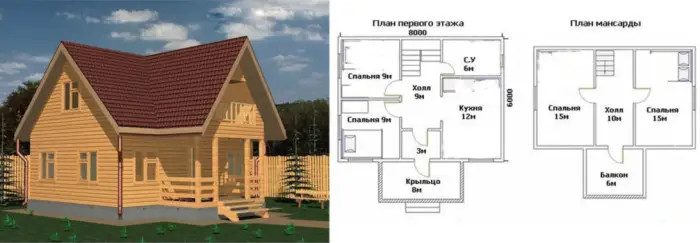
Figure 2 – Plan of a 6x8 log house with attic
The project includes the following rooms:
- 2 bedrooms on the ground floor;
- 2 bedrooms in the attic;
- kitchen;
- bathroom;
- hall on the ground floor;
- hall on the attic floor;
- balcony;
- porch.
Characteristics of this log house:
- external dimensions – 9x9;
- first floor height – 3m;
- material – profiled timber;
- joint type – in a mortise.
Similarly, a 6x6 log house can be planned.
IMPORTANT! Layouts and sketches are part of the project. The main component is correct technological solutions.
Log House Projects from Timber
Timber-frame houses are distinguished by natural beauty and attractive forms. The ecological nature of timber-frame construction is ensured by using only natural, non-toxic materials:
- softwood logs;
- natural insulating materials between logs: moss, flax jute.
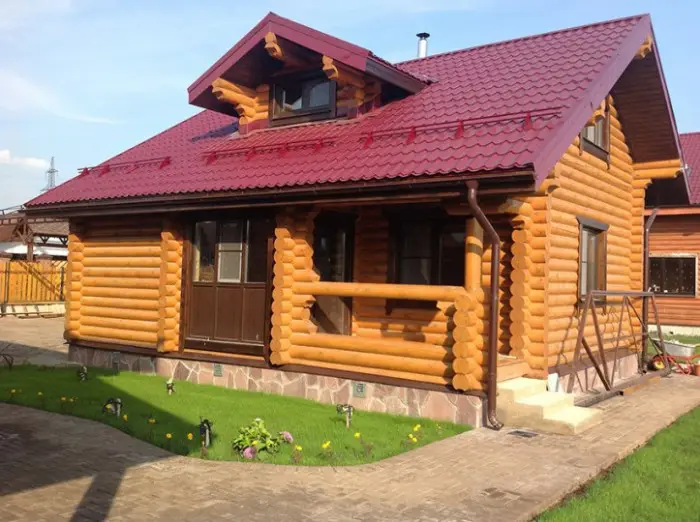
Photo 1 – Timber-frame house
Log house projects may use technologies for constructing from round-sawn timber or debarked timber.
Required Documentation
Projects must include the following sections:
- sketch section;
- specification;
- technical drawings necessary for direct assembly.
The sketch section includes:
- explanatory note;
- basement (foundation) plan;
- floor plans;
- facade views, including color scheme;
- longitudinal and cross-sectional views.
Designers must consider the following construction specifics:
- shrinkage;
- standard sizes of logs/timber. These must be accounted for in joint calculations for large wall areas;
- a log house built from logs can have only 4 corners.
The completed project is approved in official institutions. After receiving all permits, approvals, and licenses, a construction permit is issued, serving as the basis for starting the build.
EstimateAn estimate is prepared according to the approved project. Qualified engineers will help determine the exact cost of materials listed in the specification, equipment, and labor.
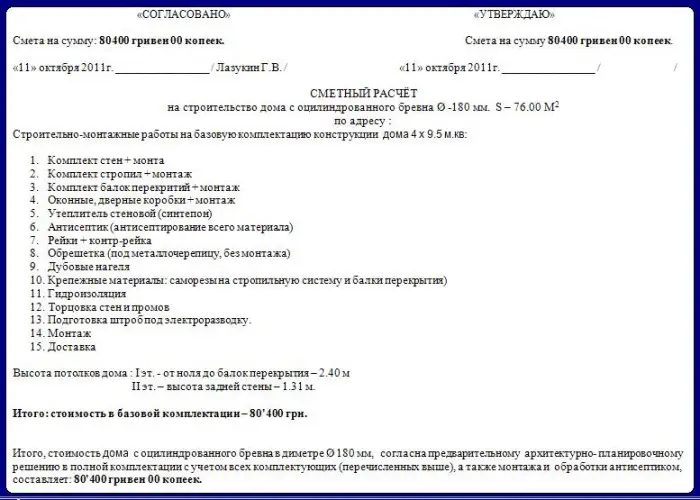
Photo 2 – Estimate
The estimate includes:
- explanatory note;
- summary estimate or a local estimate serving as such;
- resource schedule;
- calculation of OPR (general production expenses).
Based on the available estimate, a Contract Price document can be drawn up—recording the full cost of work for log house construction.
Log House Project Prices
Each project price varies due to complexity, scale of construction, and included sections.
Minimum price is $6–8 per 1m² of log house. Reputable construction companies often offer free project documentation when ordering a house construction based on the project.