Wooden Houses: Construction Technology
The technology for building wooden houses can vary. Today, there are four main methods of constructing such homes:
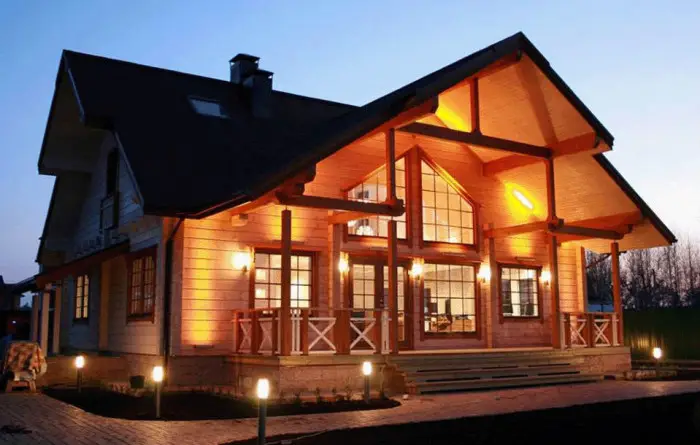
Photo 1 – House from solid timber
Each technology involves using wood of different preparation. Moreover, the method of laying the material also differs. Corner joints or connections needed to extend the log/timber can be:
- with a protruding remainder: types "in a cup";
- without a protruding remainder: types "in a lap".
Log Joining Technology
Logs are secured with or without a remainder. With remainder:
- in a cup: rounded ridge, half-timber, in a kurdjuk;
- in an oclap;
- in an ohryap
Without remainder:
- lap with a cut-in;
- woodpecker's tail.
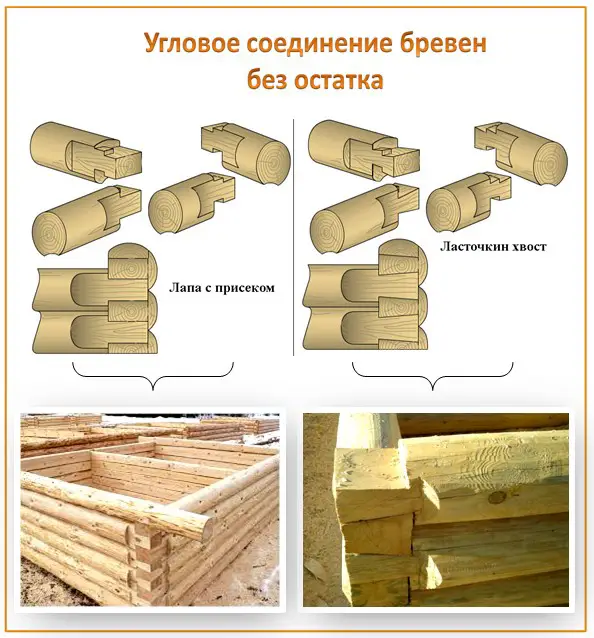
Figure 1 – Log Connection
When choosing a log-joining technique, keep in mind that corners made "with remainder" are the warmest. However, this method requires greater wood consumption.
Joining without a remainder allows for later external cladding of the house with siding panels.
Any joining method requires additional fastening of logs using wooden dowels: pegs.
Timber Joining Technology
Timber is also joined with or without a remainder.
With remainder, it's convenient to connect timber with single, double, or four-row locking grooves. This method is suitable for using pre-processed, profiled timber made in a workshop.
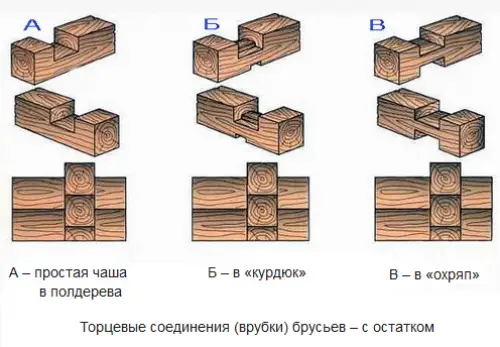
Figure 2 – Timber Connection
Timber is secured in various ways:
- on wedges;
- in abutment;
- with full-length tenons – "warm corner";
- in half-timber;
- by the "woodpecker's tail" method.
The fastest and simplest connection is in abutment. Steel tenon plates are driven in with nails to secure the joined timbers. The downside of the "in abutment" joint is significant heat loss. Slightly more complex is the "warm corner" technique. The tenon/groove lock is supplemented with a pressed-in sealant. Timber courses are secured with pegs.
The "woodpecker's tail" connection is also popular for timber. The tenon is cut in a trapezoidal shape, ensuring a tighter fit.
Internal walls are formed from timber using "locks":
- groove on a tenon insert;
- straight groove to a full tenon;
- skovorodnya – symmetrical trapezoidal tenon;
- poluskovorodnya – rectangular trapezoidal tenon;
- solid skovorodnya.
Frame Houses from Natural Wood
Frame technologies have excellent reviews. The main advantage of frame structures is ease of construction, speed of building, and affordable cost.
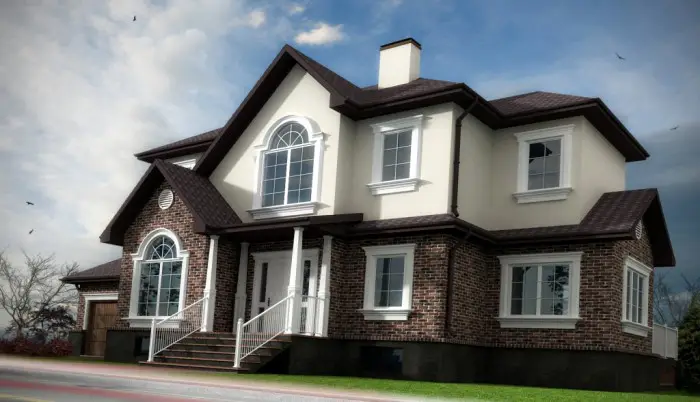
Photo 2 – Frame House
TimeA frame house "turnkey" is built in 3 months!
No need to pack walls, wait for settling. You can start interior finishing immediately after the frame is completed.
IMPORTANT! There are no seasonal restrictions for building a frame house. Construction can be done at any time of year, as convenient for you.
WeightFrame wooden houses are relatively light. Therefore, you can save on foundation construction by using a "lightweight" foundation. You can also build on a site with varied topography or soil type.
SavingsHeating costs are minimal. Compared to brick buildings, they are 40–50% lower!
Frame structures can be used to expand or add floors to an existing house without major investments.
Usable space in a frame house is greater than in log or timber homes due to thinner walls.
Wooden House Construction Technology
Choosing a construction technology should consider:
- chosen style;
- purpose of the house;
- financial capabilities.
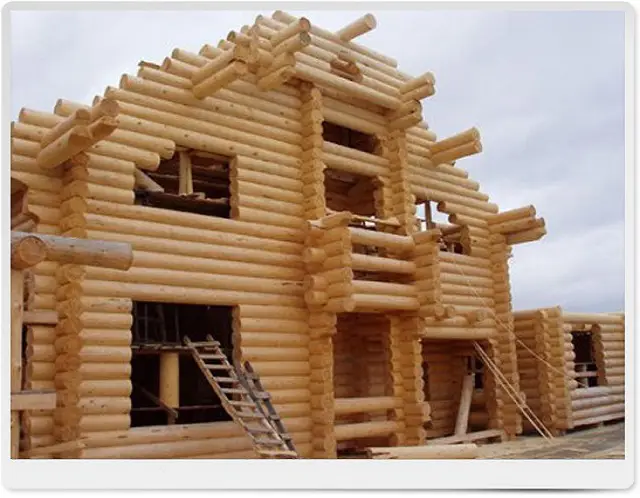
Photo 3 – Construction Technology
IMPORTANT! Any technology must be implemented correctly, using high-quality materials and accounting for all details.
Wooden House Technology and Prices
Prices for technologies are nearly identical. For example, the cost of building a log house starts at $170 per 1m². The same starting price applies to timber structures. A frame house can be built for $160 per 1m².
IMPORTANT! Prices are for the "shell" only, excluding finishing and utility connections.