Frame houses are especially widespread in Scandinavia and North America. In these countries, they account for 80% of all private residential buildings.
Frame structures are known for their light weight and rapid assembly. Additionally, they are more affordable than log or timber houses. The lower cost of frame construction comes from using less wood during building. These homes can be built on sand, rocky terrain, and even in permafrost conditions.
Choosing a Foundation for a Frame House
Frame house walls are among the lightest, weighing significantly less than brick partitions. Therefore, deep foundations are never used for such structures. This would be inefficient, as only 10–20% of the foundation’s load-bearing capacity would be utilized.
Simple shallow foundations are ideal for lightweight frame buildings. Installing such foundations significantly reduces construction costs.
Stability and strength of any building begin with the foundation, so engineering work always precedes its installation. Specialists perform all necessary calculations before starting the main construction work.
Types of Foundations for Frame Houses
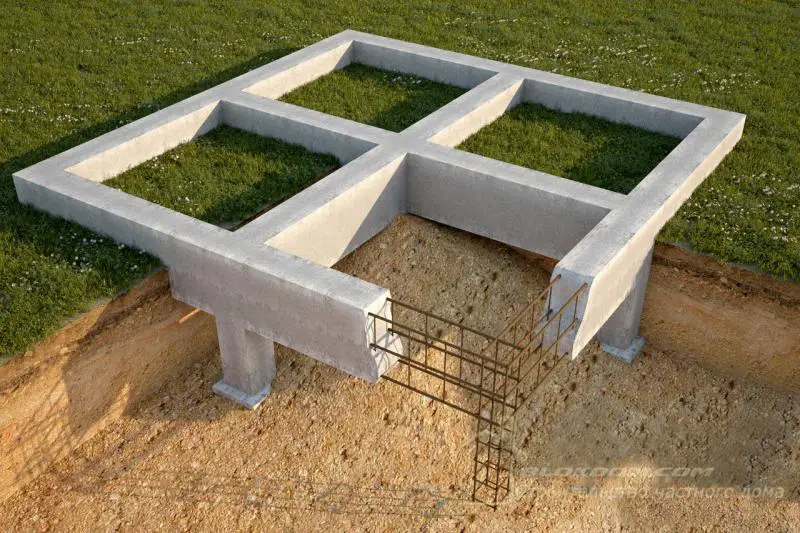
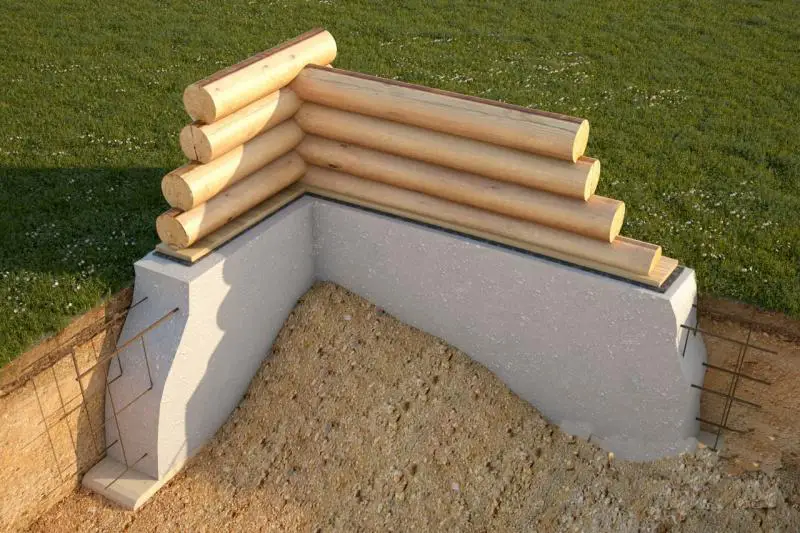
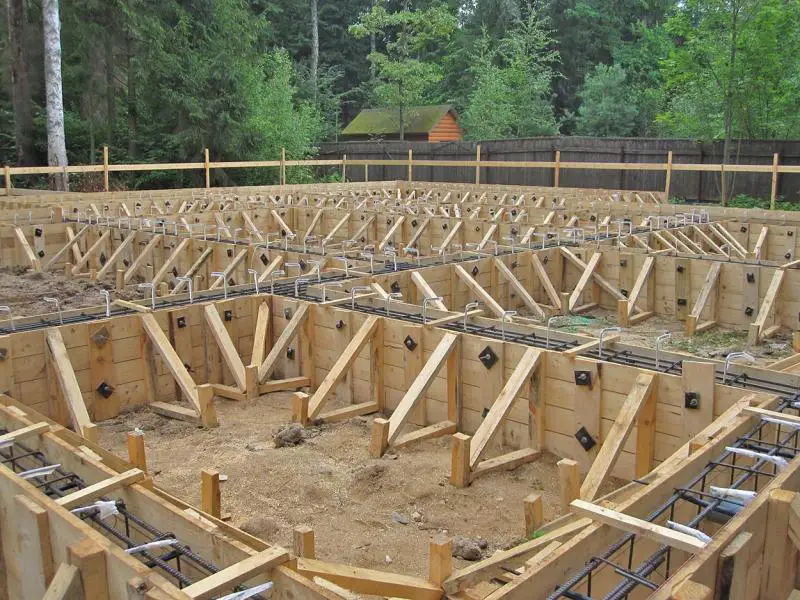
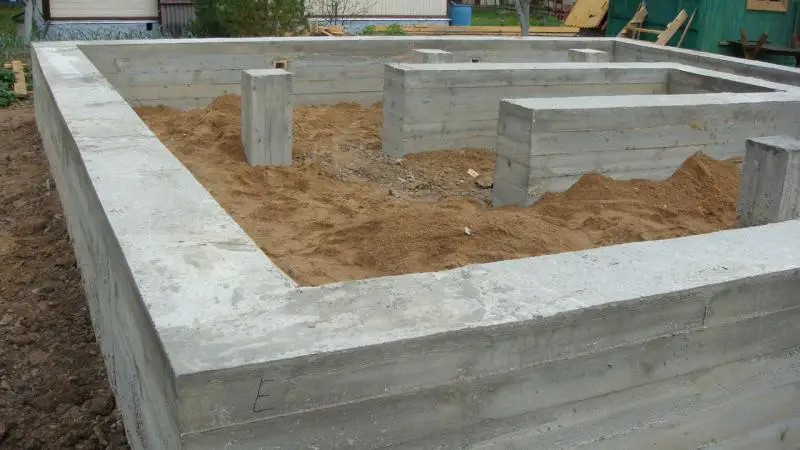
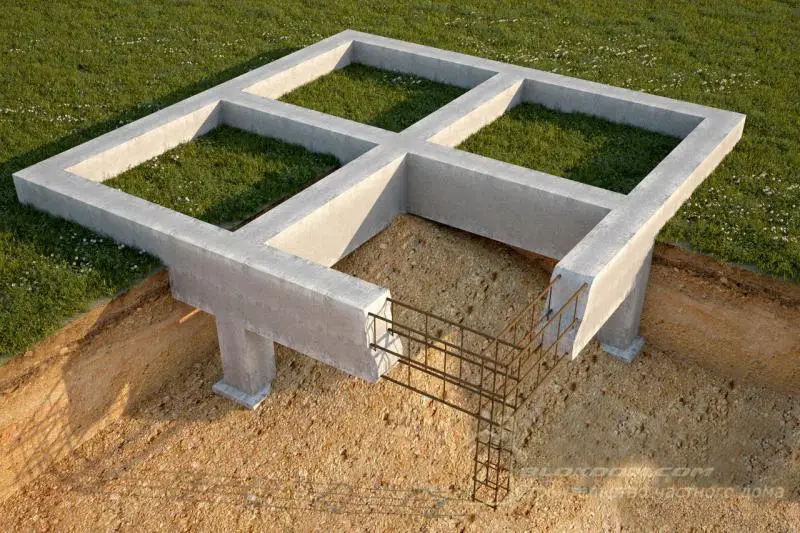
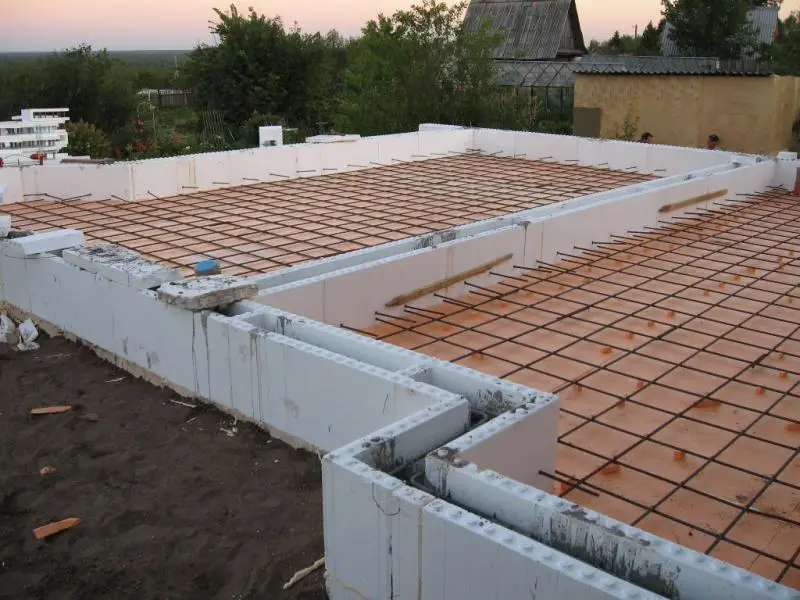
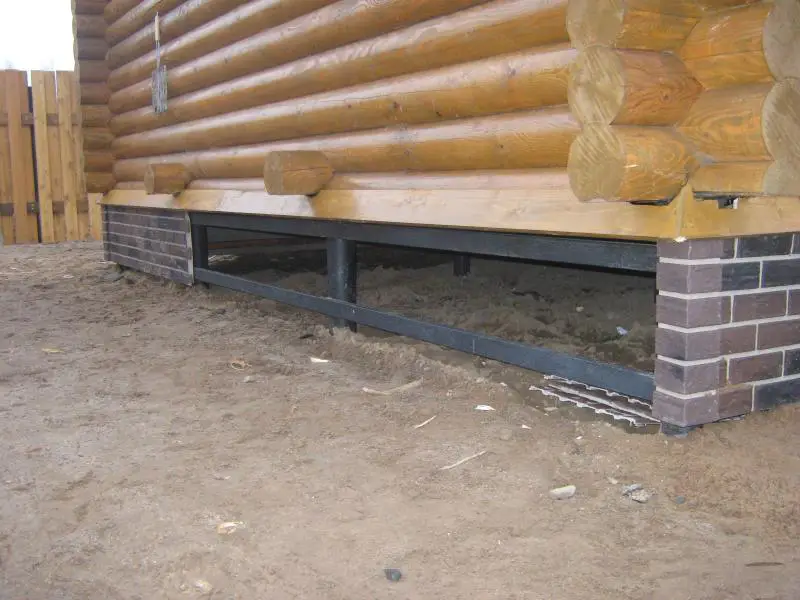
Slab foundation. This type of base is a flat support that holds the entire structure. The slab may be grid-type (on a sand cushion) or solid (made of reinforced concrete). Slab foundations are typically installed on sandy or frost-heaving soils. The grid structure of the foundation slab is securely connected via jointed connections of cross-reinforced concrete beams, ensuring high structural rigidity. This type of foundation is optimal for building on weak, heterogeneous soils with high groundwater levels. Slab or floating foundations perform exceptionally well on slippery soils and can support frame structures of any weight.Strip foundation. This is the strongest and most versatile, and thus the most popular, type of foundation. Advantages include the ability to build structures of any configuration. Strip foundations are typically made using prefabricated concrete blocks, significantly reducing construction time. For insulation, expanded clay or basalt wool is placed inside the concrete block cavities.Pile foundation. This type is widely used due to its simplicity and cost-effectiveness. The labor intensity of installation is fully offset by the reliability and stability of the future structure. Pile foundations are ideal for building on rocky, mountainous, clay-rich, or frost-heaving soils. The only drawback is that a basement (coping) must be added. The basement is a structure designed to close the gap between the foundation and the house walls. Its typical height ranges from 50 to 70 cm. The main purpose of the basement is to protect the top part of the foundation from moisture draining from the walls.