VMVK House by dmvA in Sint-Katelijnenvaart, Belgium
Project: VMVK House Architects: dmvA Location: Sint-Katelijnenvaart, Belgium Area: 5,446 sq ft Photography: Frederik Verkrusse
VMVK House by dmvA

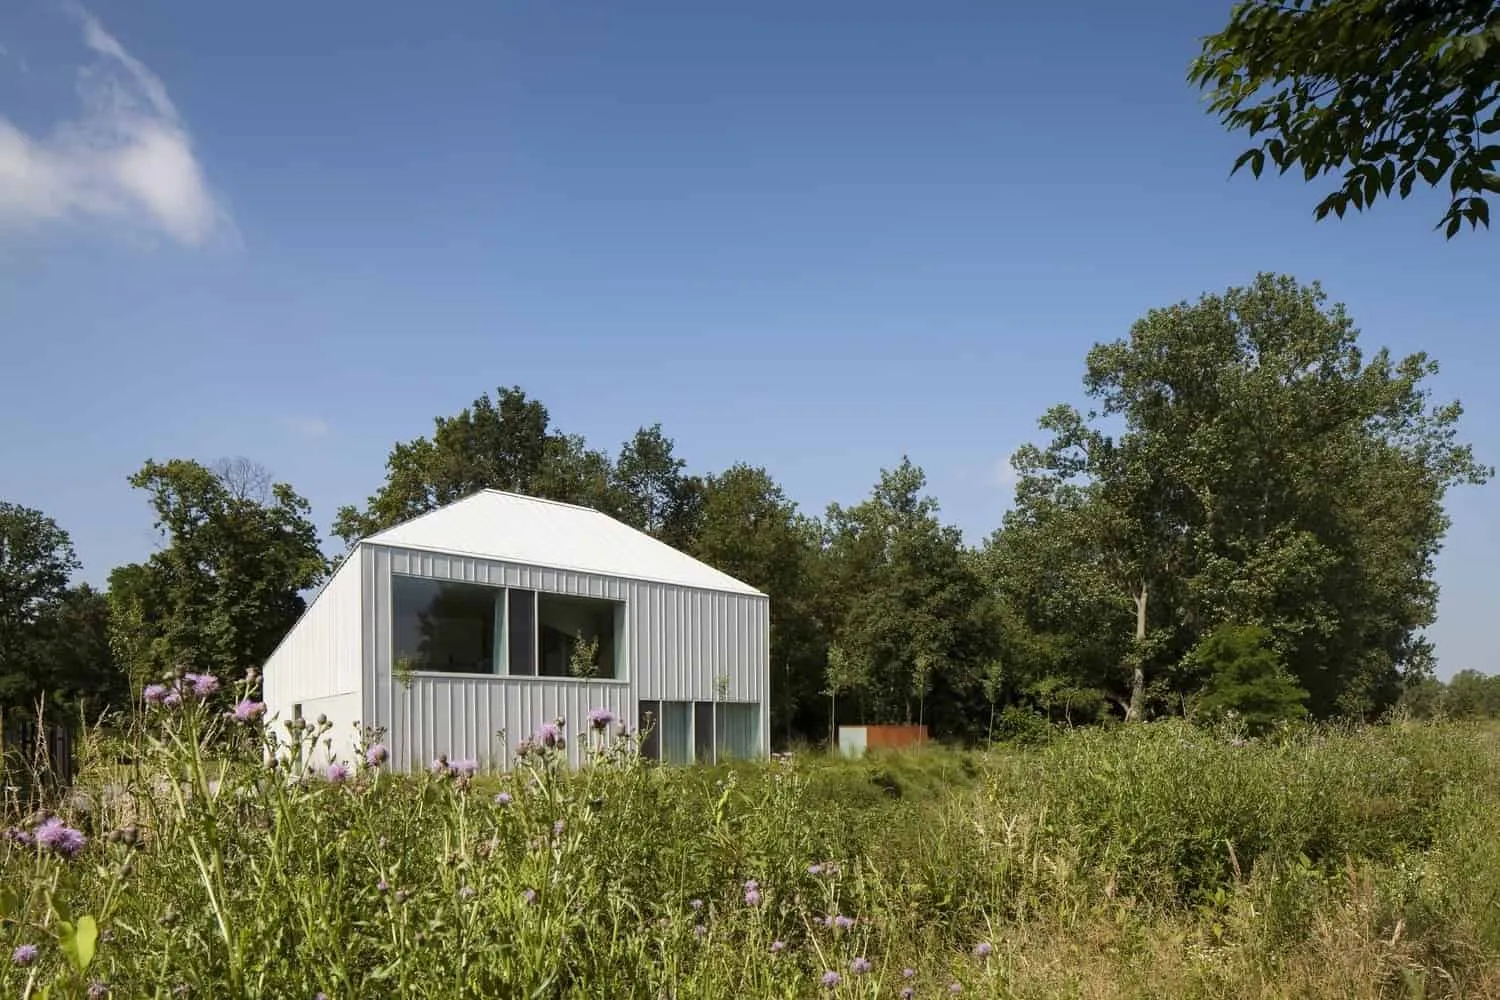

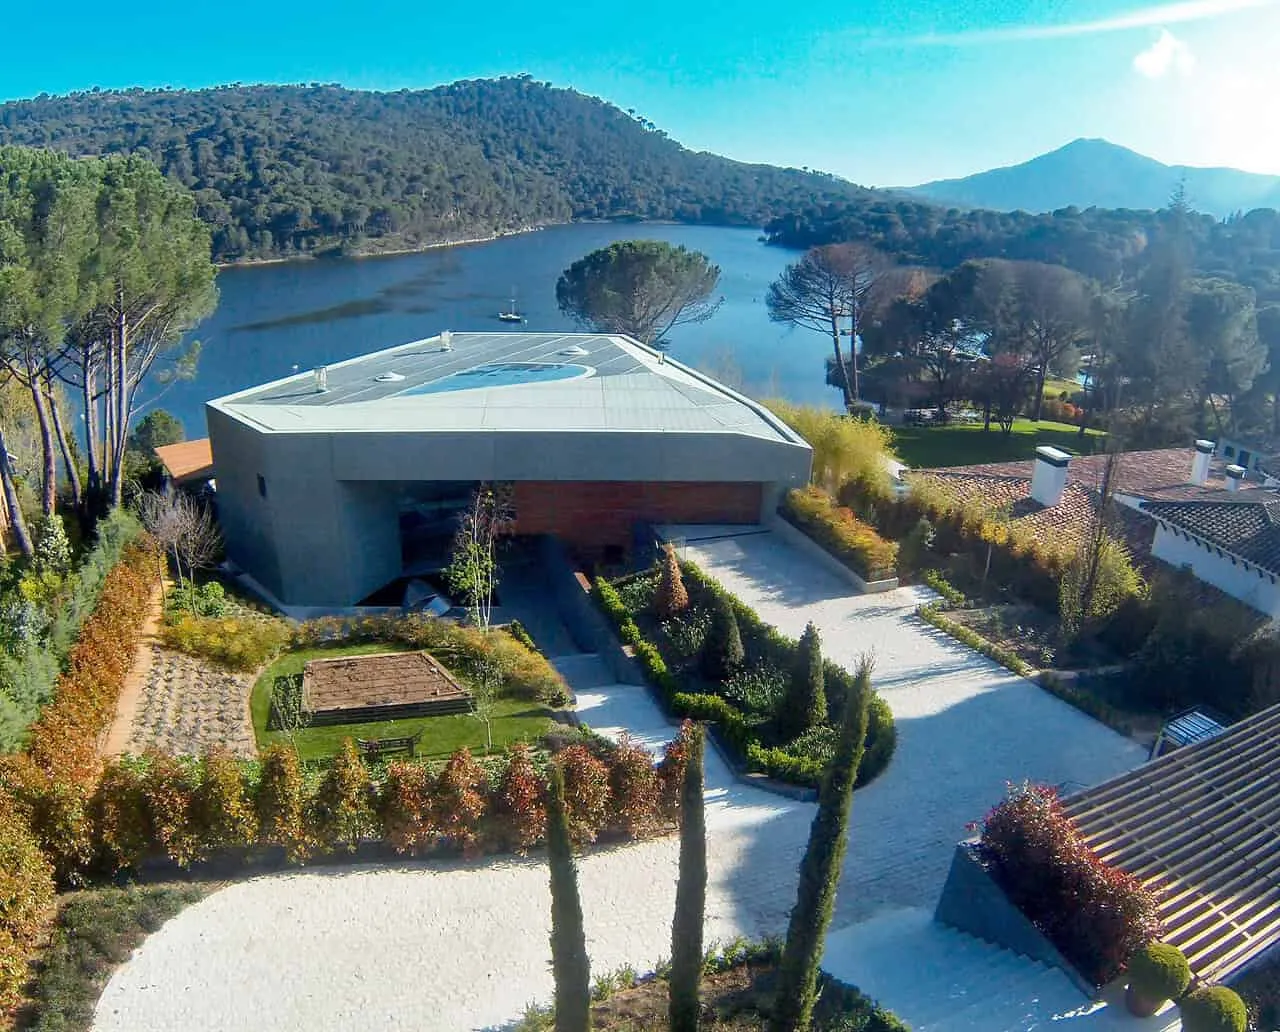

The VMVK House, designed by dmvA in Belgium, presents a unique approach to building one house in a beautiful forest setting despite the challenges of the site's location. The design process included in-depth studies of forms, adherence to urban regulations and respect for nature.
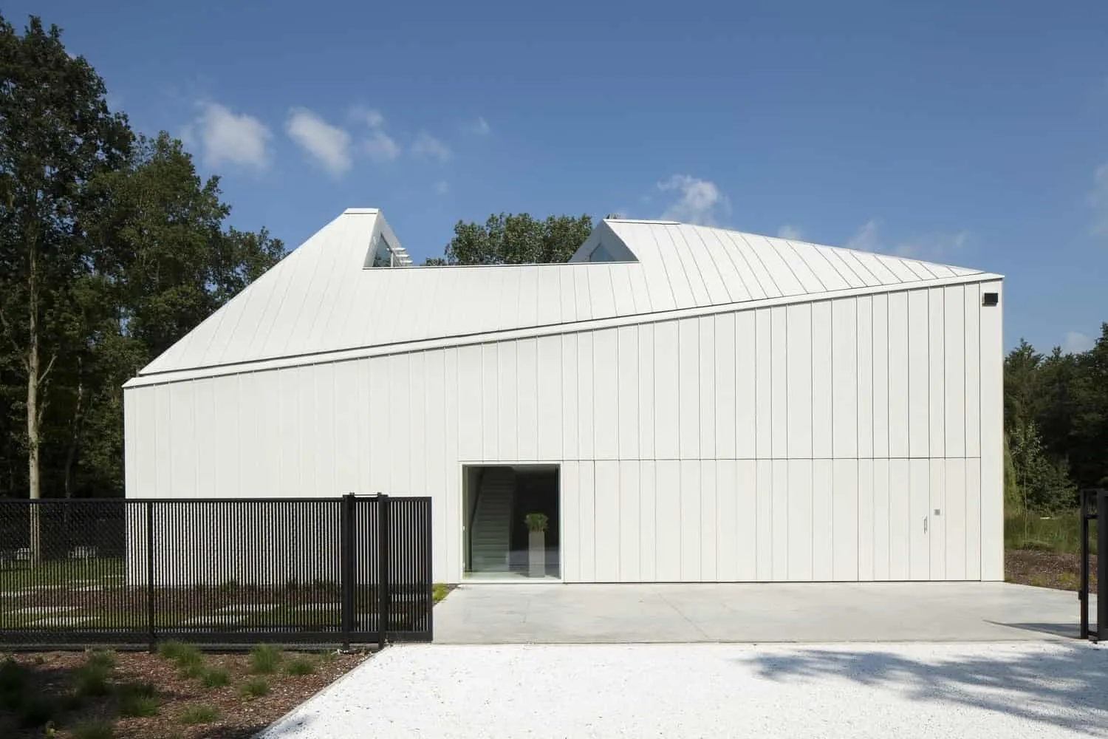
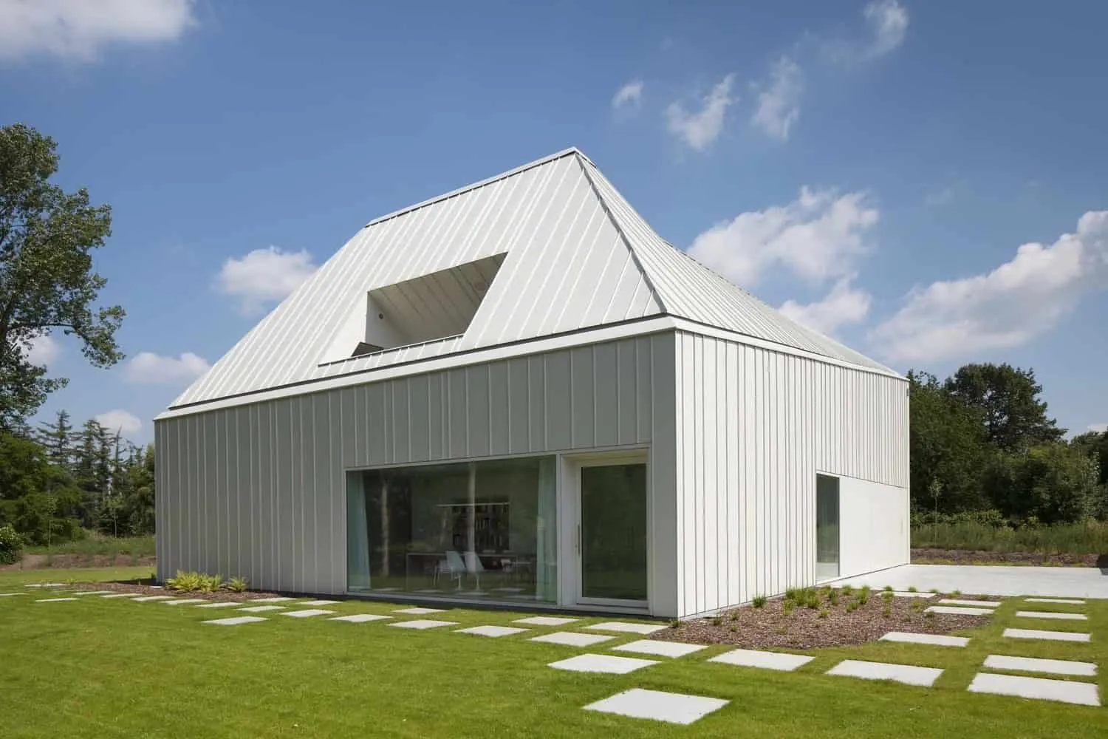
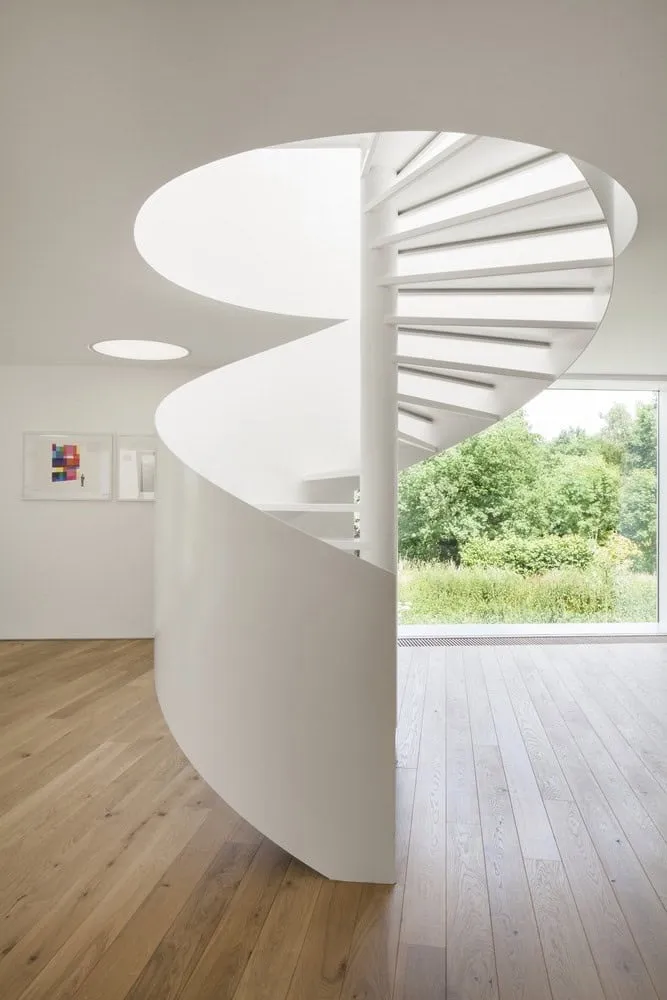
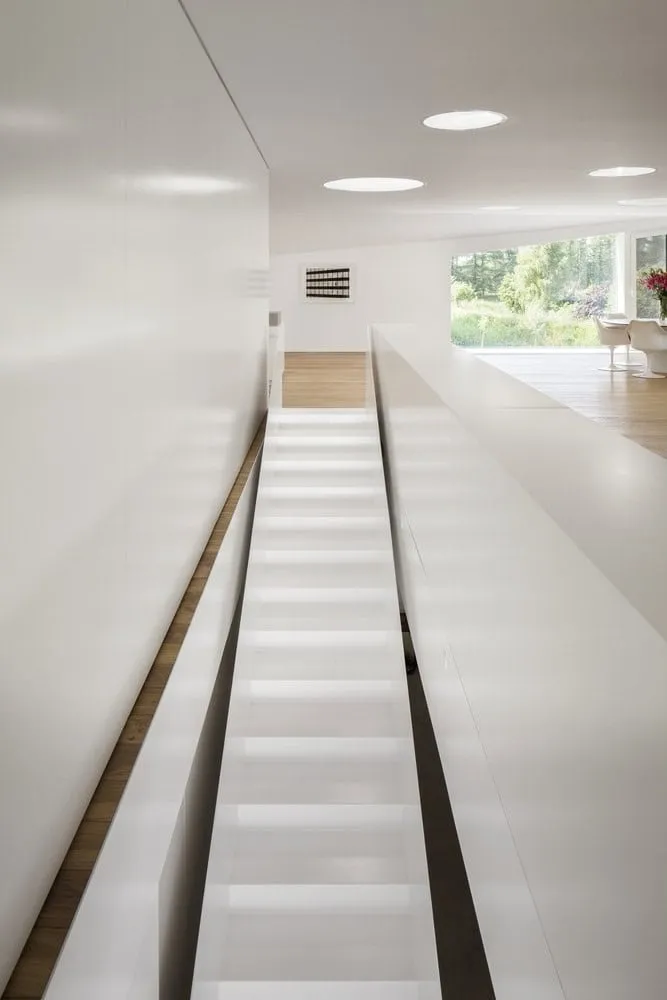
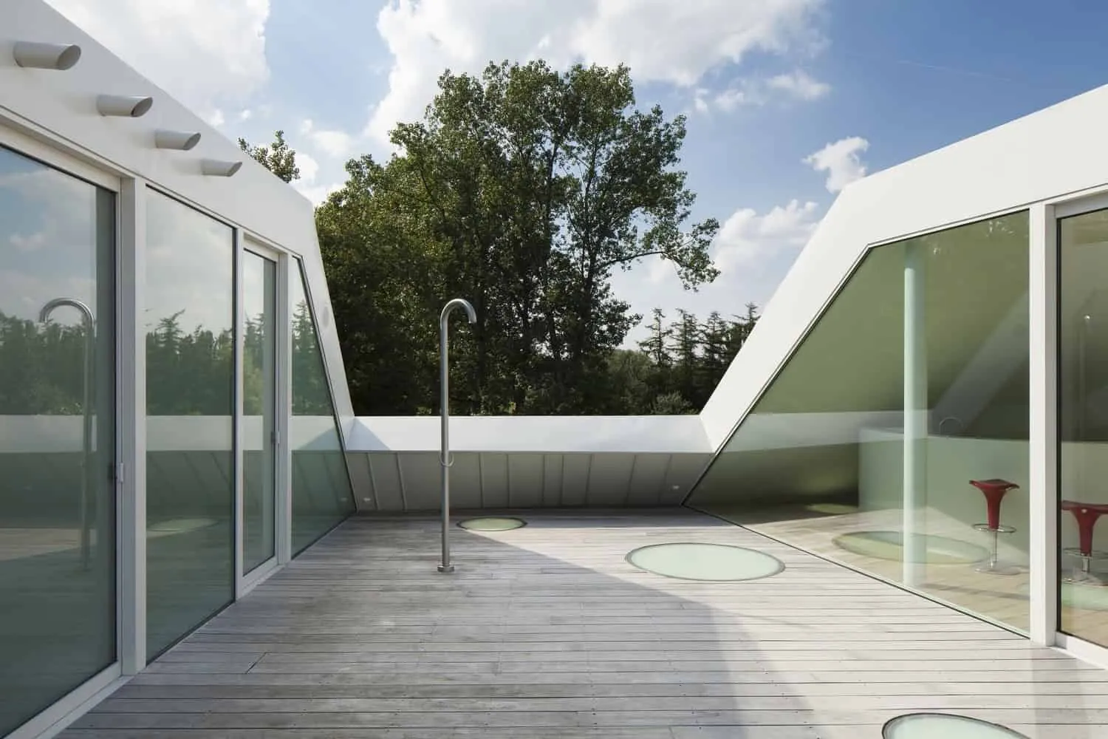
The house stands out with its unusual rural and amorphous shape, a shed roof with varying angles of inclination culminating in a flat peak. The unusual layout allows for reverse living arrangements, with main living spaces on the upper floors to maximize enjoyment of the stunning views. Additionally, a large roof terrace provides an elevated position for immersion in nature.
How to build one house in a remarkable forest environment next to the 'Nete' valley on a poorly oriented site?
Extremely deep form studies, urban regulations and respectful treatment of nature determined the architectural concept.
A defining feature of the project is its rural amorphous form with a shed roof of varying inclinations, flattened at the top, and 'life in another order,' meaning living on upper floors and a large roof terrace for enjoying the magnificent views.
The use of white lacquered zinc steel for roof and walls reinforces the house as a symbol of nature.
–dmvA