Electrical Wiring in Wooden Houses
How to Install Electrical Wiring in a Wooden House
If you expand the answer to the question "how to install electrical wiring in a wooden house" (beyond just calling an electrician), then the wiring is done either concealed or exposed and is divided into external and internal.
External Wiring
External wiring refers to the cables from the centralized power transmission line to the panel box in the house. It is divided into the section of branching off from the power transmission line and the section of direct entry into the house and connection to the internal panel. And here, no matter how much your hands itch, only an electrician with authorization is allowed to perform the work of laying cables from the pole. The cables can be run overhead or underground.
For overhead installation, a cable of sufficient cross-section and insulation is selected, attached to a tensioned cable or a SIP-type wire. On the house wall, the wire is secured to an insulator mounted on a hook in the wall. SIP is secured using special anchor clamps. The cable entry into the house is performed through a metal tube.
Underground cable installation is more reliable but also more expensive. The cable is laid in a trench no less than 0.7 m deep and introduced into the house through a pipe in the foundation opening.
The incoming wire is connected to the internal distribution panel, where RCDs and circuit breakers ensuring safety are installed, and then the lines are distributed to rooms.
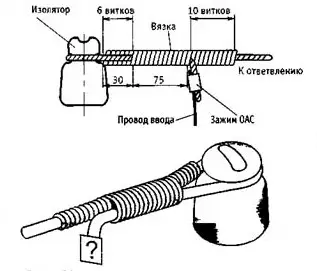
Diagram 2 — External Wire Mounting on Insulator by Twisting
Internal Wiring
There are many options for how to install wiring inside a house. However, if you use standards and choose correctly rather than how it is done incorrectly, only two options remain most compliant with the rules.
1. Concealed Wiring in Pipes
Concealed wiring of electricity in wooden houses today is done in anything: PVC conduits, metal conduits, etc. These items do not protect against fire in case of combustion. They are usually used for laying wiring on non-combustible substrates under gypsum board.
When laying concealed wiring on a combustible substrate, their use is allowed but within a layer of non-combustible material, for example, plaster.
Installation of wiring according to all rules is done in sealed metal (often copper) pipes. All branches are made in metal junction boxes welded to the pipes. In case of a short circuit, this provides an impassable barrier between the electrical arc and the combustible substrate and protects against fire.
The pipes must be grounded, should not have sharp protrusions that can damage the wires. Access to junction boxes is mandatory. This method is the safest from a fire hazard perspective, and due to wiring through pipes, it's easy to replace the wiring or a burned-out section of wire. However, such electrical wiring in a wooden house is very labor-intensive and expensive.

Photo 1 — Metal Conduits for Concealed Electrical Wiring, Copper Pipes
2. Exposed Wiring on Insulators or in Cable Trays
Among all possible methods used to lay wiring on combustible substrates, the most applicable is the twisted wire secured on ceramic insulators. Electrical fixtures are also made of ceramic and metal. The wire should not touch the wall: it is mounted on rollers so that there is at least 10 mm of distance between the wire and the wall.
Exposed wiring on wood can also be done in boxes that meet fire safety requirements.

Photo 2 — Ceramic Insulator (Russia)
What Kind of Wire Is Needed for Wiring in a House
As mentioned earlier, for overhead external wiring, you can use self-supporting insulated wire with aluminum conductors. It is connected to the copper incoming cable using special clamps. Underground installation is only done with copper insulated cable.
As for what kind of wire is needed for wiring in a house, the choice may fall on various cable or wire types, but they must necessarily be copper, with good, preferably double or triple insulation, self-extinguishing and smokeless (ng-LS). The most commonly recommended cables are VVGng or NYM.
The cross-section of the wires is chosen based on the planned load and method of installation. There are some minimums and standard values, for example, a cable with a cross-section of at least 16 mm is used for the branch from the power transmission line.
Electrical Wiring in Wooden Houses, Video (Professional Recommendations)
How to Install Wiring in a Private House
How to install electrical wiring in a house and how to install wiring in an apartment – turns out to be somewhat different things. When installing electrical wiring in a private brick house or how to make wiring in a wooden private house, there are also differences. The main factor causing differences in electrical wiring on different substrates is fire safety.
Requirements for wiring vary depending on the conditions of the room and the planned load on the network, for example, kitchen wiring will differ from bathroom wiring in terms of wire cross-section and placement of electrical fixtures.
Installation of wiring by yourself can be seen in various professional and amateur videos. After learning and comparing some information on electrical wiring, it's better to hire experienced contractors.
$ Cost of Wiring in a Wooden House
Electrical wiring in a wooden house, cost of work in Moscow – from 500 rubles/sqm, in Kiev – slightly cheaper.