Types of Interior Doors: Folding and Sliding
Share on Twitter
Blog Post
Interior doors are installed in door openings within a room. They can be hinged, sliding, folding, or revolving, single- or double-leaf, and made from wood, plastic, glass, or even metal.
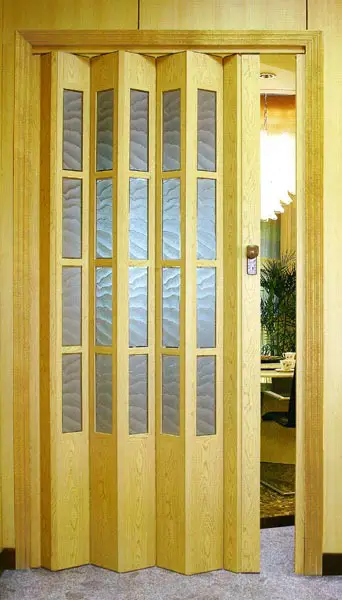
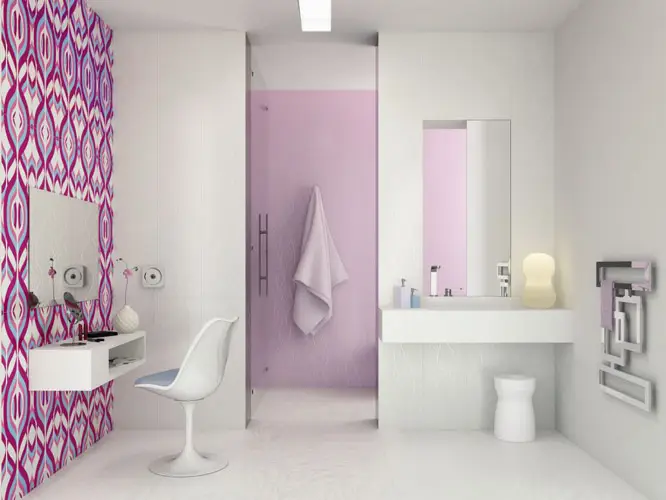
Photo 1 — Folding Doors
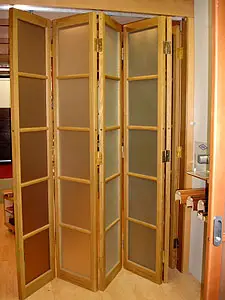
Photo 2 — Folding Doors
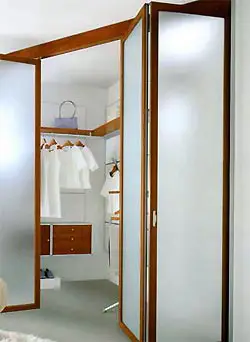
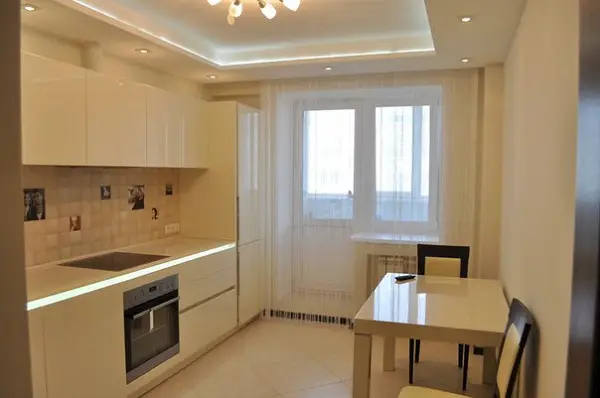
Photo 3 — Folding Doors
Folding doors move back and forth within the door opening, not creating issues in tight corridors or kitchens. However, they do not effectively block sound or kitchen odors and mainly serve as room dividers. There are "accordion" styles, solid doors, and ones with narrow glass inserts in each panel. Plastic hinges may have a natural wood finish or be made entirely of solid wood. Installing such doors is very simple; they are usually suspended from the upper guide rail of the door frame. The set includes a basic locking mechanism.
Sliding Doors
If you prefer them, it's better to choose wardrobe-style doors on two guides: top and bottom. In some rooms, sliding doors on rollers are more convenient. It is preferable that the sliding door is as light as possible.
The lightest type is a framed door made of 2.5–3 cm thick and 4–5 cm wide wooden battens, covered on both sides with thin plywood, fiberboard, or cardboard. The bottom and top battens are made wider to accommodate roller mechanisms. Stiffening rails are placed inside the frame, with two central ones spaced at a distance equal to the height of the handle to be attached.
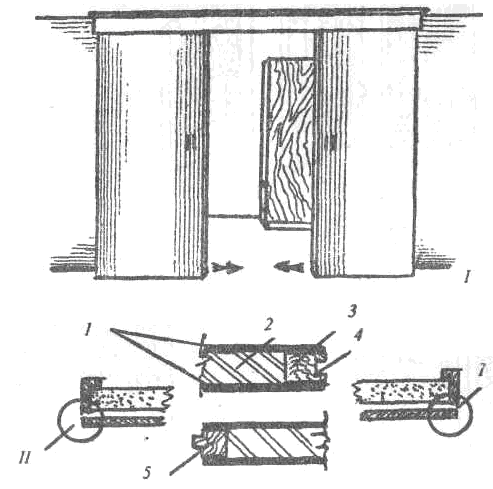
Photo 1 — Sliding Doors
Rollers may vary in diameter and thickness (10–20 mm and 5–10 mm respectively). They are made of any metal, flat with a groove or rib in the center, allowing movement along the guide. If the guide is a round rod, its lower part is cut to create a flat surface that sits better on the floor. The guide is attached with screws, and the screw holes are made to match the head size of the screws and recessed to avoid interference with roller movement. The guide should be embedded into the floor so it does not protrude and hinder passage.
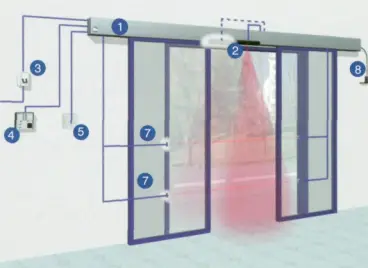
Photo 2 — Sliding Doors
The guide can also be made from angle iron or L-shaped metal profiles, or by creating a groove in the floor and mounting metal strips along its edges.
Rollers are placed between two metal plates (leafs) that are attached to the door frame. A spacer of appropriate thickness is placed between the plates to allow free rotation of the roller. The guide should be twice as long as the door.
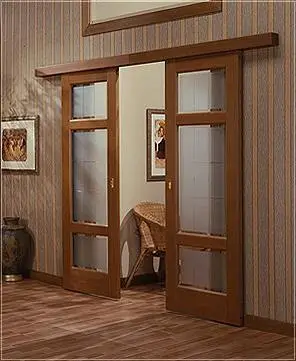
Photo 3 — Sliding Doors
The door can move not only on the bottom guide but also on the top guide made of angle iron, L-profiles, or other types. In this case, the door is lifted 5–10 mm or more above the floor level. The bottom guide is mounted to the wall adjacent to the door or may be omitted entirely.
It is possible to mount the door so that rollers move on the floor, but for this, the floor must be well prepared and a top guide installed.
The door suspension system can be either fixed or removable.
Sliding doors, like those in subway or train cars, are more expensive but offer better sound and odor insulation. These doors when opened slide into the wall cavity. A cheaper version of sliding doors involves removing the existing interior door from its hinges (removing the hinges, filling and painting over the holes), then suspending it on two bearings on a narrow rail above the door opening. Components needed for this setup can be found in markets.
Today, doors are often disguised as mirrors, shelves, or wardrobes. The door can be accentuated in the hallway and optionally in other rooms.
A large number of modern doors are made from composite materials, but the most traditional material for doors is wood.