How to Develop a House Design Project
Share on Twitter
Post to Blog
- Post to Blog
A design project usually includes two main components. The first one is the schematic design with graphically represented and detailed ideas for room layout and interior design. The second component is the detailed working project.
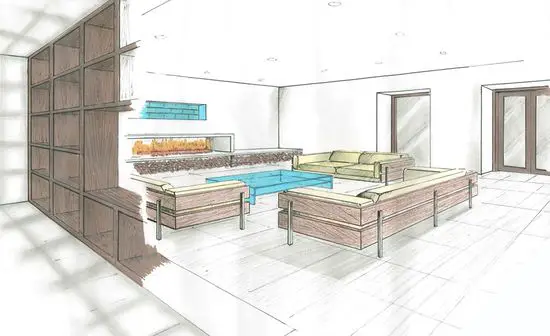
How to Develop a House Design Project
Creating a design project begins with a thorough and high-quality measurement of the space, taking into account all its nuances. During the development of sketches, you should present plans and elevations for each wall with clearly marked planned partitions, furniture, light fixtures, etc. A set of colored floor plans and wall elevations is quite sufficient for a schematic project. For greater clarity and confidence in the right solution, it would not be amiss to draw individual zones or rooms in perspective. Each room should be represented in the sketch with two to three floor plans and wall elevations plus perspective images.
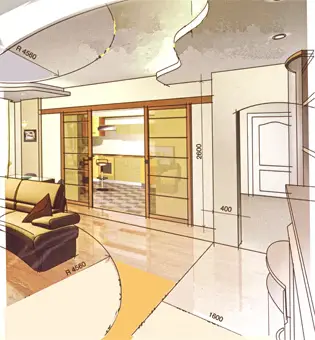
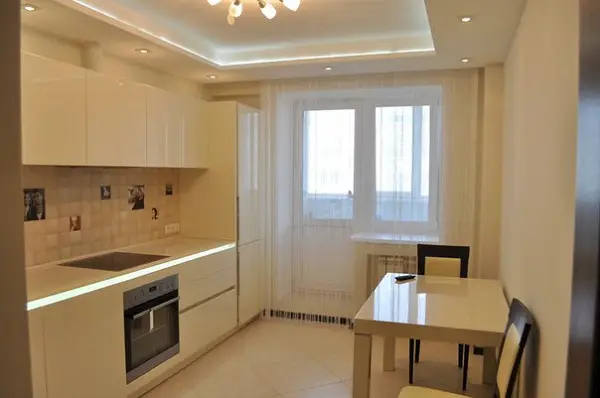
Photo 2 — How to Develop a House Design Project
During the execution of the working project, you should prepare a set of drawings that accurately reflect the finished look of your apartment. Of course, this does not refer to high-quality professional project-cost documentation, but the key elements of such documentation should be included in your scheme.
In any case, the project should include:
Additionally, you should prepare drawings for heating and ventilation.
For the success of your endeavor, it would not be amiss to get familiar with at least one professional design project (perhaps you have one among your acquaintances).
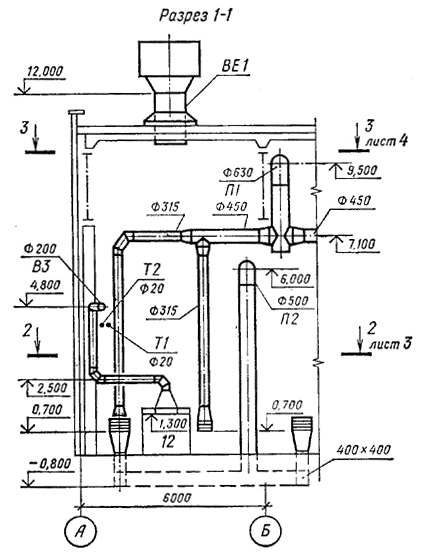
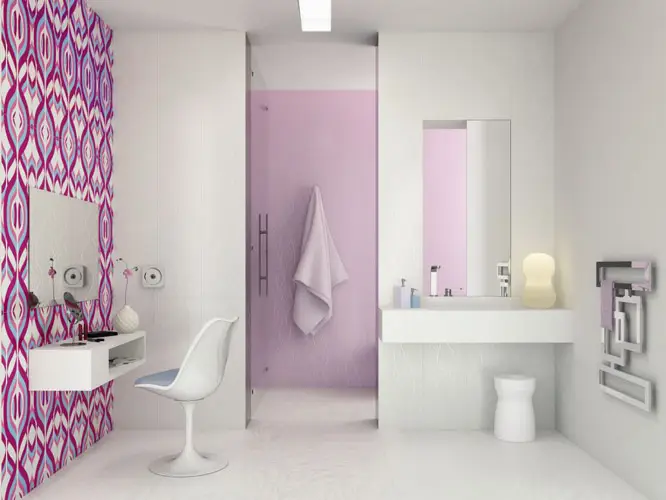
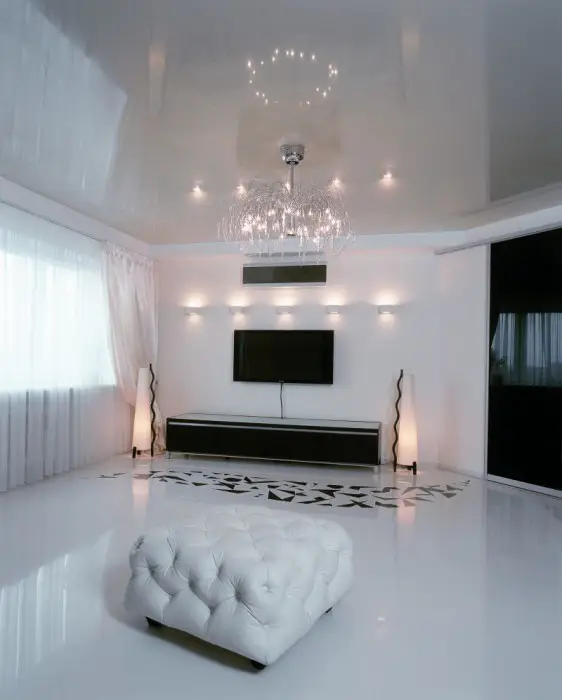
Photo 3 — How to Develop a House Design Project
The level of completion of the design project can be judged by the following data: a professional interior design project for the smallest apartment will take at least one and a half months. A full and quality design of an apartment with an area of about 200 sq m will take approximately 3 to 6 months. The cost of these works will undoubtedly be impressive.
Recommended reading: Free Home Design Software