7 Cool Storage Tips for Small Apartments
Podiums with boxes, hidden wardrobes, suspended consoles – see what ingenious solutions designers use to fit everything in a small space
How to store many items in a small apartment without cluttering the interior? We've collected projects where Russian designers carefully planned storage and created functional spaces. Take these ideas for note.
Sliding drawers in a cube structure
Designers created a maximally open space with a large number of storage areas. The sleeping area is placed in a cube on a podium. Storage systems are concentrated in the cube structure: the podium and steps are storage boxes. On the hallway side, wardrobes and a full closet are hidden behind smooth facades.
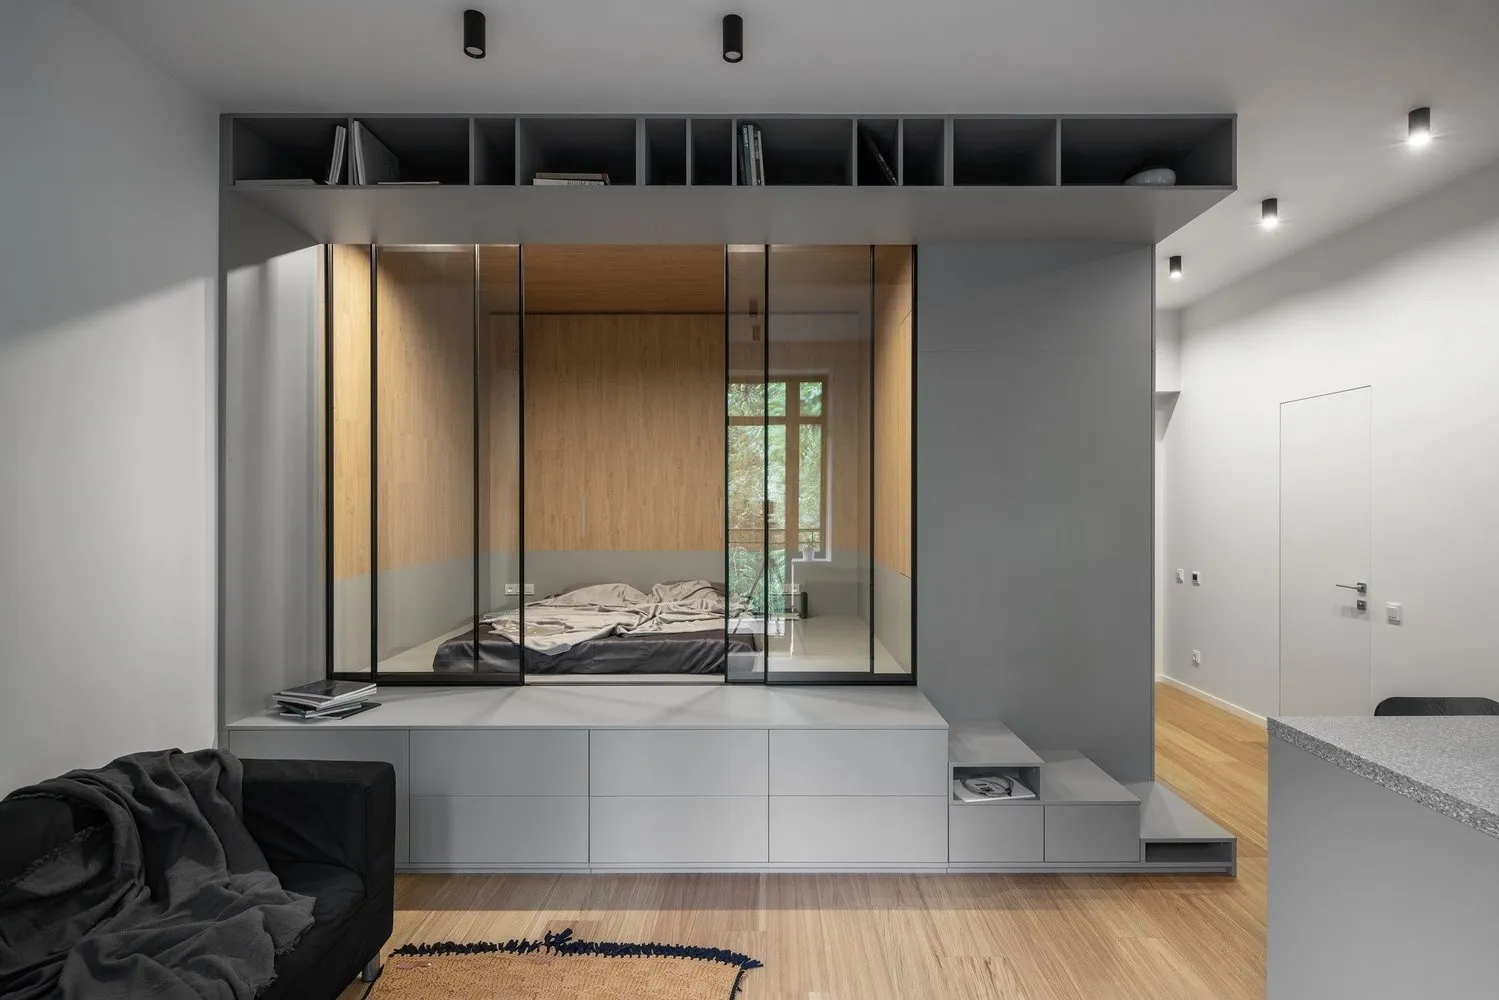 Design: U CONCEPT studio. View the full project
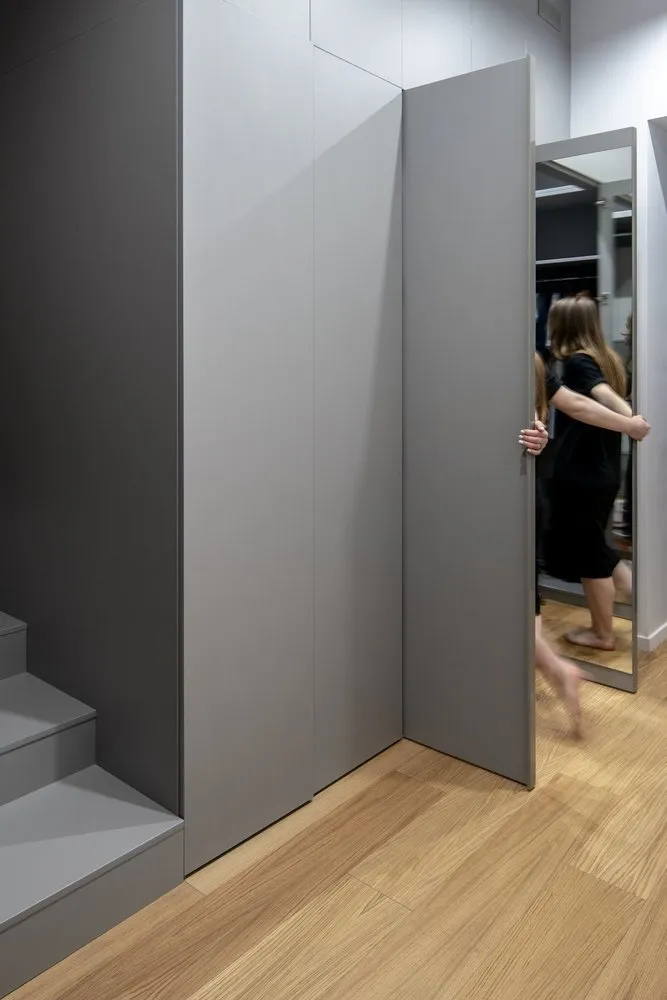 Design: U CONCEPT studio. View the full project
Large hidden wardrobe in the living room
To store clothes, the designer provided a large wardrobe to the ceiling in the living room area. The main idea is symmetry relative to the center axis of the room: on this axis are located the wardrobe, sideboards and dining table. The center of the wardrobe is a functional niche. Monochromatic white facades do not distract attention.
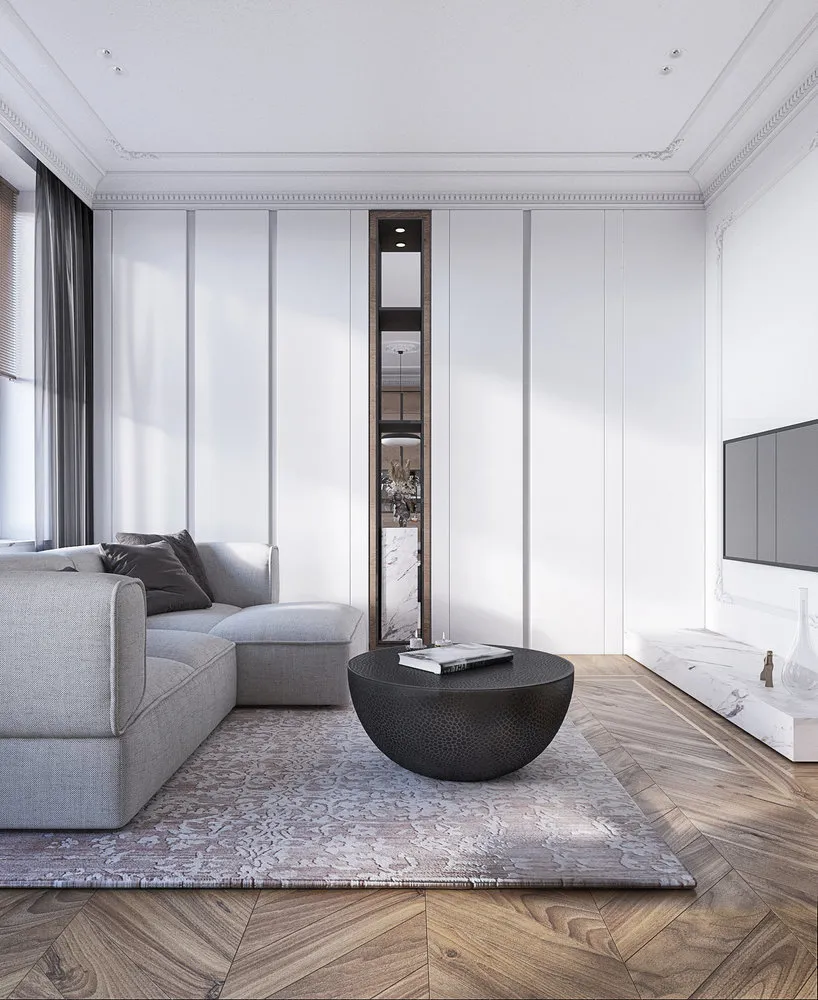 Design: TENSO INTERIORS studio. View the full project
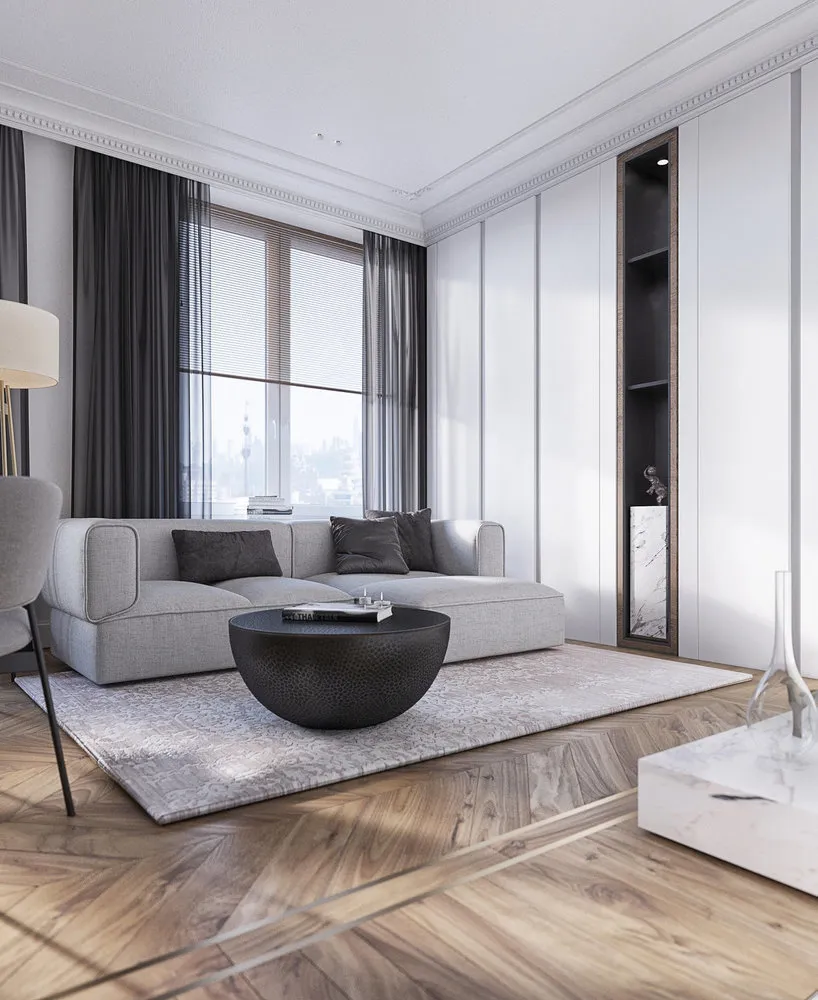 Design: TENSO INTERIORS studio. View the full project
Suspended console around the wall
All storage systems were designed to be hidden, adding volume to the small space. There is a load-bearing wall between the living room and bedroom, which the designer extended slightly and designed a console around it. The console has two functions: visual unification of the two zones and storage system. An additional storage zone was placed in a bathroom installation.
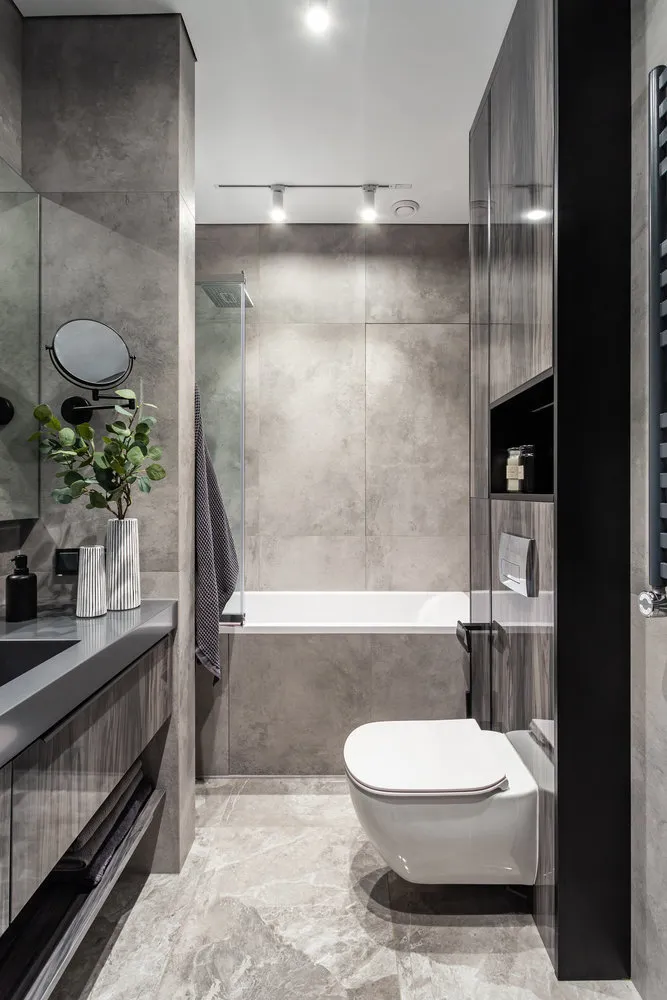 Design: Marina Kozlova. View the full project
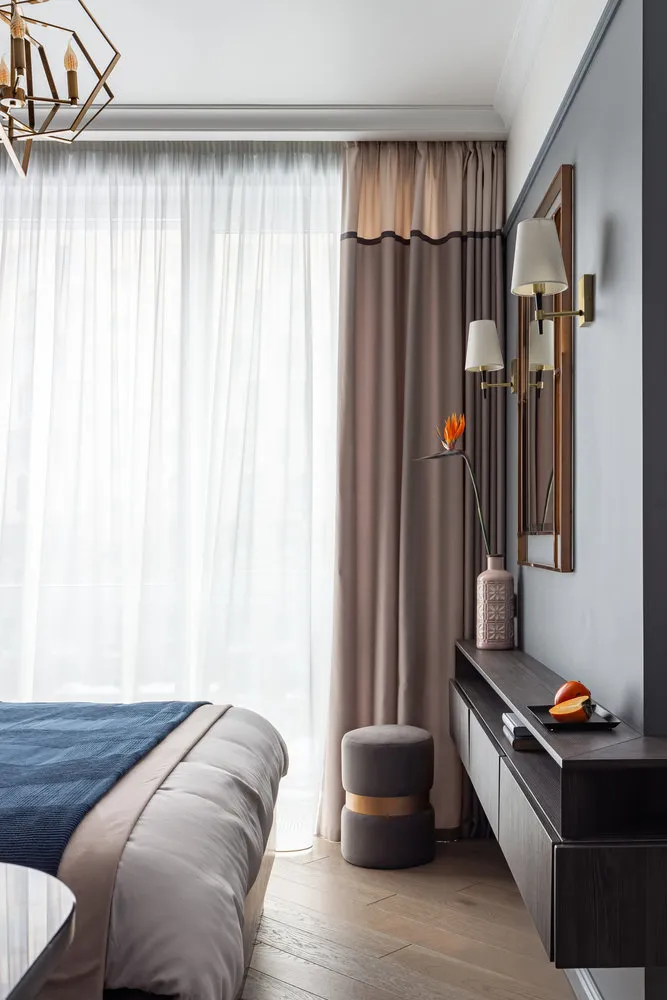 Design: Marina Kozlova. View the full project
Large wardrobe in a niche
The designer transformed a compact studio flat into a studio with a separate bedroom where storage spaces were placed. A large coat wardrobe in a niche 60 cm deep was installed in the entrance hall – it was custom-made. There is also a chest of drawers for storing items and a niche for souvenirs.
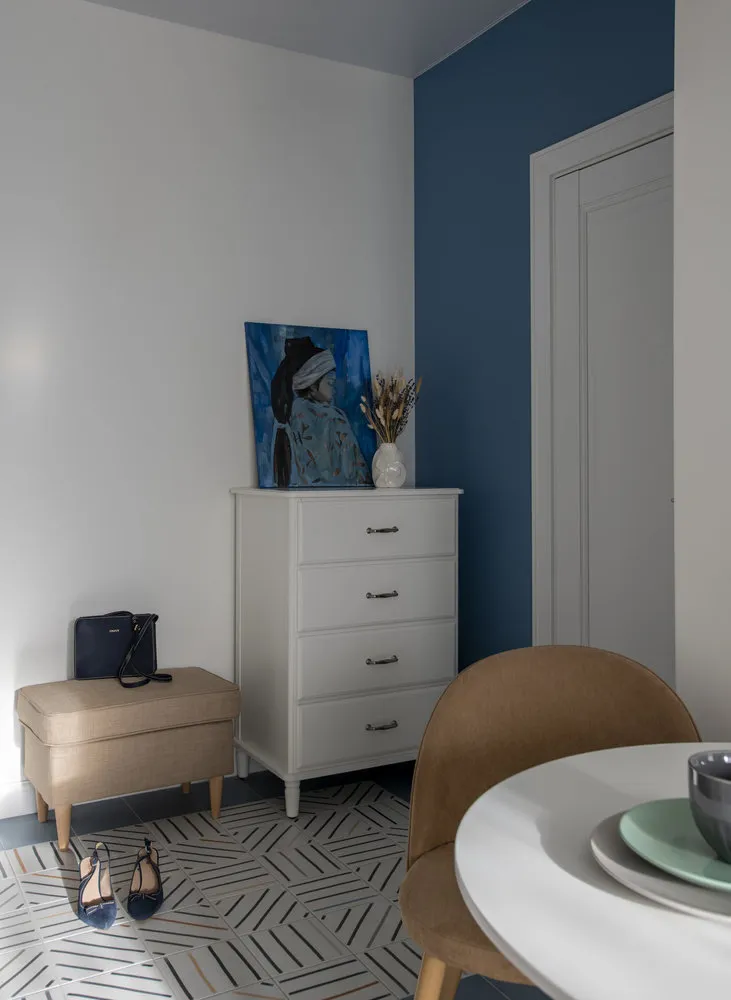 Design: Alisa Kachkova. View the full project
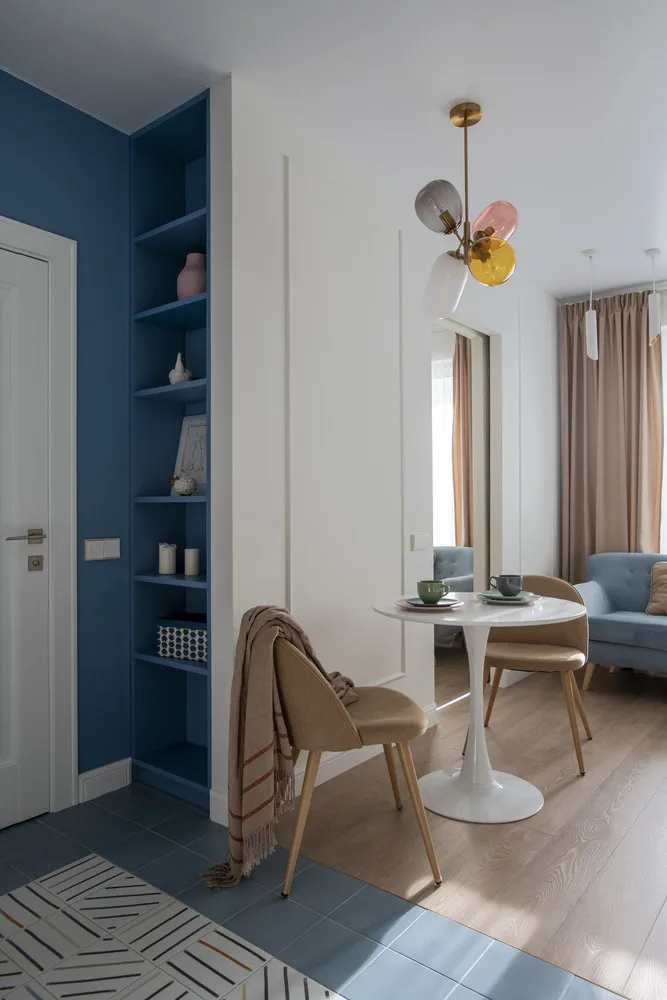 Design: Alisa Kachkova. View the full project
Installed IKEA wardrobe
By cleverly working around an irregular shape and using all corners of the space, the designer was able to create a functional interior with spacious storage in just 32 square meters. In the corridor, a standard IKEA PAX wardrobe was built into a niche, which saved on storage systems.
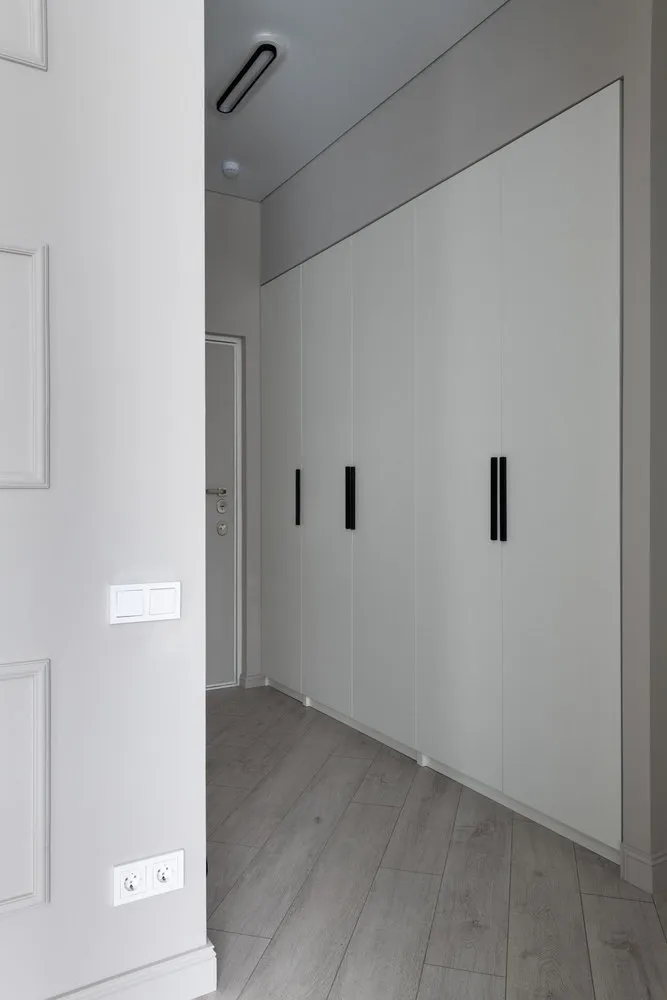 Design: Anastasia Lappo. View the full project
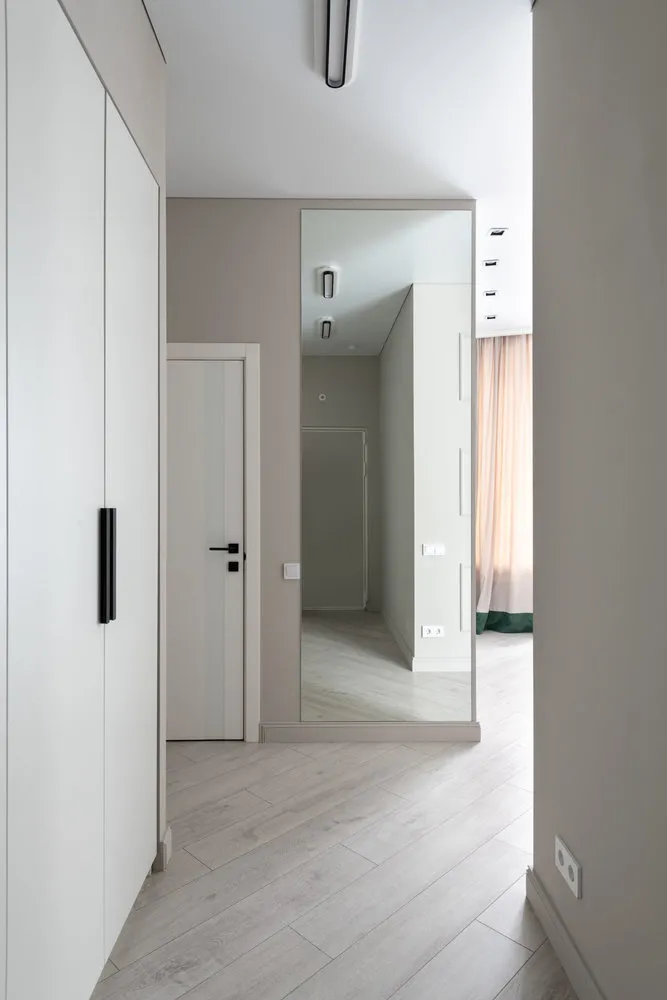 Design: Anastasia Lappo. View the full project
Wardrobes that don't stand out
In this apartment, most of the belongings are stored in a wardrobe in the entrance hall. Part of the storage systems is located in the bedroom – between the wardrobes, a small desk was placed to work from home. Several built-in wardrobes were also designed in the interior that don’t stand out.
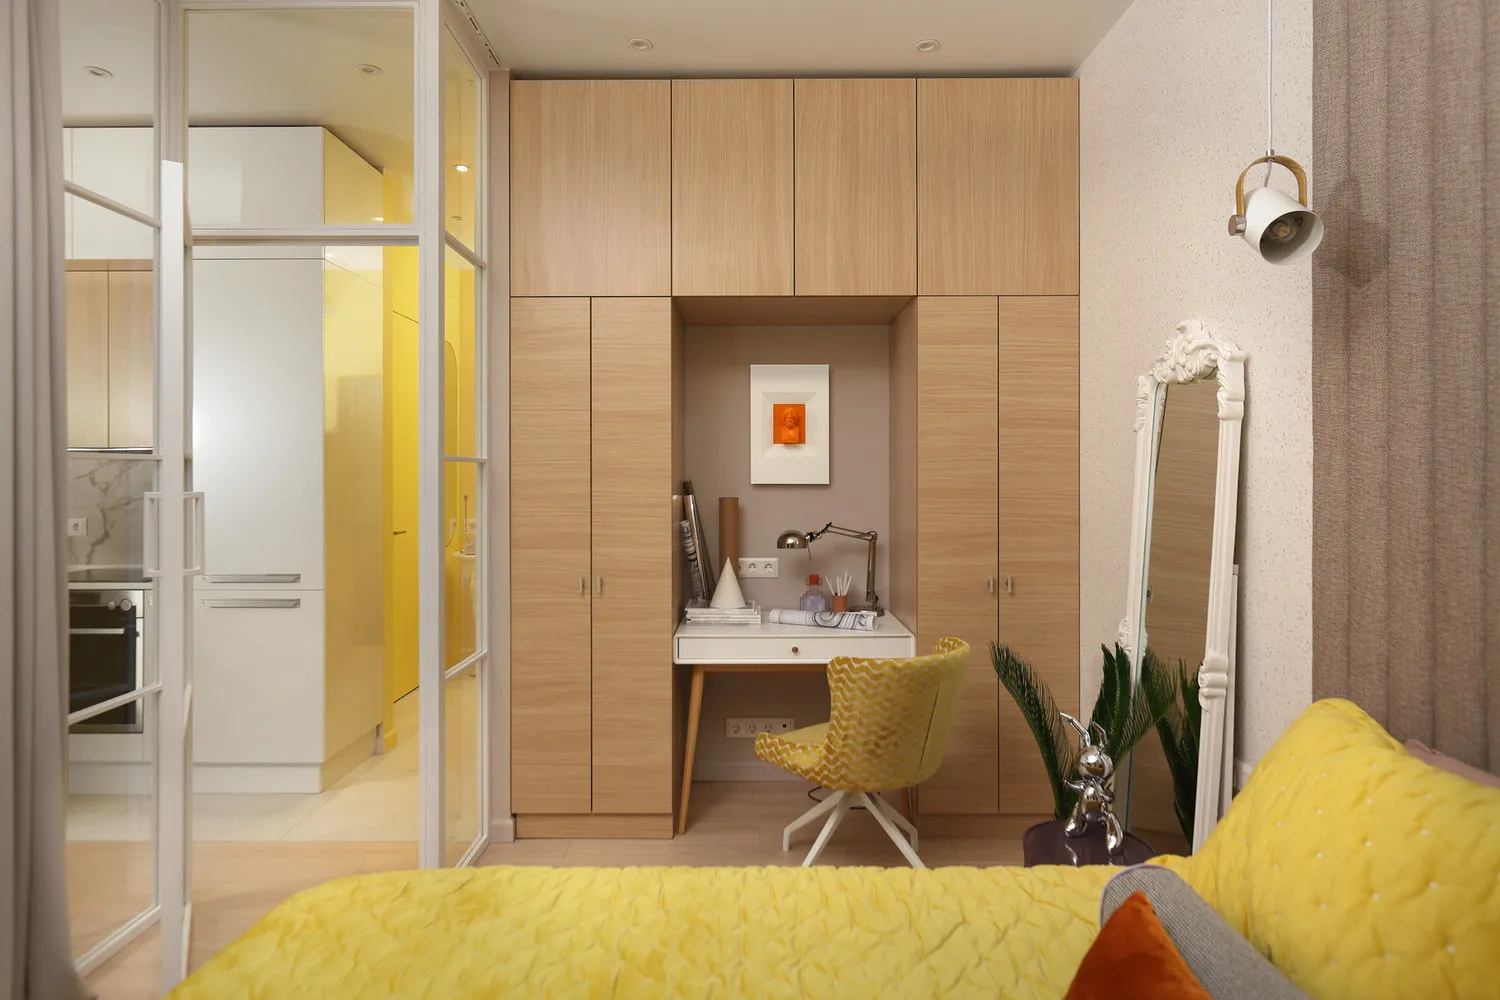 Design: Studio "My Atmosphere". View the full project
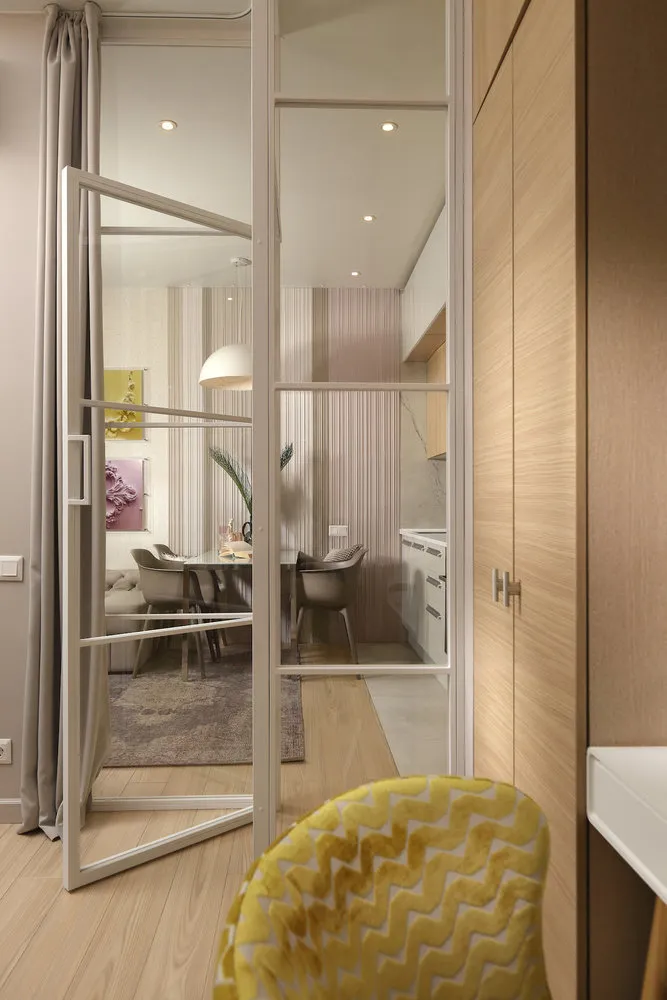 Design: Studio "My Atmosphere". View the full project
Spacious wardrobes and drawers
The designer included many storage systems: a small but spacious closet, a mirror wardrobe with shoe rack – it’s almost invisible. In the small bedroom, storage spaces were provided in the podium and wardrobes to the ceiling. The kitchen cabinet was also made to the ceiling to increase usable storage space.
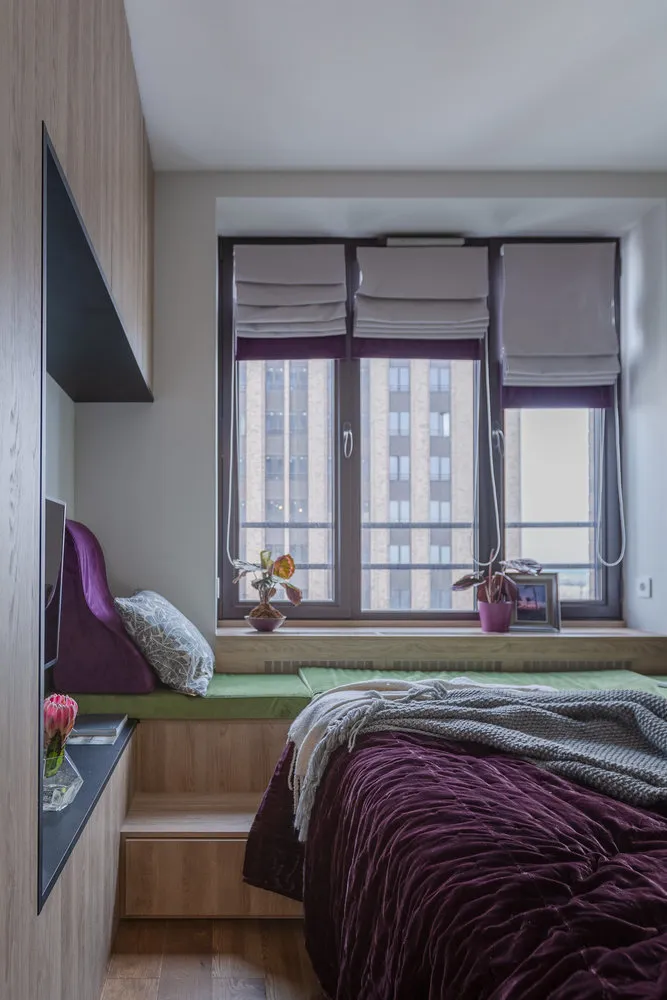 Design: Anastasia Bondareva. View the full project
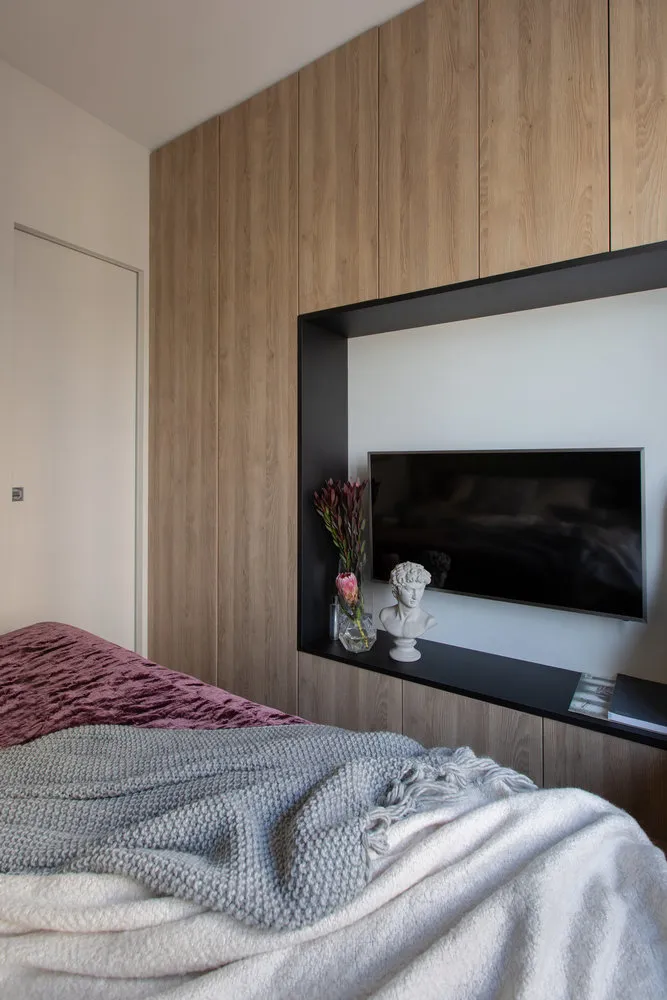 Design: Anastasia Bondareva. View the full project
On the cover: design project by Studio "My Atmosphere".