52 m² under the Swedish sky: a two-level apartment in a mansard
A two-level apartment with large windows was decorated in a Scandinavian style and a standard black-and-white palette. The combination of classical contrasting tones is an excellent way to define different areas in the space.
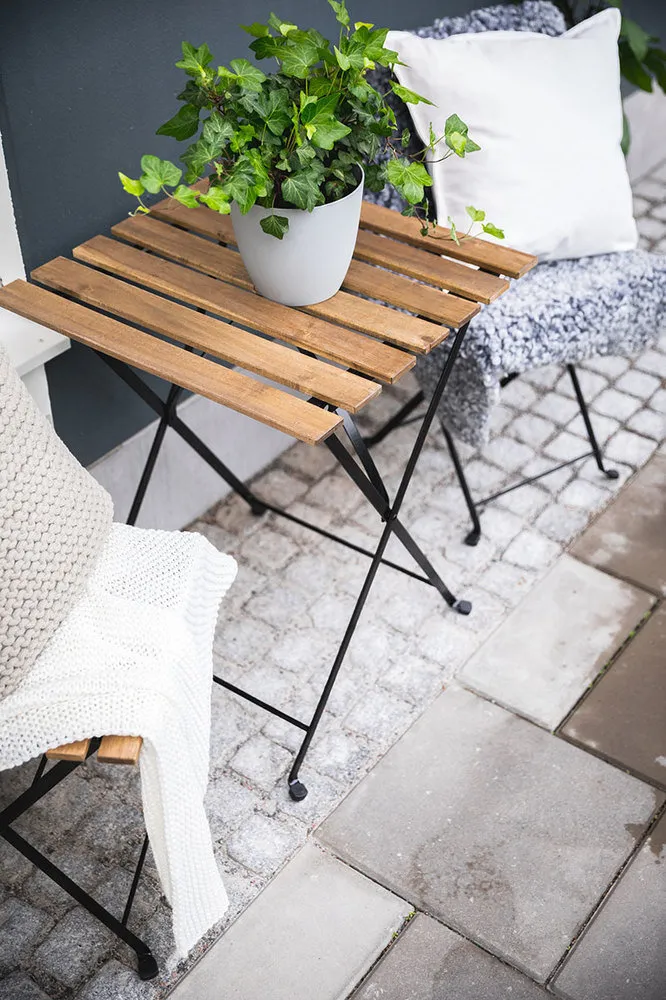
They decided to break up the monochrome interior with green plants.
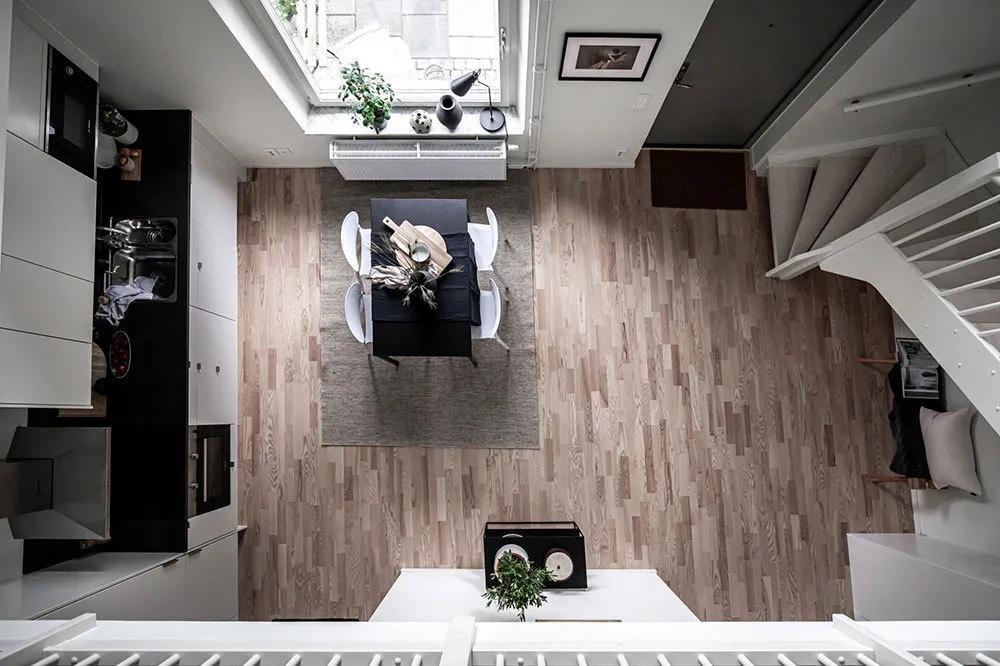
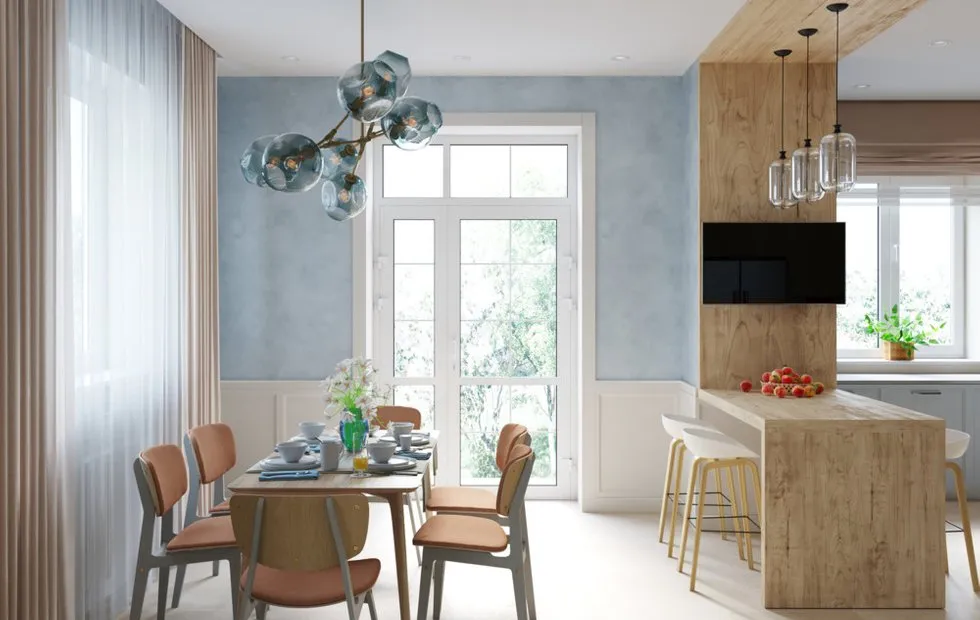
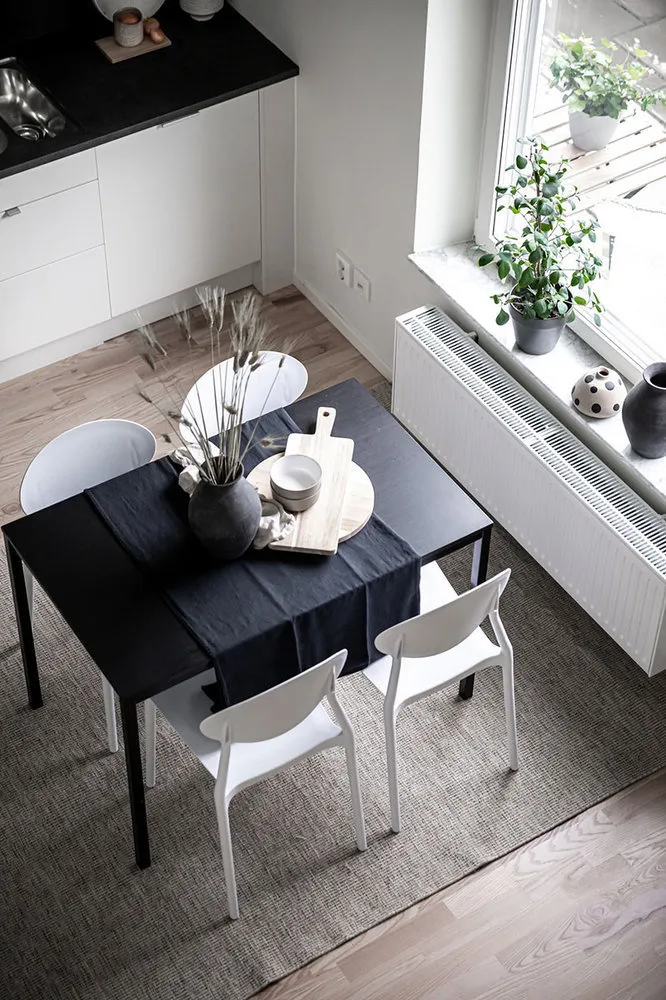
There is the most light on the kitchen side — here there are four large windows. Artificial lighting was also not forgotten — built-in lights are located above the work surface and in the niches. Another trick to visually expand the space.
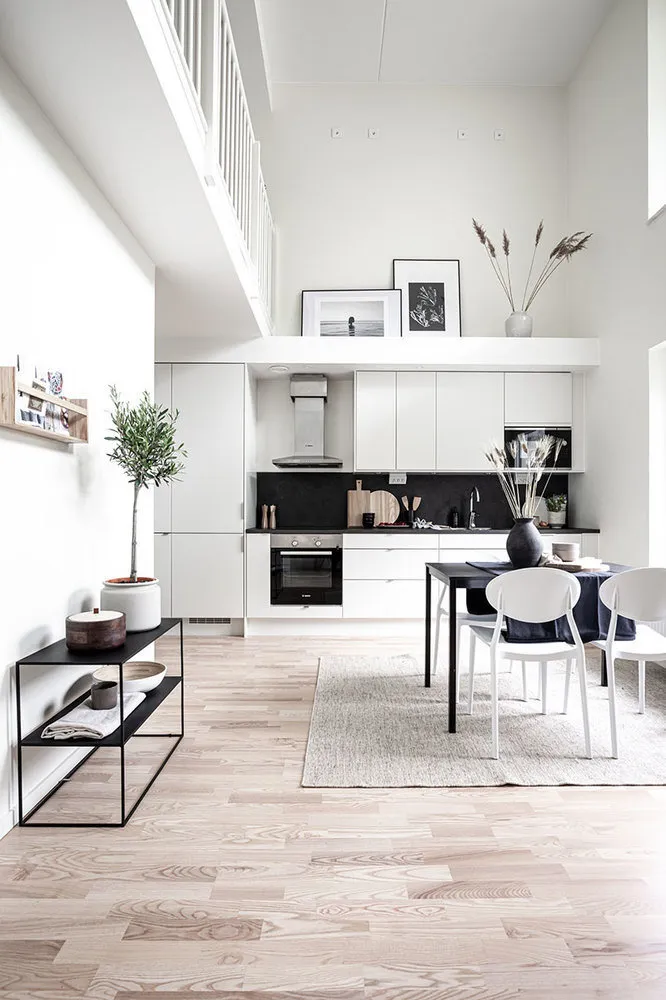
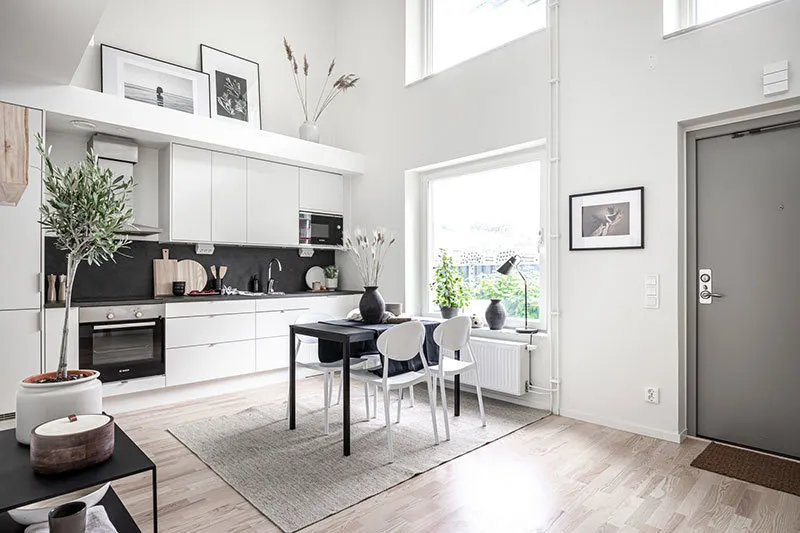
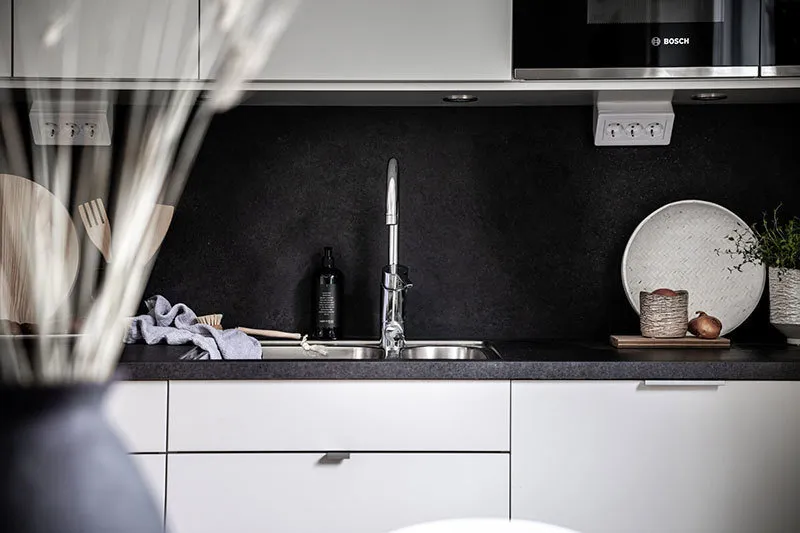
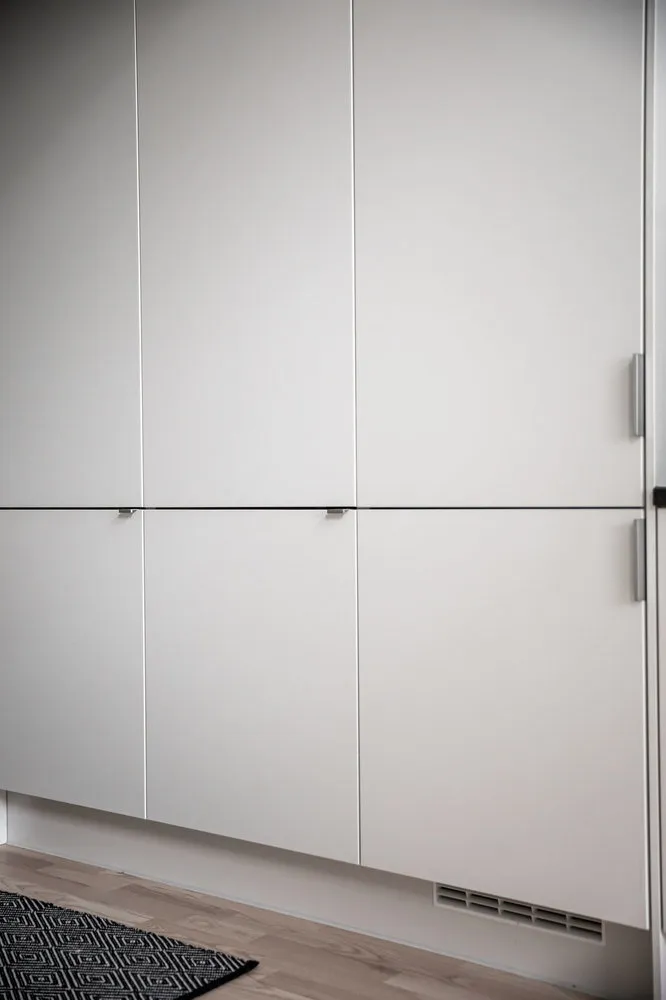
The graphite-colored splashback prevents the light-colored cabinet from blending into the walls. By the way, storage here is well thought out: almost all the kitchenware is hidden behind minimalist facades.
Contrast play prevents light colors from turning into a 'hospital' white. And warm-toned parquet adds that Scandinavian comfort to the interior.
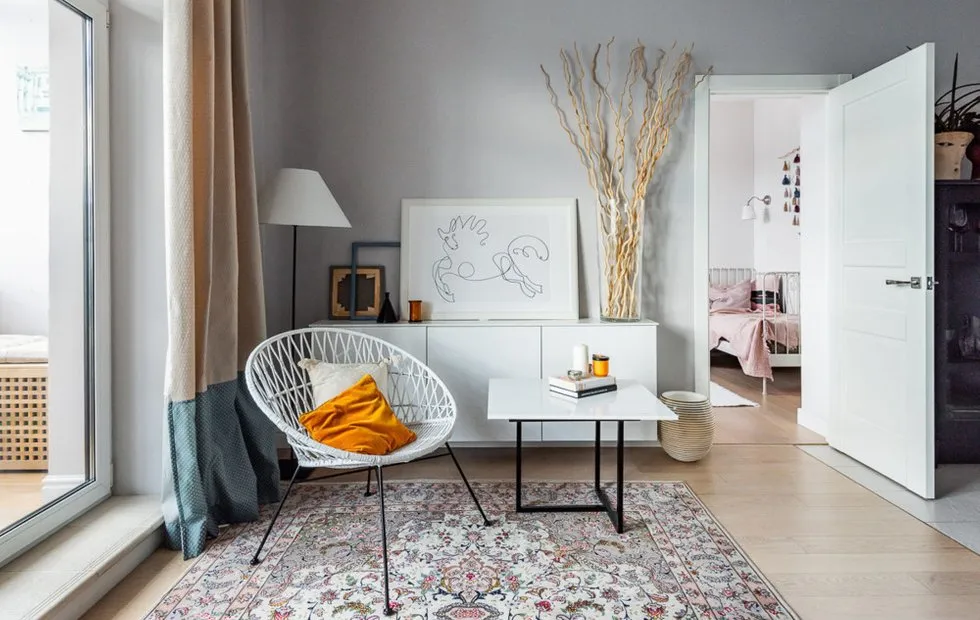
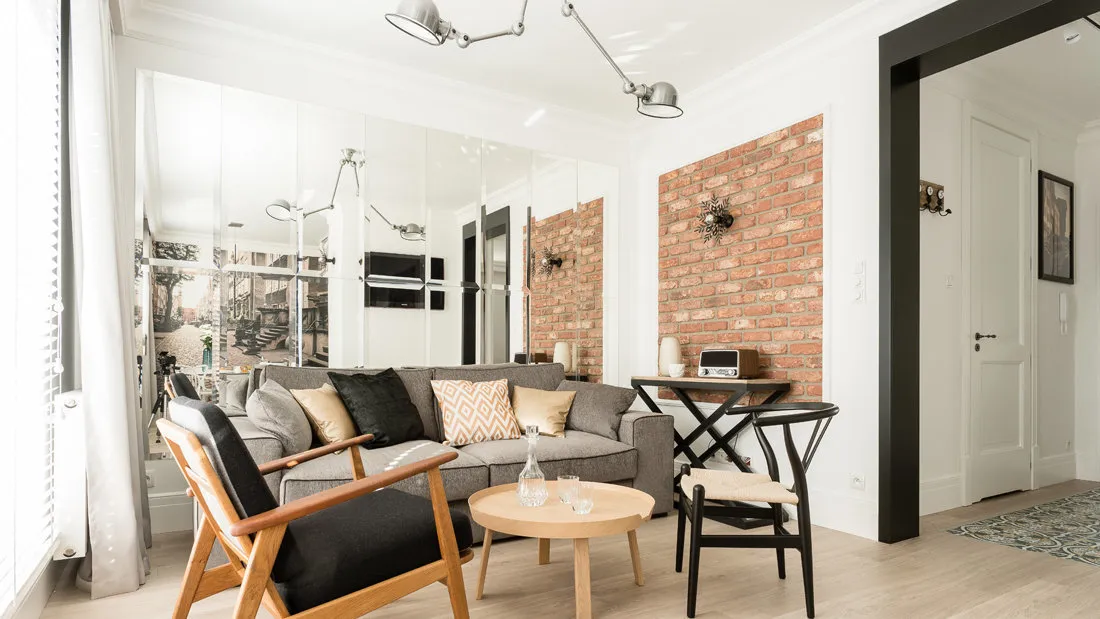
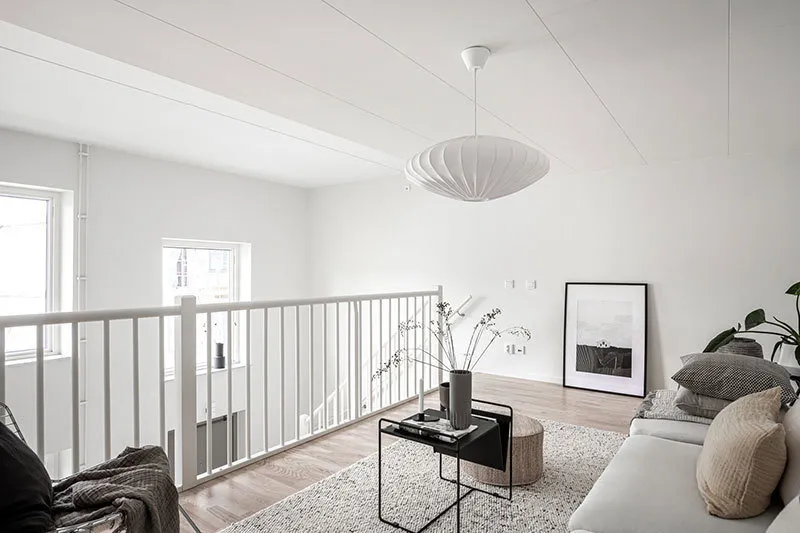
The living room is located on the second level, which is unusual: usually, it's a bedroom here. But this living room turned out to be truly cozy and secluded.
Grey tones dominate here, while the black coffee table and poster frames continue the overall black-and-white palette.
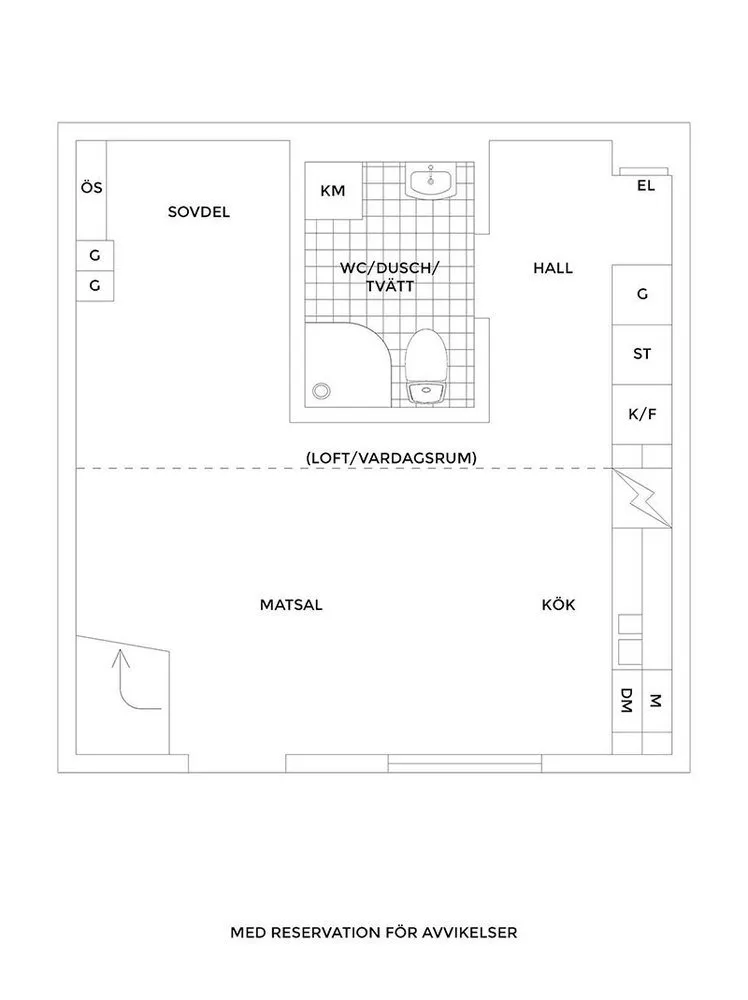
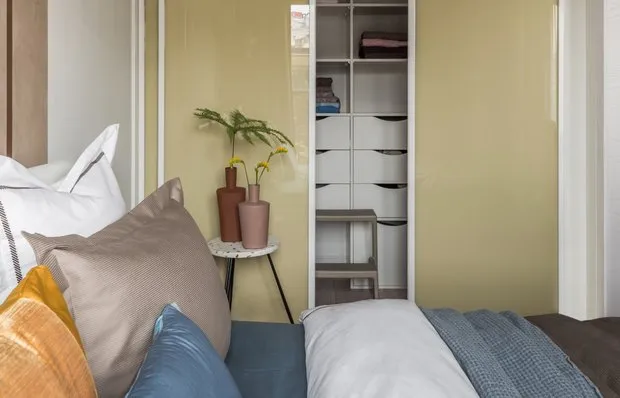
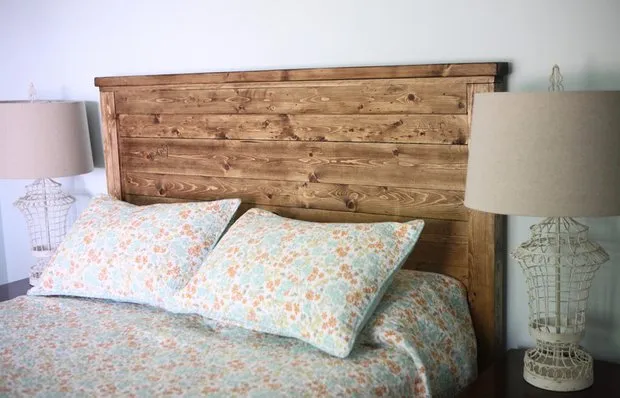
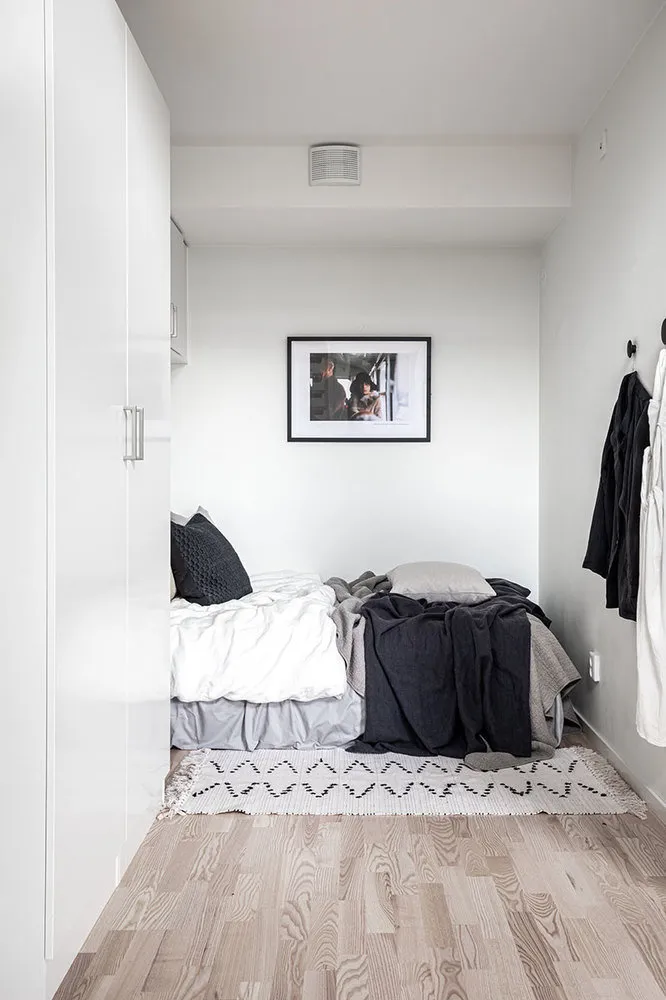
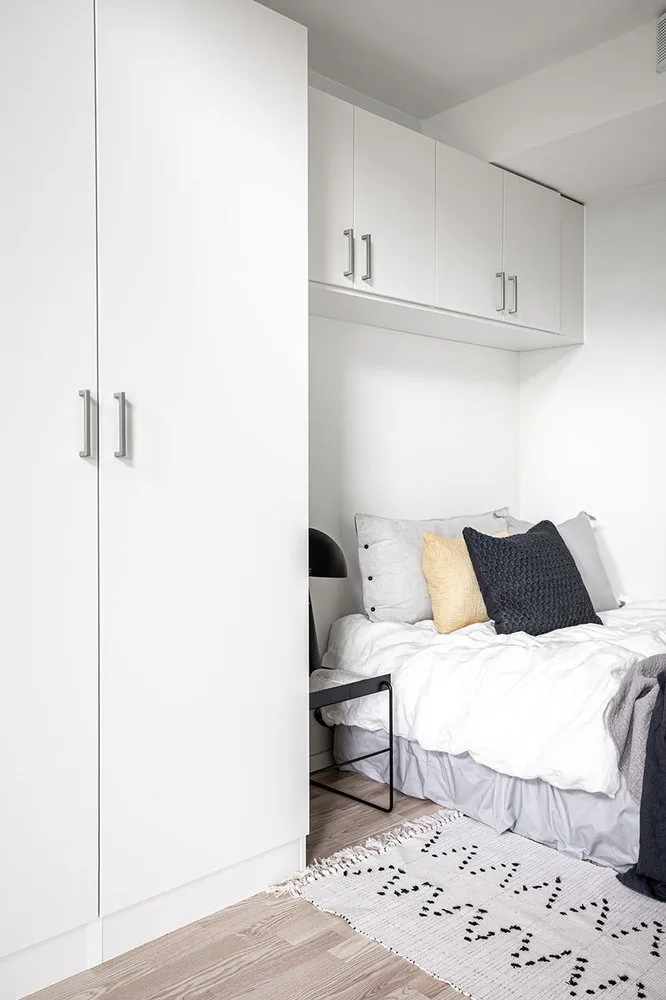
The bedroom is located to the right of the staircase. Despite its small size, the room has a bed, built-in storage system for clothes, and even a chair that serves as a toilet table.
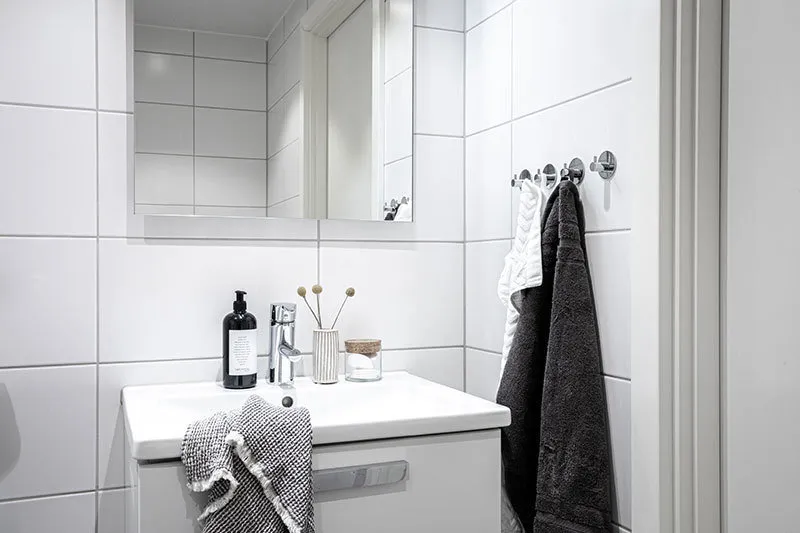
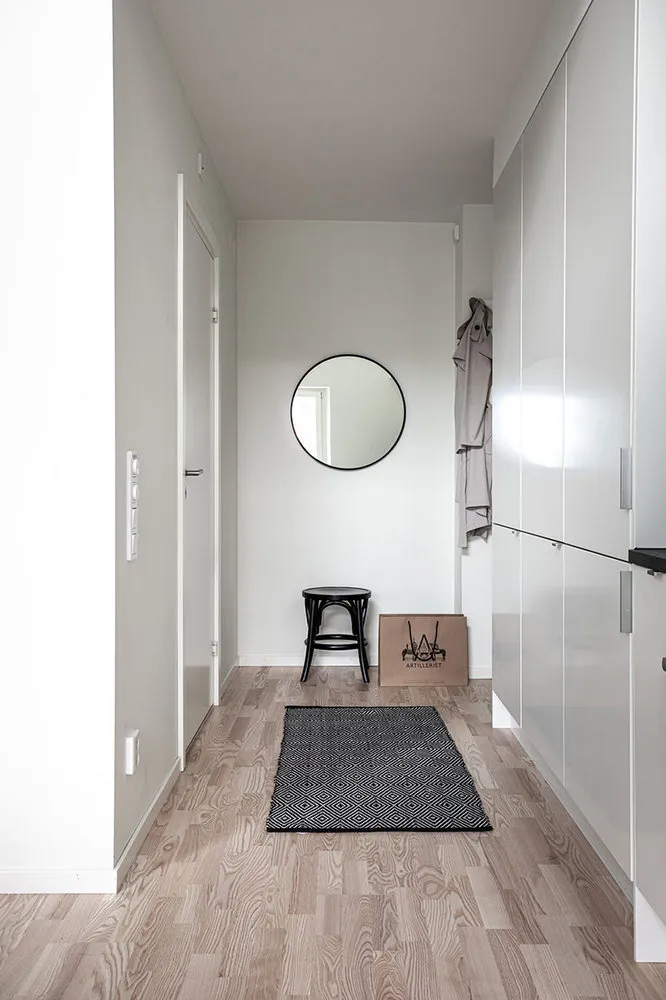
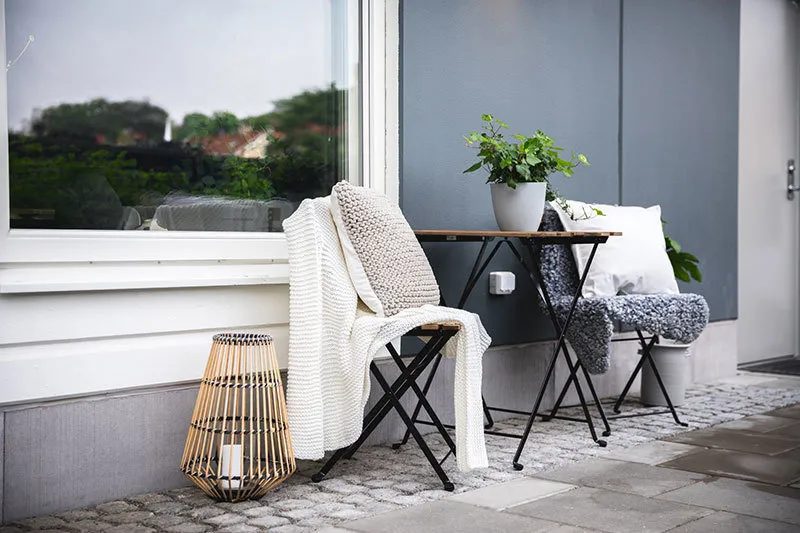
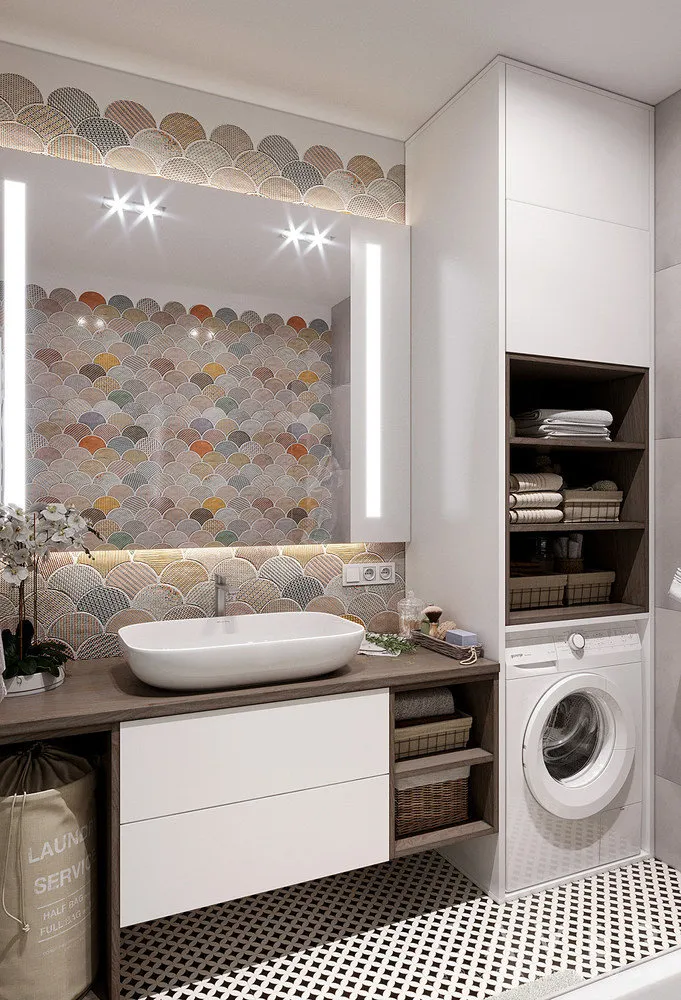
There is also a spacious bathroom (which is very important for any family), a small corridor with a large wardrobe for clothes, and a separate entrance to the yard where you can spend summer evenings wrapped in a blanket.