Foundation for a House by Yourself
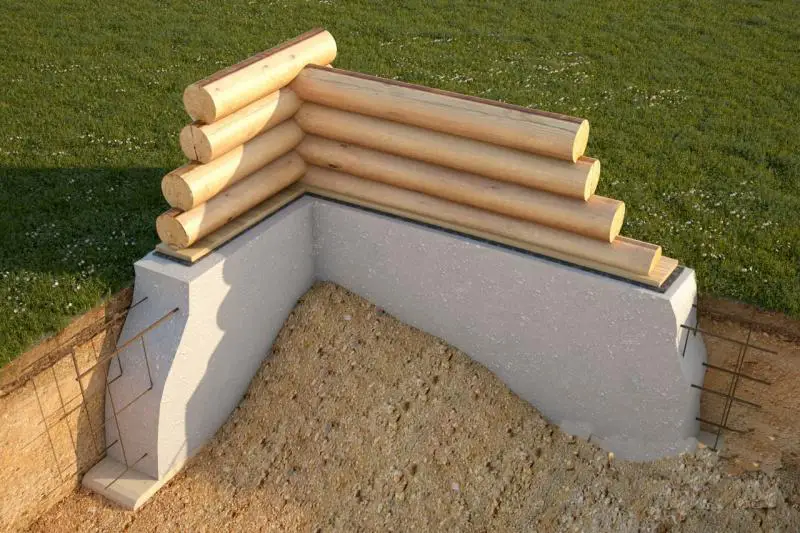
Stone and concrete are most commonly used for foundation construction, while wooden foundations are used for lighter buildings.
Foundations are categorized by purpose as:
- Load-bearing: capable of supporting the entire structural load of a building;
- Combined: in addition to load-bearing capacity, they may provide protection against seismic activity;
- Special-purpose: possess unique properties, used in situations where standard foundations are impractical (large buildings, regions with frequent earthquakes, buildings on water, unstable soils, etc.).
Typically, the lowest point of a house's foundation is laid below the frost line, but for lightweight structures, a shallow foundation may be used.
Types of Foundations
Foundation type is selected after assessing soil type, groundwater level, and seismic risk on the construction site. Additional factors influencing the choice include: the building material to be used, and architectural design features.
Common foundation types include:
How to Build a Strip Foundation for Your House
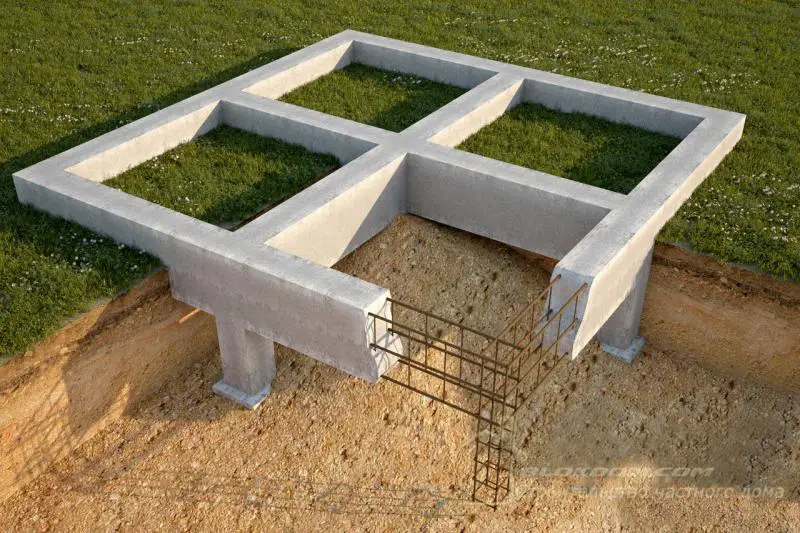
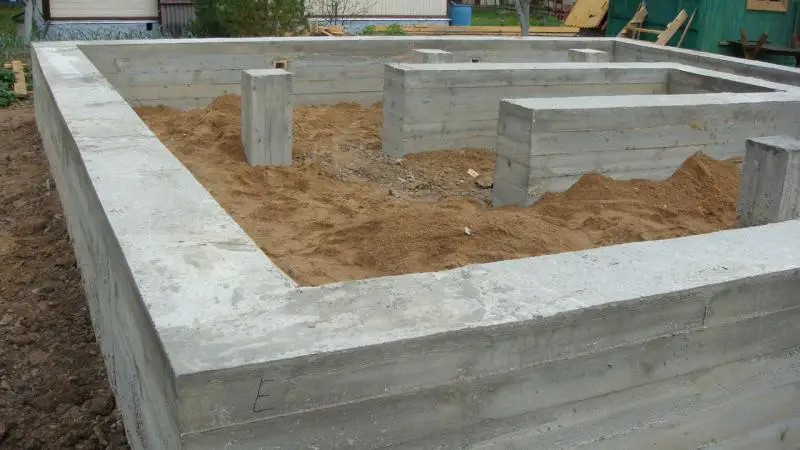
Strip foundations are especially popular for several reasons: ease of DIY construction and significant cost savings during installation. If no basement or heated crawl space is planned, soil between foundation walls does not need to be removed, helping reduce excavation expenses.
Construction starts by marking foundation axes using a theodolite or wooden stakes and string lines to outline future walls. Then, trenches are dug under all walls of the future house. If a basement is planned (typically requiring a depth of 1.9–2.2 m), foundation walls must extend 0.5 m below the basement floor. Excavation can be done using a mini-excavator or manually, depending on budget and preference.
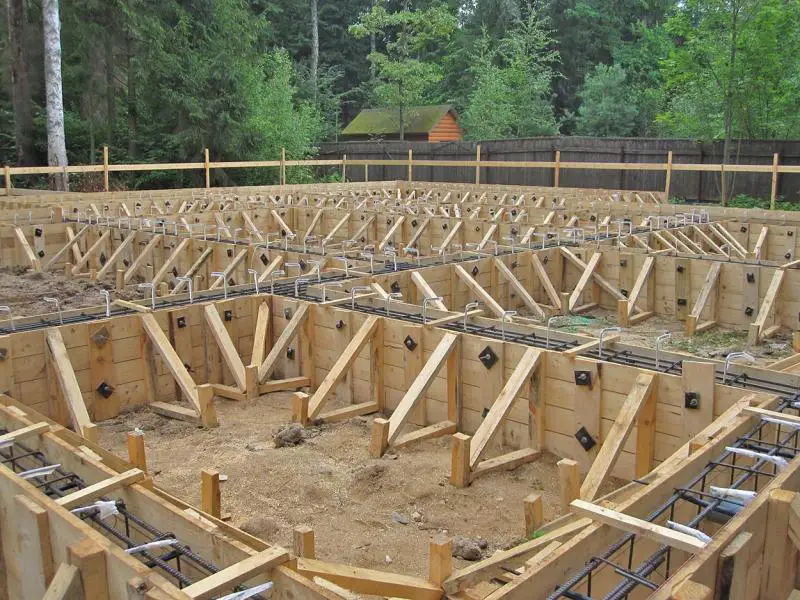
Next, formwork is built from wood, corrugated metal, planks, plywood, or any available material. Afterward, filling begins. A 15–20 cm layer of sand is laid at the bottom and tightly tamped. Then, gravel or crushed stone is added, and for added strength, a 5 cm layer of cement can be applied. Allow the mixture to dry for several days.
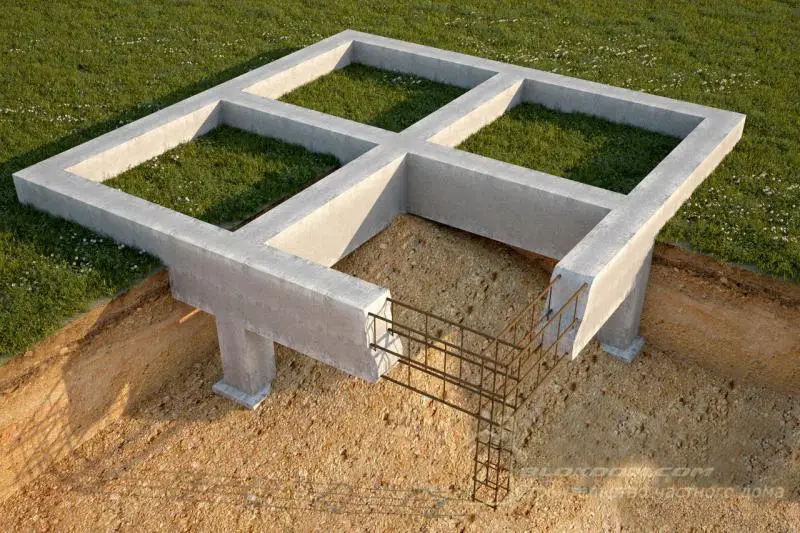
To improve foundation stability and durability, reinforcement is added. Decide whether waterproofing is needed based on soil moisture levels. Reinforcement bars are laid both longitudinally and transversely, and tied together with special wire.
Welded rebar connections are considered less reliable, as rust tends to form faster at joints. Also consider wall weight — if heavier, more complex reinforcement may be required.
The final step is pouring the formwork with concrete mix, ensuring monolithic strength and resistance to deformation. After pouring, pierce the layer with a thin rod to remove excess air. If available, use a vibrator to compact the mix. This completes the main phase of work.
After the concrete has cured (3–5 days depending on weather), remove the formwork and begin waterproofing using materials such as ruberoid. The foundation is now complete and ready for constructing the foundation wall, basement floor, and other construction stages.