Pile Foundation
Additionally, pile foundations are indispensable in construction on the Far North, where buildings must be erected on permafrost.
In all these cases, industrial products made mostly from thick steel plates with blade diameters of at least 500–850 mm are used. In recent years, pile foundations have successfully been adopted in residential and especially cottage construction.
What is a pile foundation?
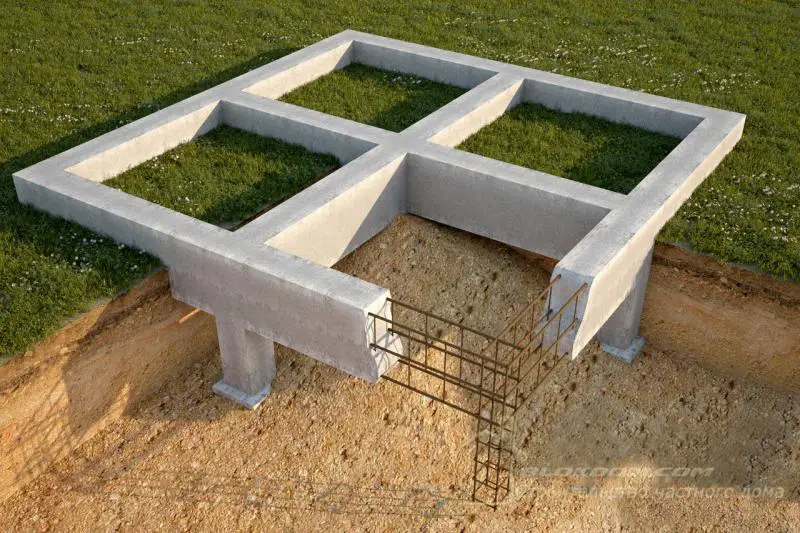
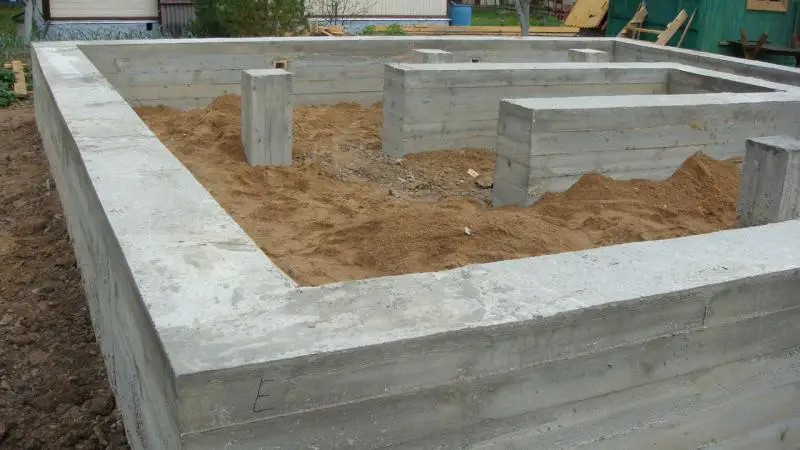
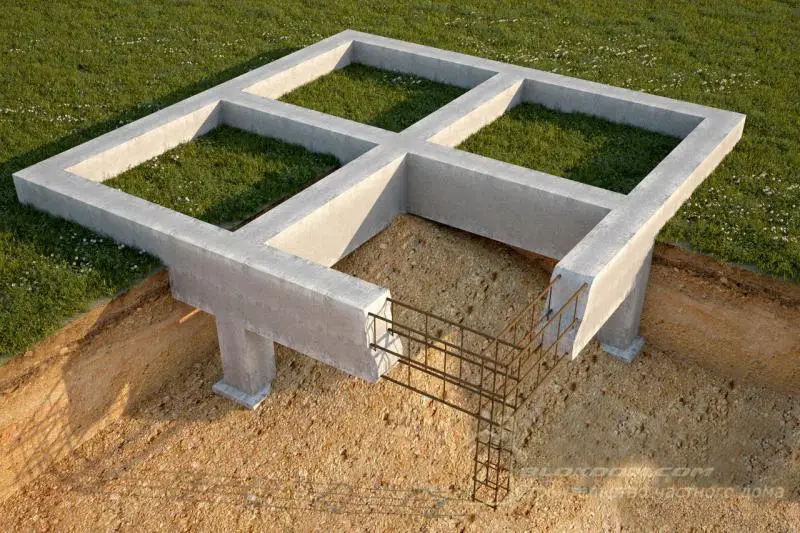
A pile foundation is a system of piles connected by a raft (or beam). Piles are long elements placed vertically or inclined in the ground. They can be made from various materials (reinforced concrete, steel, wood, etc.) as columns with a pointed end, which are screwed, pressed, or driven into the ground.
These elements are placed at points of maximum load and always at wall junctions. Depending on load conditions, piles can be single (placed under individual supports) or clustered (groups of several piles).
The raft is a concrete or reinforced concrete slab placed on top of the piles. These slabs, as load-bearing structures, transfer the load from the above-ground parts of the building to the piles.
Where can pile foundations be used?
This foundation type is mainly used when weak soils are present in the upper layer of the construction site, and it is necessary to transfer the building load to denser rock layers located at some (sometimes significant) depth.
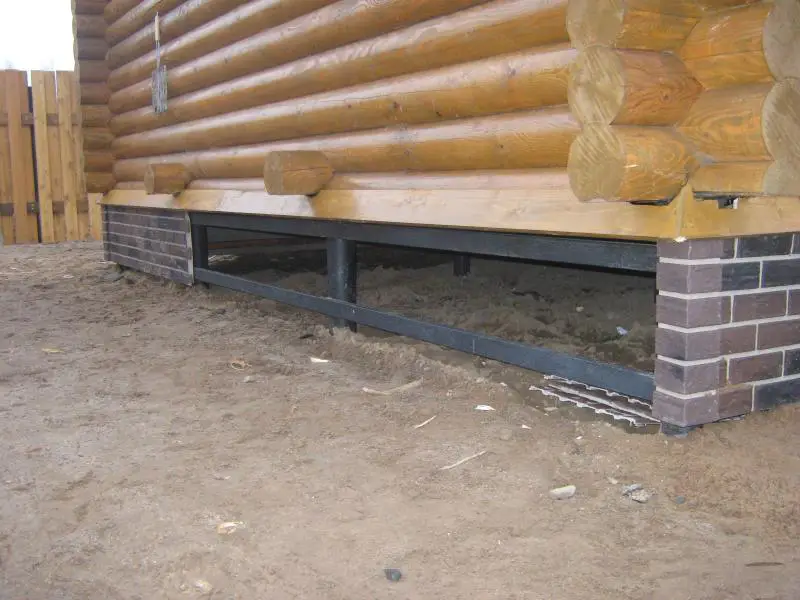
In modern construction, pile foundations are highly sought after due to their high load-bearing capacity and relatively low cost, thanks to minimal earthworks. They are especially effective for wooden, frame, and panel buildings, but are also used in fence and small structure construction (gazebos, saunas, porches).
Advantages and disadvantages of pile foundations
Undeniable advantages of pile foundations include:
- Ability to build even on unstable soils and on slopes;
- High reliability, provided proper design and adherence to construction technology;
- Short construction time and low cost;
- Minimal foundation settlement;
- Installation possible under any weather conditions.
Disadvantages include the need for specialized equipment during installation and limited use in horizontally mobile soil. If you used piles for your foundation, be prepared for potential challenges when building a basement or underground garage.
Pile foundation technology
Pile foundation technologies are diverse and depend primarily on the pile material, which can be wood, concrete, reinforced concrete, steel, or a combination. Depending on this, pile load capacity ranges from 2 to 5 tons, and installation methods vary (vibratory driving, hammering, pressing, or screwing).
Bored-in-place piles are often used in cottage construction. This requires preliminary work: drilling holes with a specified diameter (usually 300–600 mm). If the hole diameter is small, manual tools are used. Electric and motorized augers can drill holes up to 1 m in diameter and up to 4 m deep.
After the holes are ready, formwork made of several layers of roofing felt, tied with wire, is installed. For ease of concrete pouring, formwork should extend 200–300 mm above ground level. To strengthen the pile, a simple rebar cage is placed in the hole, followed by pouring concrete in layers 400–600 mm thick. Each layer is compacted using a vibrator.
In recent years, the Pulsar tubular pile method has been introduced for low-rise buildings. In this method, a steel tube with a conical tip is driven into the ground, then filled with concrete. The driving is done using a pneumatic hammer. This method, thanks to its compact equipment, is marketed as ideal for point construction and for reinforcing already laid foundations.