Ceiling Suspended Ceilings from Gypsum Board DIY
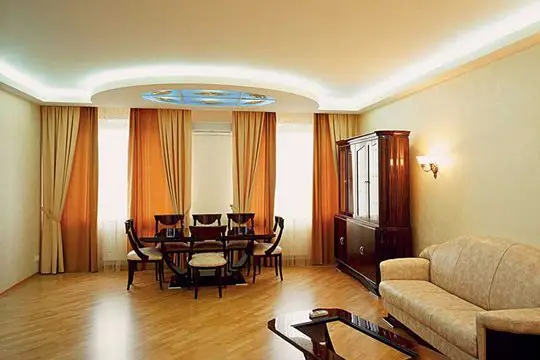
Photo 1 — Suspended ceilings from gypsum board in the living room
Photo 2 — Suspended ceilings from gypsum board in the bedroom
Photo 3 — Suspended ceilings from gypsum board for the kitchen can look like this
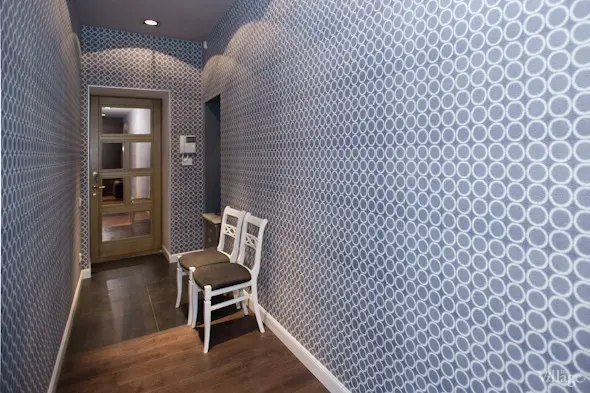
Photo 4 — Suspended ceilings in the hallway and entrance of an apartment with modern design
Photo 5 — Gypsum board ceiling in a child's room (blue glossy ceiling successfully combines with a multi-level gypsum board system). More about gypsum board ceiling design
Suspended ceilings from gypsum board DIY:
Design of suspended ceilings from gypsum board: PHOTOS
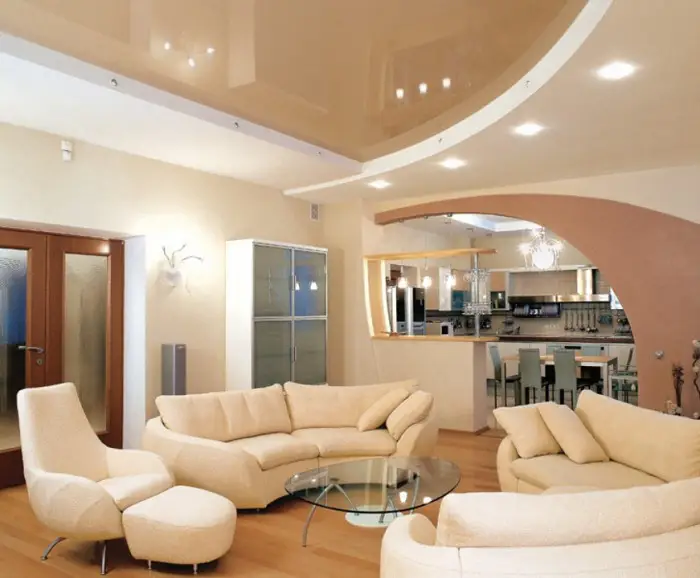
Photo 1 — Suspended ceilings from gypsum board in the living room
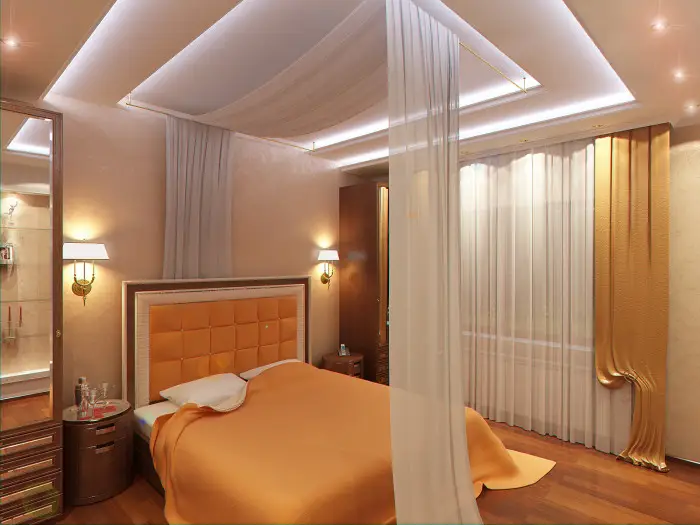
Photo 2 — Suspended ceilings from gypsum board in the bedroom
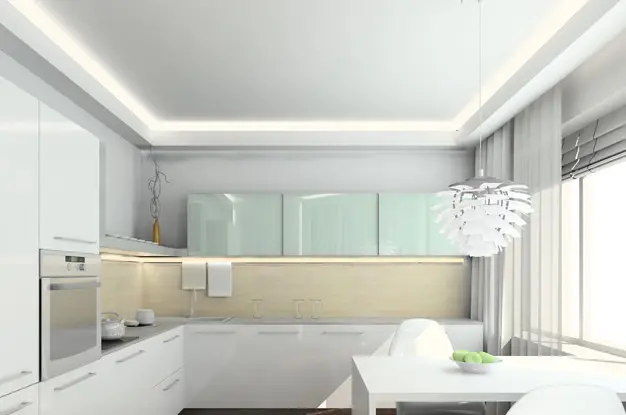
Photo 3 — Suspended ceilings from gypsum board for the kitchen can look like this
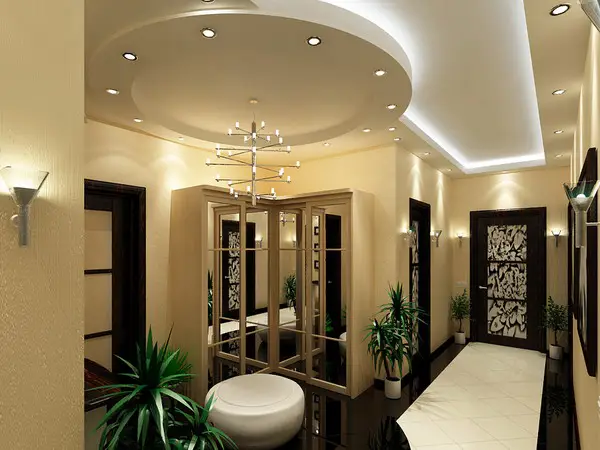
Photo 4 — Suspended ceilings in the hallway and entrance of an apartment with modern design
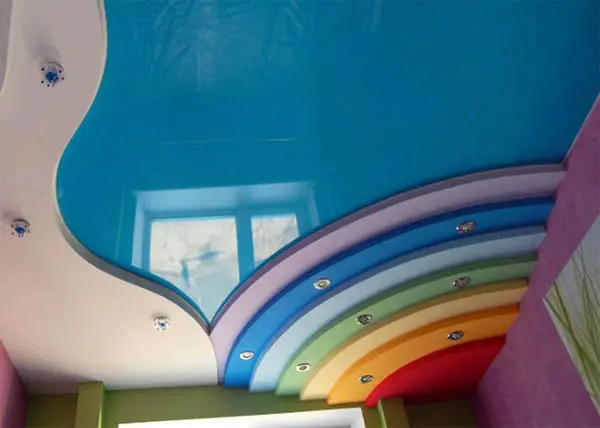
Photo 5 — Gypsum board ceiling in a child's room (blue glossy ceiling successfully combines with a multi-level gypsum board system). More about gypsum board ceiling design
Suspended ceilings from gypsum board DIY: Construction Design (Diagram)
We make the most common (beautiful and affordable for DIY) types of suspended ceilings (non-figured).
Gypsum board suspended ceiling: single-level installation (P113)
The construction of this type of ceiling consists of a metal frame made from ceiling profiles (profile PП size 60x27 mm) with gypsum board sheets attached to it (we recommend using gypsum board sheets from German manufacturer Knauf).
The main profile of such a ceiling must be fixed to supporting structures using hangers. Supporting profiles, to which gypsum board sheets will be attached after frame assembly, as well as base profiles should be arranged at the same level.
The weight of one square meter of ceiling in such a construction will be approximately 13 kg.
Single-level installation can be used for finishing ceilings in variously purpose rooms - for the purposes of reconstruction work and new construction. After completing the entire cycle of works, the customer receives a smooth seamless surface.
The suspended ceiling P113 is intended exclusively for finishing decorative finishing.
In this case, the quantity of PПNs will depend on the perimeter of the working object:
- the number of linear meters of PПNs will correspond to the perimeter of the given room;
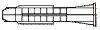
- 2 dowels are needed for each linear meter for installation.
Pneumatic hangers (anchor type) can be used instead of standard straight hangers. In this case, the anchor hanger must be equipped with a pull hook.
Material consumption: 1 hanger per square meter (including the pull and anchor dowel for each hanger).
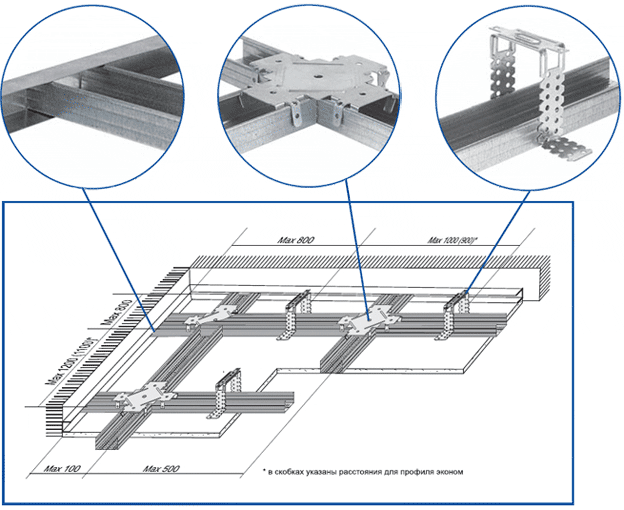
Diagram 1 — Single-level method of installing a gypsum board ceiling (P113)
Suspended ceiling from gypsum board DIY (VIDEO)
Two-level suspended ceilings from gypsum board (P112)
Multi-level ceilings, when properly calculated by the weight of the structure and method of its attachment, represent a strong decorative and functional structure. Installation is not complicated: the elements of the ceiling are installed according to the same basic principles as a single-level ceiling.
Suspended ceilings from gypsum board with lighting are often made on two-level systems.
The construction consists of a metal frame assembled from ceiling profiles (profiles PП size 60x27 mm) with attached gypsum board sheets.
Options for fixing:
A. Profiles can be attached to supporting structures using hangers. In this case, gypsum board sheets will be mounted on the profiles.
The weight of one square meter of such a ceiling can be approximately 11 kg.
B. Main profiles must be attached to supporting structures using hangers. Supporting profiles, to which gypsum board sheets are attached, as well as base profiles should be arranged at different levels.
The weight of one square meter of such a ceiling will be approximately 13 kg.
Projects of this type of ceiling, just like P113, can be implemented when finishing various rooms, during restoration works or in new construction. Finish decorative finishing is mandatory.
IMPORTANT! This system allows using a straight hanger instead of a pneumatic one (2 screws are used for each hanger).
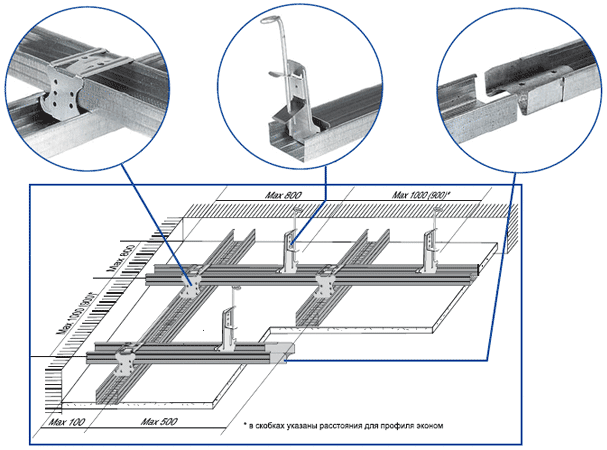
Diagram 2 — Two-level ceiling installation (P112)
How to make a suspended ceiling from gypsum board with lighting
All suspended ceilings from gypsum board can be roughly divided into groups according to the principle of construction organization. Examples of diagrams for each type (in pictures) are shown below.
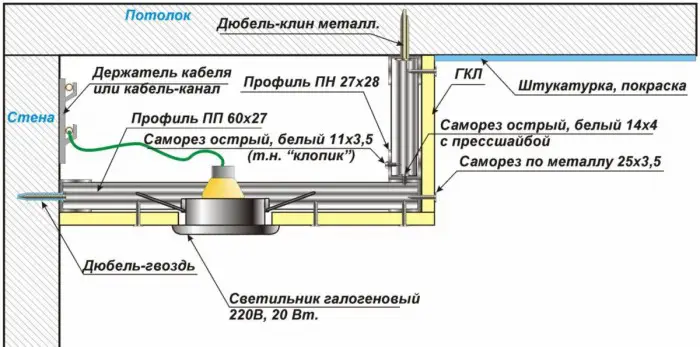
Diagram 3 — Simple suspended ceilings from gypsum board with lighting (photo)
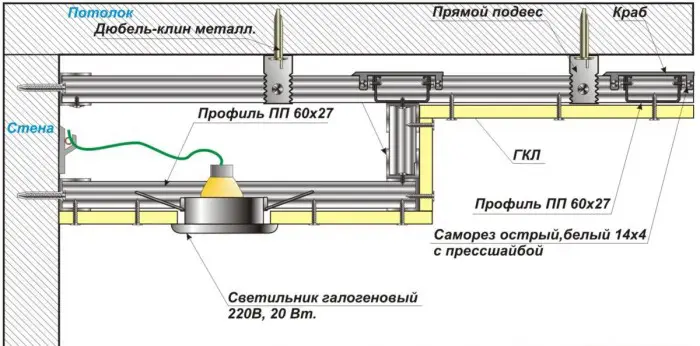
Diagram 4 — Suspended ceiling from gypsum board DIY with lighting. Gypsum board is used to make a suspended cornice part and also the core of the ceiling.
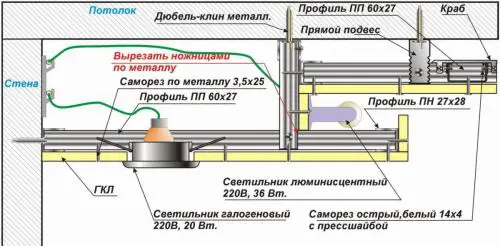
Diagram 5 — Suspended ceilings from gypsum board with neon lighting or any other type of concealed lighting (plus — spotlights are installed around the perimeter).
When making suspended ceilings from gypsum board DIY with lighting, remember that you need to run the wiring for the lighting along the frame structure before mounting the gypsum board sheets.
Material consumption calculation for 1 m² of gypsum board ceiling
ITEM
UNIT
Single-level method
Two-level method
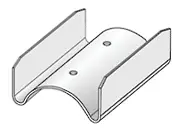
Image
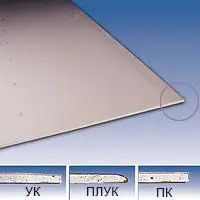
Gypsum board sheet
m2
1
1
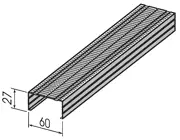
Roof profile PП60x27
linear m
2.9
3.2
Guide profile PПN28x27
linear m
Depends on perimeter
-
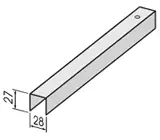
Joint for single-level profiles
pcs.
1.7
-
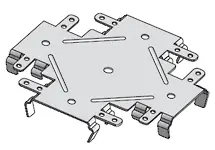
Joint for two-level profiles
pcs.
-
2.3
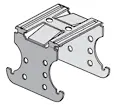
Direct hanger for profiles P60x27
pcs.
1
-
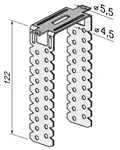
Screw for mounting direct hanger
pcs.
0.4
-
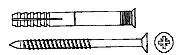
Pneumatic hanger for profiles P60x27
pcs.
-
1.3
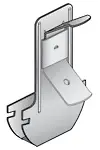
Pull with hook for pneumatic hanger
pcs.
-
1.3
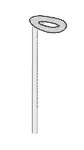
Anchor dowel (for concrete ceiling)
pcs.
-
1.3
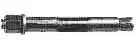
Profile extender P60x27
pcs.
0.2
0.6
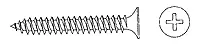
Screw for GKL 3.5x25
pcs.
17
17
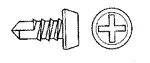
Screw for metal 3.5x9
pcs.
9-11 (depending on construction)
7
Plastic dowel
pcs.
2 pcs. per 1 linear m perimeter
-
Spackle for seams
kg
0.5
0.5
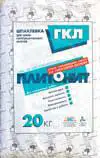
Seam tape, linear m
m
1.2
1.2

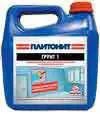
Primer
l
0.1
0.1
$ Suspended ceilings from gypsum board: prices
The presented pictures with diagrams of gypsum board ceiling systems hopefully clarified for you what is the technology of suspended ceiling installation, and in the photos provided at the beginning of the article, you could take note of the style of your future ceiling, installation of which is now not far away.
Now it's time to determine how much you can spend on making your ceiling sketches a reality: let's find out the cost of work by master craftsmen.
IMPORTANT! When ordering project development and execution, familiarize yourself with the company's or work team's «data»: it is not a bad idea to look at the catalog of completed works.
Price for work on installing a suspended gypsum board ceiling:
- In Moscow - from 365 rub./m² for single-level ceiling; from 560 rub./m² for complex multi-level ceilings; from 1,000 rub./m² for multi-level ceilings with lighting.
- In Kyiv - from 85 UAH/m² for single-level ceiling; from 130 UAH/m² for complex multi-level ceilings; from 250 UAH/m² for multi-level ceilings with lighting.
IMPORTANT! Painting, tiling or wallpapering is not included in the cost - these works are paid separately.