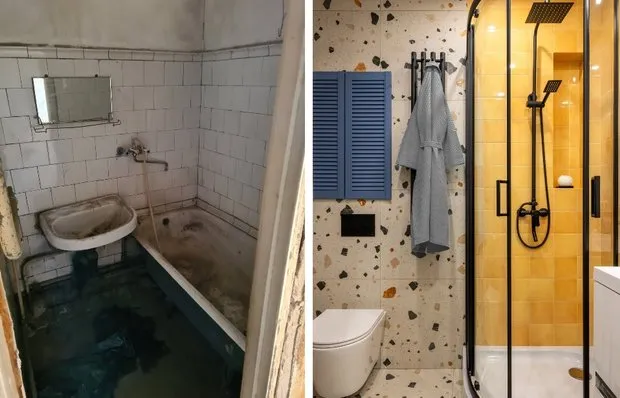
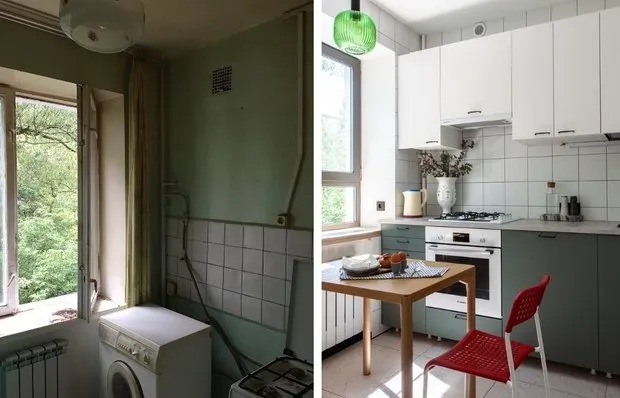
How a Designer Transformed a 6 sqm Kitchen in a Vintage Communal Apartment
Created a stylish and cozy interior while staying within budget and tight deadlines
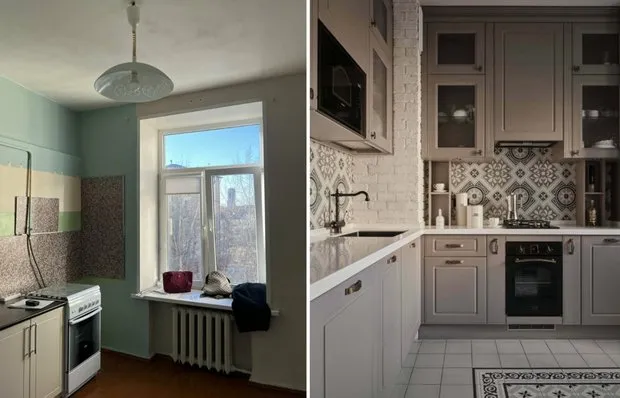
This three-room apartment in a Moscow Stalin-era building initially looked like a former communal flat with an unsuccessful layout, bulky passageway rooms, and arched doorways.
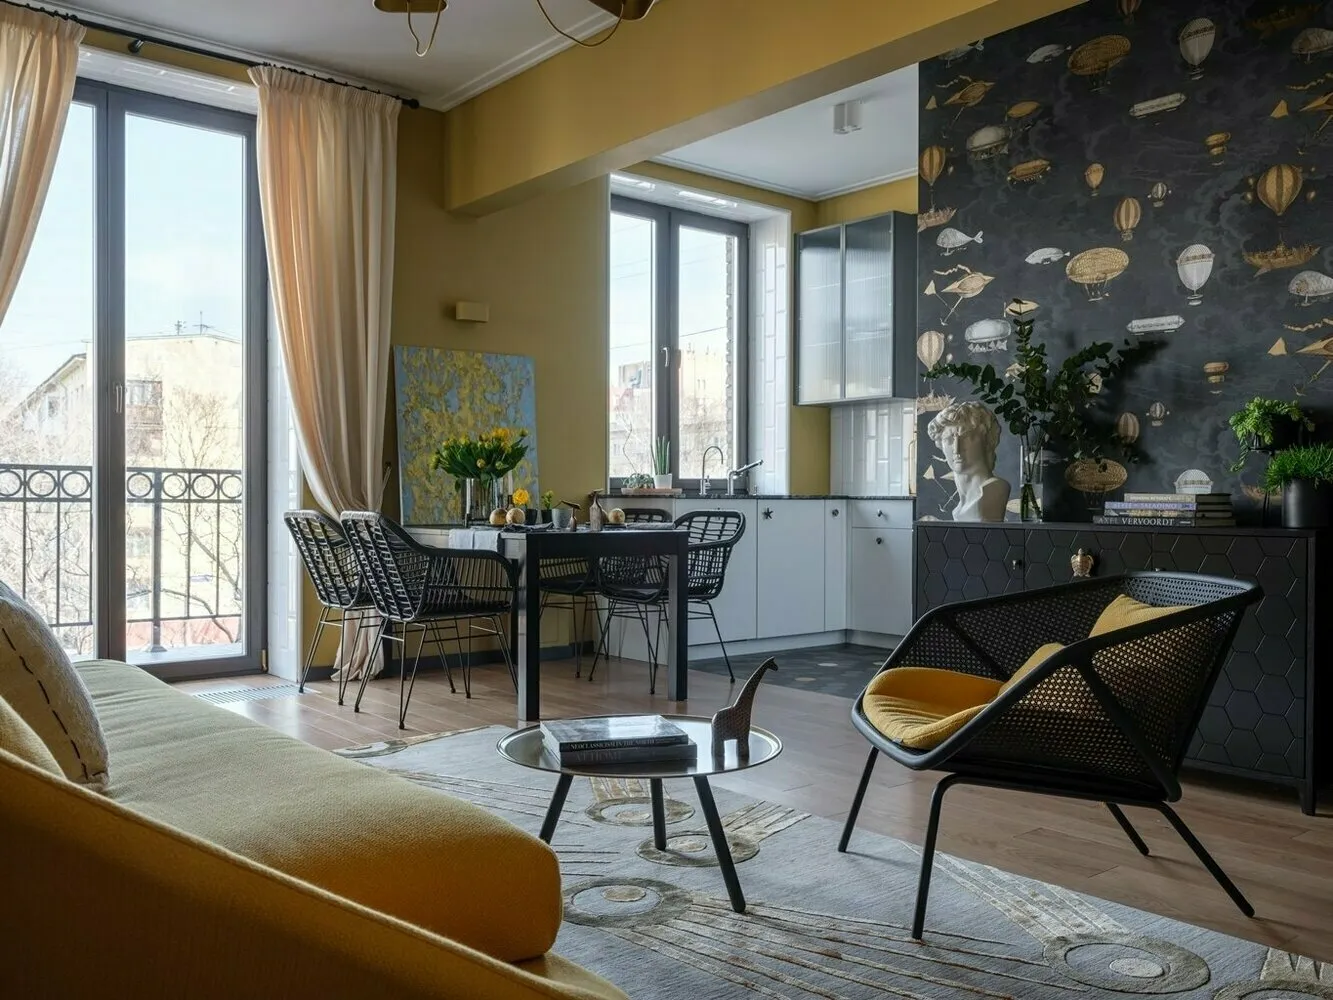
Tatyana Minina, who designed the project for herself, completely transformed the space: she divided the second room into two bedrooms, created a spacious wardrobe instead of a hallway, and combined the kitchen with the living room. One of the challenges was a large load-bearing element—a column—which was hidden inside a cabinet.

The interior was inspired by 1950s design elements, with accent details including English wallpaper, vintage lighting fixtures, and Bali-style handles.
 Design: Tatyana Minina
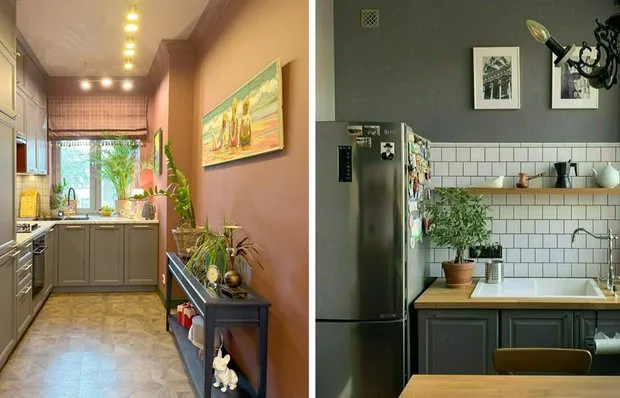
The kitchen cabinet was custom-made, choosing a simple yet functional layout. All household appliances are built-in, allowing for visual lightness.
Upper cabinets were replaced with open shelves, creating a sense of airiness.
 Design: Tatyana Minina
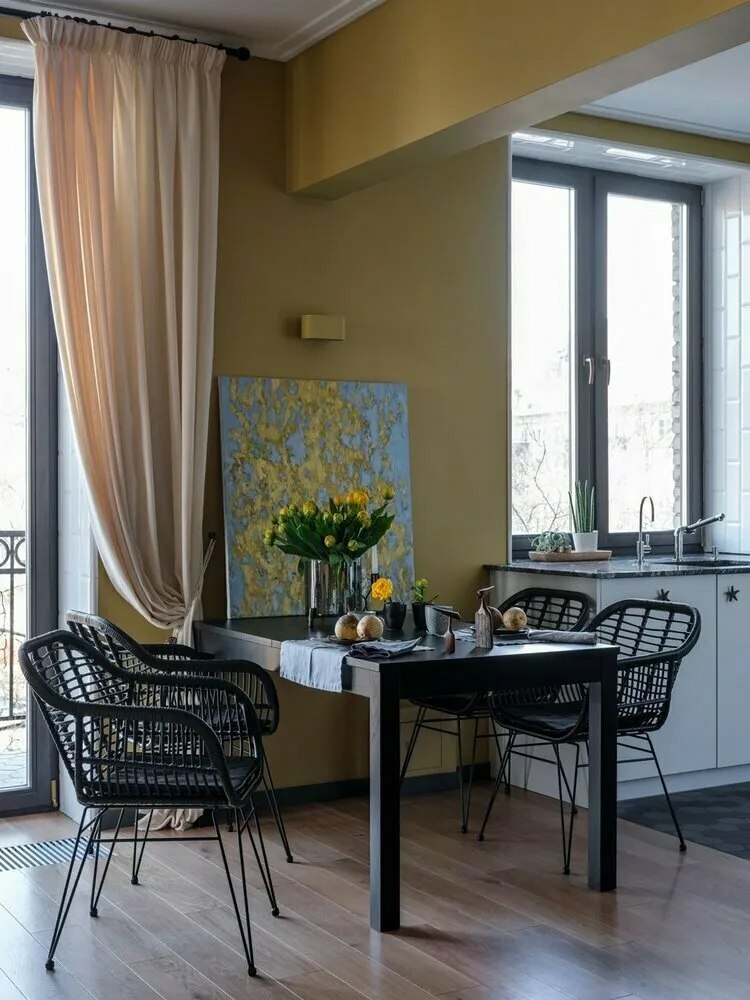
The backsplash is made from small-format white tiles that highlight the retro style. The floor features hexagonal tiles, and the dining area is completed with a vintage-style table and chairs.
 Design: Tatyana Minina
The main decorative element is a set of unique handles from Bali, which add individuality to the simple cabinet.
 Design: Tatyana Minina
The kitchen turned out modern yet cozy, with a harmonious blend of old and new ideas. Thanks to thoughtful storage solutions and the use of quality materials, the space became comfortable for living while preserving the atmosphere of Moscow Stalin-era buildings.
Read more about this apartment here
Transfiguration of a 65 sqm Vintage Communal Apartment