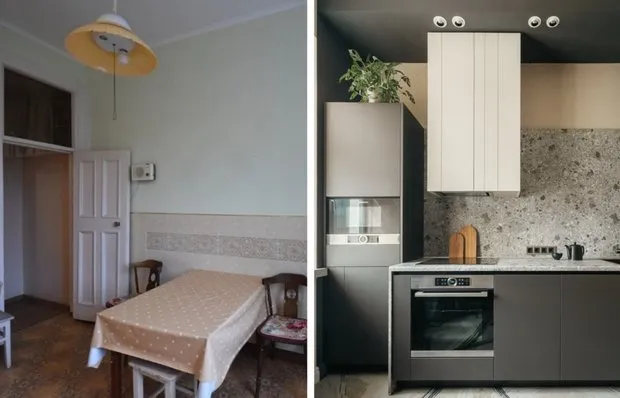
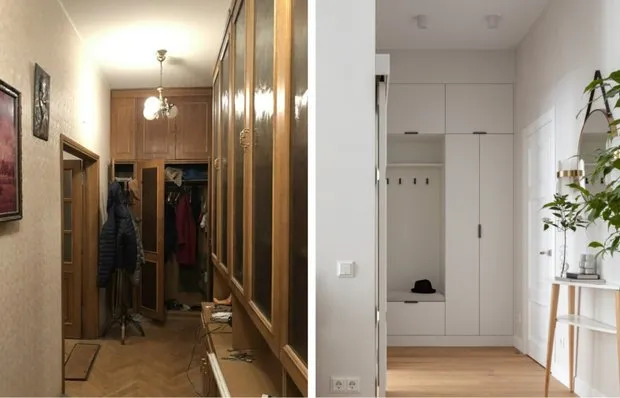
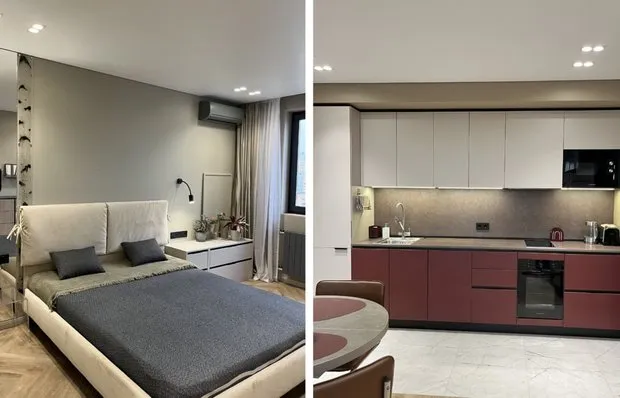
Before and After: Incredible Kitchen Transformation in 8 m² Panel Apartment
Solutions that are easy to replicate in your interior
This kitchen was designed by designer Elizaveta Matveyko for a young family of doctors. After the renovation, the space became completely different, embodying comfort, modern style, and functionality.
Room tour of this apartment (25 minutes)
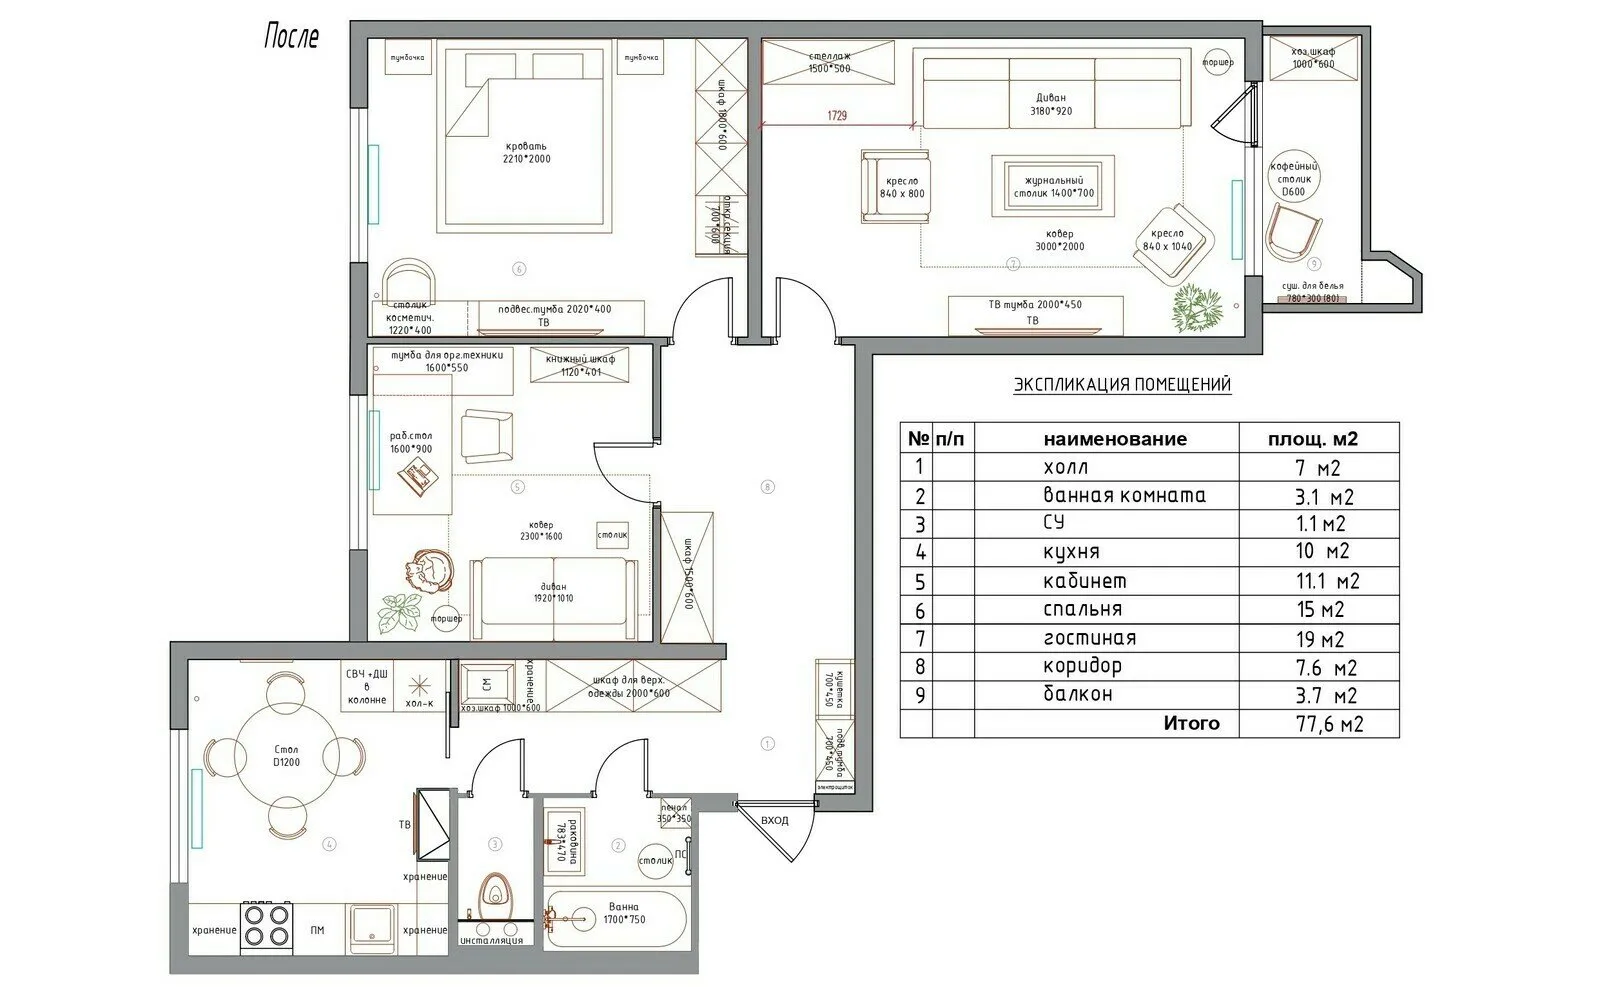
At the start of the project, the kitchen was empty; previous tenants had removed all furniture. The floor had dark, outdated parquet, and the walls were covered with acid-blue wallpaper. It was necessary to completely change the finish, plan functional layout, and create an attractive design.
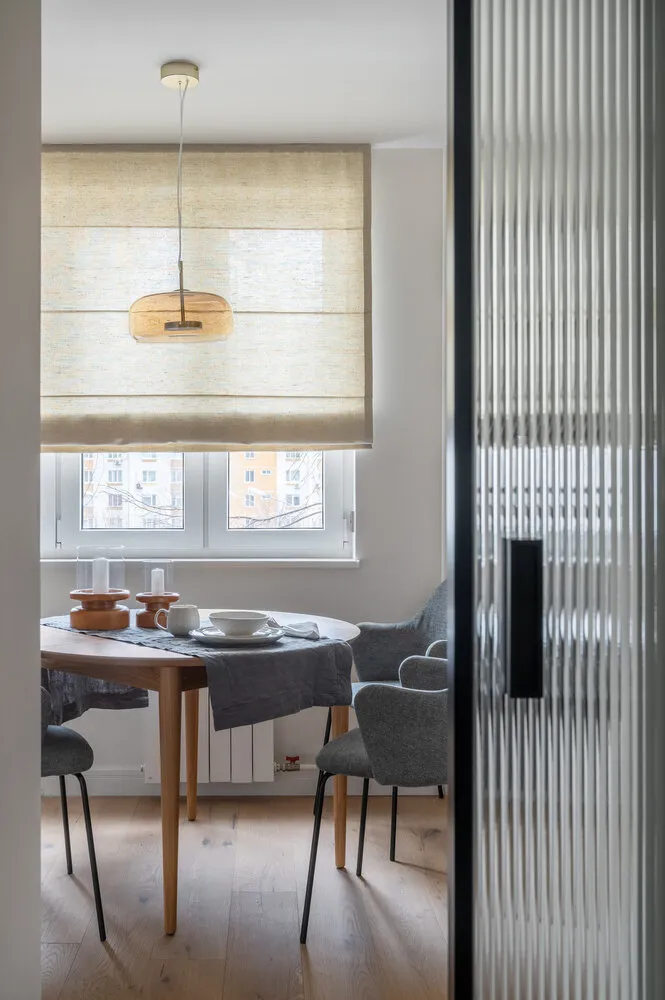
The new space is radically different from the previous one. The kitchen is accessed through a tall door made of ribbed glass. To save space, it was designed as a sliding door. The door zones the space and looks very beautiful and light.
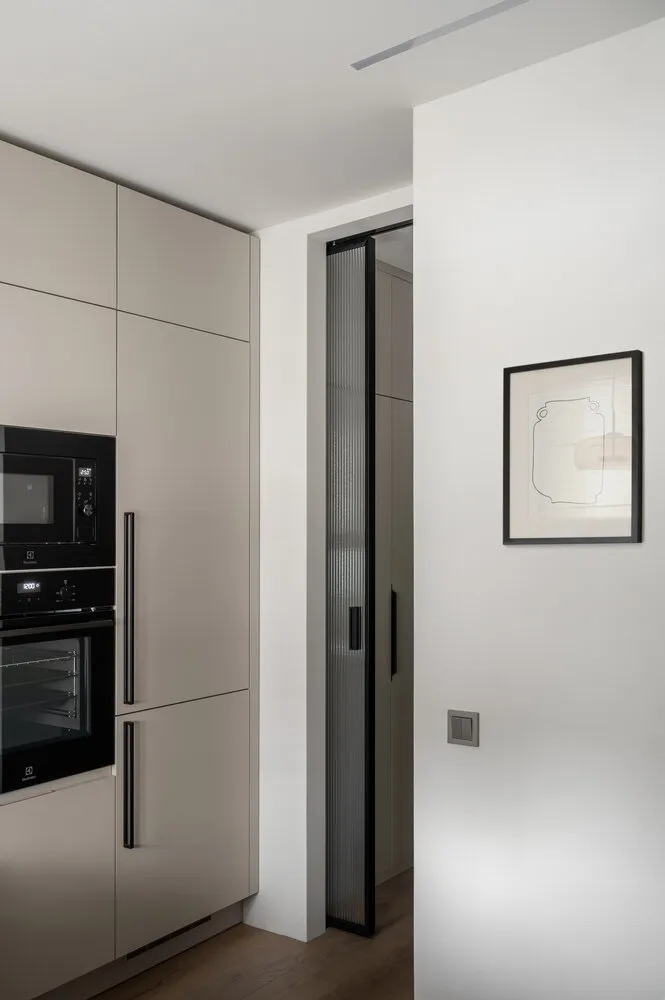
The walls and ceiling were painted in one color with a light, washable paint — thus the ceiling appears visually higher. The kitchen cabinet was divided into two parts: the columns with built-in appliances were moved to the opposite side.
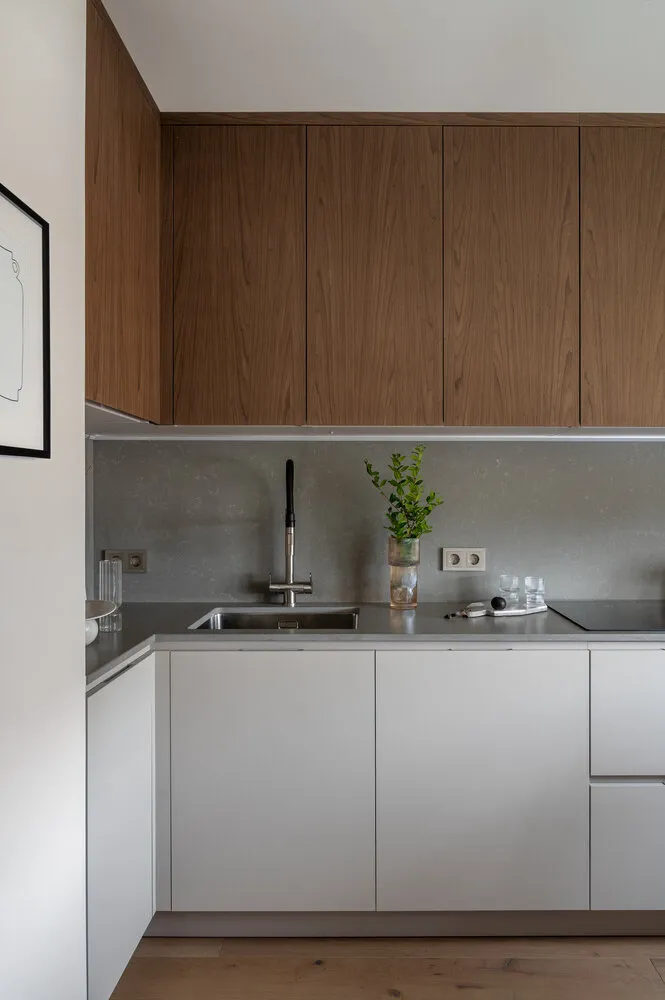
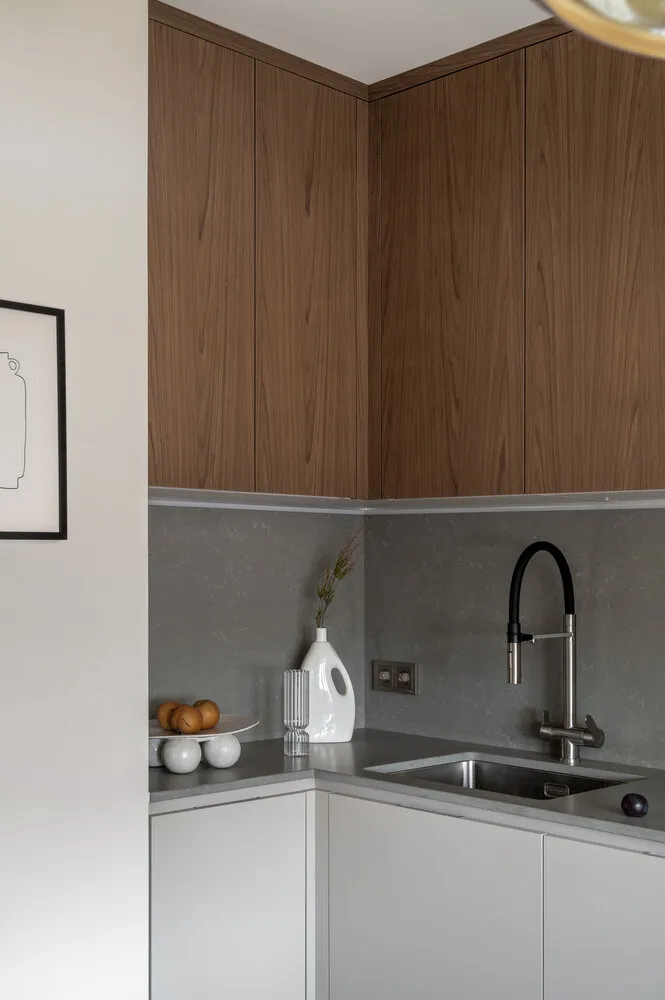
The upper cabinets are made of laminated oak, while the lower ones are made from HDF with a film. Both upper and lower sections offer plenty of storage space. The countertop and splashback are made from quartz aggregate. This material has an attractive appearance and long service life, and is resistant to stains.
The dining area features a large sliding table and comfortable armchairs. A pendant light visually highlights the dining area and creates cozy local and decorative lighting in the evening.