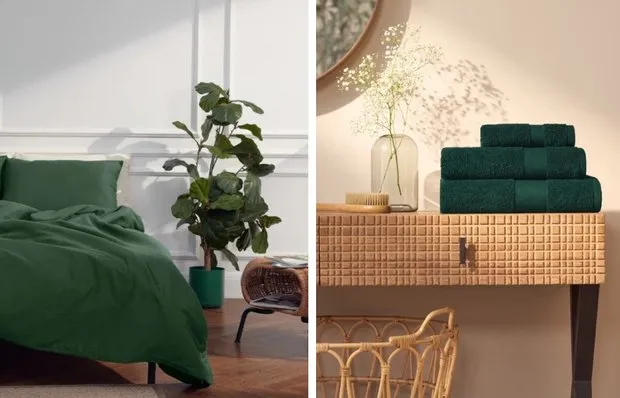
5 Storage Solutions You'll Want to Replicate
Ideas we spotted in a cozy 80 m² apartment
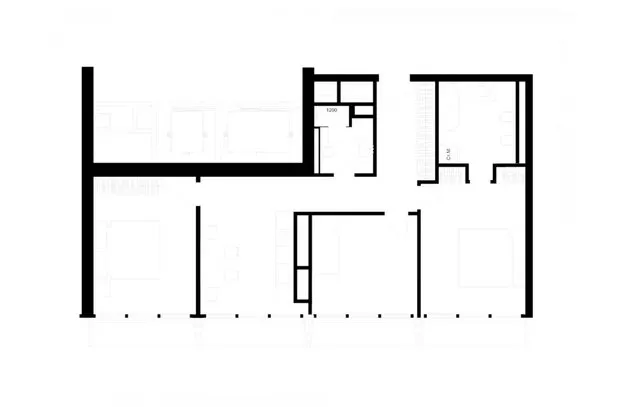
Architect and artist Karyna Yinкова independently, without a designer, arranged her three-room apartment where she lives with two sons. She managed to fit all functional zones and provide enough storage space. We share interesting and practical solutions worth your attention.
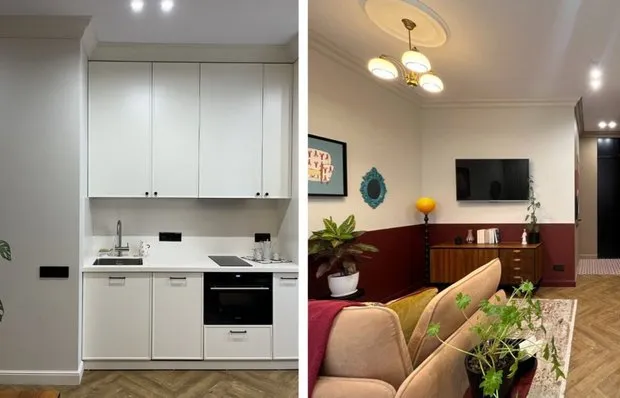
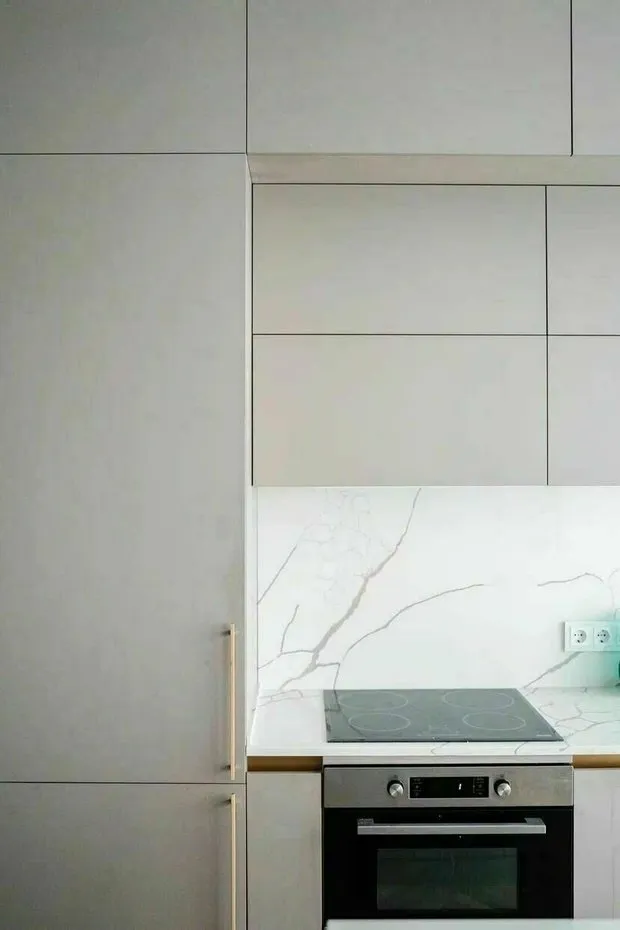
 Kitchen in Three Rows
A three-tier kitchen cabinet was made spacious, and thanks to its color it blends into the wall. The cabinet looks like a single unit—naturally and thoughtfully designed. Using three rows, all necessary items were placed and the contents were hidden from view.
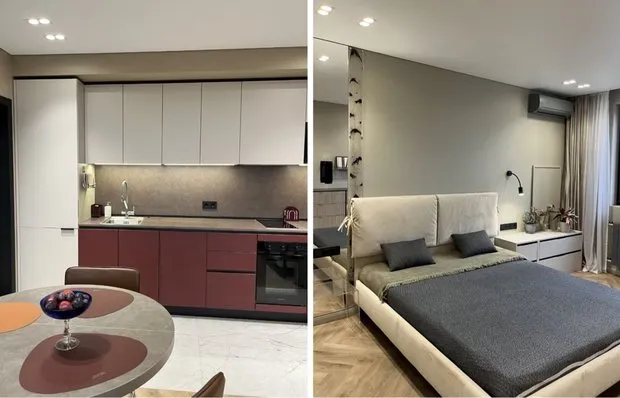
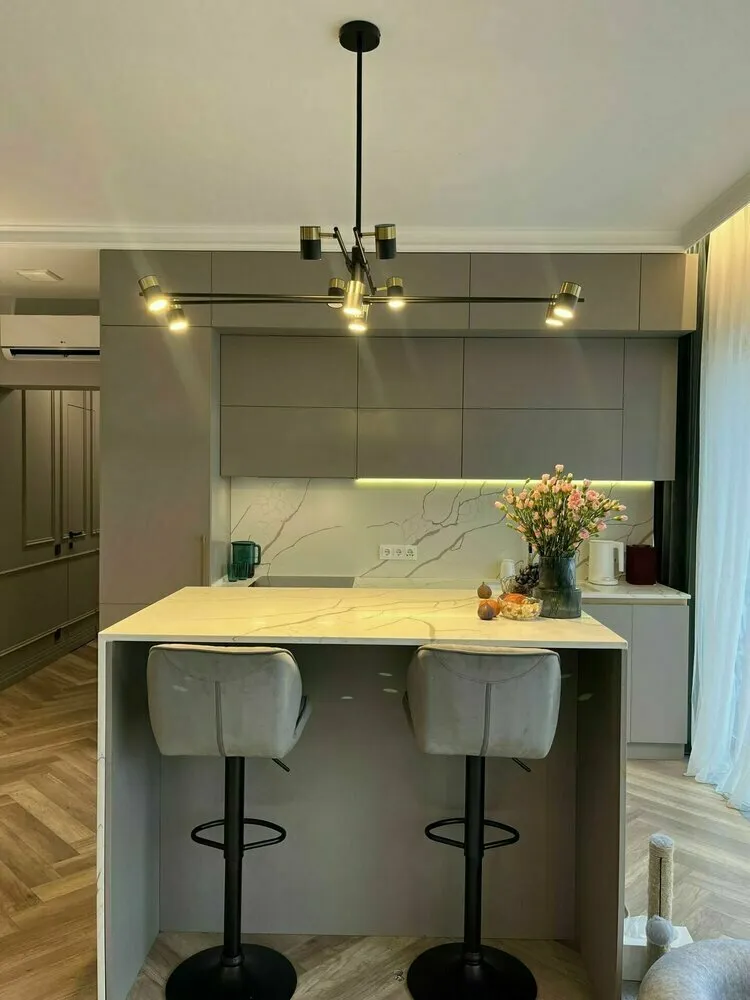
 Functional Island
Instead of a dining table, they installed a bar island. It serves as both a dining and working area. On the kitchen side, the island features pull-out sections and doors that open to store dishes and various household items.
 Separate Wardrobe
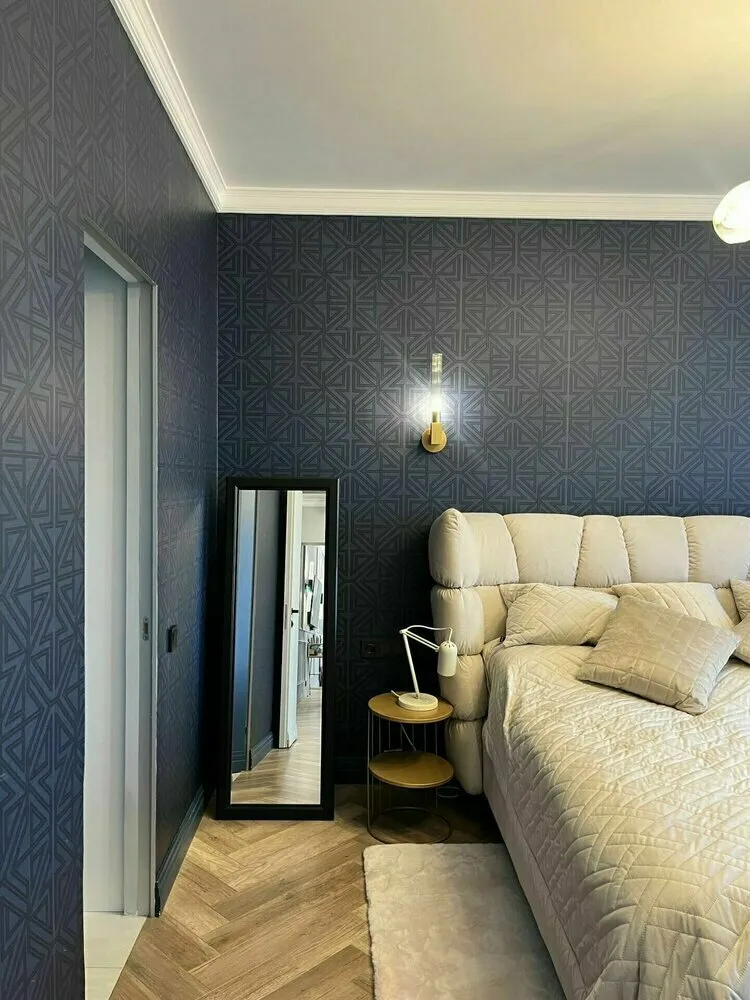
A part of the bedroom was converted into a wardrobe, separated by a partition made from GKL. The wardrobe is a passage that leads to the master bathroom. On one side, there's clothing storage, and on the other—laundry area and storage for household supplies.
 Original Wall Cabinets
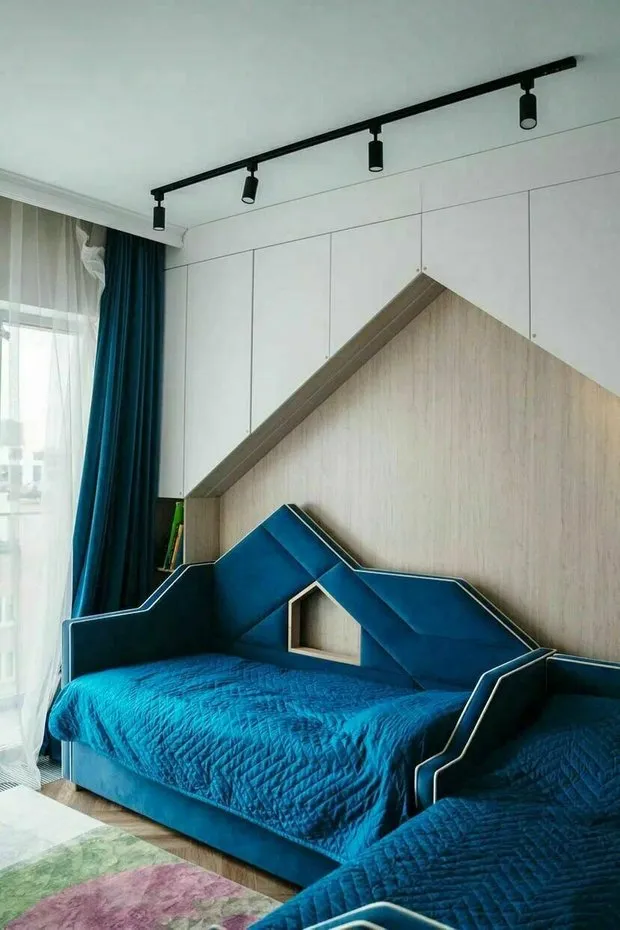
Over the beds in the children's room, Karyna independently designed an original storage system. It allowed using free space usefully for functionality without compromising ergonomics.
 Cabinets in Wall Color
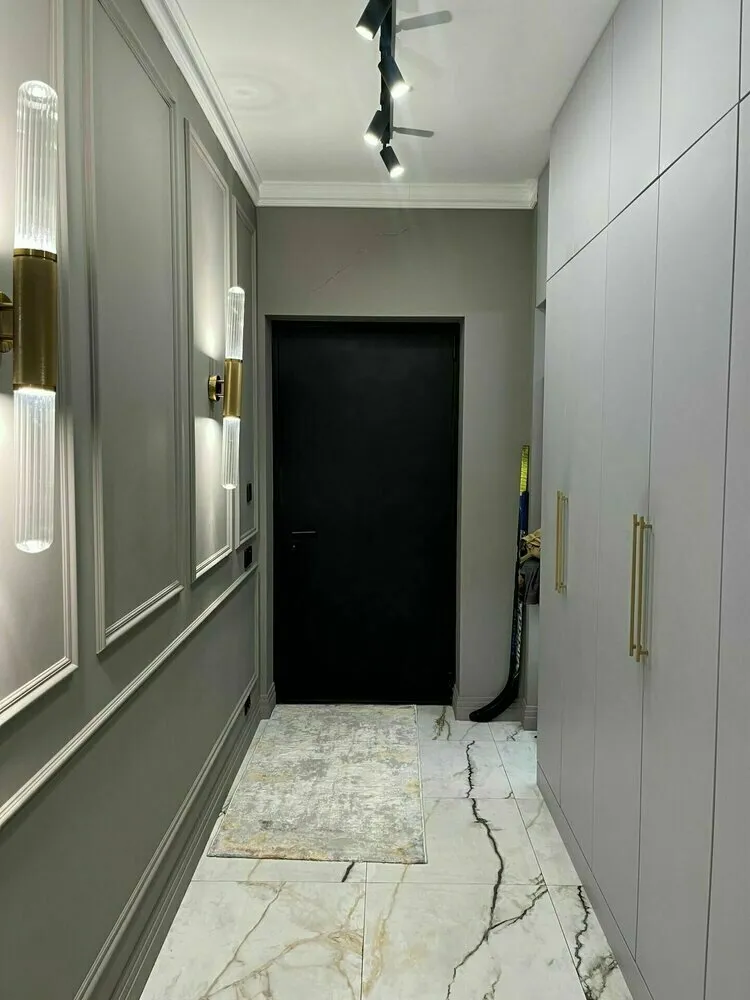
Storage in the entryway is organized in built-in cabinets up to the ceiling with facades matching the wall color. The upper sections are for rarely used or bulky items.