Before and After: Stylish Transformation of a Two-Room Apartment in an Old Building
Anastasia Zarkua redesigned the layout and filled the outdated interior with color
Anastasia Zarkua created a soft interior with retro notes in a two-room apartment in a 1905-built old house.
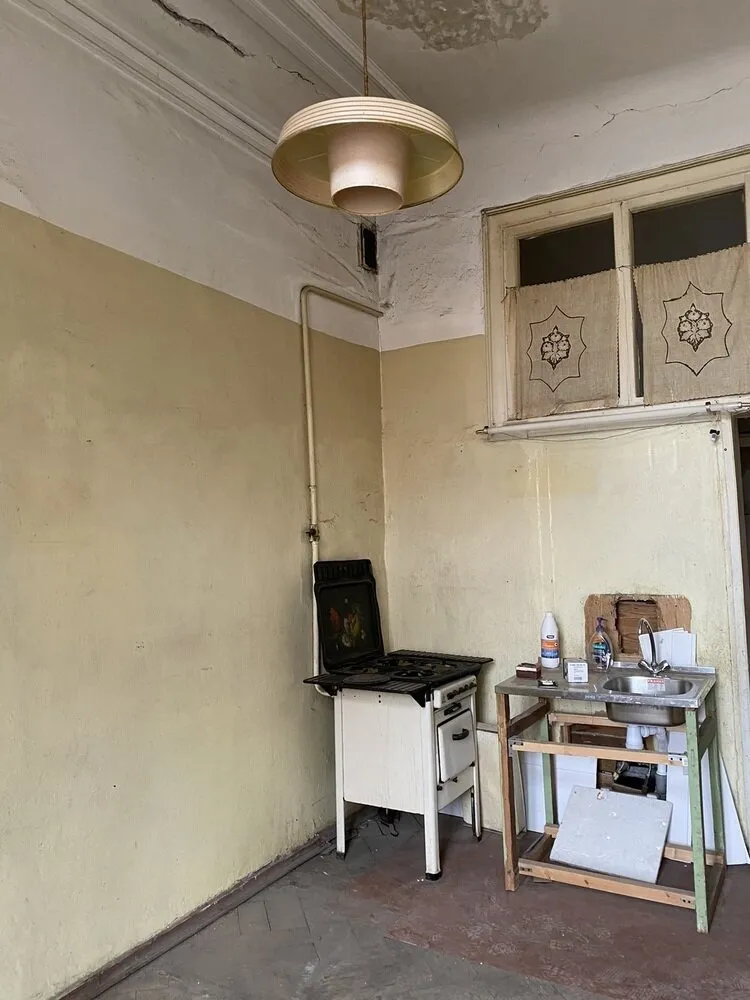

Kitchen before renovation
Initially, the apartment had a standard layout with an isolated kitchen. The bathroom was located nearby, and a window was built into the wall partition.
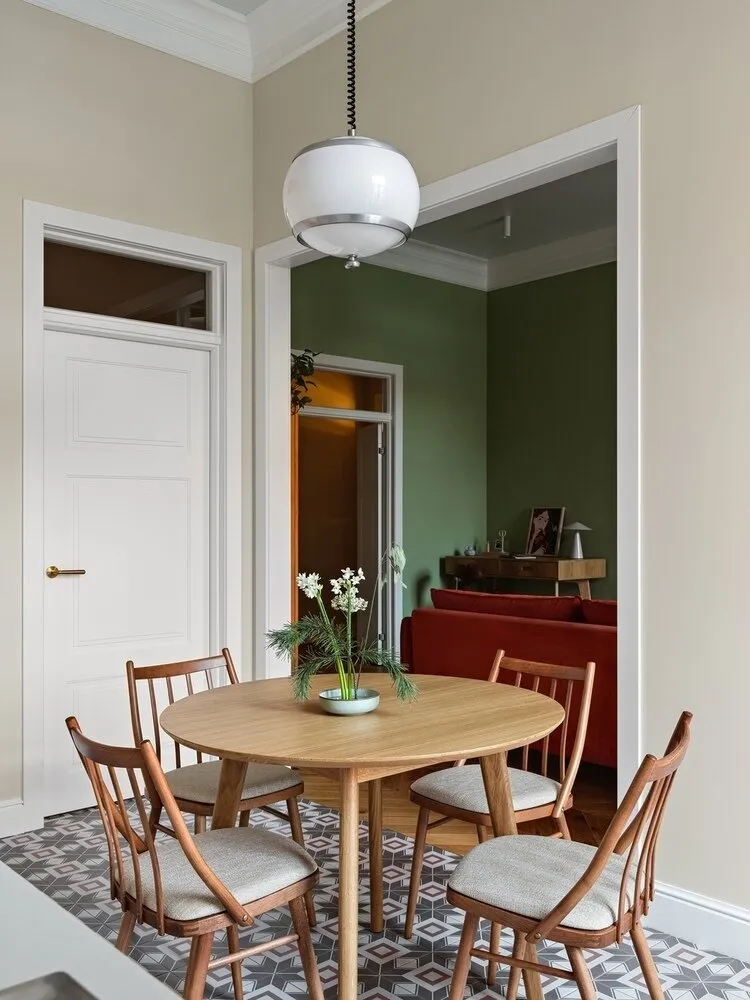
Kitchen after renovation
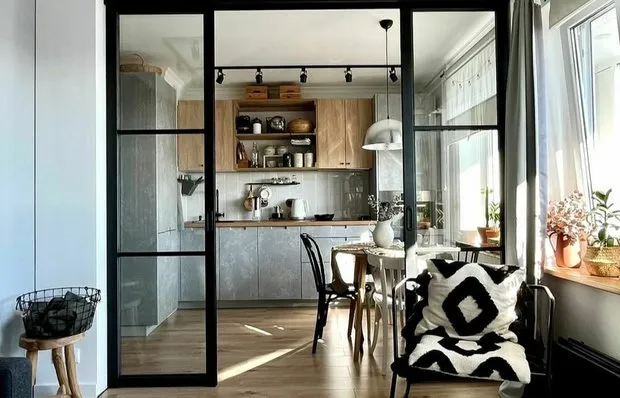
We created an opening between the kitchen and living room, but we didn’t fully merge the spaces. The entrance to the kitchen from the corridor was also kept.
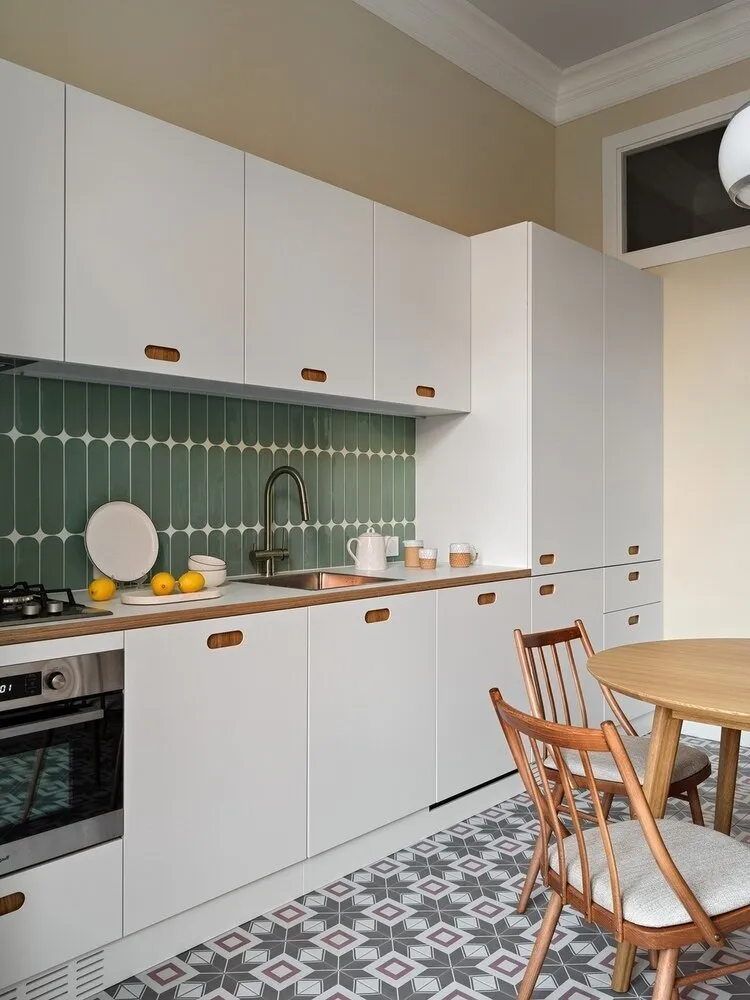
Built-in furniture, including the kitchen and two bookcases in the living room, was custom-made from plywood. The kitchen is painted with enamel, and the bookcases are covered with oak veneer.
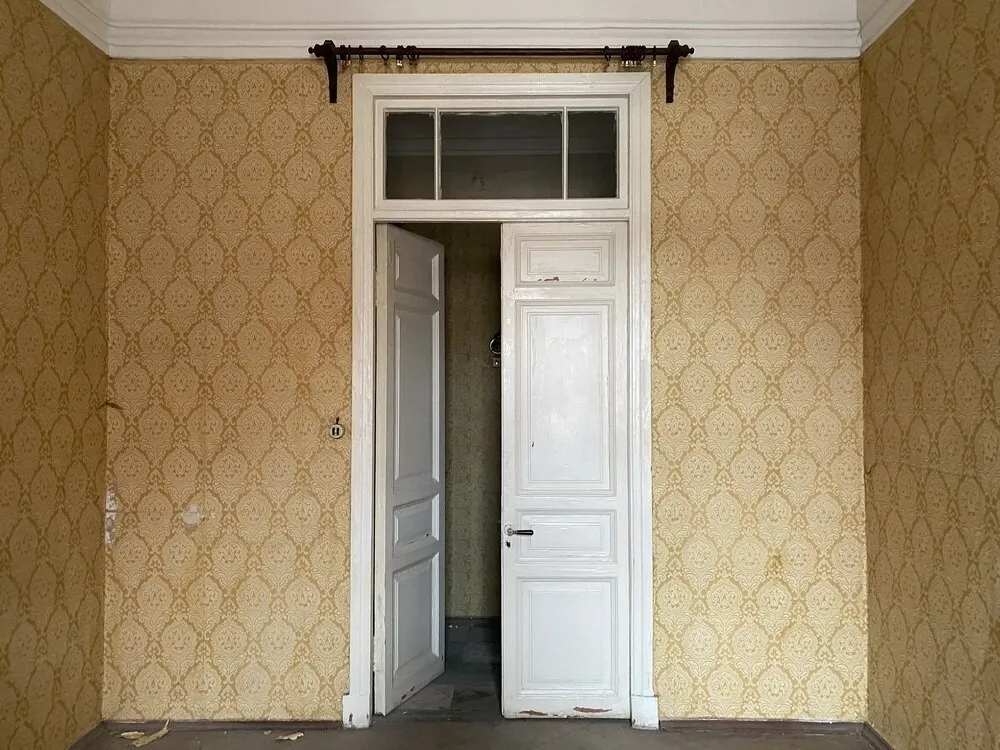
Living room before renovation
The living room had damaged parquet, old wallpaper, and cracked cornices. The corridor doors were swing doors with windows.
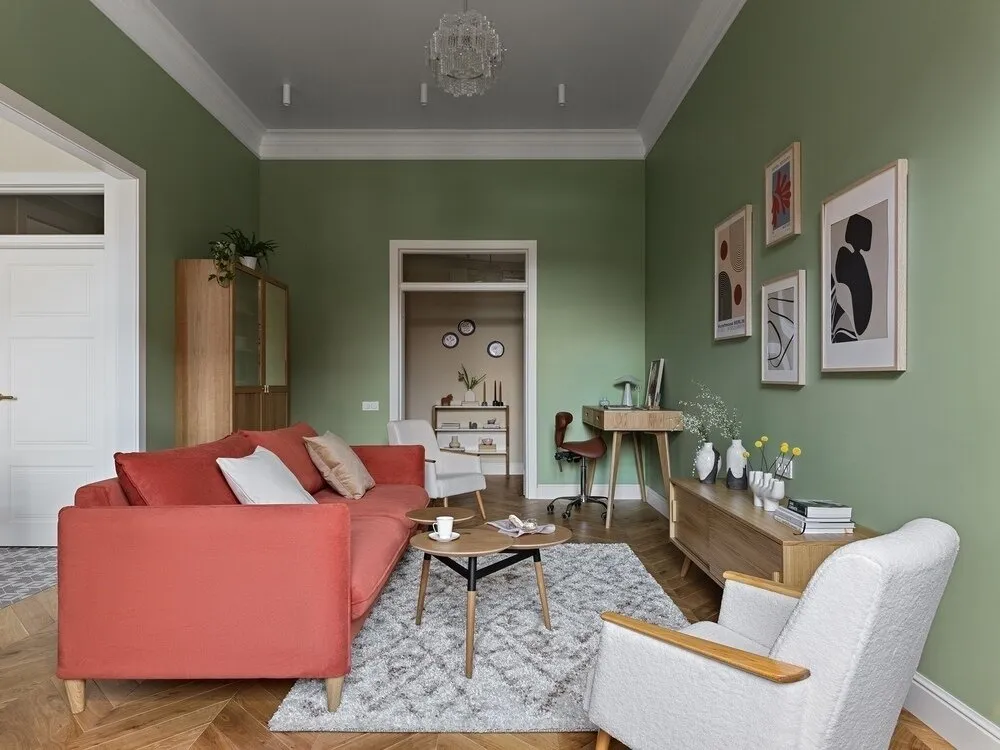
Living room after renovation
We used paint and high ceiling cornices for the finish. Engineered wood laid in a chevron pattern was used on the floors in living areas. In the living room, we restored armchairs ‘Gera’, made in East Germany in the 1960s. After restoration, they were reupholstered with boucle fabric.
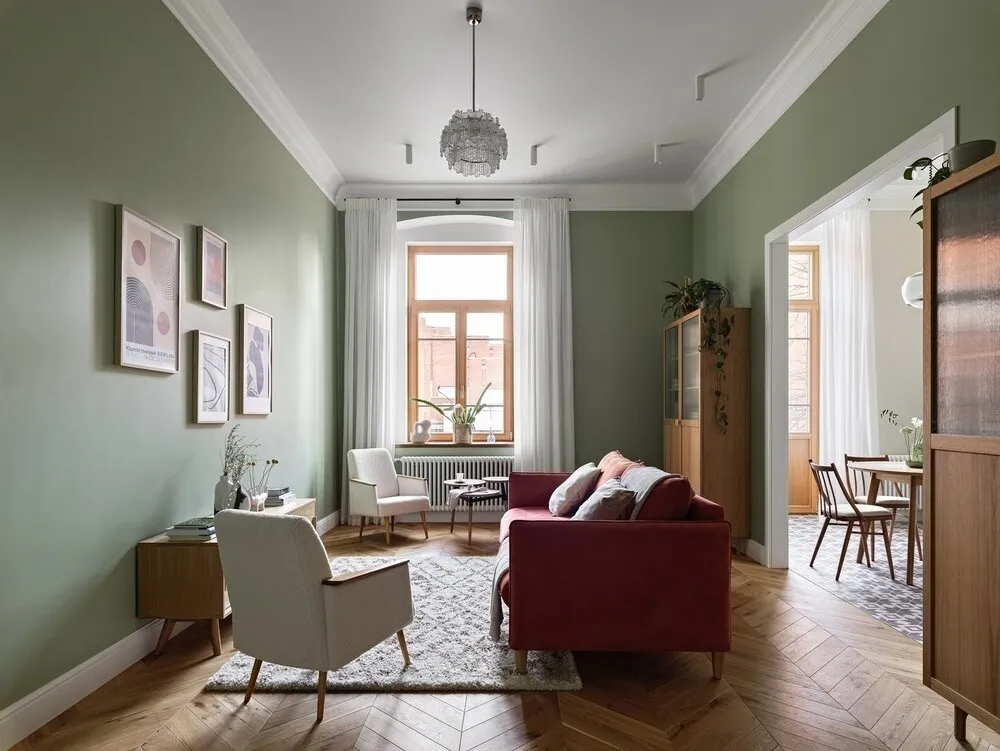
We updated the swing doors and windows to better fit the new interior.
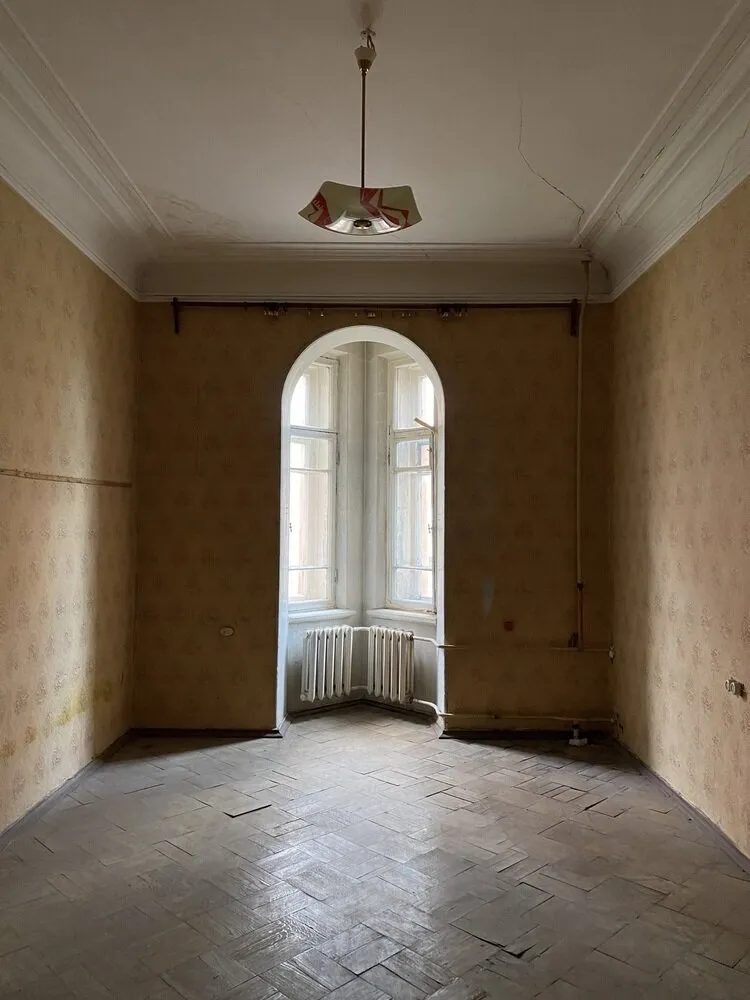
Bedroom before renovation
The bedroom had an interesting window design — it was in the form of an arch and a niche. We wanted to emphasize this unusual detail.
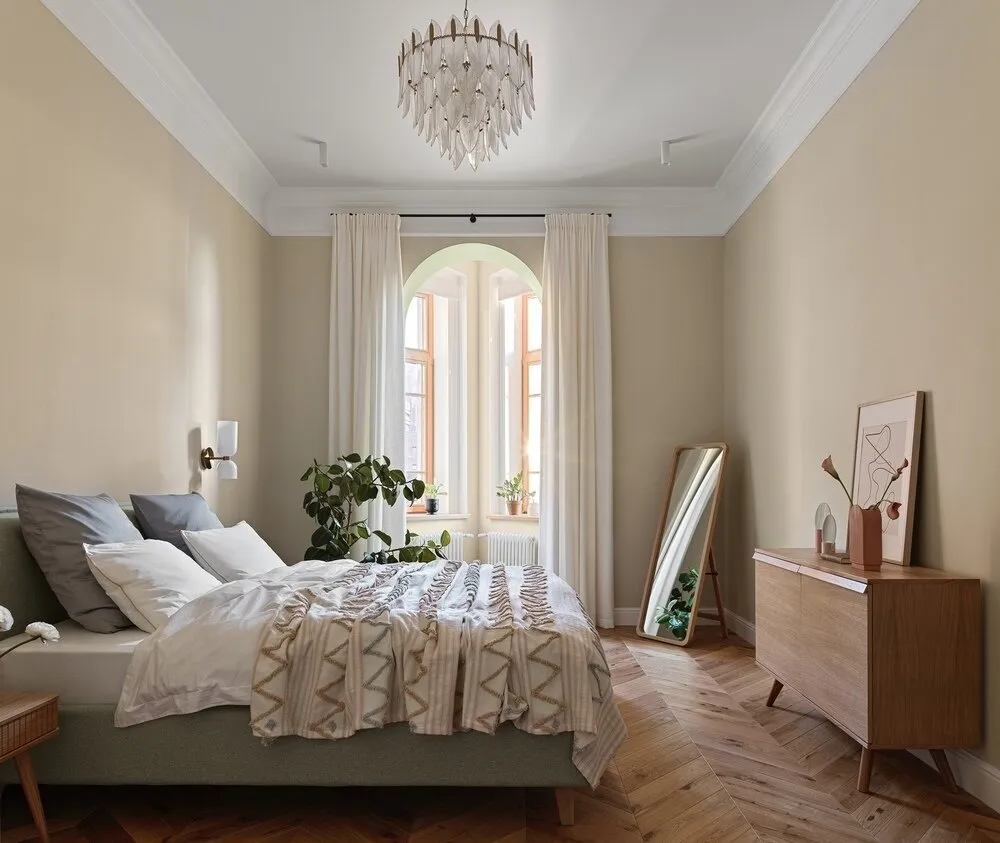
Bedroom after renovation
We painted the walls and highlighted the ceiling height with cornices. The arched opening was decorated with curtains on both sides, and the windows were left open to showcase their beauty.
Want more details? View the full project