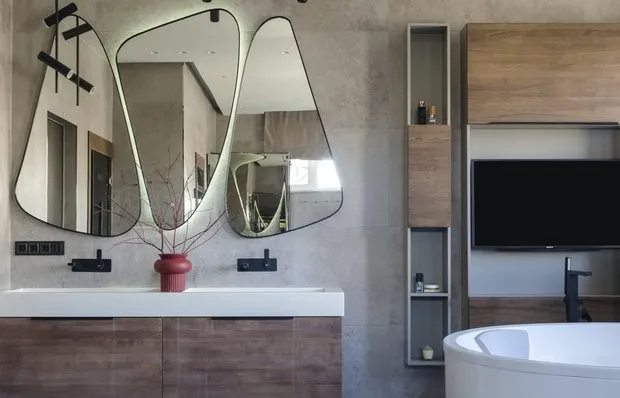
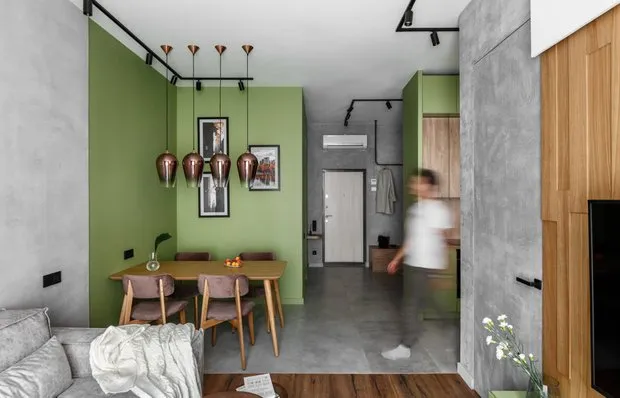
How Amazingly They Redesigned a Stalin-era 52 sqm Apartment (Before and After Photos)
What Makes This Apartment Different from Others on the Site
Can you give a new life to an apartment? Interior designer Olga Zaretskikh proved with her own example that it is possible and quite successfully.
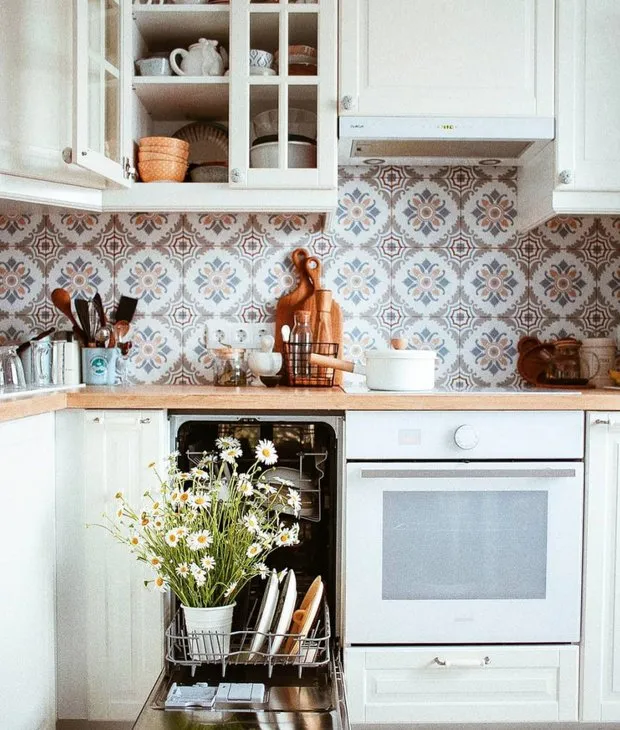
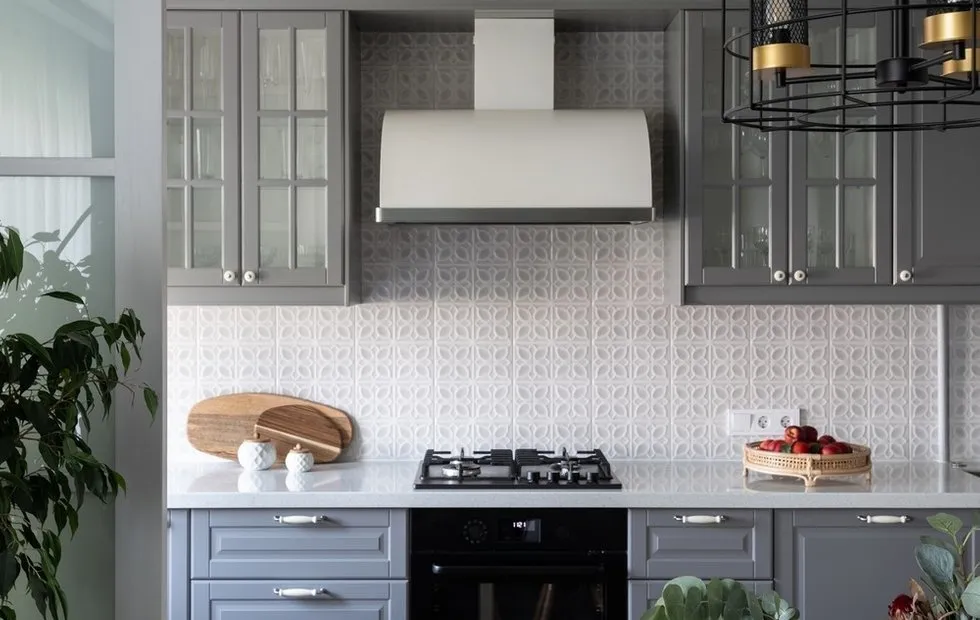
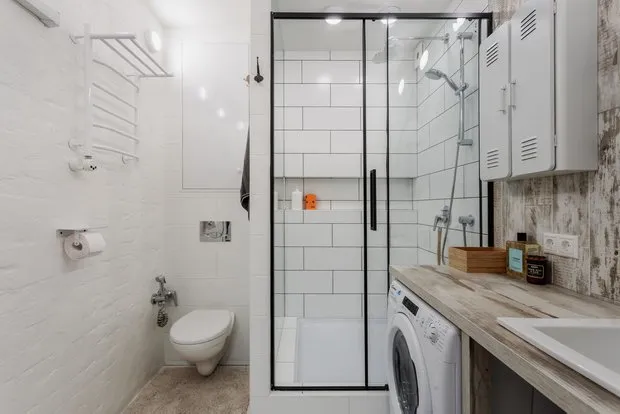
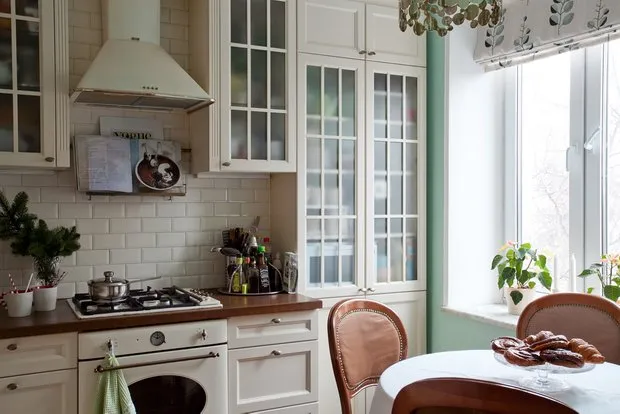
Let's see how she managed to organize a spacious kitchen, a bright bathroom, and a whole storage system in a typical Stalin-era two-room apartment.
 LOCATION: MoscowHOUSE TYPE: Late Stalin-eraAREA: 52 sqmROOMS: 2DESIGNER: Olga ZaretskikhPHOTOS: Anna Sukhaya
Reconfiguration
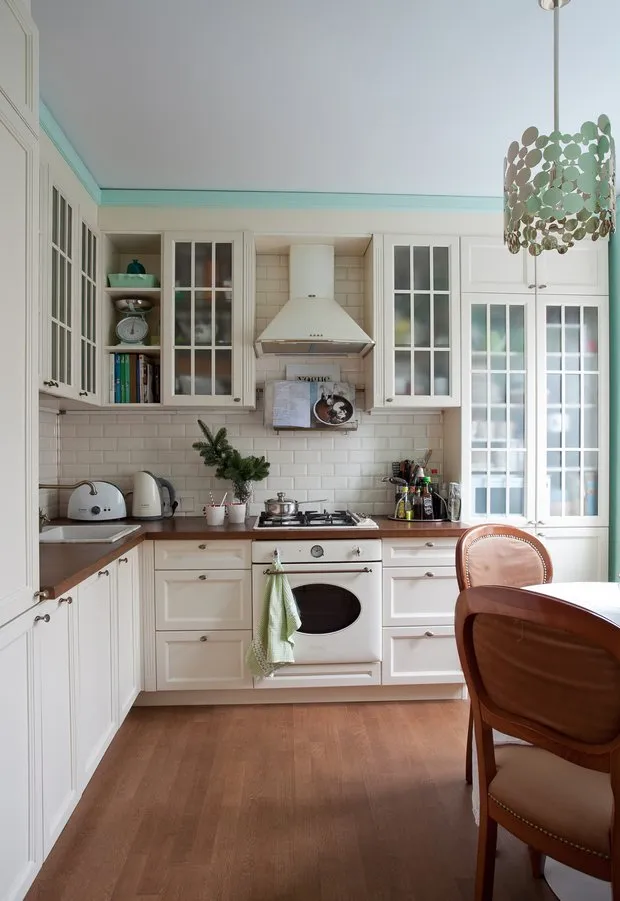
Olga arranged this small apartment for herself and her husband. By removing the passage from the hallway to the kitchen, the bathroom was enlarged, and the kitchen was combined with the living room.
To make the hallway brighter, they installed folding doors with glass inserts.
Finishing
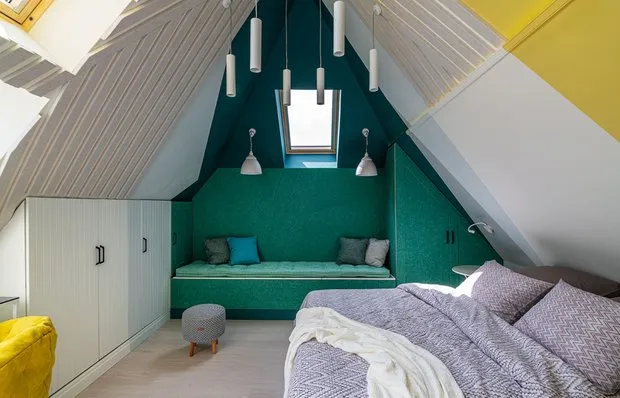
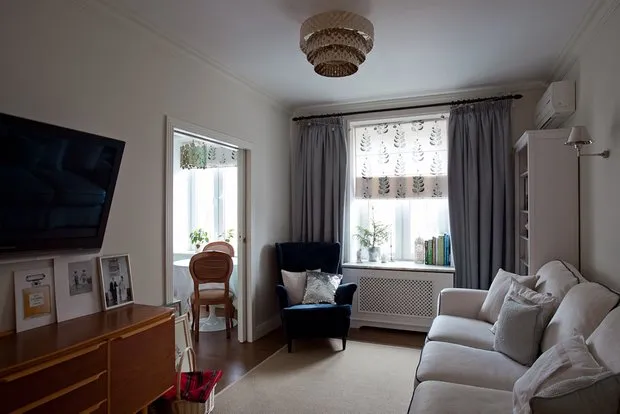
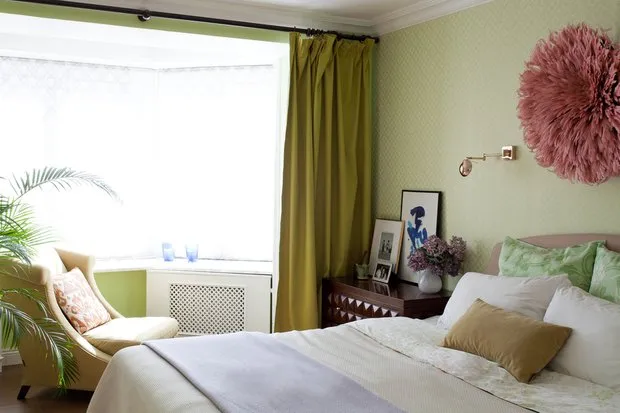
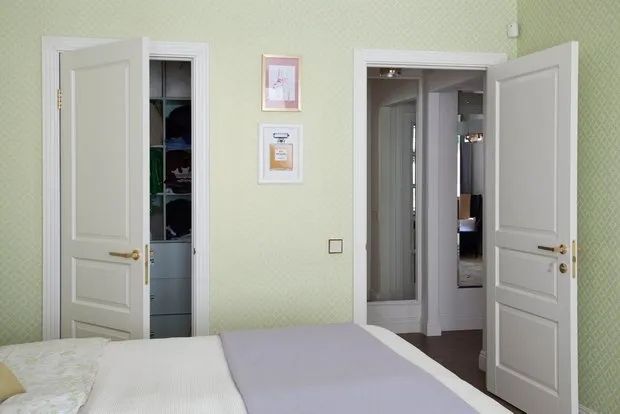
The walls in the corridor, living room, and kitchen were painted with American paint, while the bedroom was done in fresh greenish tones.
Parquet was laid throughout the apartment, which made the space feel unified.
Furniture
Some furniture and decor items were brought from the parents' dacha, others from the previous apartment, and a few items were bought at hypermarkets.
Storage
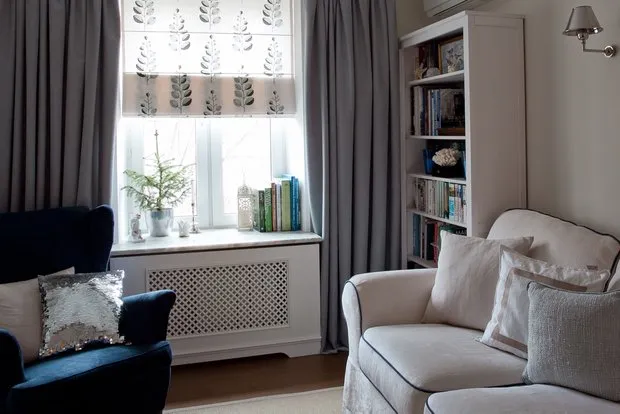
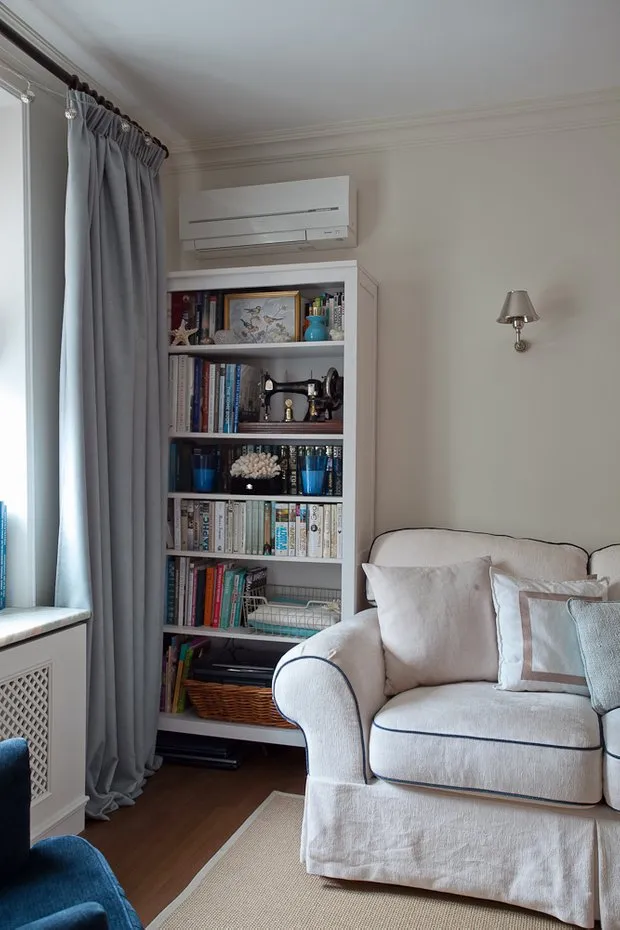
Despite the limited size of this two-room flat, there's plenty of space for storing belongings. For example, the apartment features wardrobes in corner units, a wardrobe in the bedroom, a coat closet in the hallway, and two bookshelves in the living room.


Before Renovation Photos