Design Project: 3-Room Apartment on Pobedy-5
Kitchen in restrained classic style
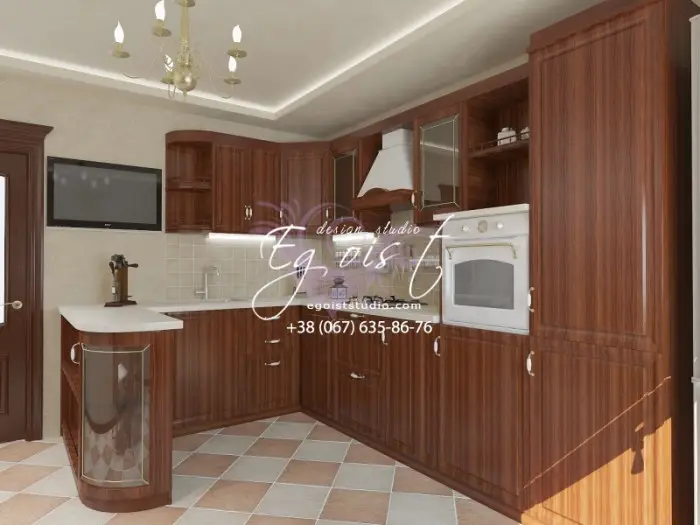
Photo 1 — Kitchen in classic style with modernist elements
The kitchen is styled in restrained brown-beige tones. Walls feature textured neutral wallpapers. Kitchen zone walls are tiled in beige. The kitchen is designed in classic style with modernist elements. Furniture is classic, made from solid wood. Tables, chairs, cabinets, sideboards, countertops, and drawers have clean rectangular shapes.
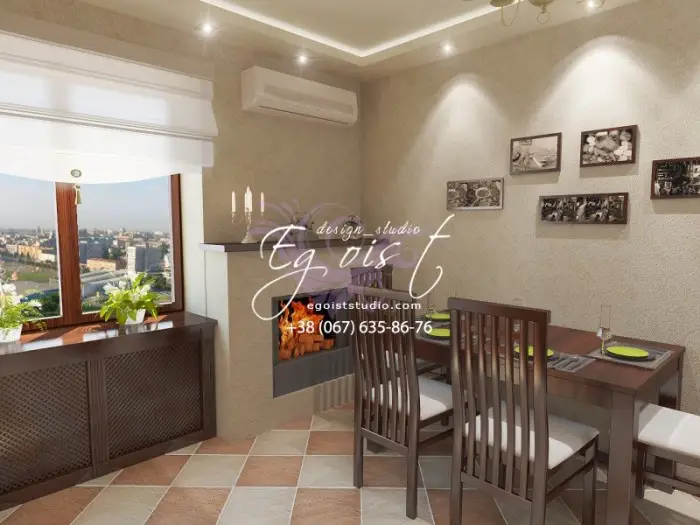
Photo 2 — Modern elements complement the classic kitchen interior
Modern features include window blinds, recessed lighting, ceiling spotlights, kitchen appliances, air conditioning, TV, and a faux fireplace.
Cozy bedroom
Three bedroom variants were designed by the interior team, differing in color scheme, style, furniture, and decorative accessories. The first variant is minimalist.
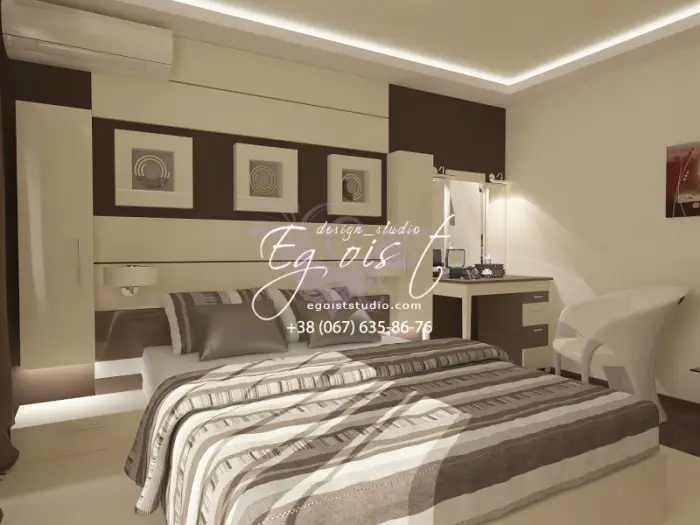
Photo 3 — Calm bedroom in cream tones
The bedroom is styled in cream, brown-beige tones. Bed, small cabinets, TV console, and vanity have square minimalist forms. Original wall art with swirls above the bed enhances the interior. The space feels calm and, despite its compact size, very open and light.
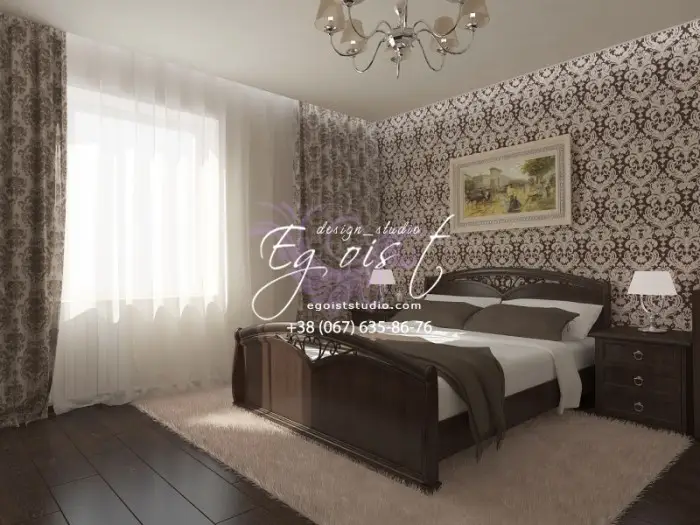
Photo 4 — Bedroom in dark brown color palette
The second and third variants differ in color palette. The bedroom is styled in modernist with classic elements. The second version uses dark brown furniture and patterned dark wallpapers. The third version, in contrast, features a light-toned interior with beige furnishings.
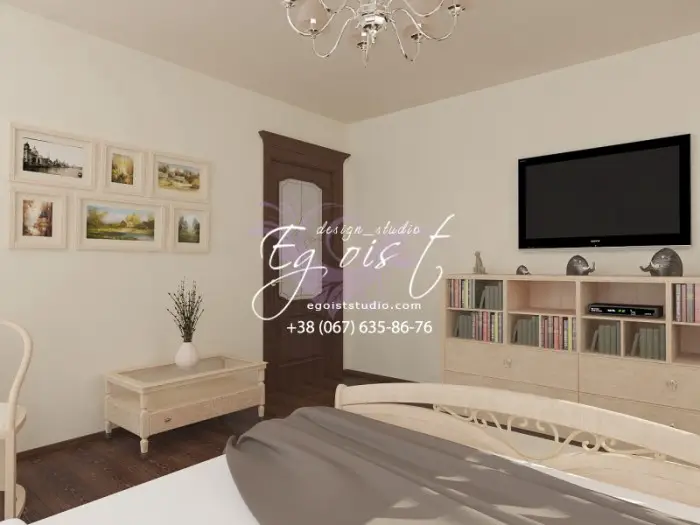
Photo 5 — Bedroom in light tones
Children’s room in soft pink tones
For the children’s room, designers chose a delicate pink palette and modernist style. To help the girl grow up beautiful, healthy, and joyful, the room was made bright and multifunctional. Pink floral wallpapers are an excellent choice. The ceiling features photo wallpapers of a blue sky.
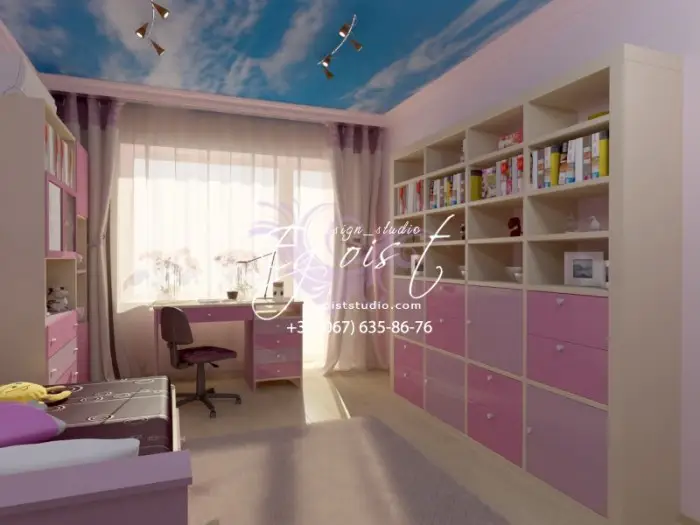
Photo 6 — Joyful children’s room
Furniture is made from light wood and features bright pink accents. The room includes a study area for homework, drawing, and reading, two storage cabinets, and a comfortable pink bed.
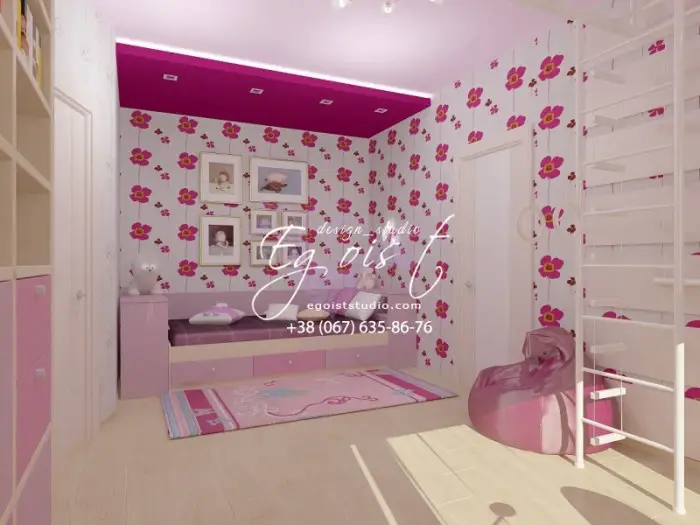
Photo 7 — Bright pink accents and climbing wall in children’s room
Also included: a climbing wall, a frameless armchair, and a soft rug to let the child play and release boundless energy.
Modern entrance hall
Two hallway variants were developed in eclectic and modernist styles. The first entrance features a simple, clean design: textured beige wallpapers, two-tone tiling, and wooden doors with frosted glass. The highlight is a wardrobe with a print of a nighttime city.
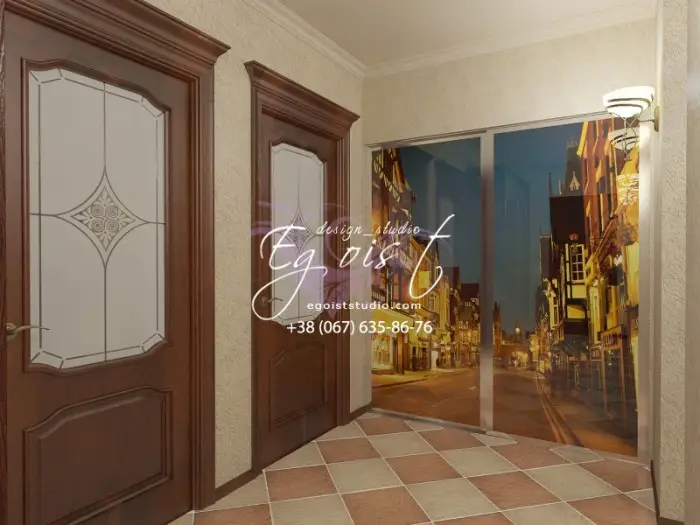
Photo 8 — Entrance with a nighttime city motif
The second entrance is in modernist style, more elegant and refined. Features include large dark wooden doors, neutral wallpapers, a unique curved-line walk-in wardrobe, and a small footstool.
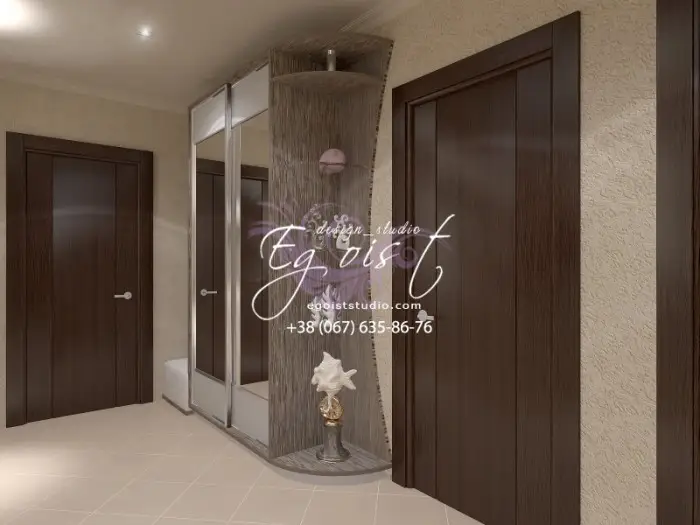
Photo 9 — Elegant entrance
Light room for grandmother
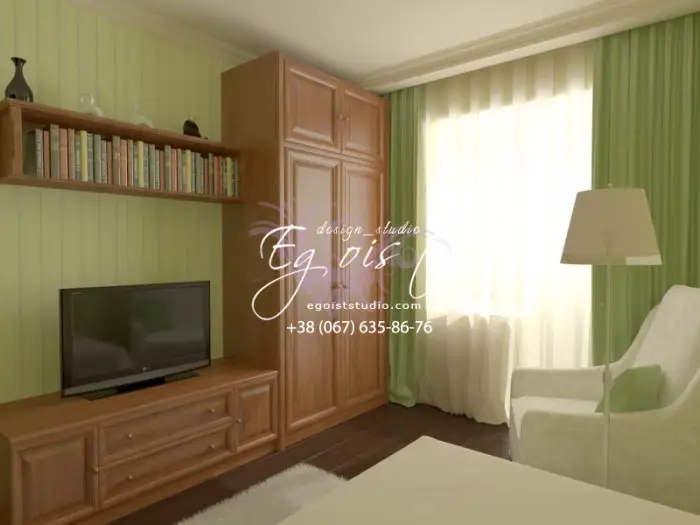
Photo 10 — Room for grandmother in retro style
The grandmother’s room is designed in light beige and green tones. Style is retro. Green striped or beige wallpapers are used. Simple, square-shaped wardrobes, sideboards, and shelves are made from light brown wood, with no extra decoration. Combined with a comfortable soft bed, armchair, and floor lamp, they create a warm and homely atmosphere.
Spacious balcony
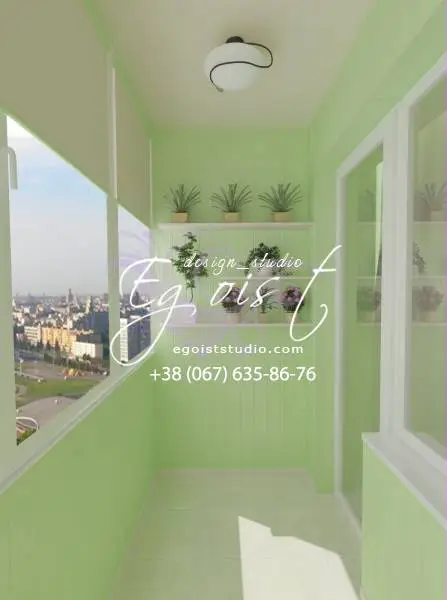
Photo 11 — Spacious balcony in minimalist style
The balcony can be styled in soft green or neutral beige tones. Style: minimalism. Green plants and flowers fit well in this space.
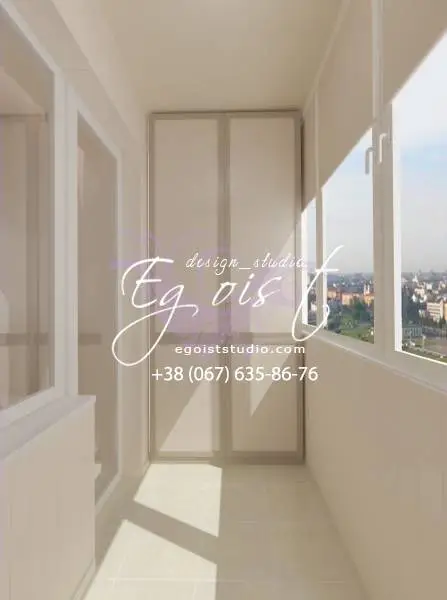
Photo 12 — Balcony in minimalist style
Bathroom in art deco style
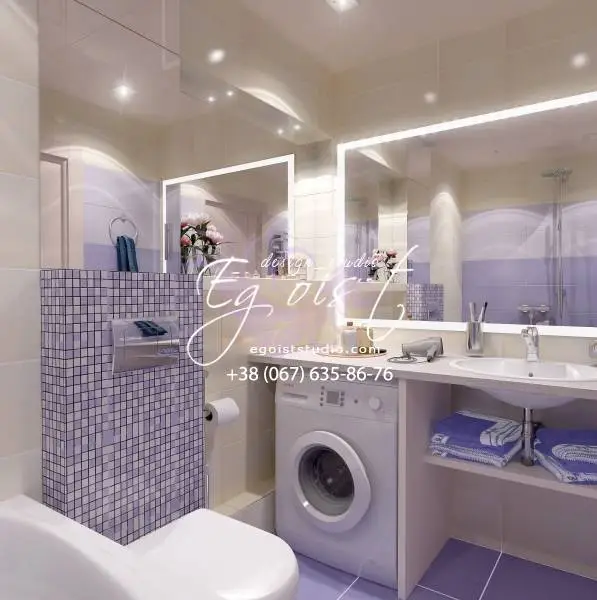
Photo 13 — Bathroom in art deco style
The bathroom is designed in art deco style. Walls are tiled in beige and purple ceramic. White toilet, bathroom fixtures decorated with small mosaic. Compact layout includes an acrylic bathtub, washing machine, sink, mirror, and shelves for personal items.
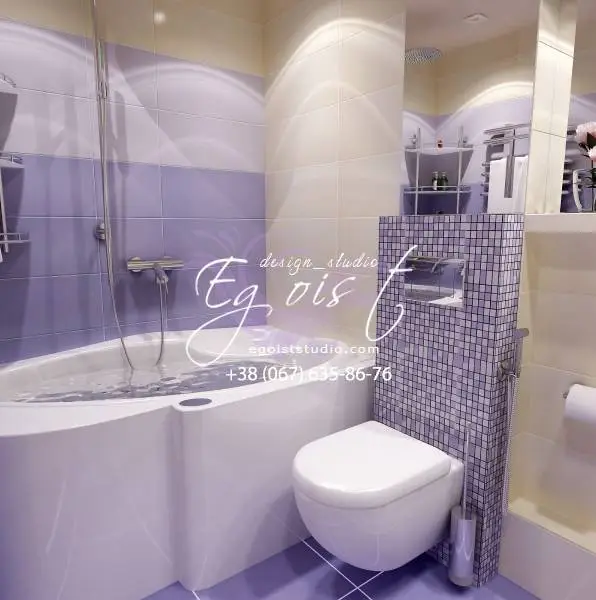
Photo 14 — Bathroom in art deco style
"