Design projects for four-room apartments
Living room in the style of "Yin-Yang"
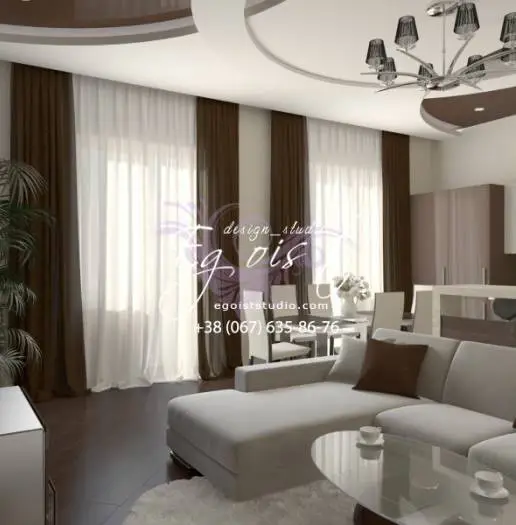
Photo 1 — Living room in a white-brown contrast
Two basic colors were chosen for the living room design: white and brown, which create an effective contrast with each other. A light, soft corner sofa invites you to relax in front of the TV after a long day at work. And you can't resist stepping barefoot onto the fluffy rug. The color of the dark natural parquet is echoed in the suspended ceilings and heavy curtains on the windows with hidden tracks, visually stretching the room upward. The ceiling is decorated with circular profiles – a light matte and glossy dark ones. The chandelier is wide but not hanging down, not reducing the room height.
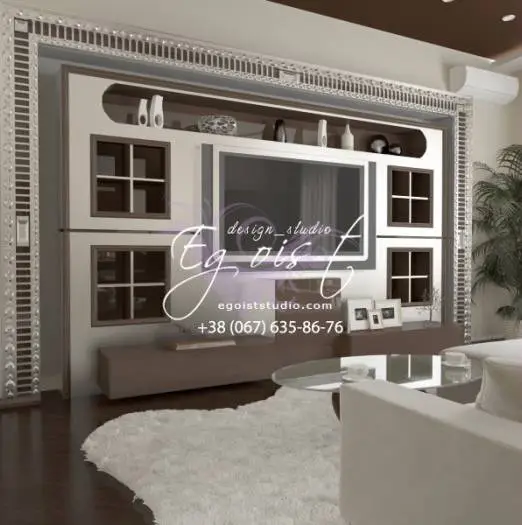
Photo 2 — Decorative niche
The central wall of the living room features a decorative niche with a light matte surface, framed with decorative moldings. It houses a TV, functional glossy dark shelves in the shape of windows, serving more as decoration, and a horizontal glossy dark shelf for elegant decorative items. Everything is arranged compactly, without excess.
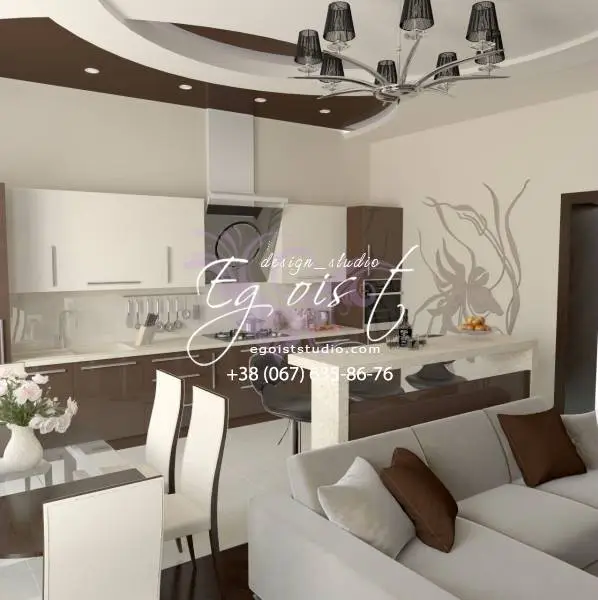
Photo 3 — Unique zoning of the living room and kitchen
The main light source in the room are two large windows, so the thin elegant chandelier serves more as decoration, placed directly above the sofa. The wall separating the living room and kitchen was removed. The room became large and semi-separated into zones. The unique boundary between the two spaces is a table – a counter with leather bar stools. The kitchen is designed in the same colors as the living room, creating the impression of a large, open space. A small elegant wooden dining table and soft light-colored chairs with high backs are comfortably placed at the boundary of the two zones, near a large light window.
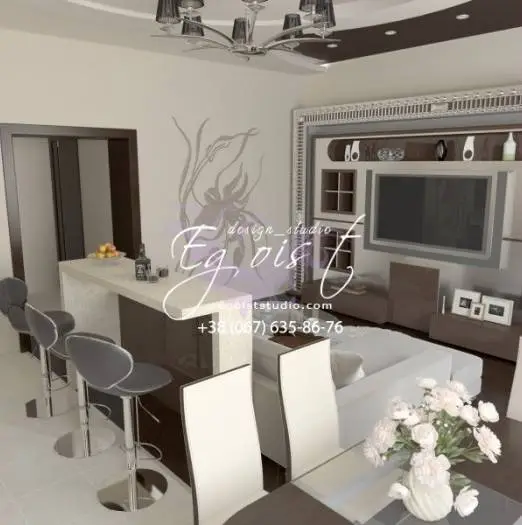
Photo 4 — Living room in the style of "Yin-Yang"
A thoughtful, modern, and functional interior was achieved.
Cozy bedroom
A soft, calm, and non-stressful bedroom is designed to be a place of full relaxation. Therefore, minimal furniture and an abstract painting in muted tones are the best solution for this room. To match the Japanese minimalism style, low, compact furniture is ideal: bed, bedside tables, wide chairs, a compact table with drawers, and soft, non-bright lighting from a nightstand and wall sconces near the mirror.
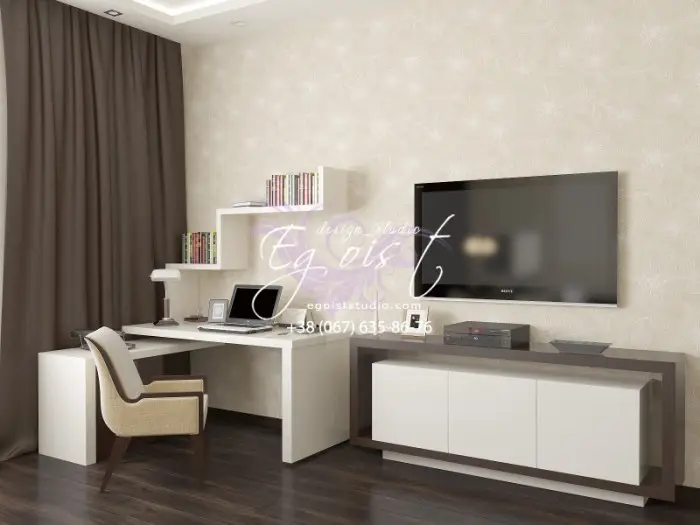
Photo 5 — Work zone in the bedroom
The work zone is located near the window and includes only the essentials: a desk, bookshelves, and a desk lamp. The soft shimmer of non-bright wallpaper diffuses daylight, adding extra lighting to the room. The desk is next to the TV and an original dresser. Thanks to the use of profiles, the room is divided into zones.
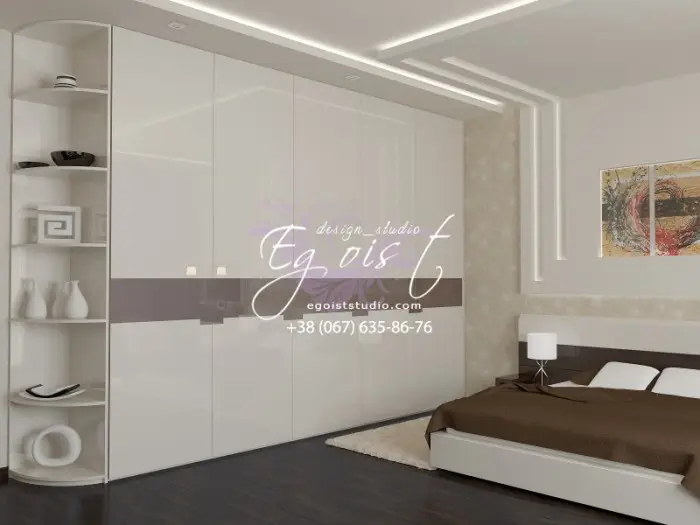
Photo 6 — Stylish light wardrobe in the bedroom
A spacious and tall light glossy wardrobe is installed in the room. It doesn’t take up much space because it’s placed along the wall and is narrow, with a corner unit matching its color.
"Peaceful sky" in a boy's bedroom
The room is bright and decorated in a white-blue color scheme, divided into two main zones. A quiet, creative work zone helps focus, without distractions from unrelated items. A corner desk, several interesting shelves, and large built-in wardrobes allow not only storage of school materials but also to decorate the room with cute trinkets. The large window is the main light source, decorated with Roman blinds in the chosen color palette – blue-sky. According to client requests, the designer created a sports corner for the room’s owner.
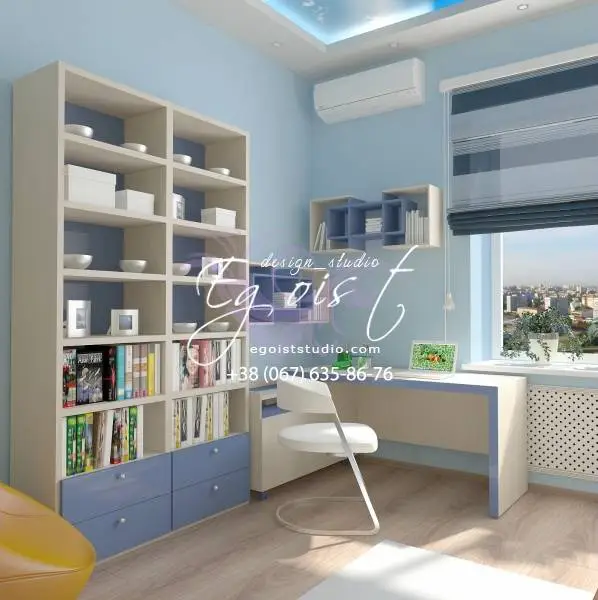
Photo 7 — Boy's bedroom in a blue color scheme
The relaxation zone is decorated with striped bright wallpaper with a vertical pattern. The sleeping area is a foldable sofa, decorated with colorful soft cushions, with two built-in drawers in the base. An original children's nightlight is mounted above it. A tall narrow wardrobe of the hinged type is placed in the corner for clothing storage.
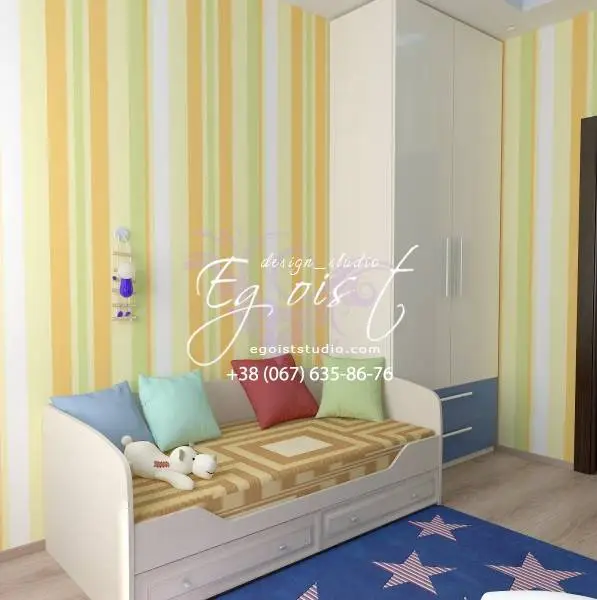
Photo 8 — Stylish and positive children's room
The ceiling is decorated with wallpaper showing a high clear sky, and a modern chandelier is attached close to the ceiling.
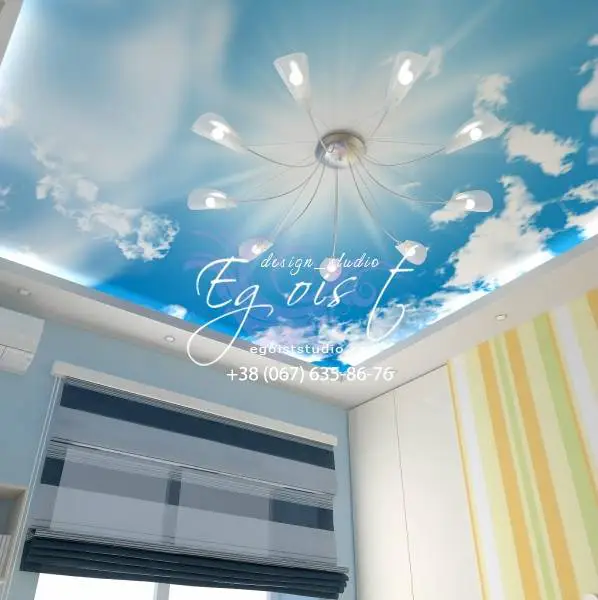
Photo 9 — Ceiling of the children's room with sky wallpaper
Boudoir for a young lady
An elegant, simple, and cozy room, where the main color is pure white with accents in rich burgundy, is designed for relaxation and solitude. Of course, this is a modern boudoir, without excessive luxury or idleness. A large window, a comfortable bed, a delicate black-and-white painting on the wall above the bed, a writing desk, oval shelves, bedside table, a lightweight glass table, two armchairs, and a floor lamp – everything is light and fills the room with a sense of ease.
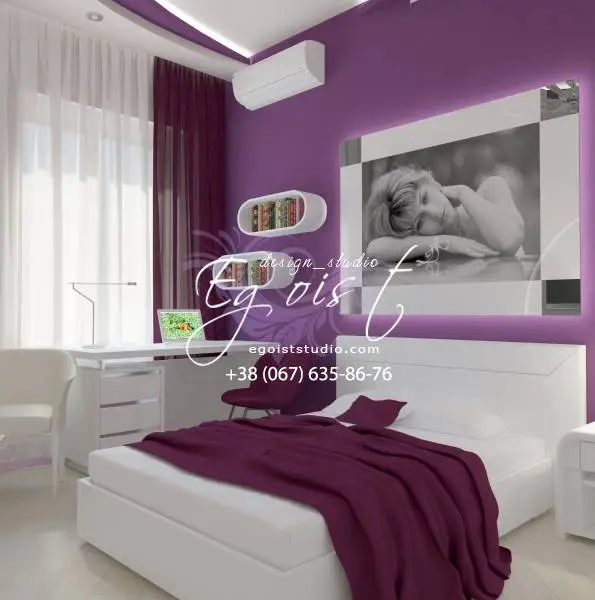
Photo 10 — Girl's bedroom with burgundy accents
Moldings were used in the room's design to decorate the ceiling and the wall opposite the bed. Resembling flower petals in shape, they enhance the feminine charm of the room’s interior.
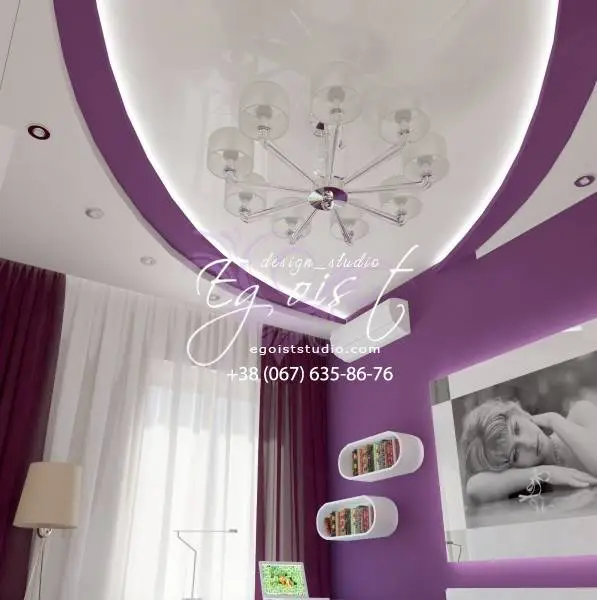
Photo 11 — Molding for ceiling decoration
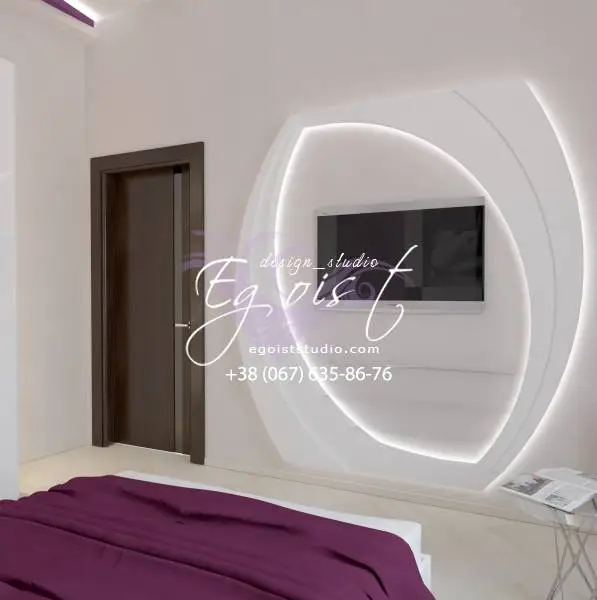
Photo 12 — Molding for wall decoration
Designers offer another equally successful option for decorating this room.
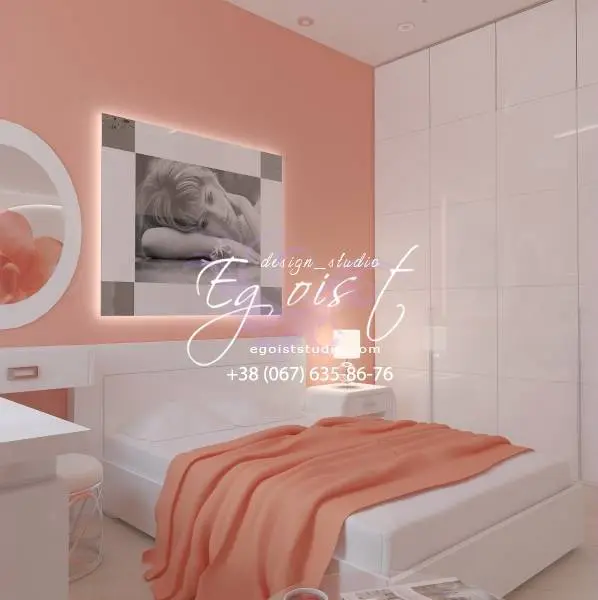
Photo 13 — Alternative design for a white children's room with peach accents
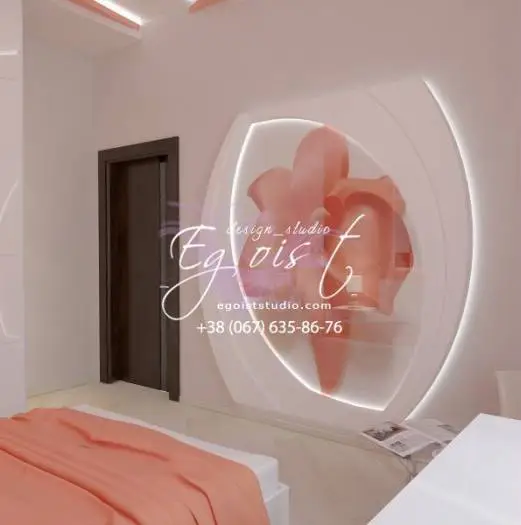
Photo 14 — Molding for children's room decoration
Narrow and long entrance hall
The entrance hall in the apartment is long, allowing for a mirrored wardrobe – a closet, and a spacious dresser to be placed inside.
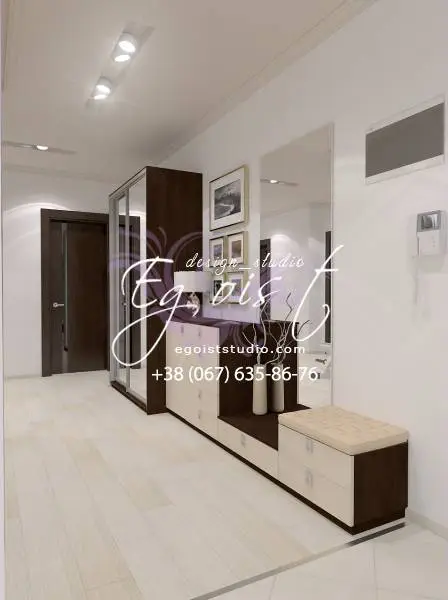
Photo 15 — Design of a long entrance hall
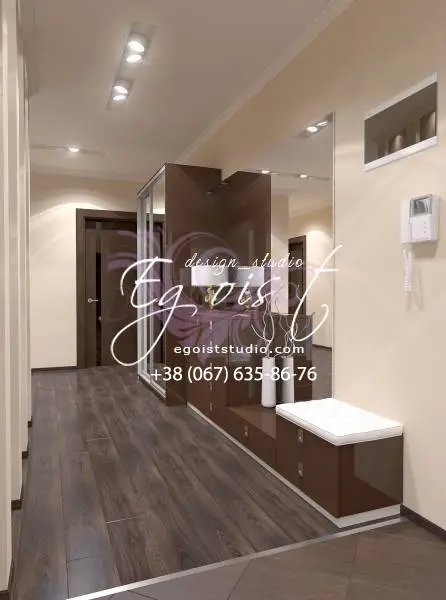
Photo 16 — Mirrored wardrobe – an excellent solution for a long entrance hall
The opposite wall, with vertical protruding profiles with top lighting, visually recedes, creating additional depth.
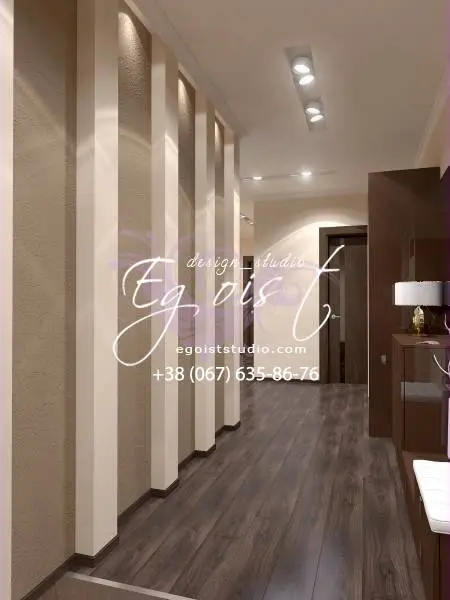
Photo 17 — Protruding profiles add volume to a long entrance hall
Separate bathroom
The bathroom is small, so a mirror was used to visually expand the space. It contains a toilet and a small compact sink.
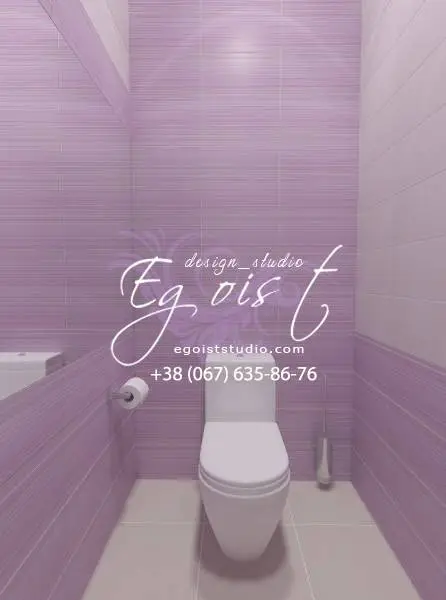
Photo 18 — Separate bathroom design
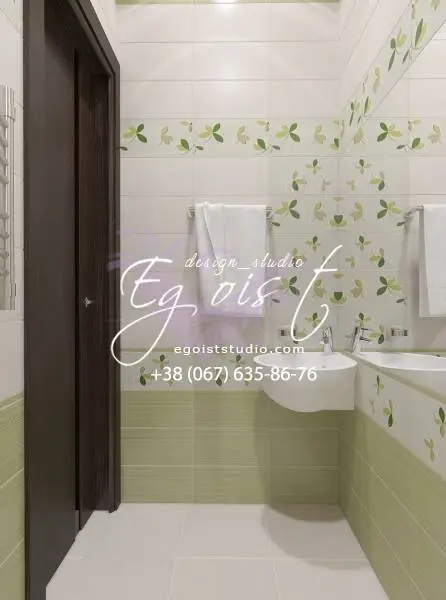
Photo 19 — Mirror greatly expands the space of the bathroom
The room is tall, so combining colored tiles or a pattern around the perimeter at a suitable height can help adjust its proportions.
Bathroom
The bathroom is spacious, with a large window, allowing for a small bathtub, toilet, washing machine, shower cabin, and sink with a unique mirror on the wall. The finish uses large contrasting tiles. Decorative details visually increase the space.
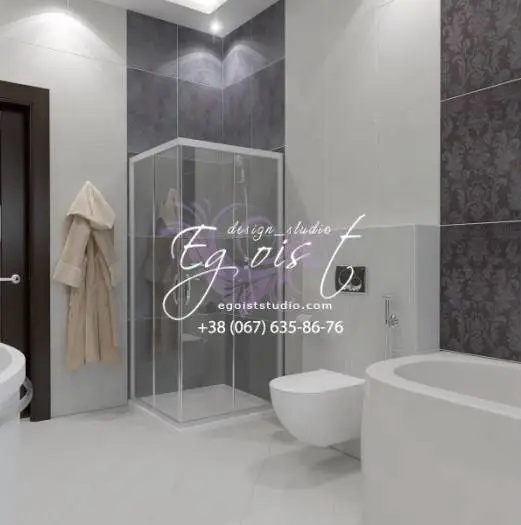
Photo 20 — Design of a spacious bathroom
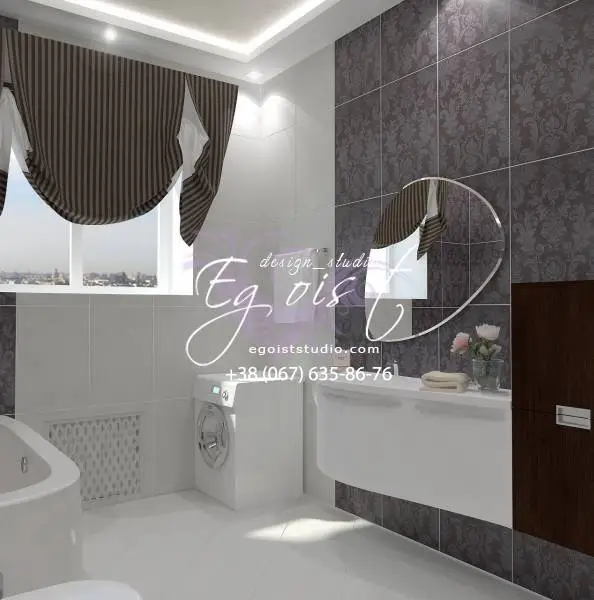
Photo 21 — Rich bathroom interior
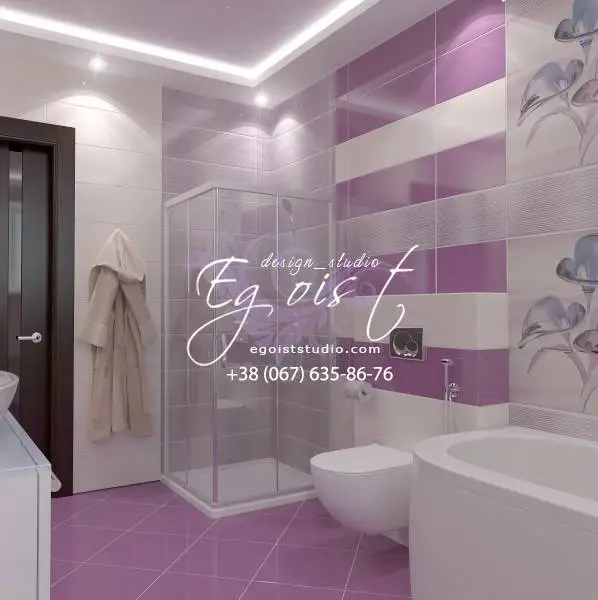
Photo 22 — Pleasant tones in bathroom design
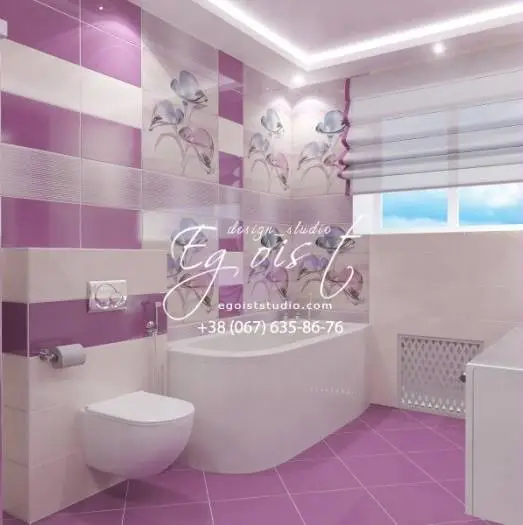
Photo 23 — Proper decor makes the bathroom even more spacious
Additional apartment bonus – bay window
What could be better than several extra square meters of space for relaxation? This bonus in our apartment is the bay window. For its decoration, wallpapers with a natural stone pattern were chosen. They are arranged in vertical stripes, alternating with light surfaces, highlighting zones with a comfortable wicker sofa, a chair with a table, and a corner wooden shelf.
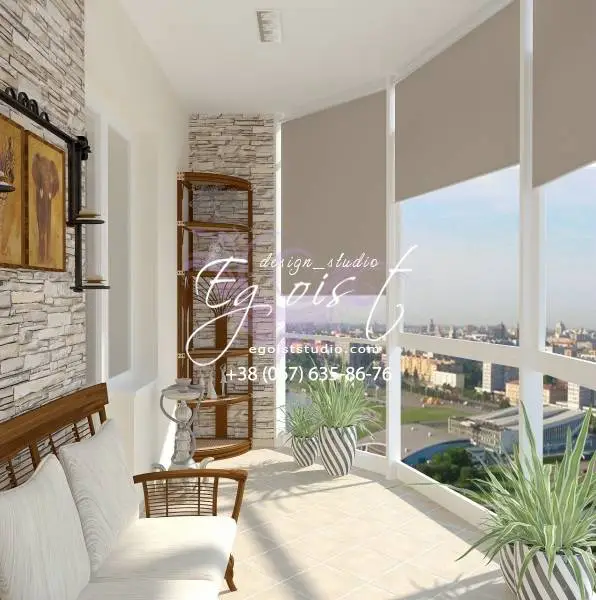
Photo 24 — Bay window with wallpapers resembling natural stone
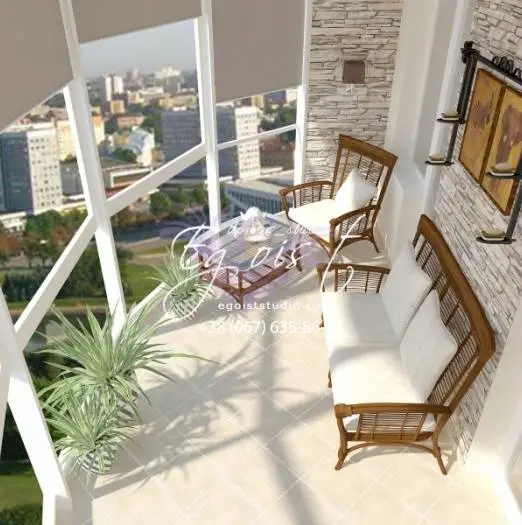
Photo 25 — Bay window – an excellent place to relax
Designers removed the window sills and used five full-length glass units from floor to ceiling, covering them with roller blinds. Thus, abundant light and fresh greenery create full harmony with nature, ensuring a wonderful rest.