Two-Room Apartment with Balcony
Entrance Hall
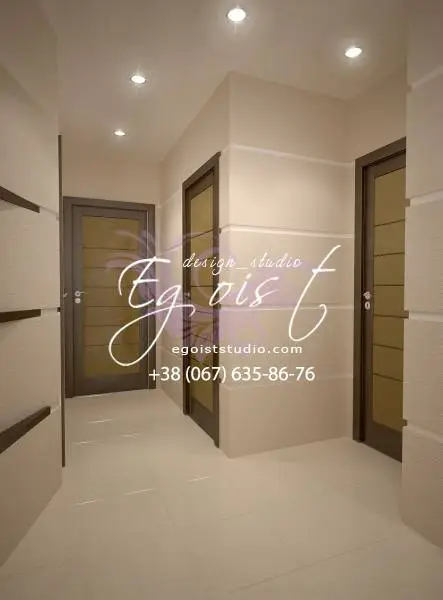
Photo 1 — Minimalist-style entrance hall
The entrance hall is designed in a minimalist style. Here, harmony of color and form prevails.
Wall plaster adds softness to the interior. The floor is covered with glossy tiles. The reflective surface and light wall tones make the corridor appear spacious. The only dark elements are the interior and front doors.
Slightly departing from pure minimalism, the designer added charming small details that neatly line the shelves.
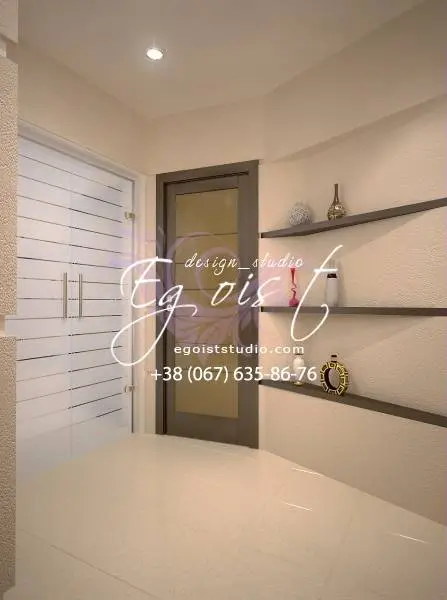
Photo 2 — Decorative details on shelves in the entrance hall
Living Room
The living room is designed in a refined contemporary style. The main colors are beige and brown, but as allowed in this style, the palette is enriched with bold and vibrant hues. Since the walls are painted in a base beige tone, the designer has a perfect backdrop for bold colorful accessories.
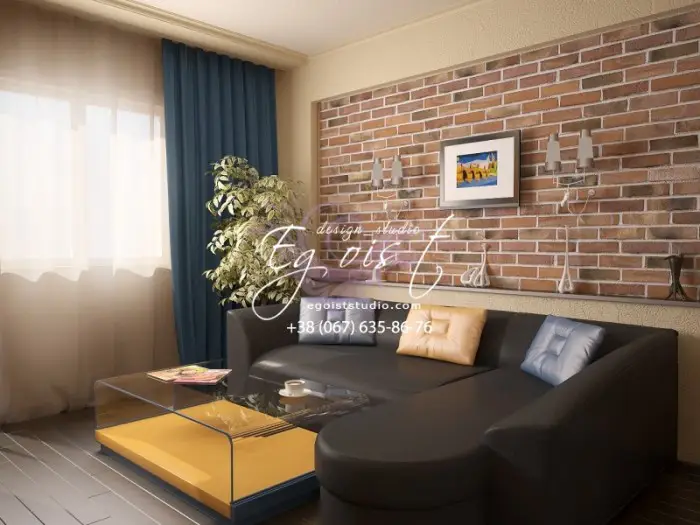
Photo 3 — Living room in contemporary style
The most distinctive feature of contemporary style is linearity, and here it is clearly expressed in furniture. The unique console immediately draws attention, not only by color but also by its angular and straight lines.
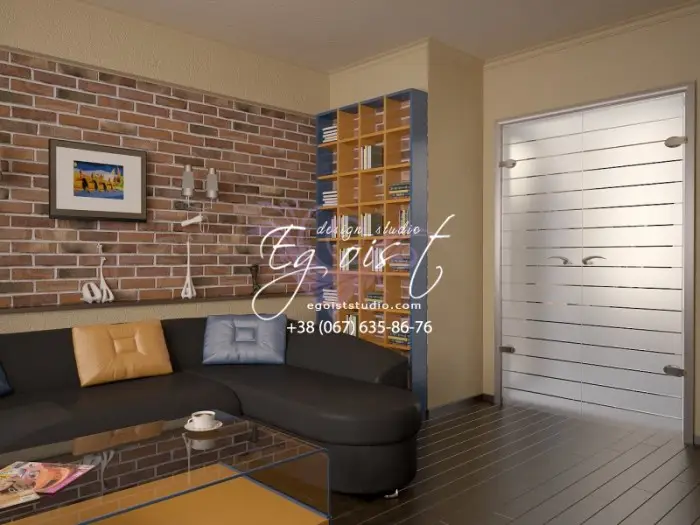
Photo 4 — Living room in beige-brown tones
As another striking accent, brick wall cladding was added. It perfectly highlights the luxury of the interior. The sofa, console, doors, and shelf near it look extravagantly elegant. The intentional simplicity of this element feels very current.
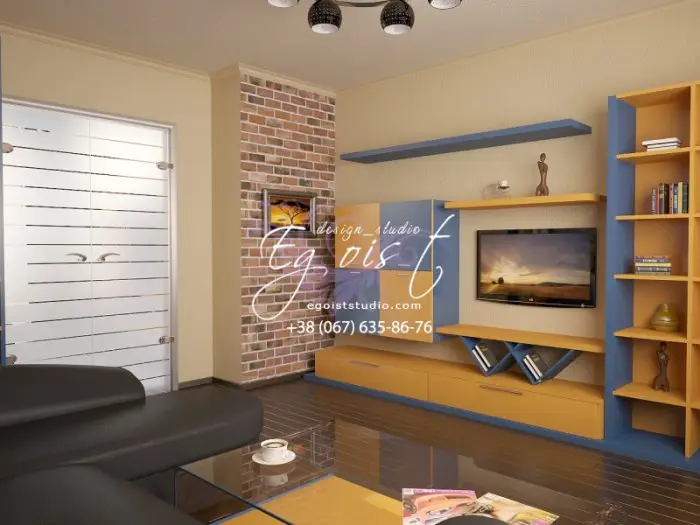
Photo 5 — Brick wall cladding – an unusual decor for the living room
Lighting includes one central chandelier and two wall sconces. The coffee table is transparent, preserving spatial openness. The floor is made of dark wood, its tone harmonizes with the sofa. Cushions, as expected in this style, add bursts of texture and color in geometric shapes.
Bedroom in African Style
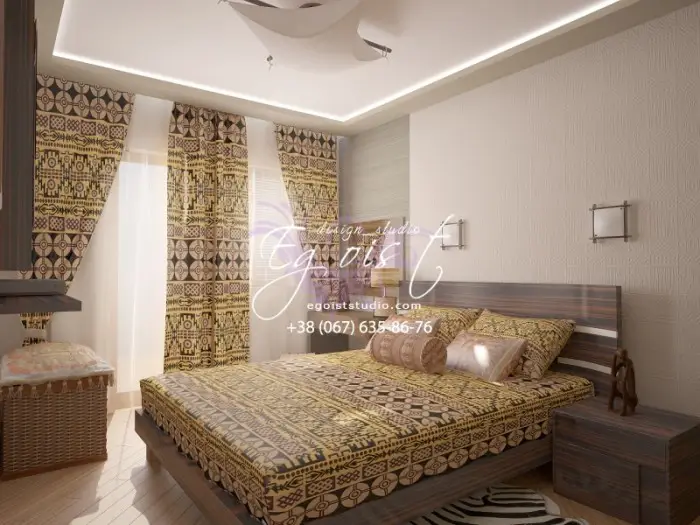
Photo 6 — Exotic bedroom interior
African style is one of the most exotic and distinctive interior styles. It combines rough textures, natural materials, and simple forms. This style is the most popular among ethnic designs.
The main focus in this interior is on textiles. The natural fabric used for curtains and a throw blanket features a striking and vivid pattern. Wall colors are beige. To enhance the style’s character, a vibrant zebra skin rug lies on the floor.
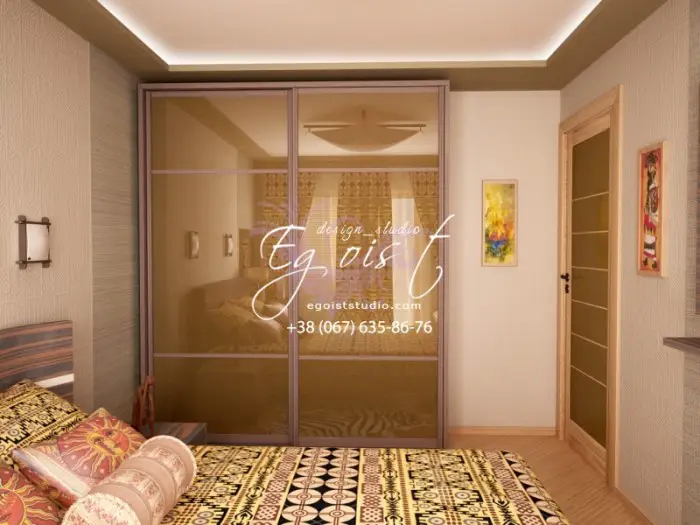
Photo 7 — Bedroom interior in African style
All furniture is made from natural, chocolate-brown wood.
The room contains only essential furniture: a bed, a walk-in wardrobe, a bedside table, and a woven storage box that can also be sat on.
Soft light flows from the ceiling around the entire perimeter. Additionally, two wall sconces are installed above the bed.
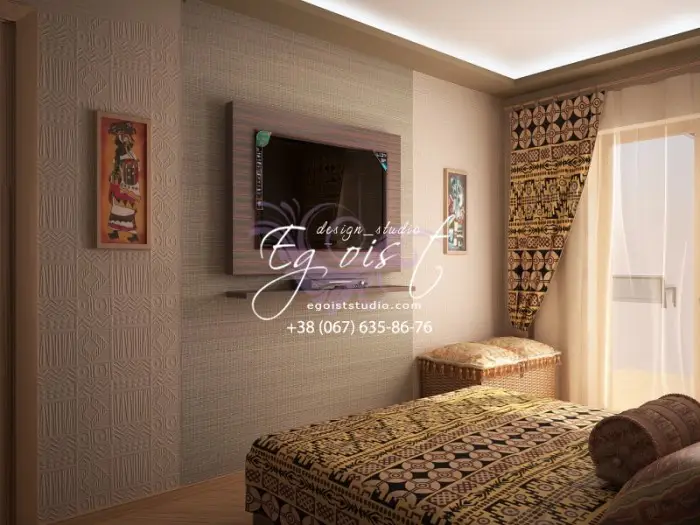
Photo 8 — Ethnic textiles – a key element in African-style bedroom
Bathroom
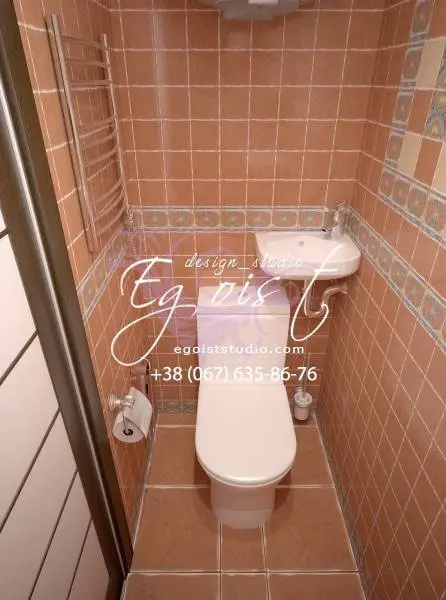
Photo 9 — Bathroom in African style
The bathroom is also designed in African style, evident from the tile pattern. The room contains no excess items. Tile color is orange, used on both floor and walls. There is a small cabinet for toiletries.
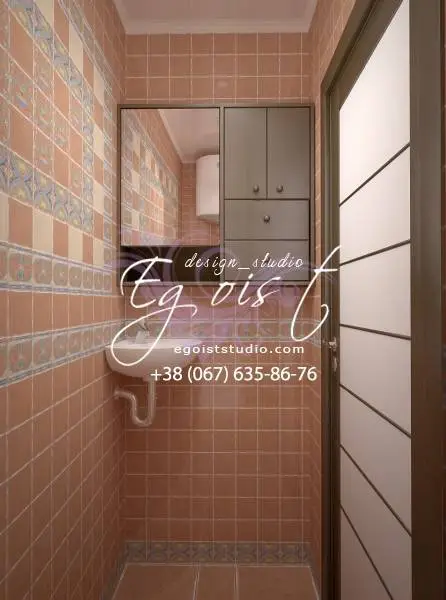
Photo 10 — Bathroom: nothing unnecessary
Bathroom
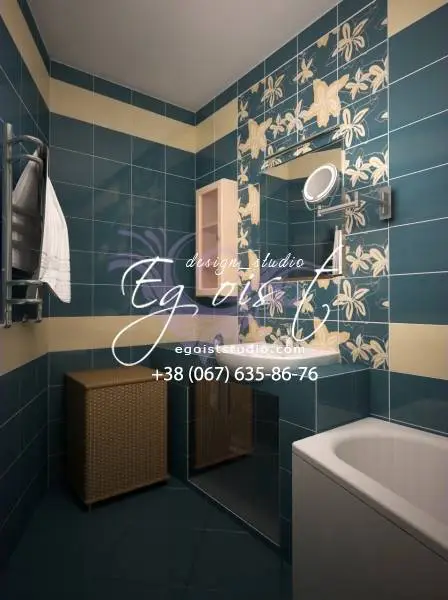
Photo 11 — Unusual bathroom
The bathroom is styled in a blue-beige palette. Since the space allows, it includes a bathtub and a shower cabin.
Tiles cover both floor and walls. The blue tiles on the walls are mixed with beige and floral-patterned ones. The washing machine and storage shelves for cleaning supplies are hidden behind a matte door.
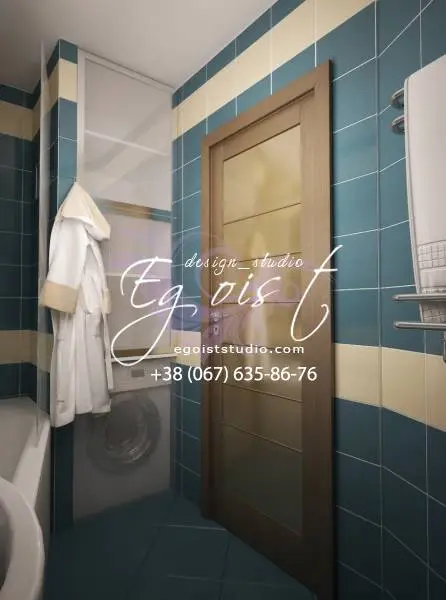
Photo 12 — Bathroom in blue-beige tones
The sink is mounted on a mirrored pedestal, which visually expands the space.
Luxurious Balcony
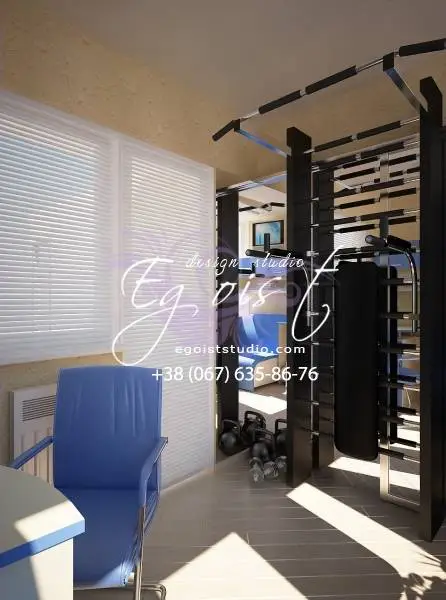
Photo 13 — Gym equipment on the balcony
Who wouldn’t want an extra room? Fitness is a must! But unfortunately, only those with a wide balcony can enjoy this opportunity.
Designers transformed this space into a fitness gym and study area. There’s ample room for fitness equipment to maintain physical health and for a dedicated study zone with bookshelves.
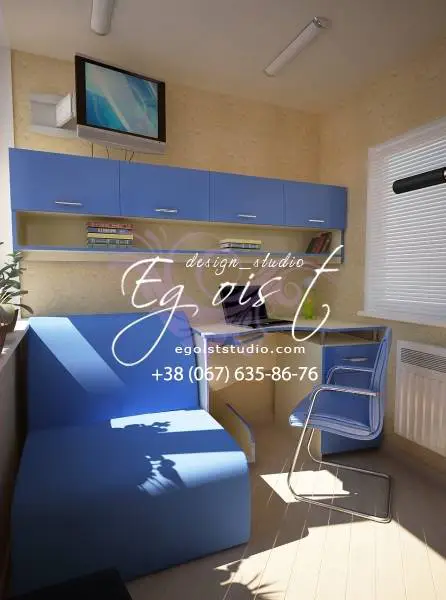
Photo 14 — Stylish balcony design
The balcony’s color scheme is beige and blue, bringing freshness and calm. The balcony has been fully converted into a livable space, including a radiator to heat the room in winter.
Lighting features several daylight-spectrum lamps. To preserve space, horizontal blinds are used.
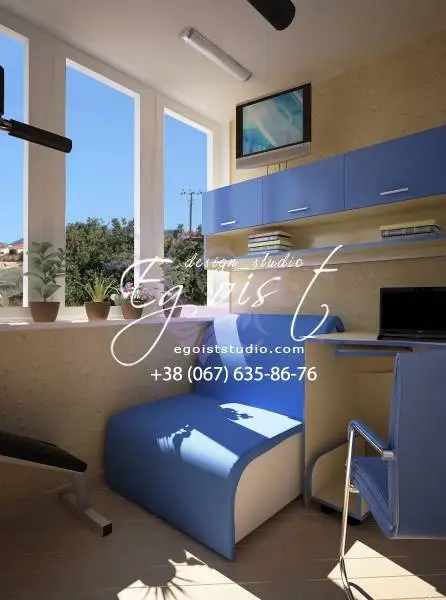
Photo 15 — Balcony – a perfect place to relax