New Scandi Style: House in Bauhaus Spirit
Emphasis on clean shapes, simplicity of living space, and the elegance of natural materials — that's what distinguishes this Australian house. We explain why Bauhaus is the new scandi style.
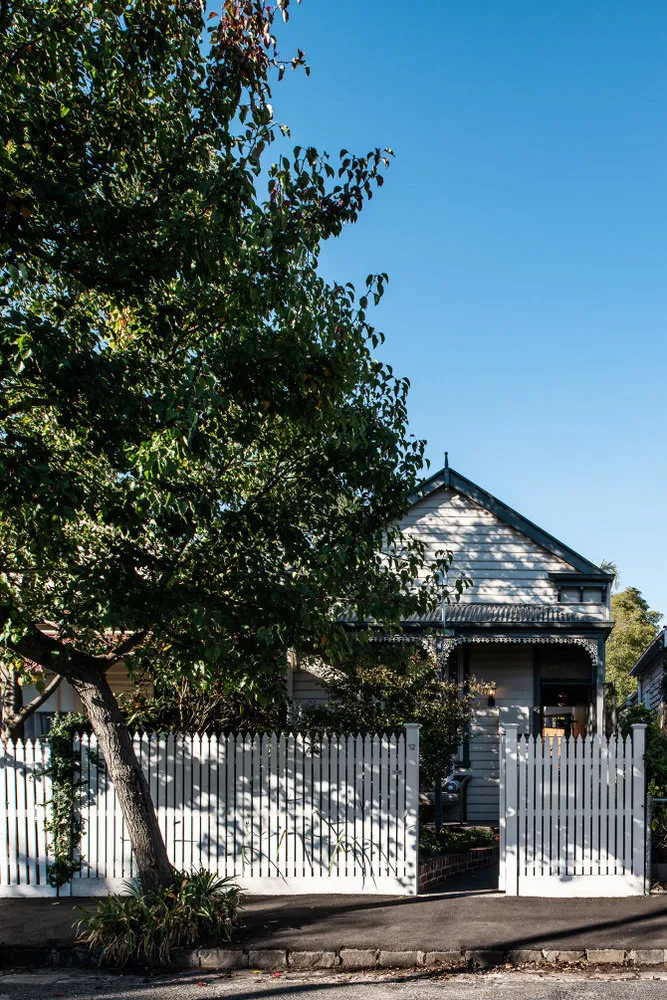
The construction of this mini-cottage near Melbourne was complicated from the start due to the size of the plot — only 6.1 meters wide and 34.4 meters long. To make a small area functional yet uncluttered, designers from the architectural studio FIGR chose the Bauhaus style.
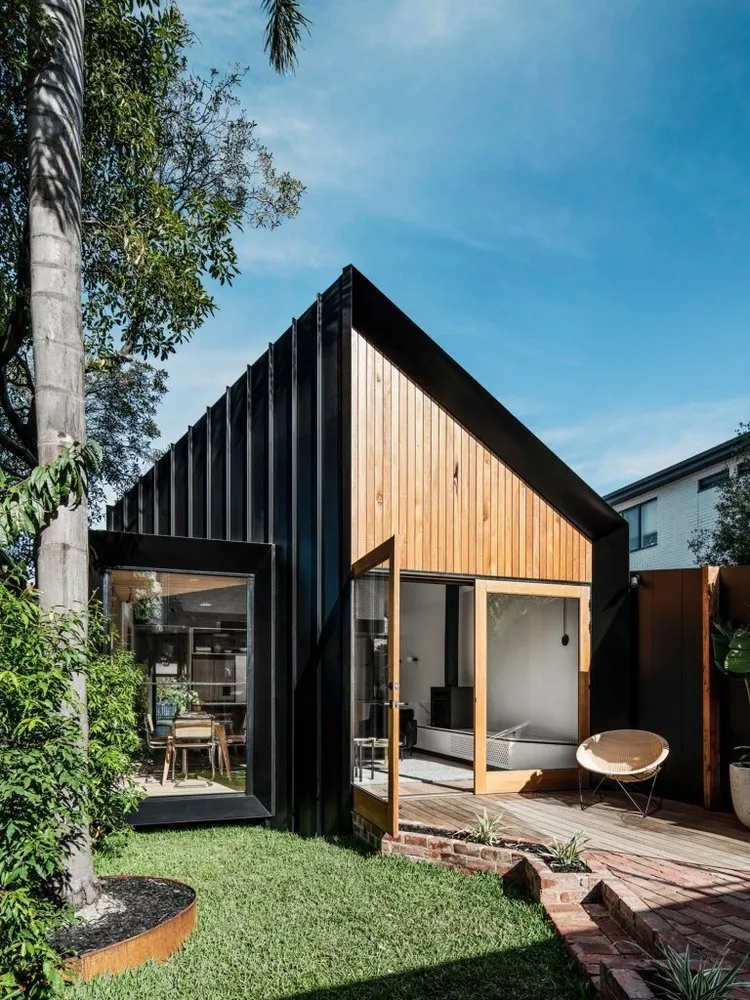
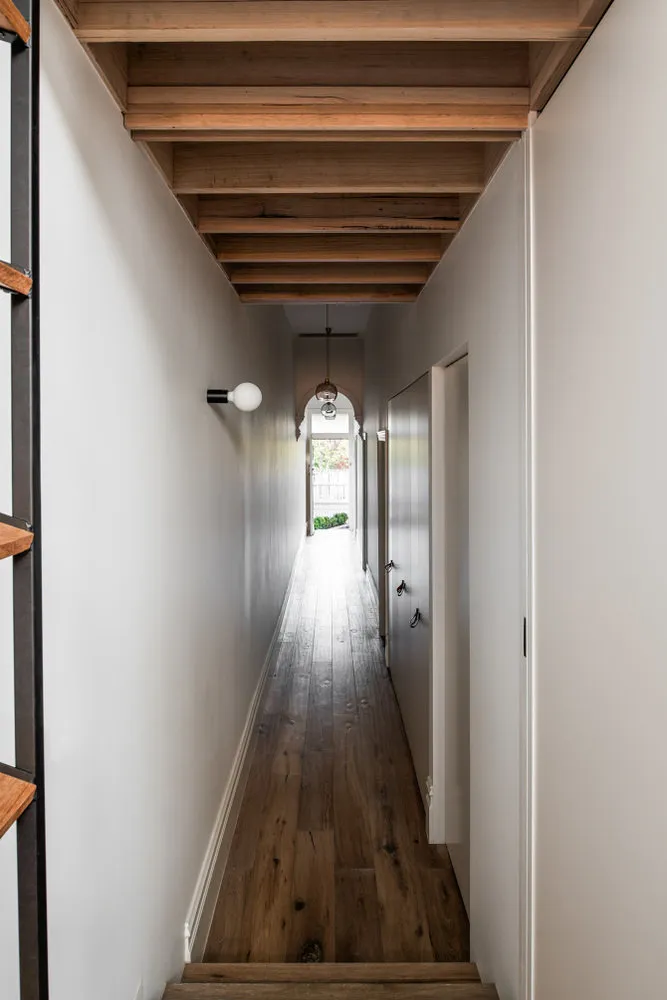
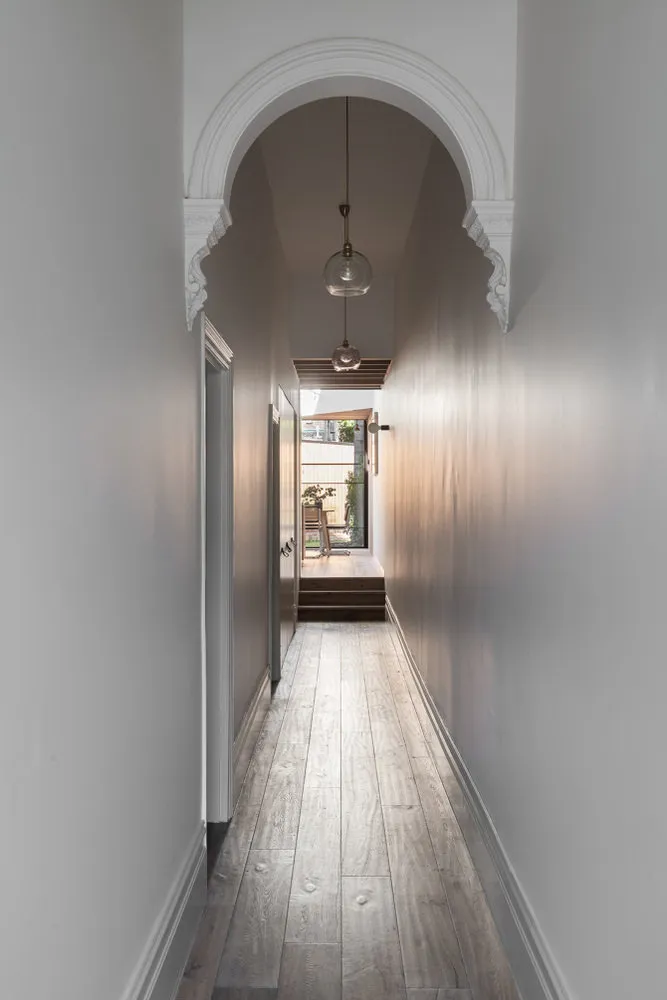
It may seem like there are two buildings, but in reality, it is one structure. The two parts of the house are connected by a large corridor. Currently, the house has three separate bedrooms, two bathrooms, and the living room and kitchen are combined into one shared space.
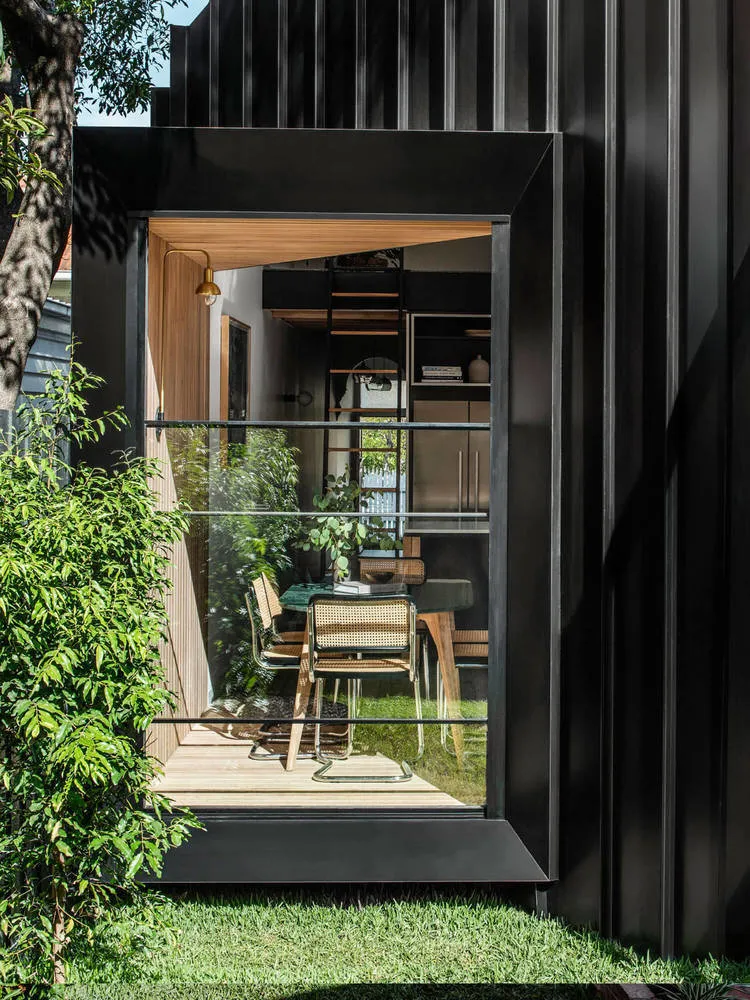
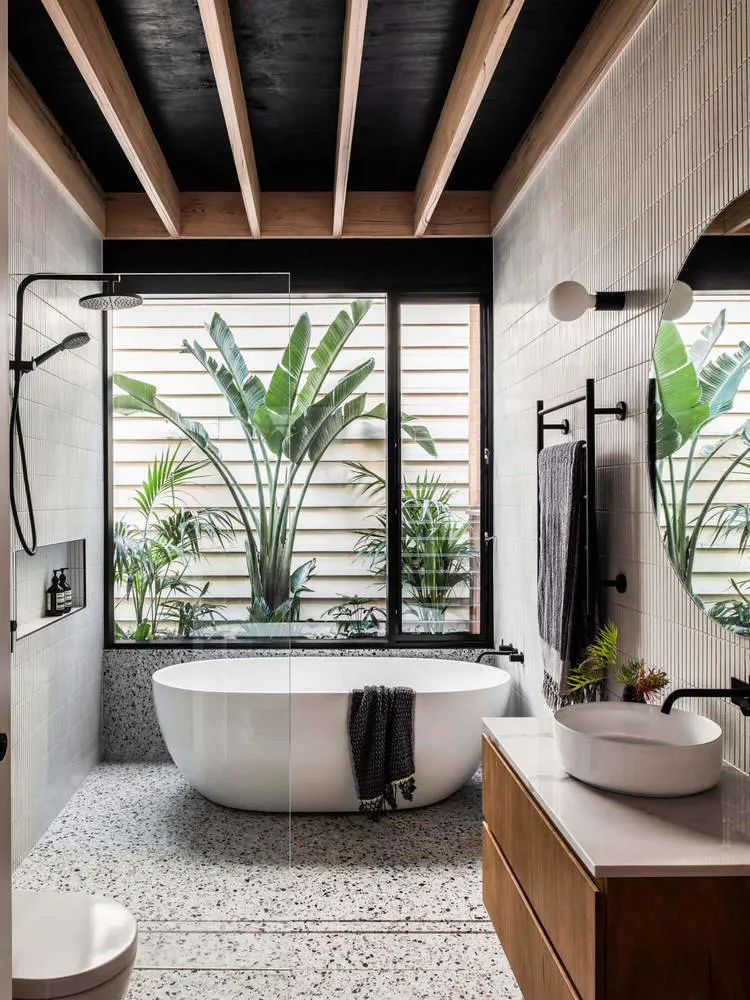
Only three materials are used for finishing — wood, stone, and metal. Their textures decorate the space on their own. In Bauhaus style, practicality is the key element.
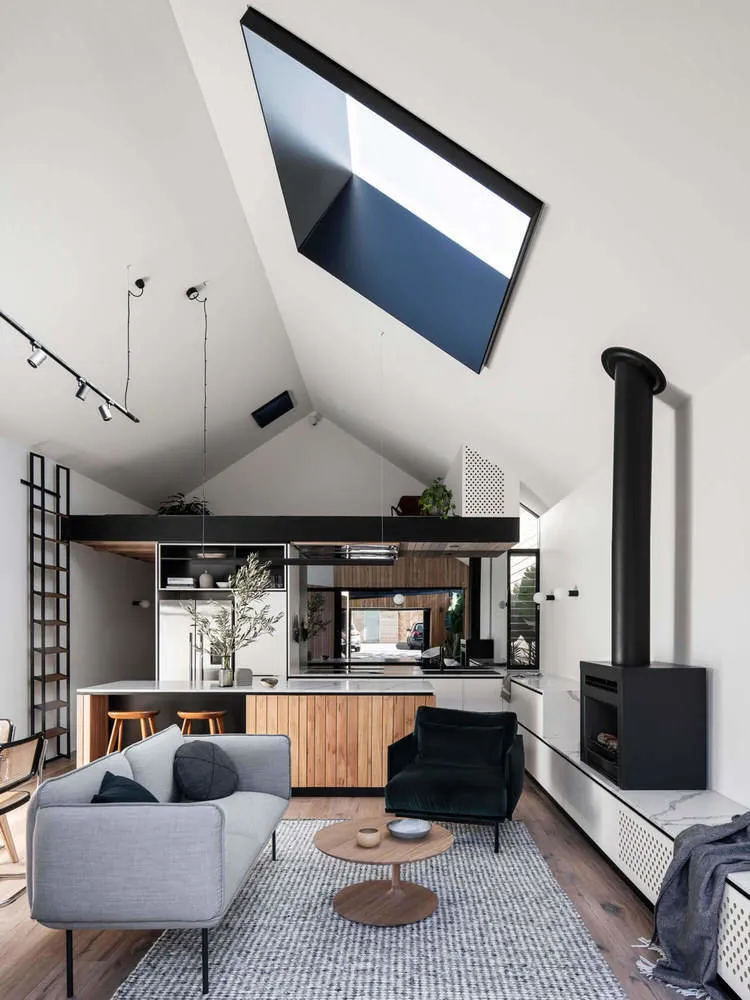
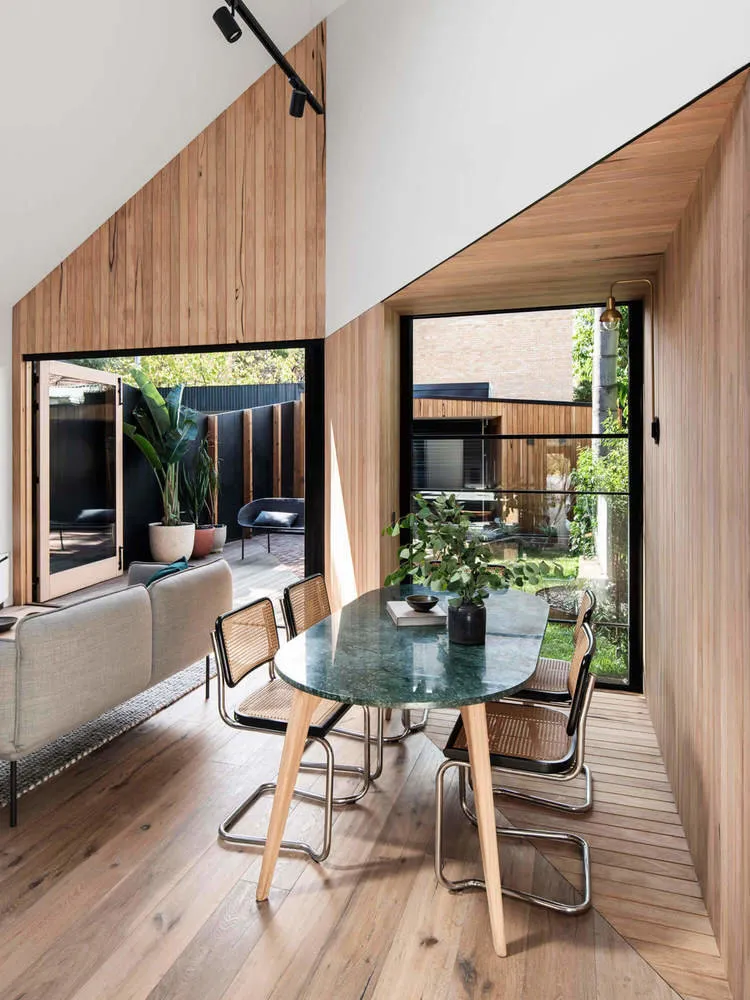
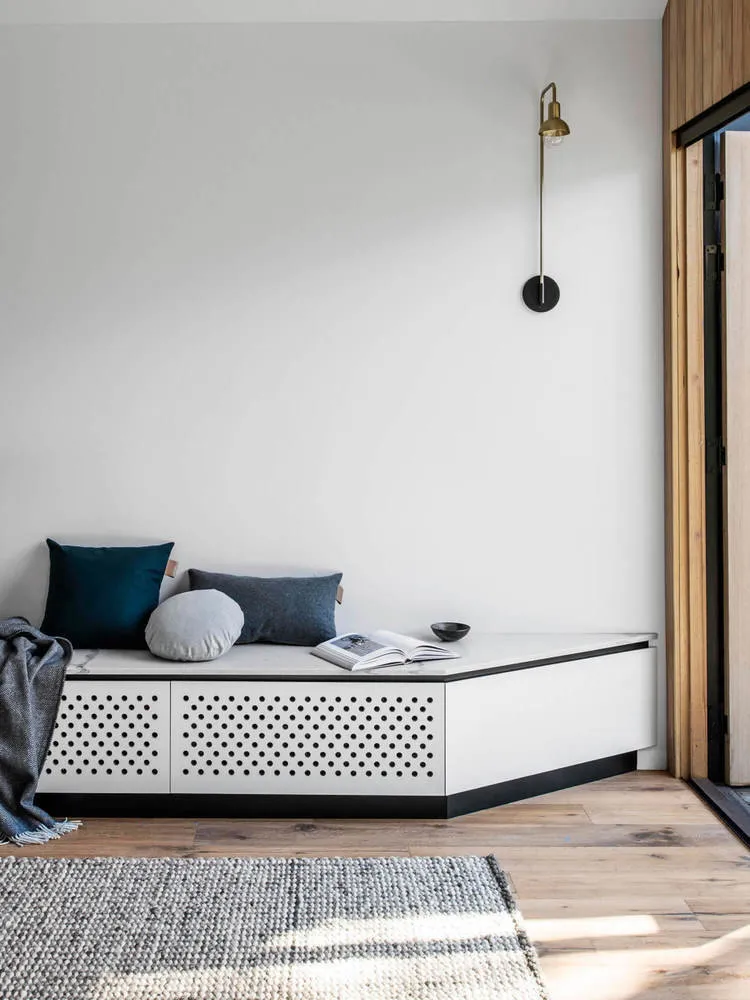
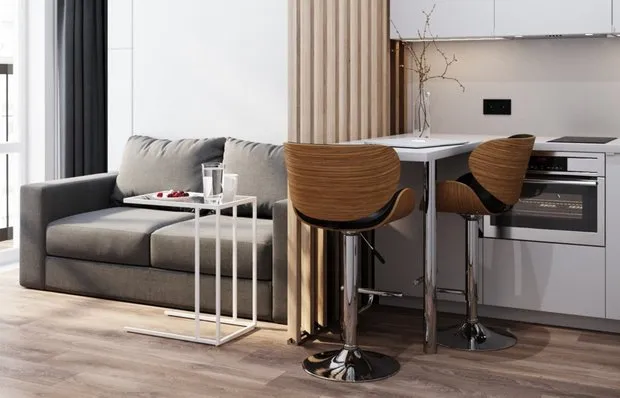
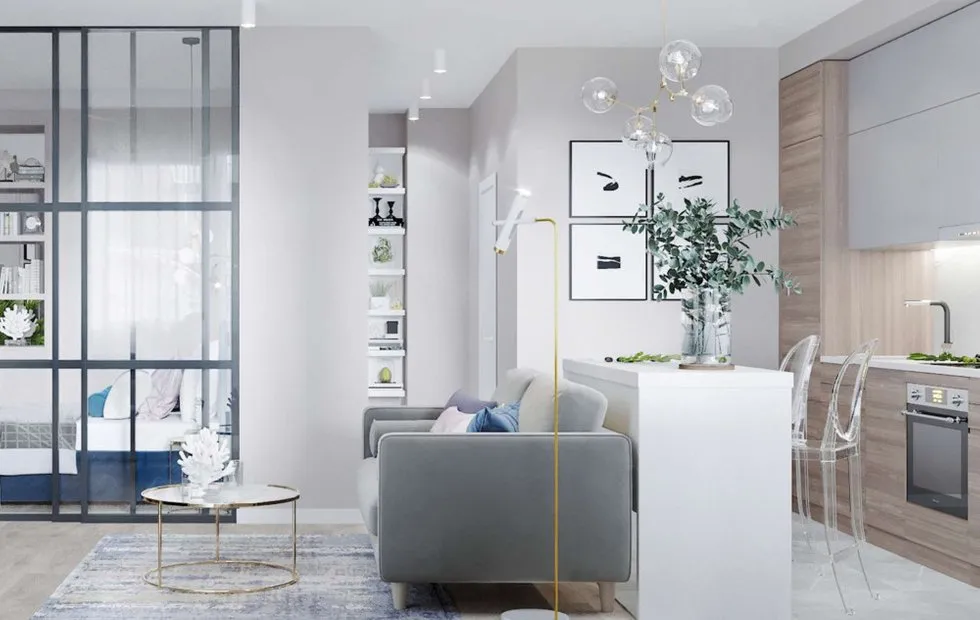
Despite the living room and kitchen being combined in the house, the space is skillfully divided into functional zones. The division is based on a simple rectangle: if you look closely, the kitchen (work surface and niche above), dining area with a window, and relaxation zone with a sofa — all of this visually resembles rectangles.
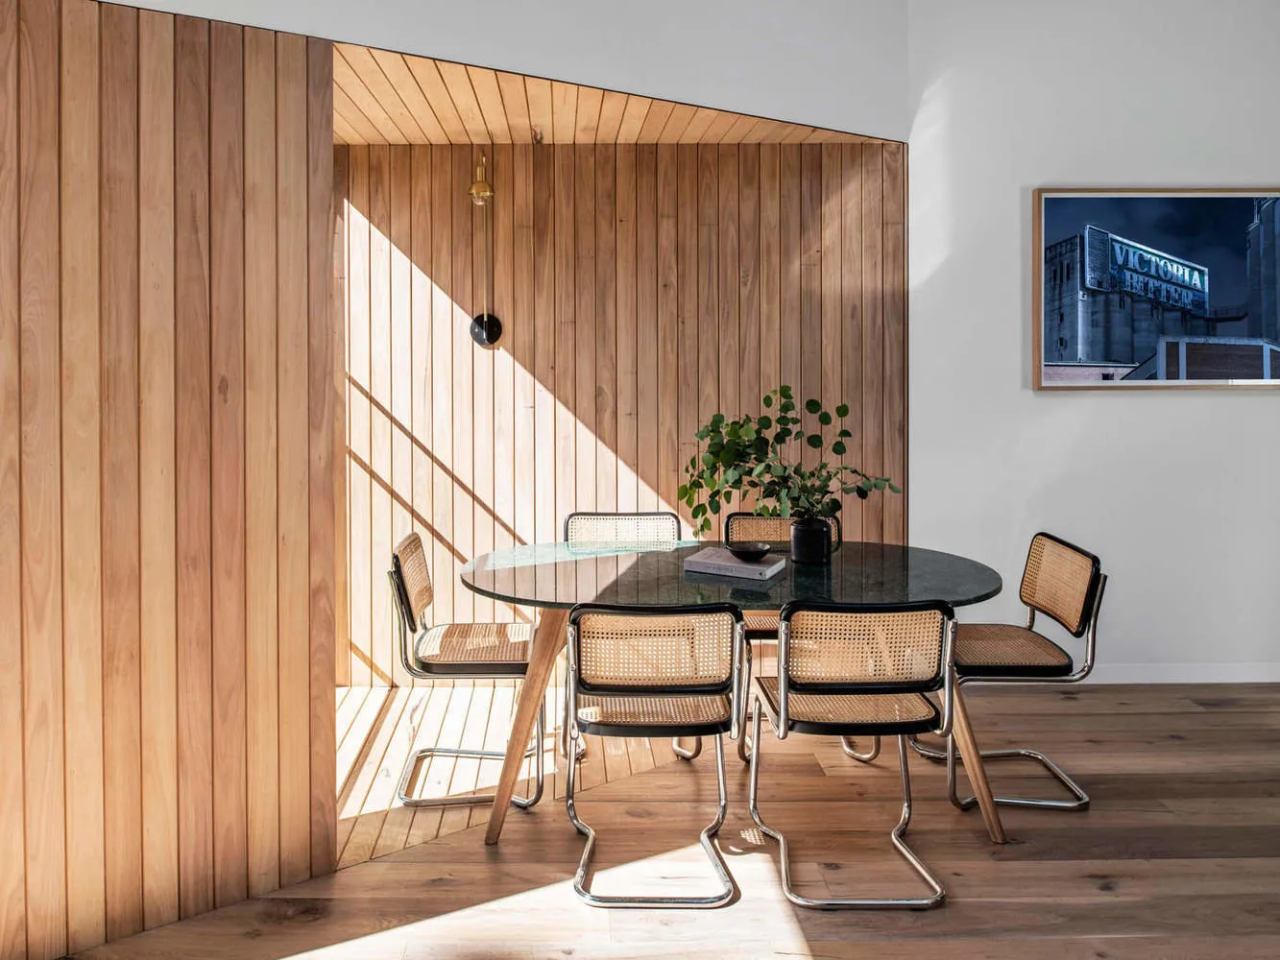
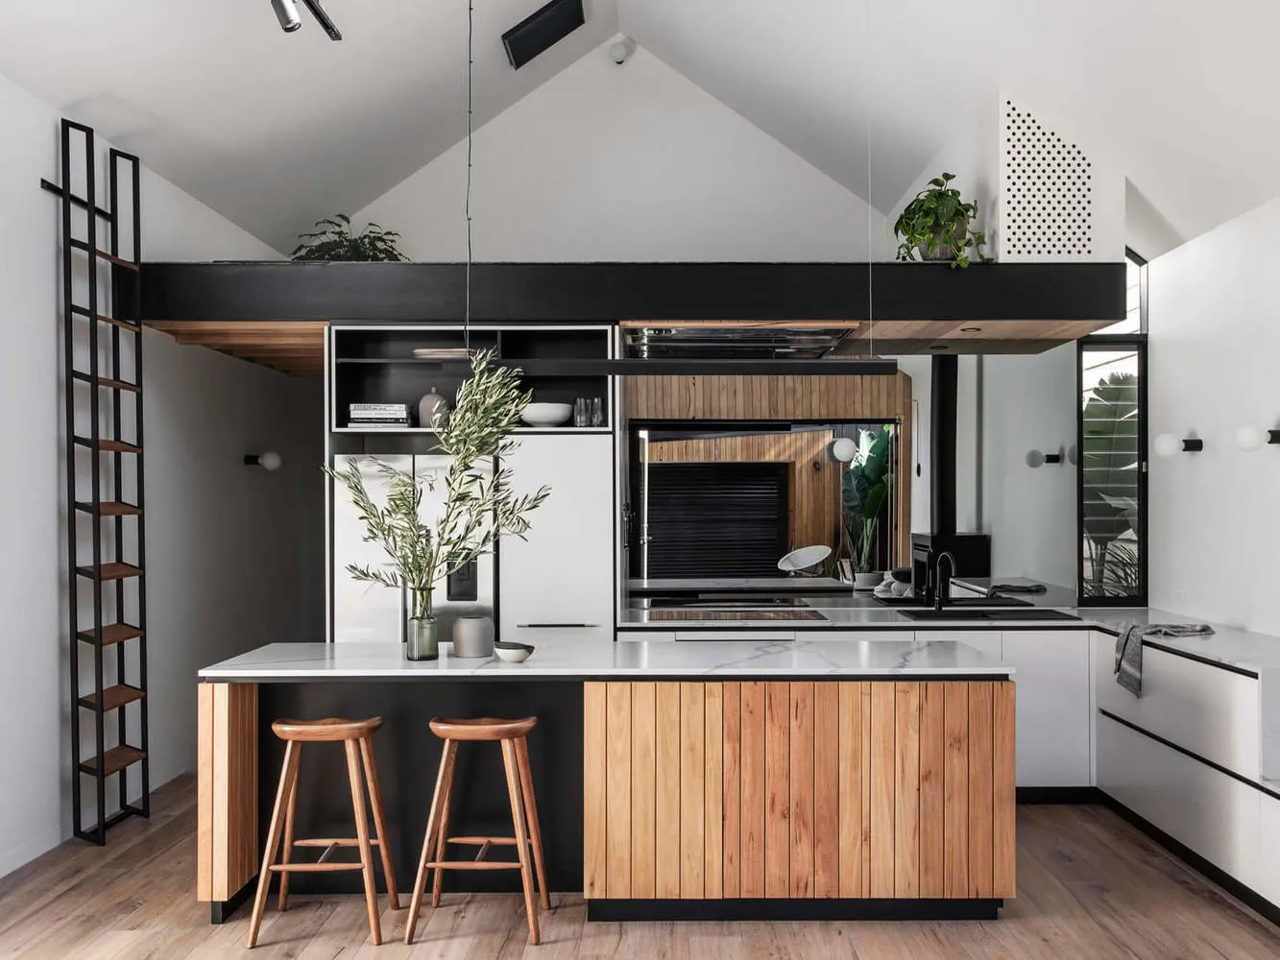
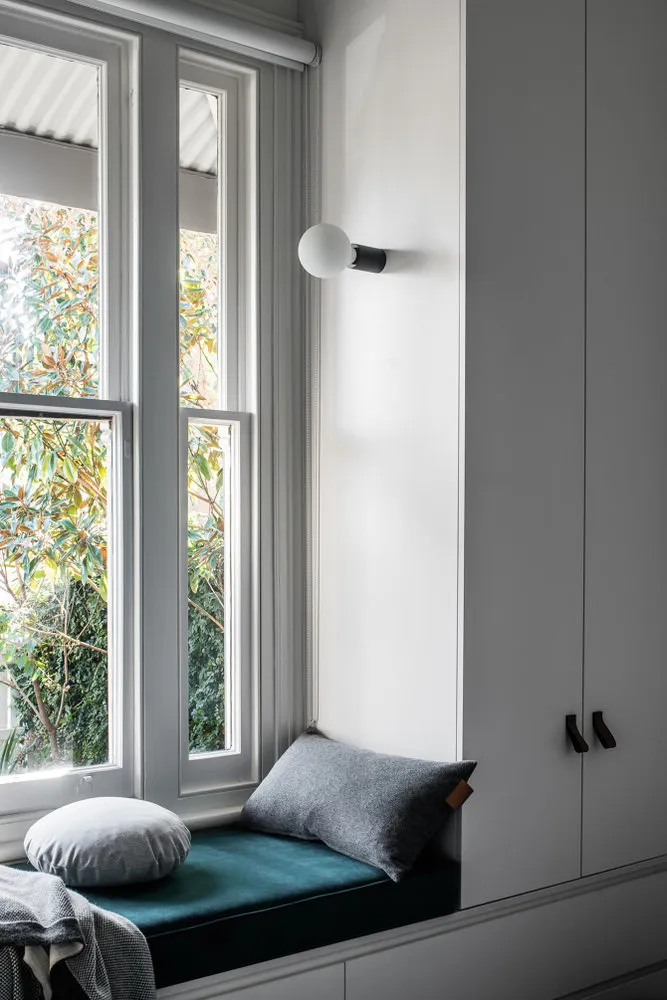
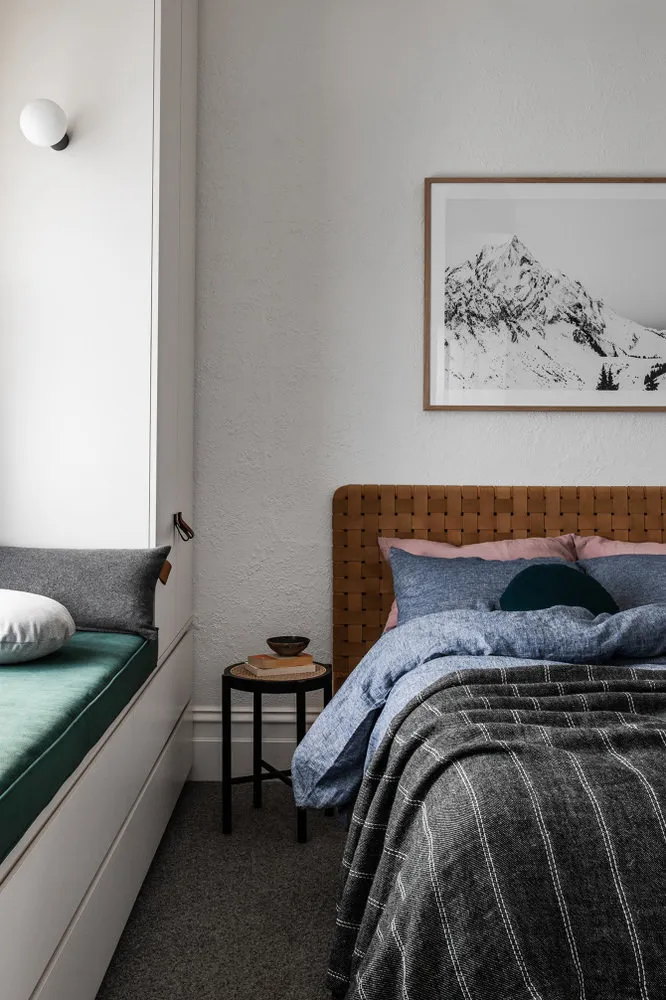
All other rooms maintain the established tone: minimal decoration, as people should not be hostages to objects or color combinations; contrast between cool and warm tones; built-in storage systems that do not clutter the space.
Source: https://www.estliving.com/