Single-slope Roof
In this article, we’ll examine the advantages and disadvantages of single-slope roofing, as well as provide a concise DIY installation guide. Let’s begin with the basics.
Advantages and Disadvantages of a Single-Slope Roof
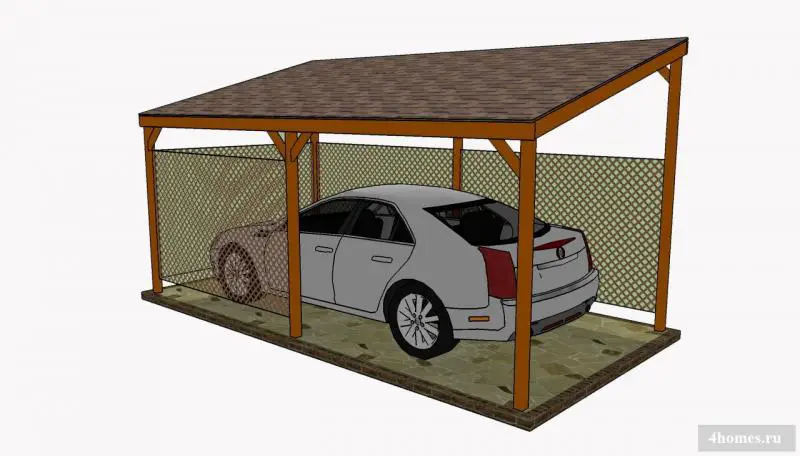
The single-slope roof design is rightly considered the most economical of all similar options in terms of material usage and labor volume. For this reason, such roofs are commonly used on temporary structures and homes not intended for permanent residence: summer cottages, guest houses, and more.
The main advantage of a single-slope roof is that it must be ventilated. That is, the structural solution includes special openings in the eaves walls, ensuring air circulation in the under-roof space (between the insulation of the floor and the waterproofing layer of the roof slope), regardless of outdoor wind speed.
Roof ventilation helps expel moisture and condensation from the structure outdoors during cold periods and reduces heat loss across the entire roof system. In contrast, double-pitched roofs are often built without ventilation.
In winter and spring, the advantage of a single-slope roof is that snow does not slide off in large avalanches. This is because the roof slope must not exceed 6–9%, making rapid snow runoff impossible. The snow cover melts gradually on such roofs.
But every coin has two sides — and the price for this benefit is regular manual snow removal. This is especially important during heavy snowfalls. Snow accumulates quickly on single-slope roofs, and delaying cleanup increases the risk of exceeding the structural load capacity of the rafter system.
Building a Single-Slope Roof Yourself
The key to building a single-slope roof is accurately calculating the height difference between two opposite walls. The rear wall must be lower than the front facade, as this creates the necessary slope. The roof pitch depends entirely on the type of waterproofing material used: for metal roofing, it should be around 8%, and for bituminous roll materials like ruberoid, around 5%.
Accurately maintaining the roof pitch is crucial. For example, a 0.5% deviation on a profiled sheet single-slope roof can cause excessive snow load on the sheet itself, risking deformation under snow weight.
The main structural element is the rafters, which rest on the wall plate (bearing beam). Recommended dimensions: wall plate 120 x 120 mm, rafter 50 x 150 mm or 100 x 150 mm. The wall plate is secured to the walls using anchor fasteners.
Rafters are installed into pre-cut recesses in the wall plate, with additional fastening using bolts or metal straps. If the rafter span exceeds 4–4.5 meters (a common occurrence), additional support is required to prevent sagging.
Rafters are installed at intervals from 600 to 1200 mm. The most popular spacing is 600 mm — it’s most cost-effective for insulation and cladding materials (drywall, OSB, CSP, etc.). Rafter ends extend about half a meter beyond the walls to enable proper water runoff.
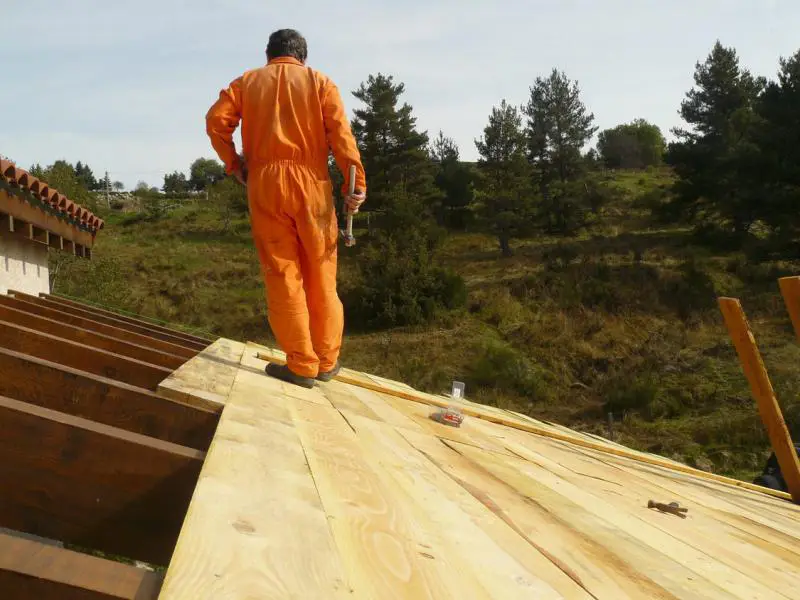
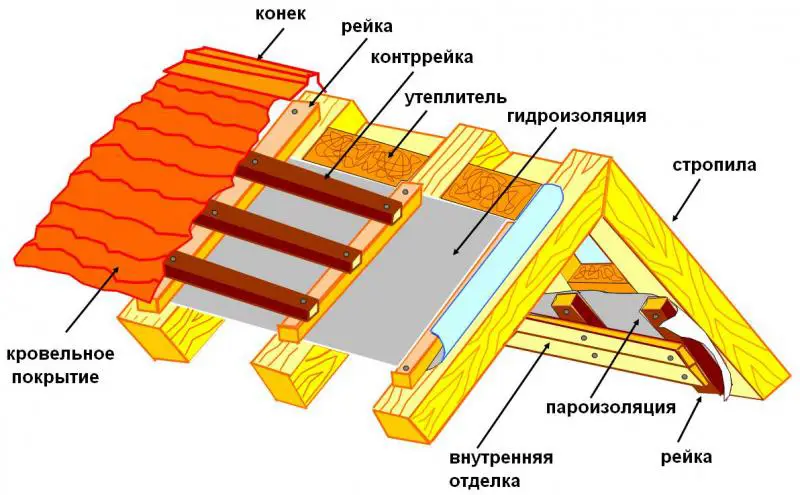
Sheathing is installed perpendicularly to the rafter system using 20 x 40 mm or 30 x 50 mm timber. The size and spacing of the sheathing depend on the weight and attachment method of the final waterproofing membrane. The heavier the membrane, the more robust the sheathing and the tighter the spacing.
Important: All wooden components of the single-slope roof must be treated with antiseptic and fire retardant to extend their lifespan within the structure. Insulation (glass wool or basalt wool) is typically installed between rafters. On the interior side, vapor barrier film is installed; on the exterior side, a breathable, super-diffusion waterproof membrane.