Convenient Layout and Scandinavian Palette: A Swedish Home
When buying an apartment in one of the Stockholm Ostermalm districts, Swedish designer Klaus Dahlen planned to transform it into a stylish and open space for meetings with friends.
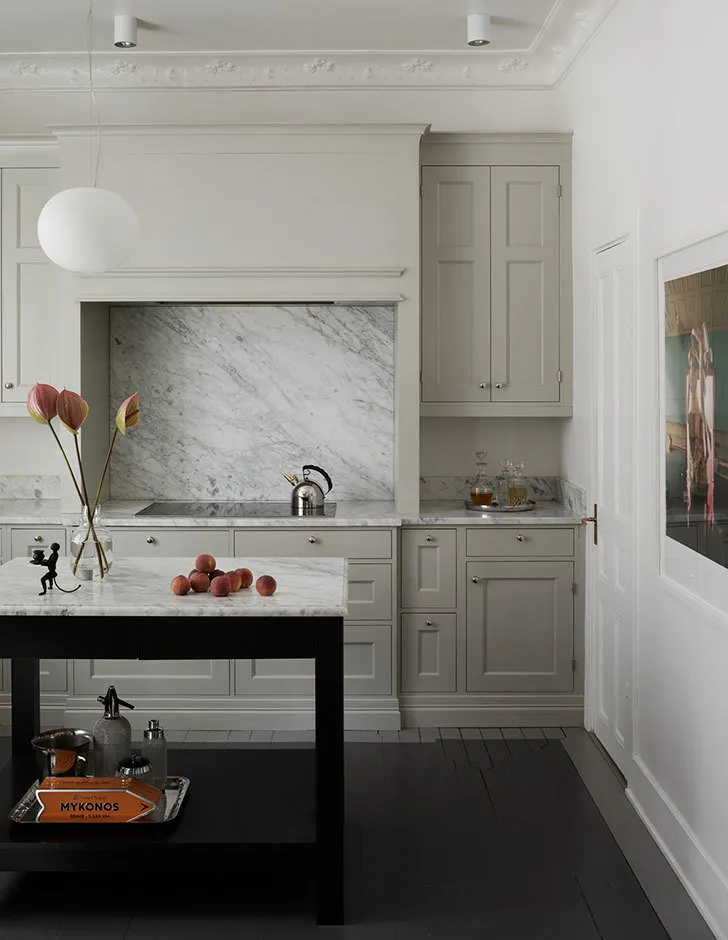
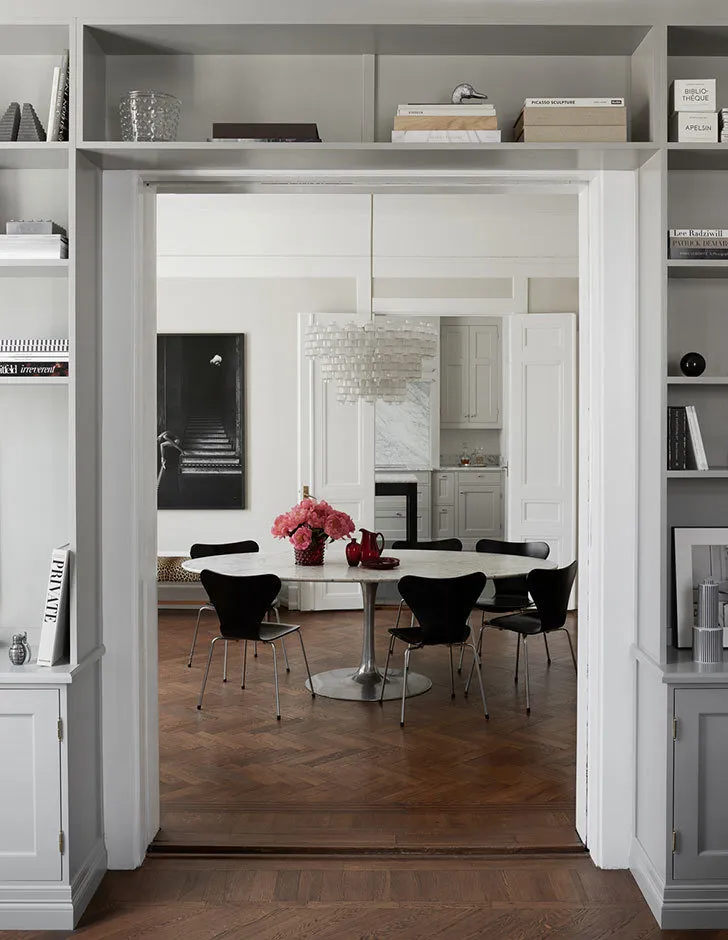
Bringing the idea to life was not complicated. First of all, he was lucky with the layout, which included a foyer of kitchen, living room and dining room — an ideal 'given' for decorating a spacious communal area.
Secondly, all of Klaus's favorite interior stores happened to be located near his new home built in the early 19th century, which greatly simplified the task of finding furniture, lighting, and decor.
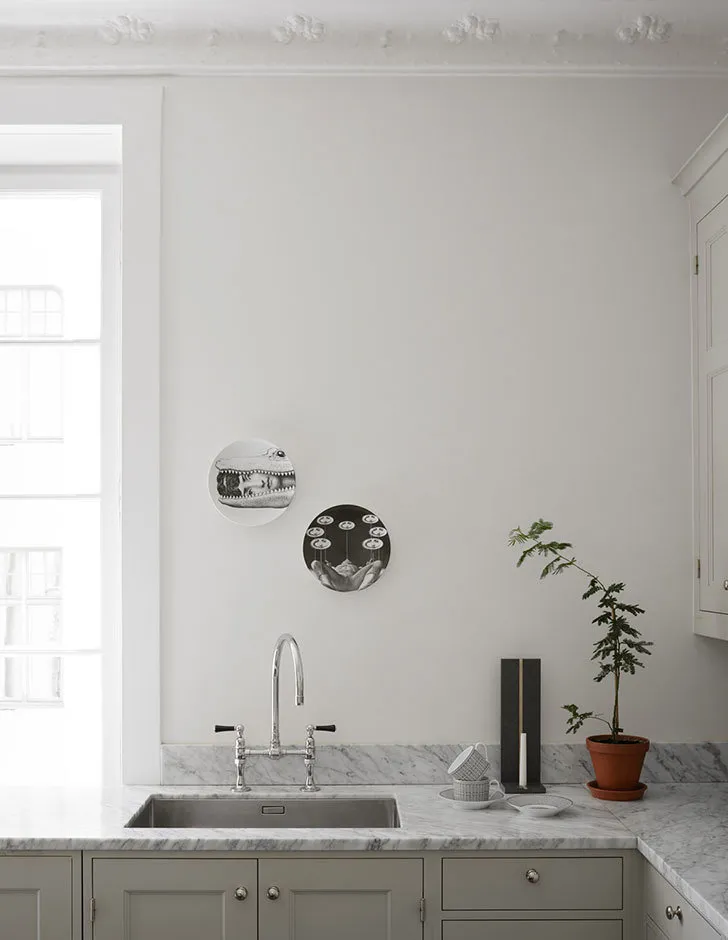
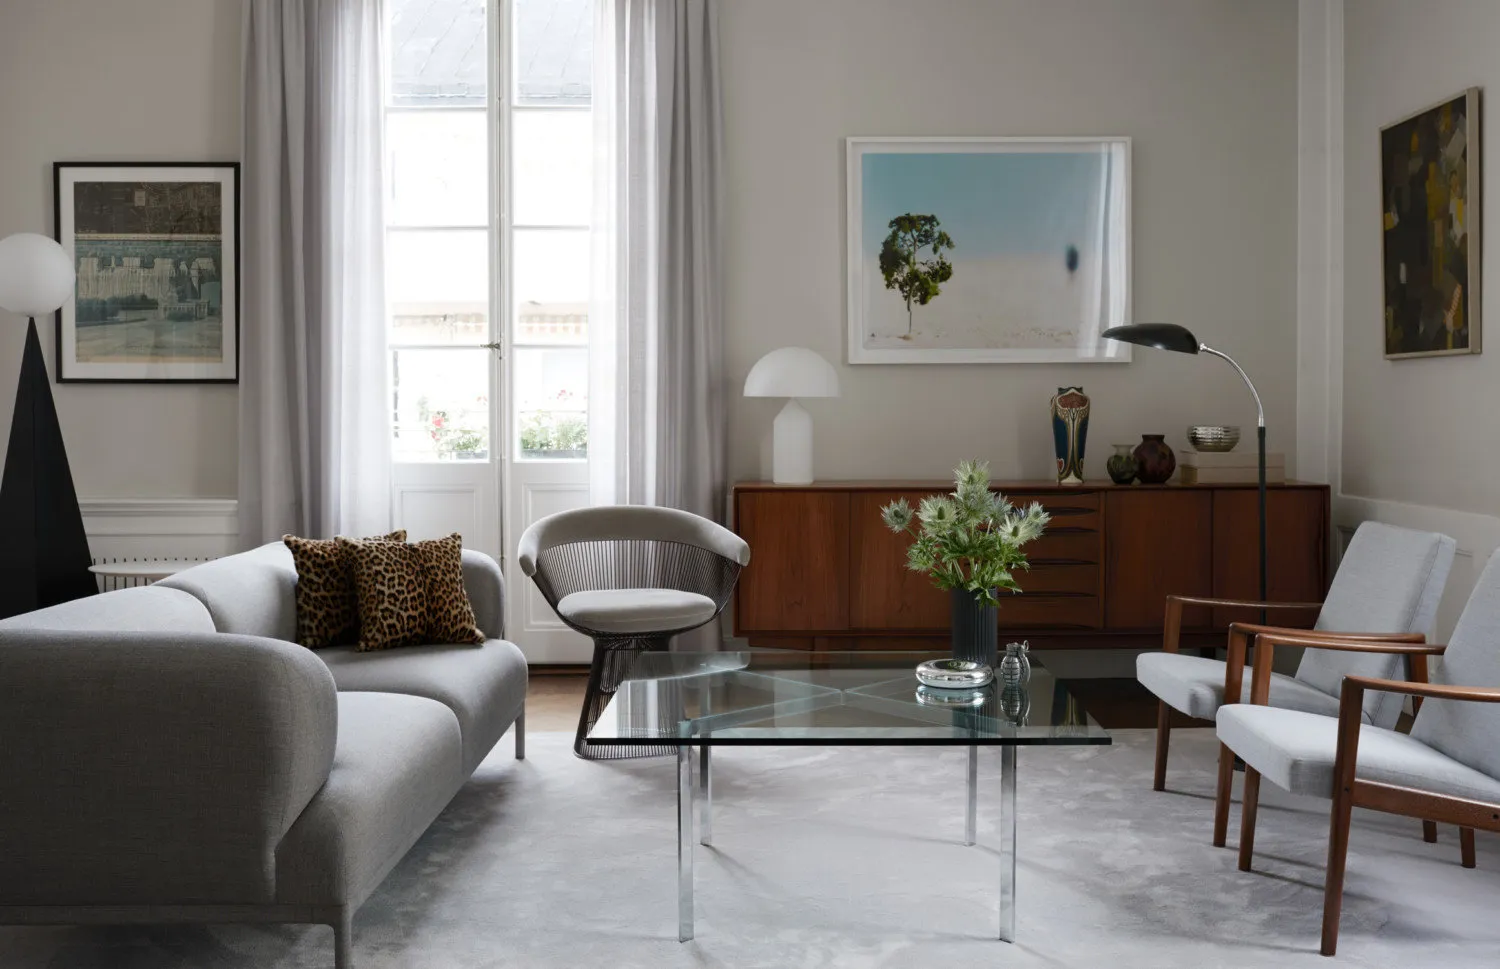
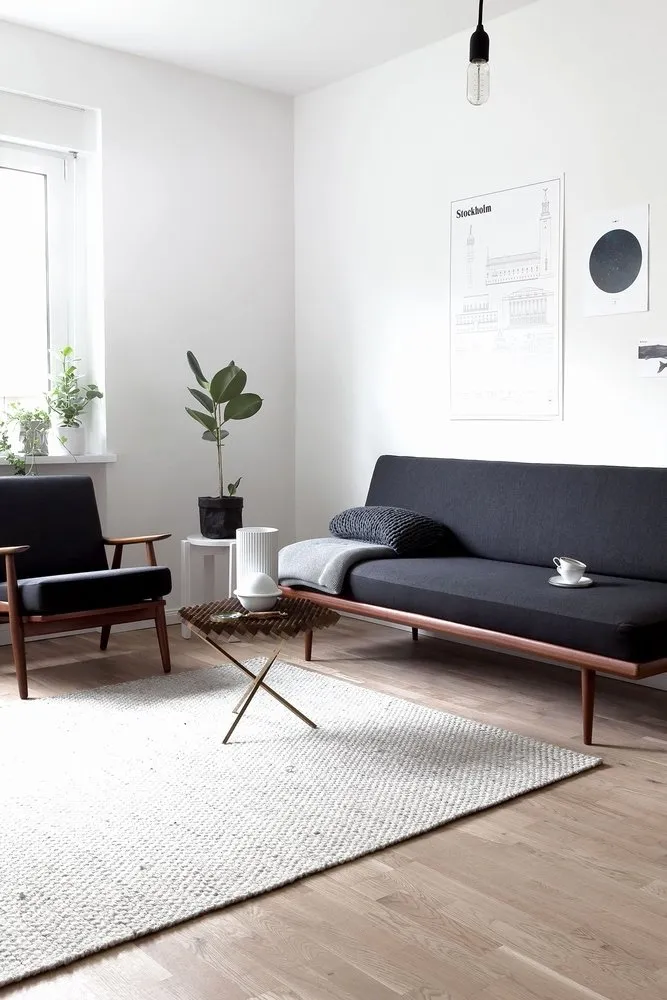
Against a neutral Scandinavian palette, the designer arranged furniture items so that guests sitting on the sofa, armchair and other furniture would face each other and immediately engage in conversation.
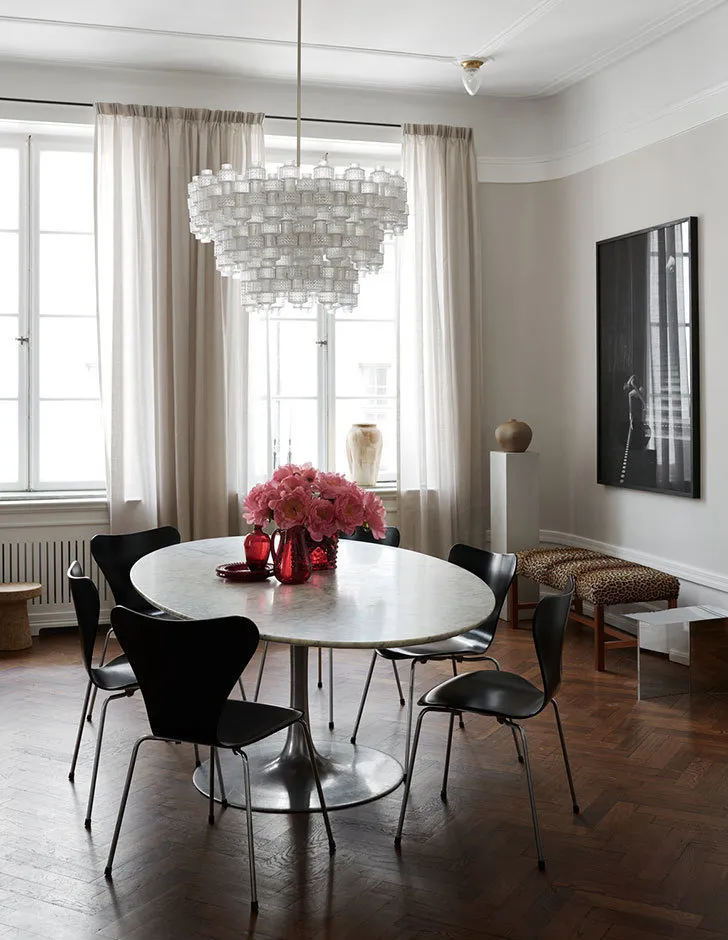
To create a soft, enveloping light that also contributes to trusting conversations, Klaus placed several lamps in the living room. One of them — behind the sofa — looks like a real art piece.
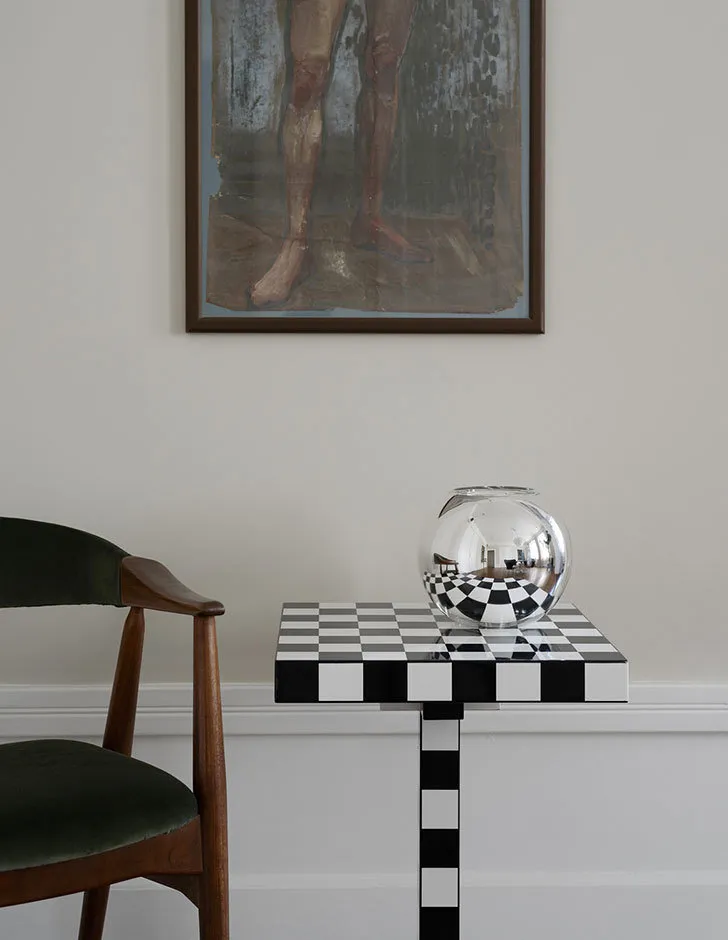
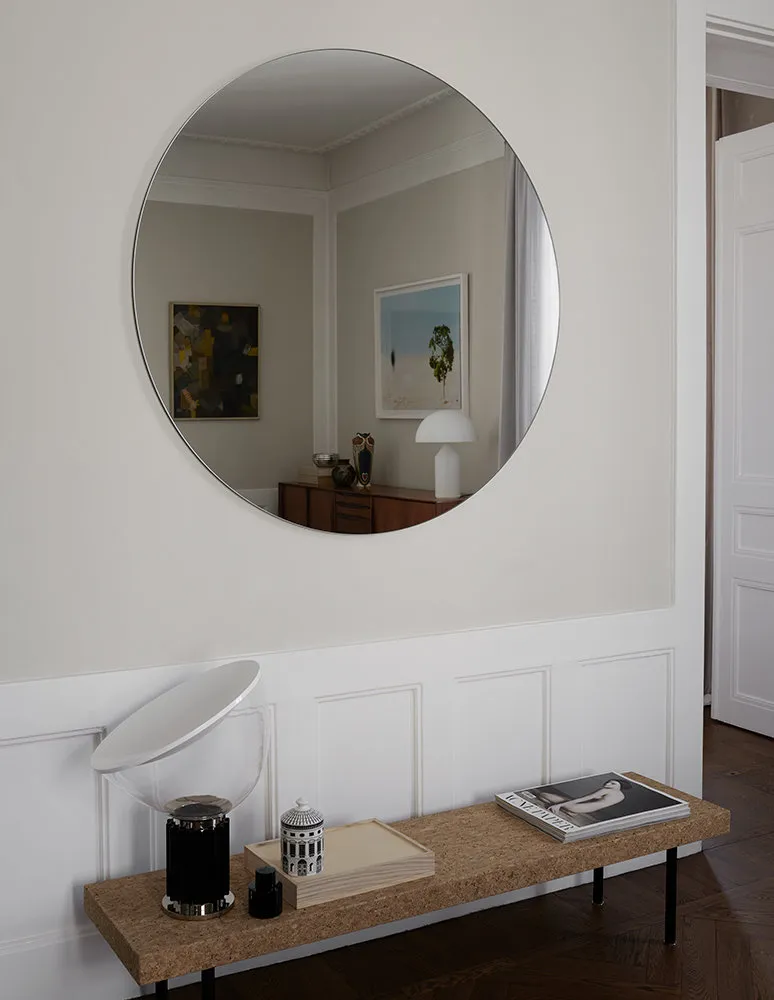
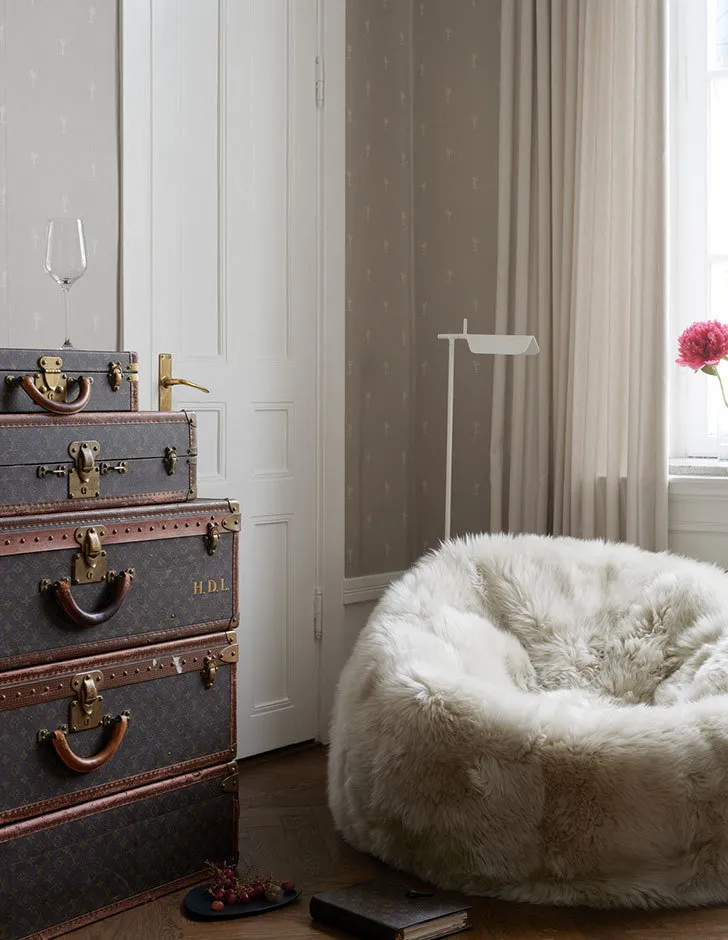
Gypsum pedestals, handcrafted vases, vintage Louis Vuitton suitcases and other unusual decor items can be examined endlessly. And this is only a bonus for the hospitable host, as in such an environment guests are sure not to get bored.
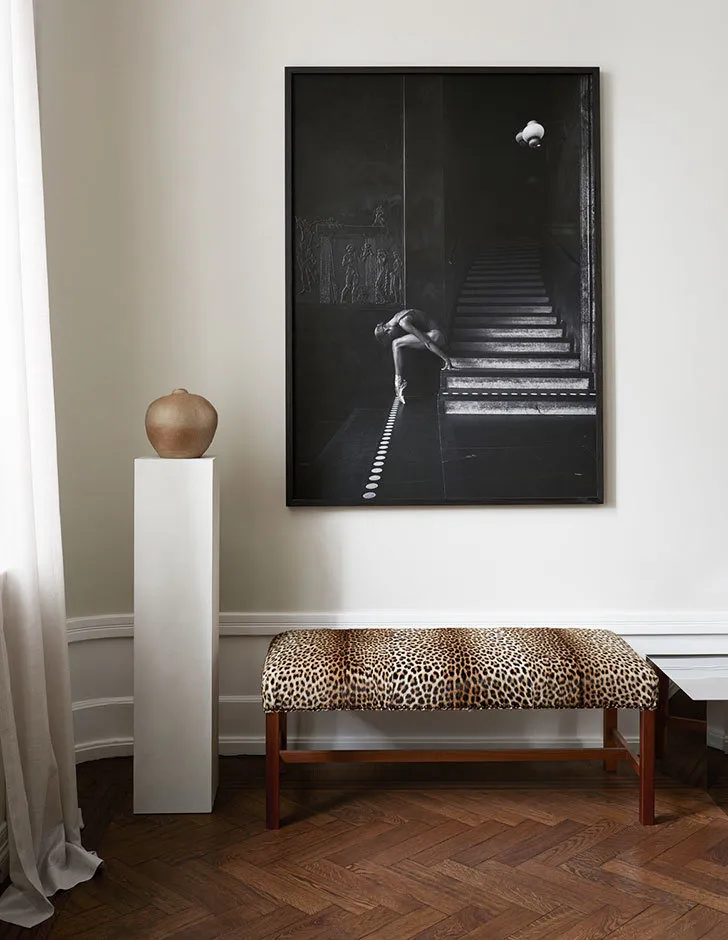
There are even items with whimsical origins. For example, the leopard-print cushions were sewn from... a coat of one of the owner's relatives! She once bought a coat in Kenya, and when it became unusable, she gave it to Klaus. The designer found himself in a double win: now he has stylish cushions and an interesting story that guests will surely enjoy — just like this interior.