A Modern Interior with a History: How a Designer Designed Her Home in the Moscow Region
Summary
Details
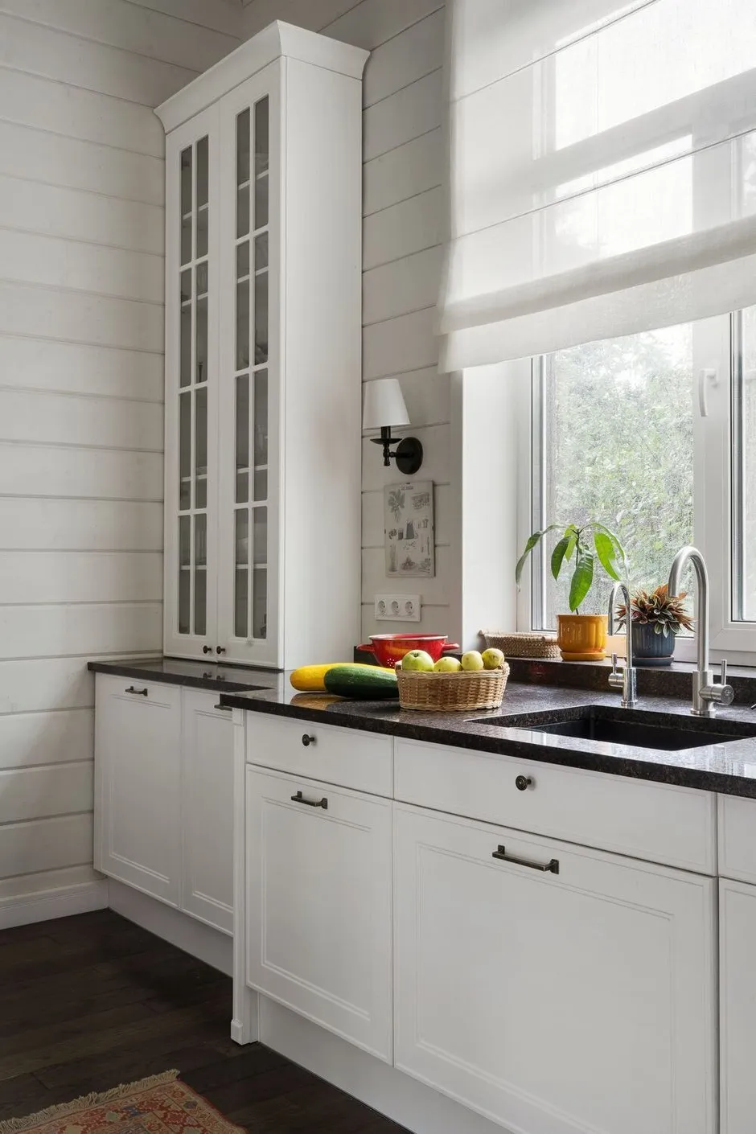
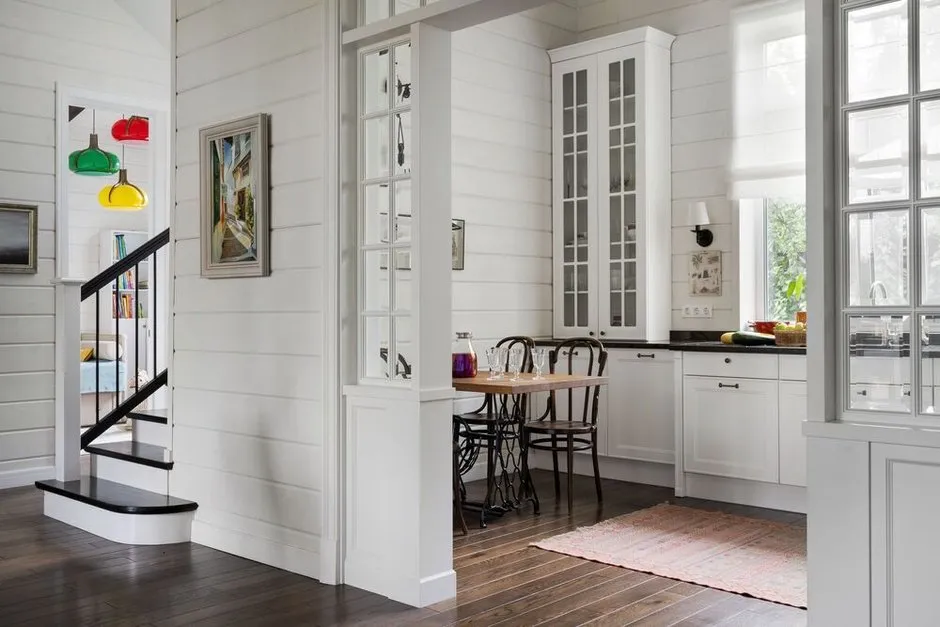
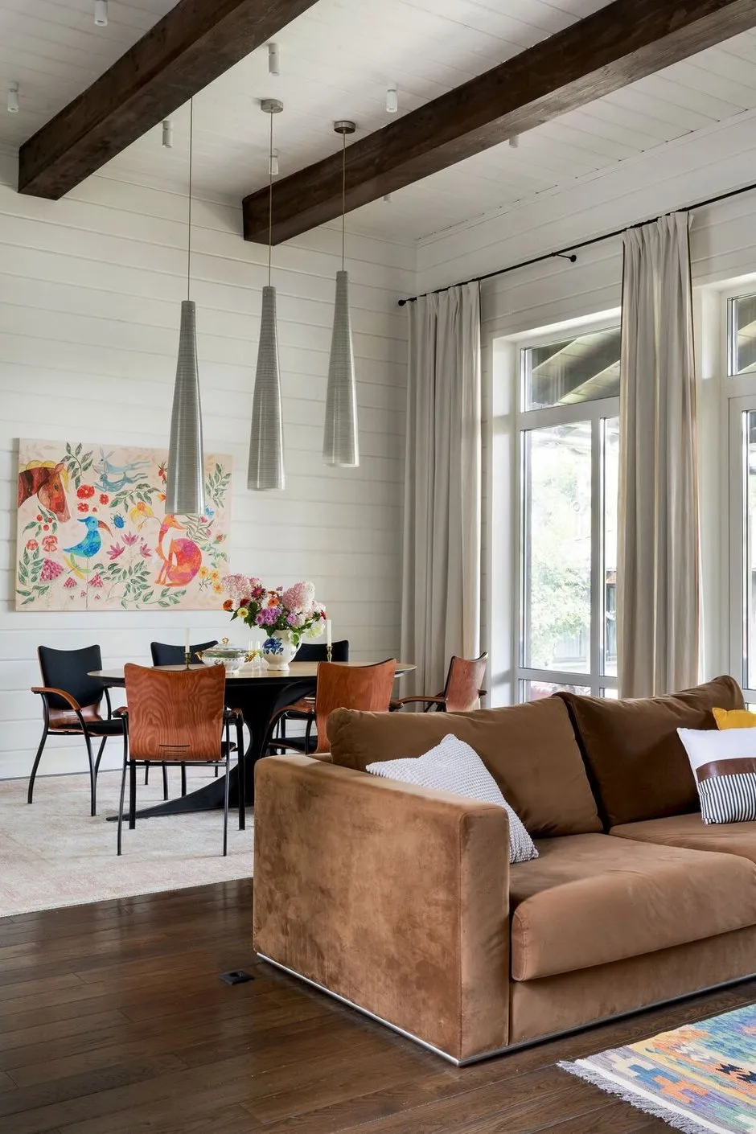
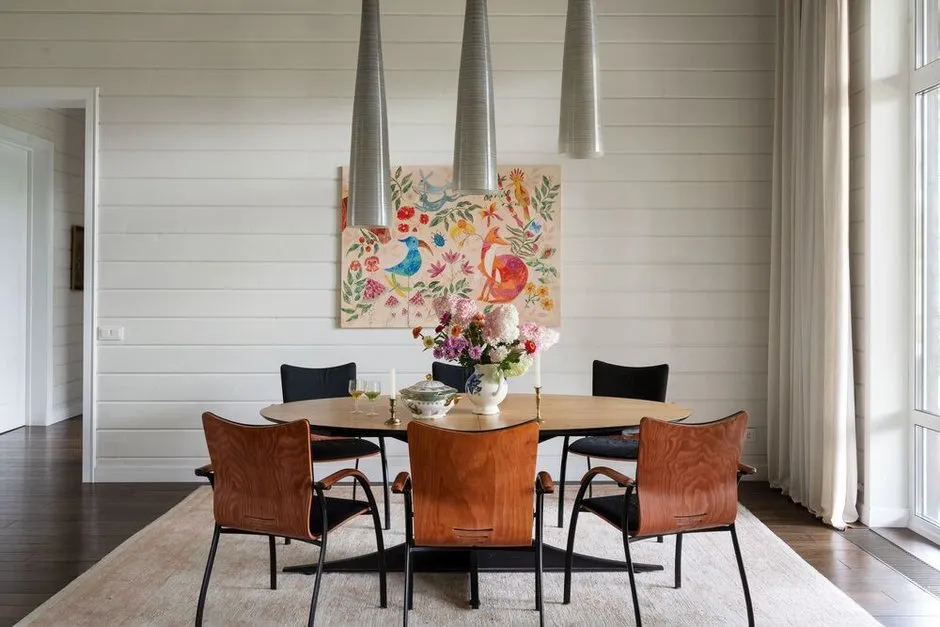
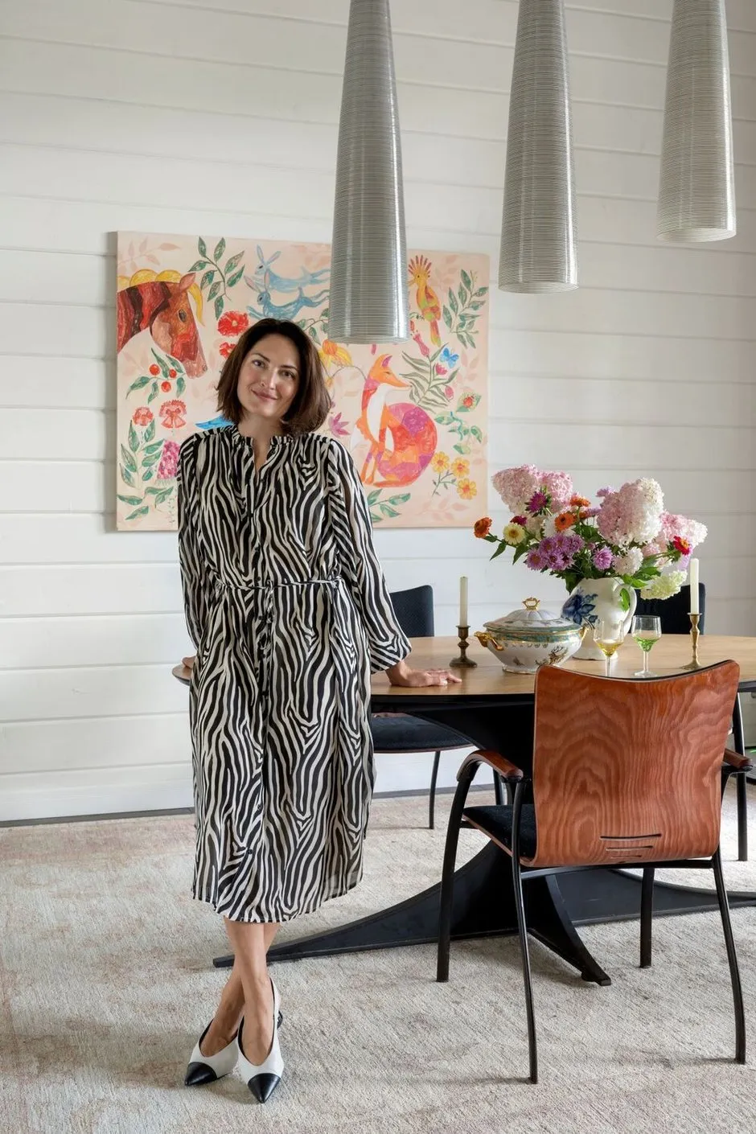
The living room features high ceilings at 4.5 meters, making it ideal for daily family gatherings and hosting guests. The focal point is the dining set. There’s a table designed based on my sketches, vintage carbon chandeliers, and soft chairs from the 1970s.
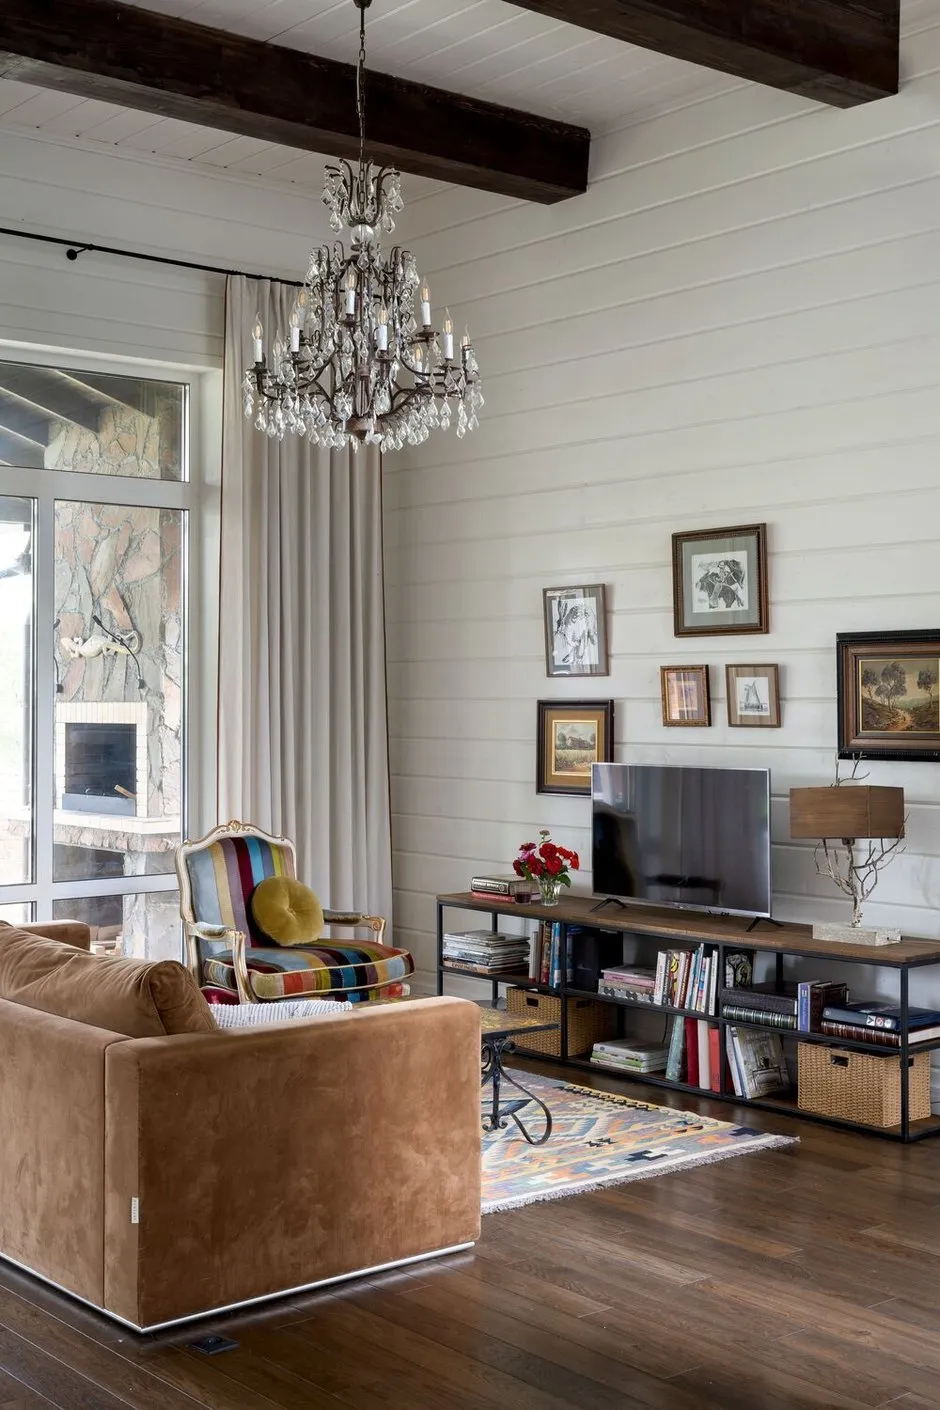
The vibrant painting with its naive theme fit seamlessly into the interior, both with its cheerful atmosphere and color palette. I don’t like televisions as objects, so I always try to “hide” it. Now too, it’s not very noticeable surrounded by books, paintings, and graphics.
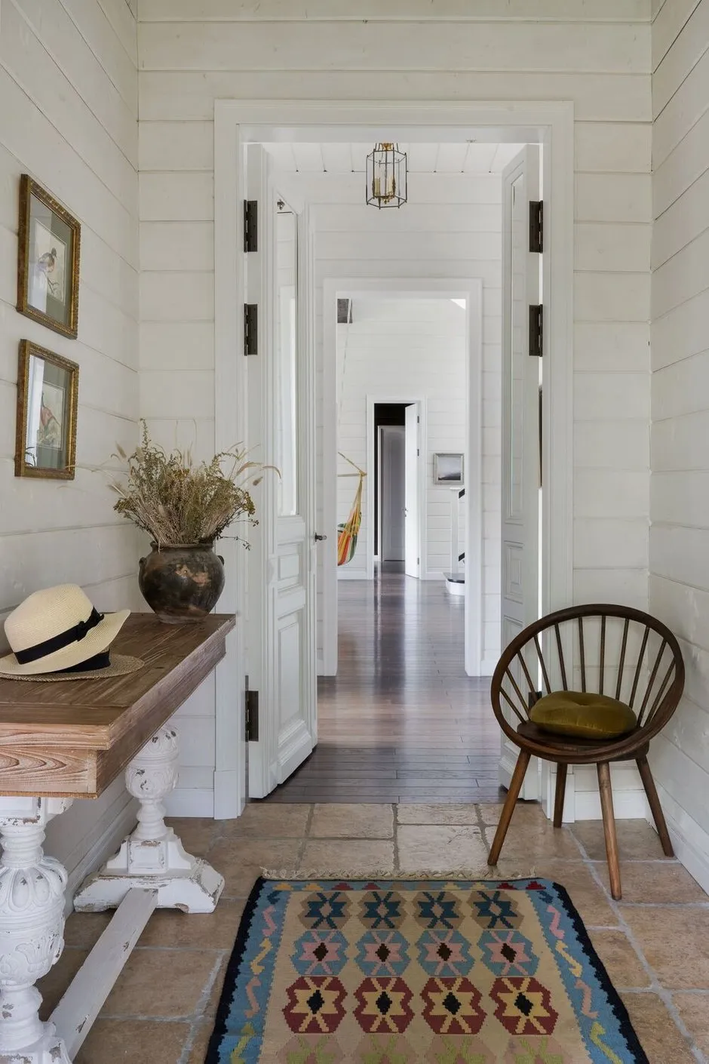
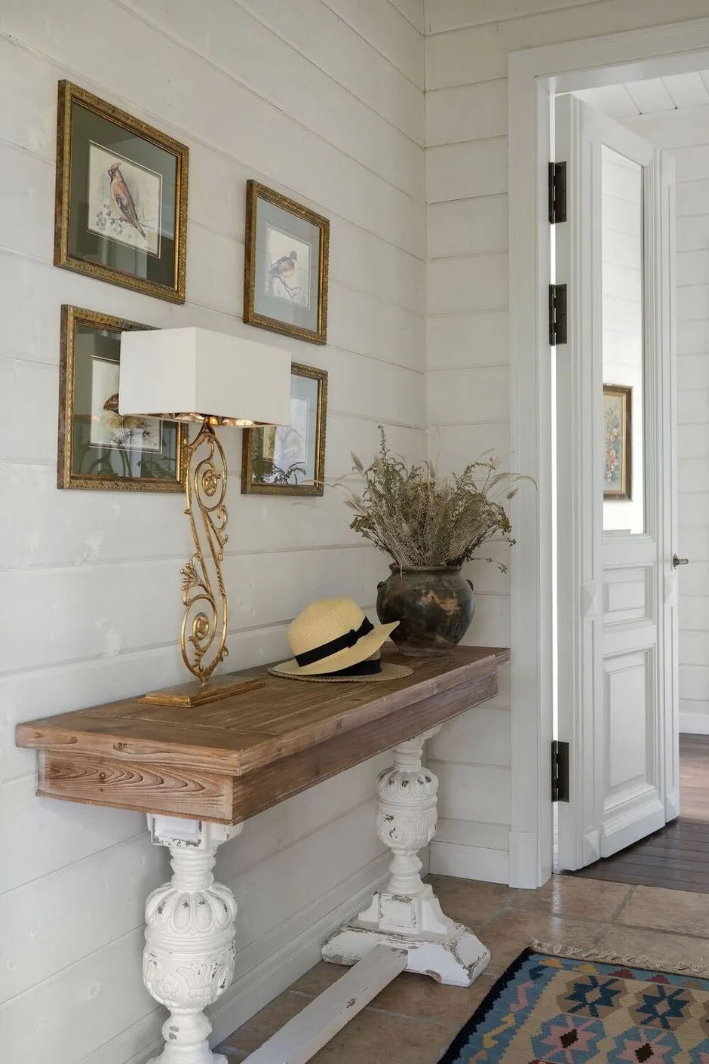
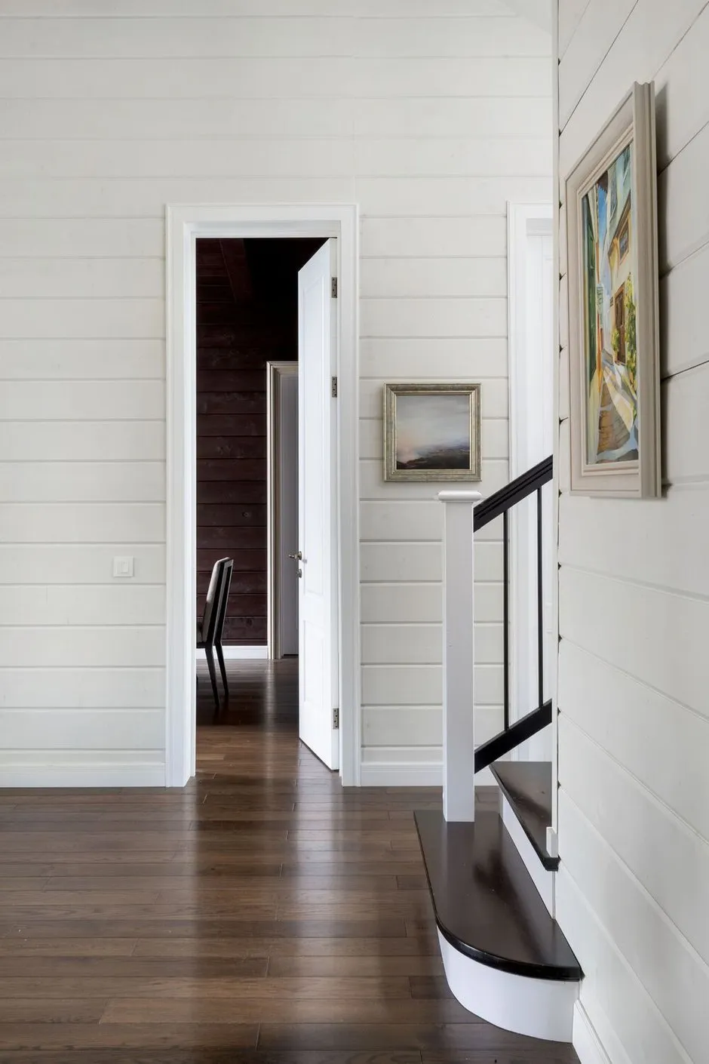
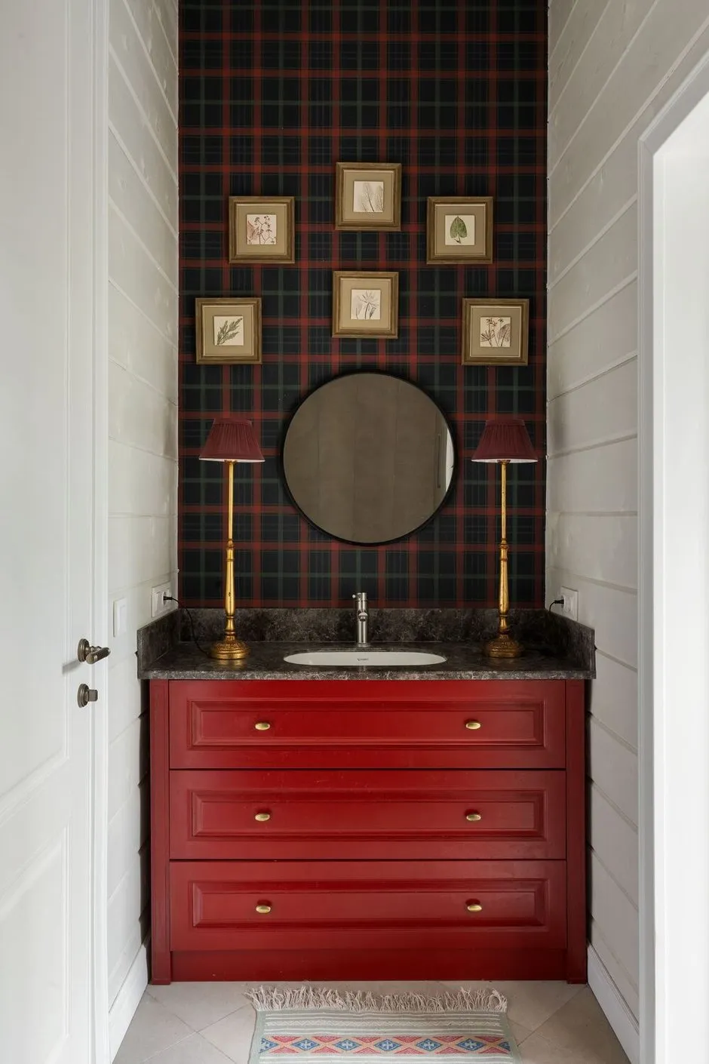
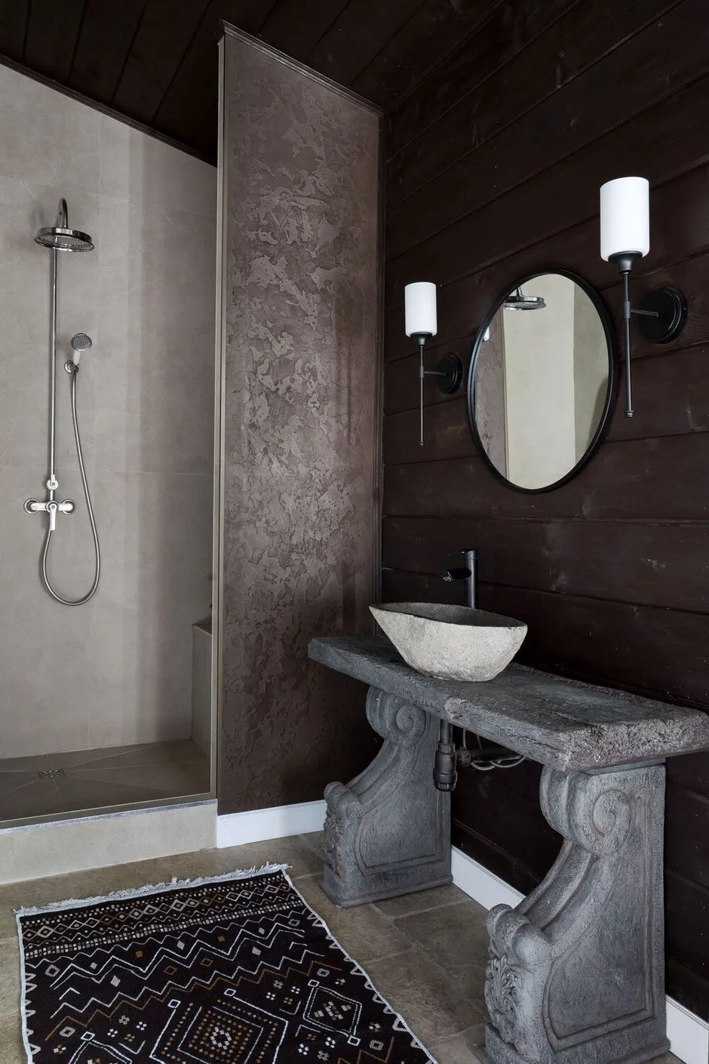
From the hallway, one can access the guest bathroom. All the walls in the house are made of wood. However, in this bathroom, the main wall was covered with wallpaper. As decoration, handcrafted ceramic tiles featuring plant prints were used, framed and set in mounts. An unusual feature was placing two antique wooden lamps on the countertop.
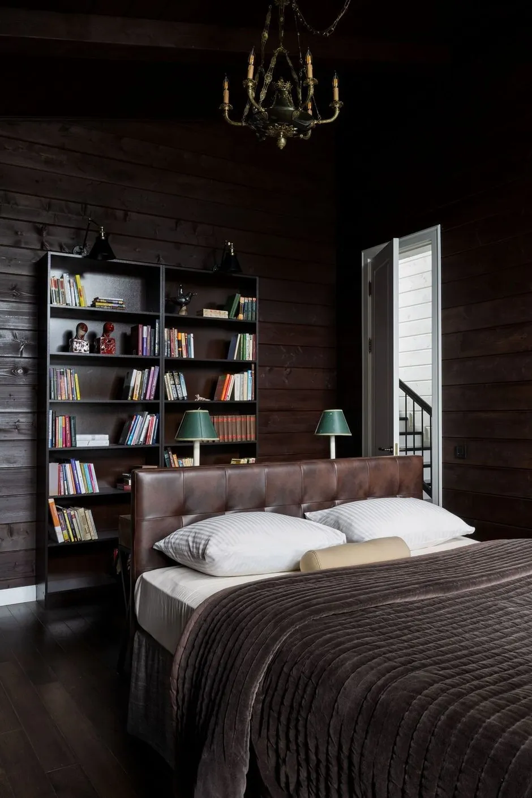
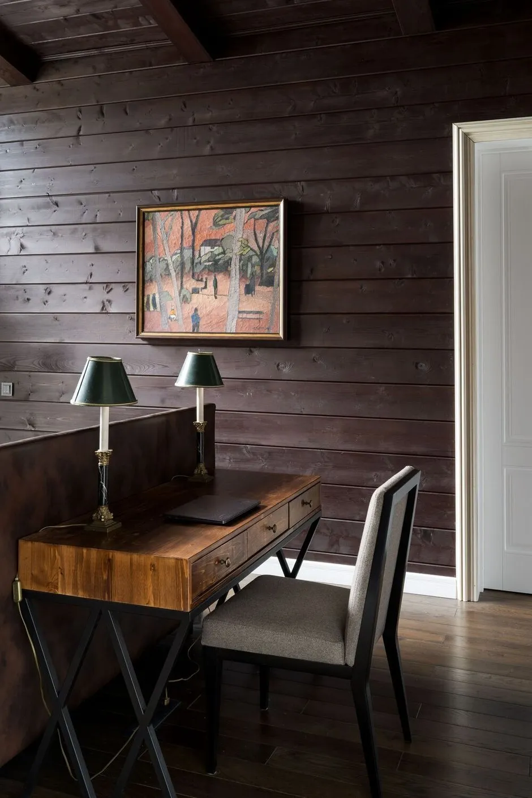
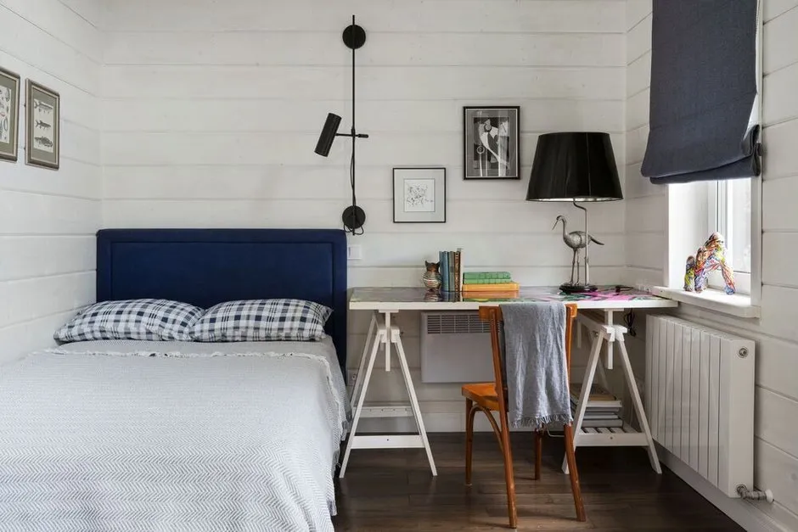
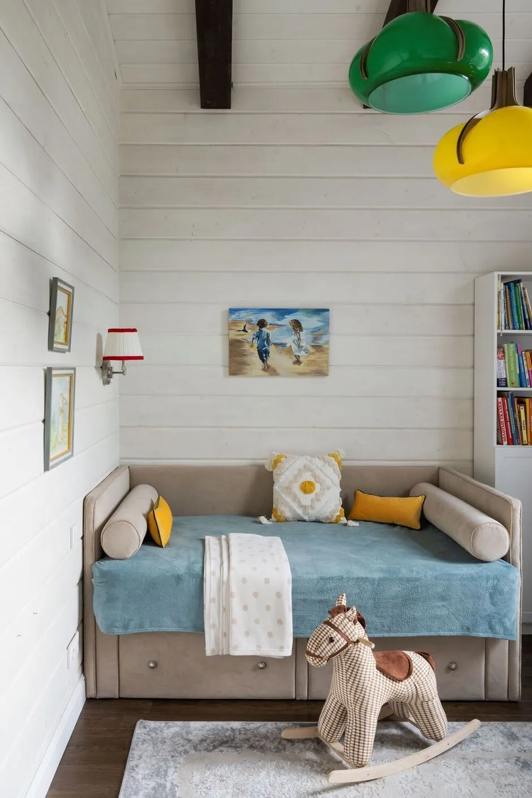
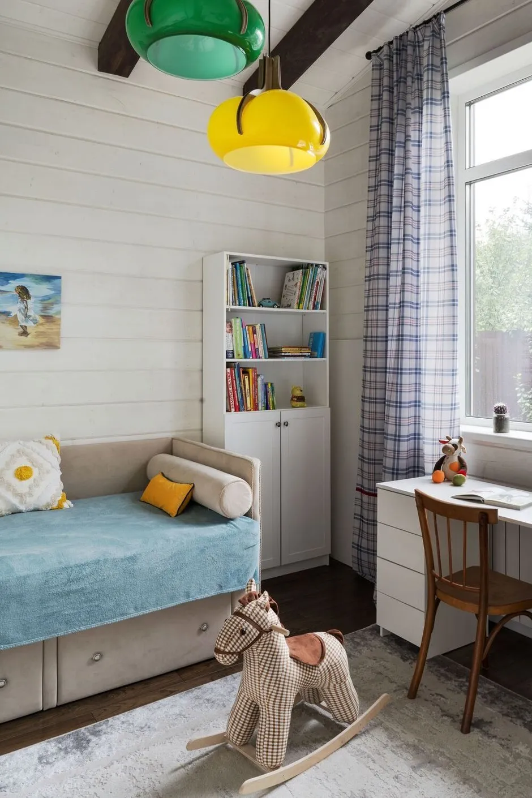
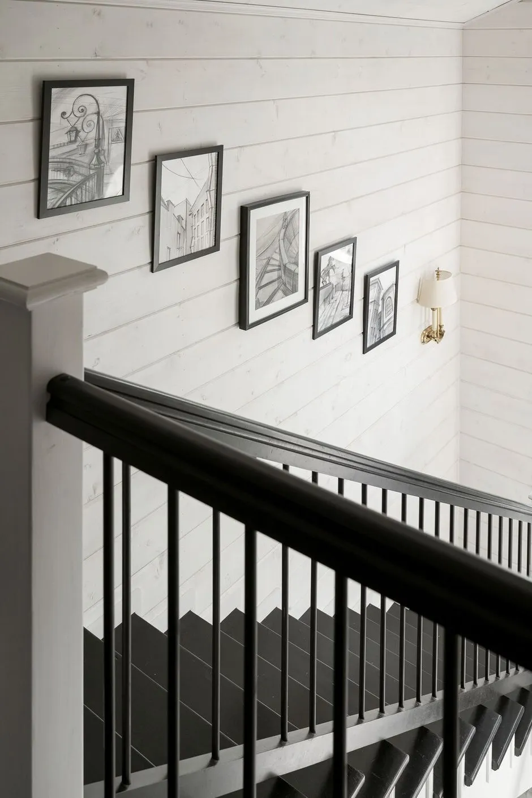
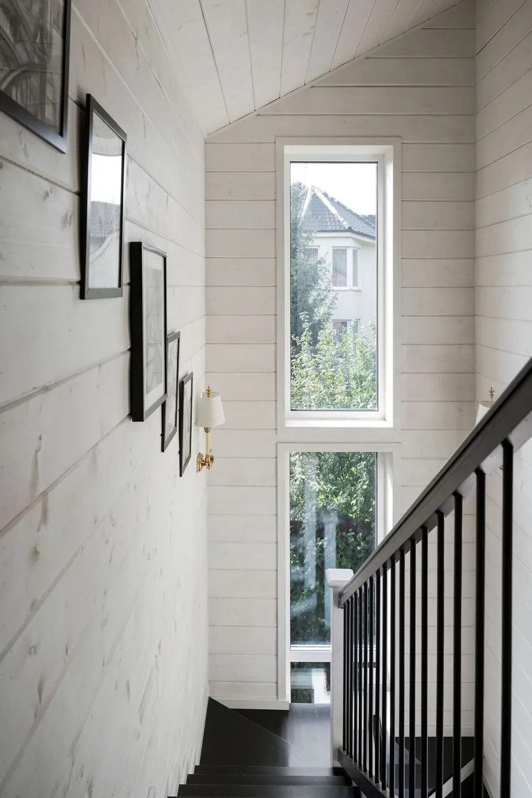
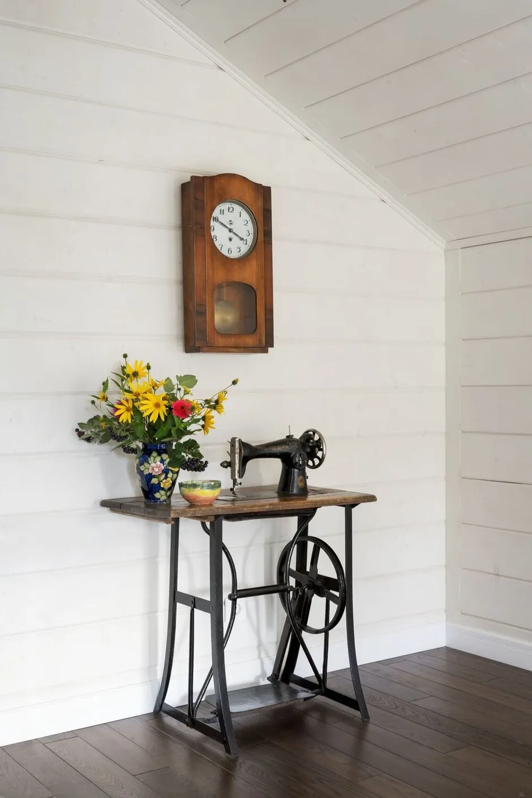
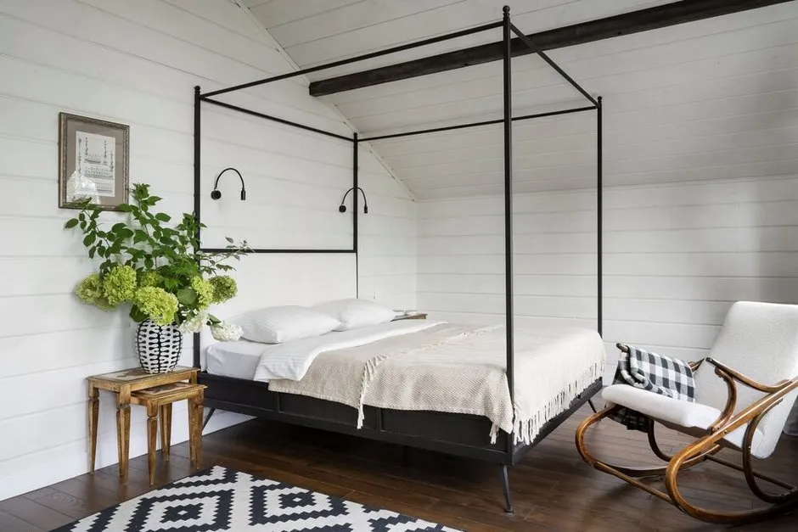
The second floor is the girls’ space: this is where I live with my daughter. My bedroom is styled in minimalist black and white tones—a subdued background that makes the bright accents stand out even more. The main accent is an antique table from the late 18th century, which has been in their family for a long time and serves as a symbol of continuity between generations. The bed was designed according to my sketches, while nearby are nightstands from the 1970s and a vintage rocking chair that adds comfort and softness to the room.