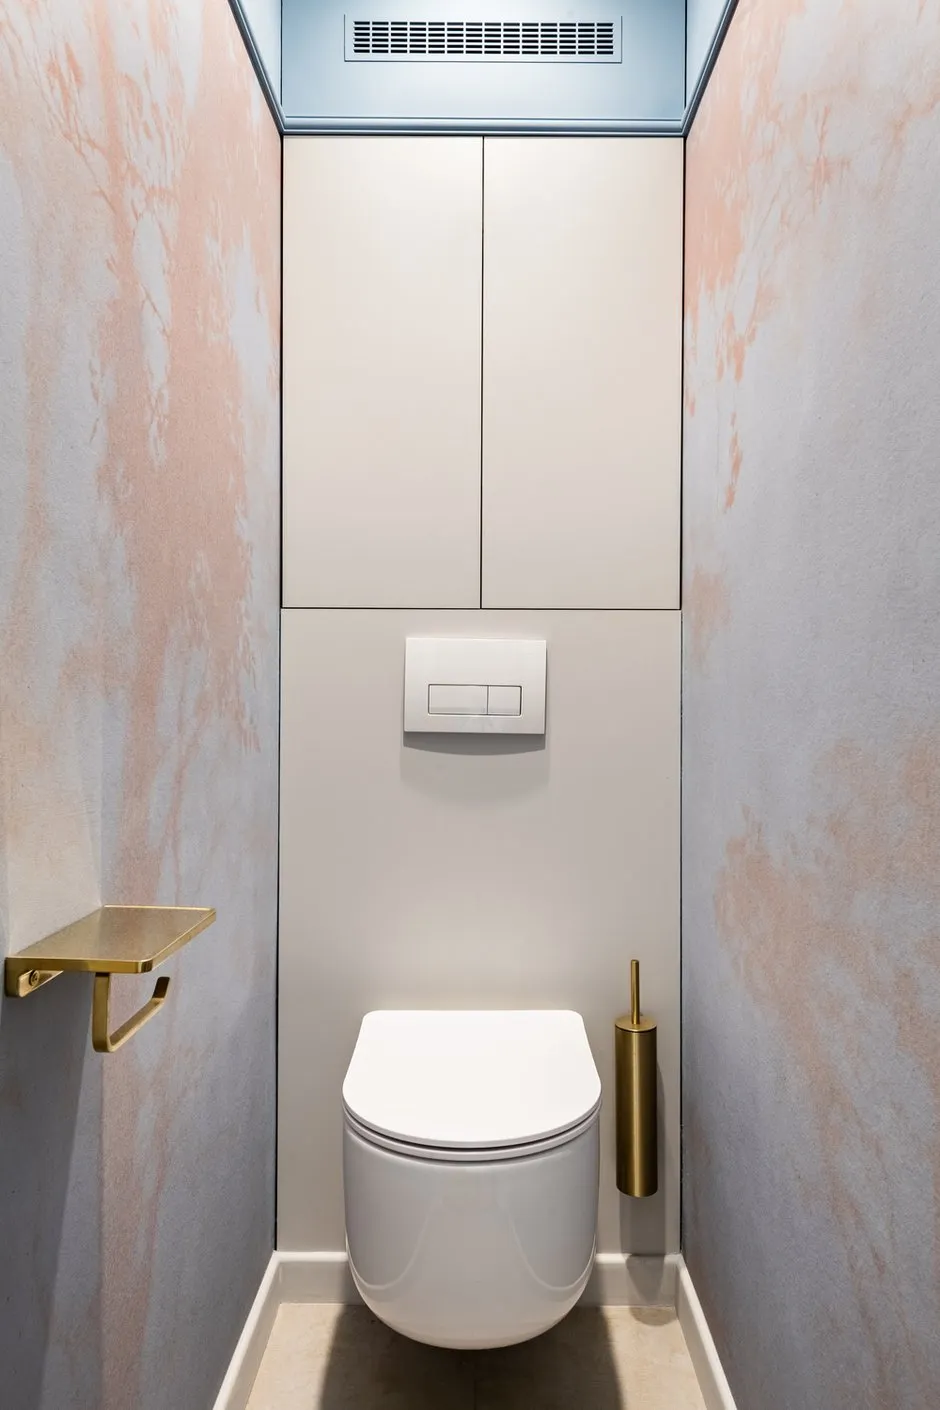
Storage and utilities are hidden behind the toilet
There is an installation behind the toilet, with cabinets above it featuring push-open fronts.
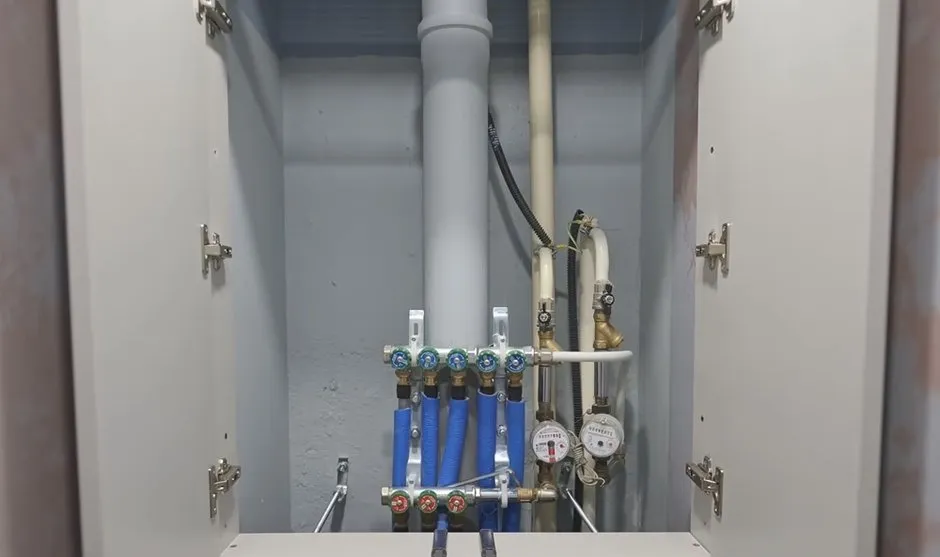
The interior features a pipe manifold. The niche itself was not further finished: the pipe and walls were simply painted the same color as the rest of the structure.
As a result, the technical area does not stand out while still being used for storage.
The narrow bathroom was visually made to appear lower
The bathroom itself is long and tall, so according to Galina, it used to look like a well.
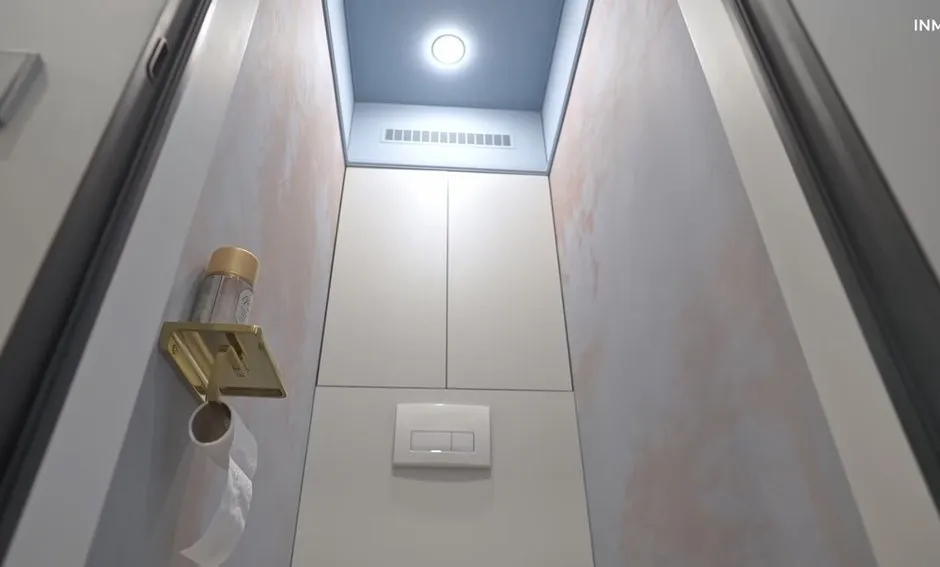
To change the proportions, molding was installed along the walls. Everything above it was painted the same color as the ceiling.
As a result, the upper part of the room visually merged, making the height seem less imposing. Below the molding, a fresco remained, which now functions as a separate decorative layer.
The suspended ceiling was also painted
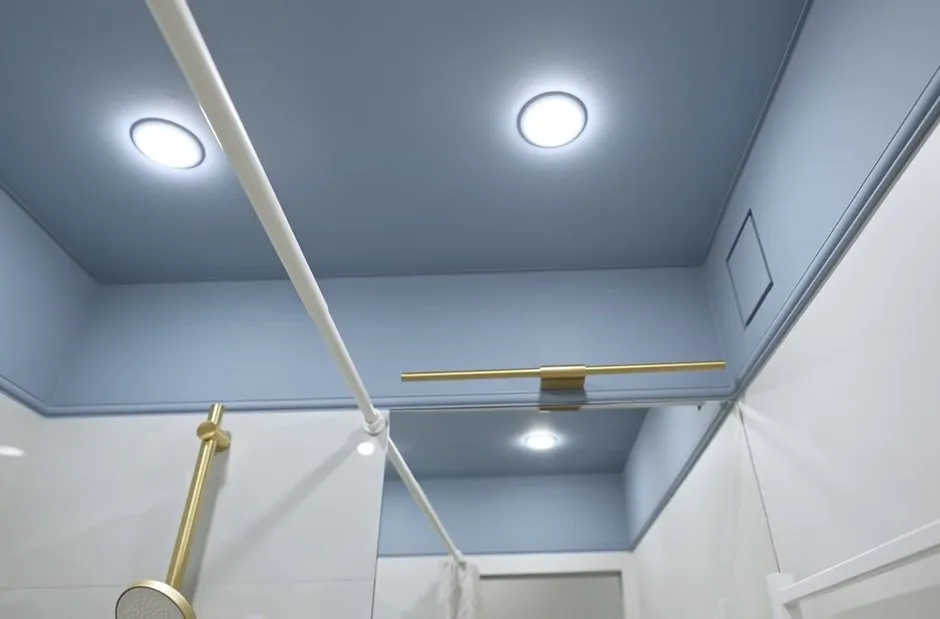
The ceilings in the bathroom and restroom are suspended, but they were painted on top here as well.
Galina says she uses this technique both at her own home and on clients’ projects. She applies the paint with a spray gun, as she claims roller painting leaves noticeable texture.
Waterproof paint was used for these areas. Galina also notes that she doesn’t prime the surface, only degreasing it if necessary.
This is her proven method from her own projects, not a universal guide for any suspended ceiling.
We wanted a freestanding bathtub, but it didn’t fit in the small space.
Angelica wanted a freestanding bathtub, but it was impossible to fit a full-sized one in the small room.
So we chose a regular built-in bathtub, but we didn’t cover it with a screen.
The side panel of this model is not designed for an open view originally, and the legs are construction-type — they are usually completely hidden. Both the side panel and the legs have been painted here.
The result turned out not exactly as originally planned, so decorative covers are now being sought for the legs.
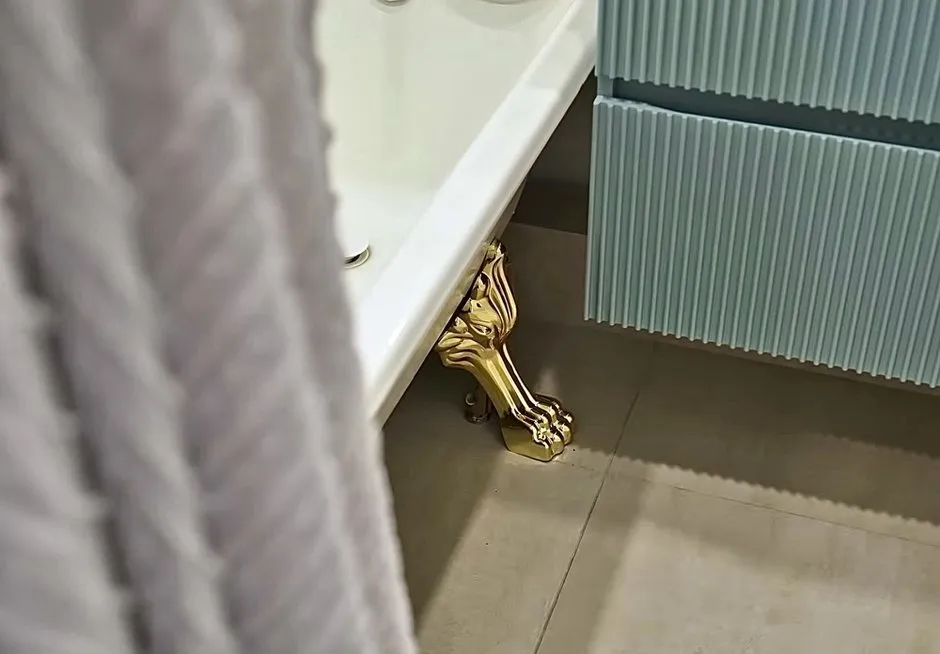
The curtain was made double
There are two curtains hanging over the bathtub.
On the outside is a fabric curtain that feels velvet-like. It’s responsible for the appearance. Behind it is a regular waterproof curtain that catches the splashes.
Thanks to this, the decorative fabric doesn’t have to get wet constantly, and the bathtub looks more like a living space.
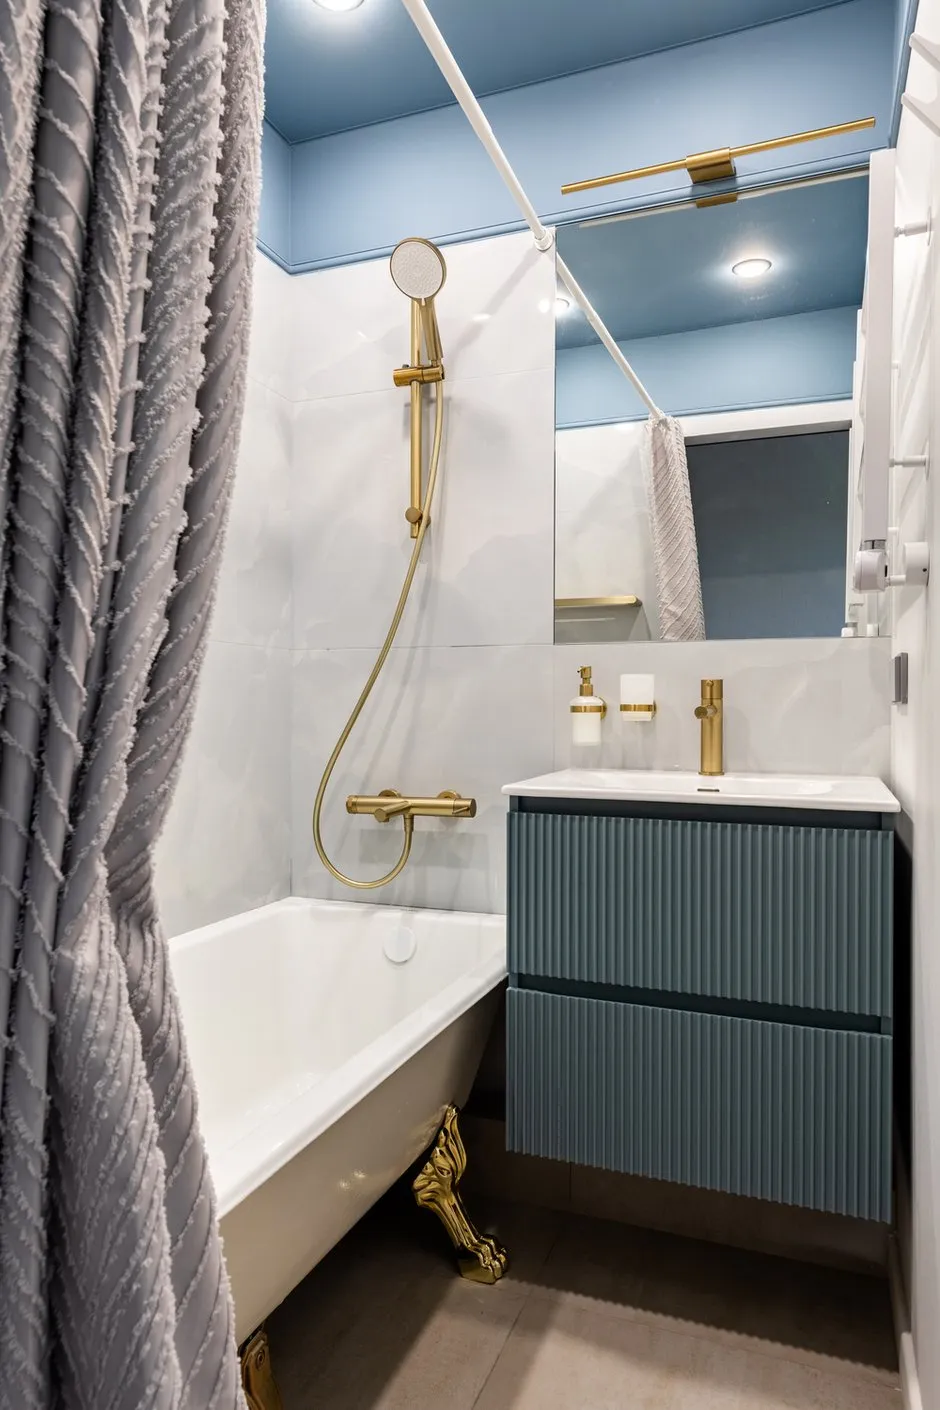
Blue enhanced with golden plumbing fixtures
The faucets and other plumbing components here are golden in color.
Angelika was initially hesitant about this choice: she was worried that wear and tear would be more noticeable on such surfaces. But she wanted to try something unusual, and the combination of blue and gold convinced her.
In the end, it was the plumbing fixtures that became another color accent in the small space.
Why tiles were skipped here
According to Galina, she likes this approach mainly because it allows her to replace individual elements without major renovations.
Instead of tiles, paint, fresco, molding, and panels are used here. If you want to update the color or replace a specific element, there’s no need to remove the tile covering. Galina also believes that such finishes in her projects help reduce costs for tiles and tile installation work.
In this apartment, this solution was part of the overall renovation concept: not to use conventional methods for everything, but to seek more flexible and decorative alternatives.
Watch the full apartment review on the TV channel.