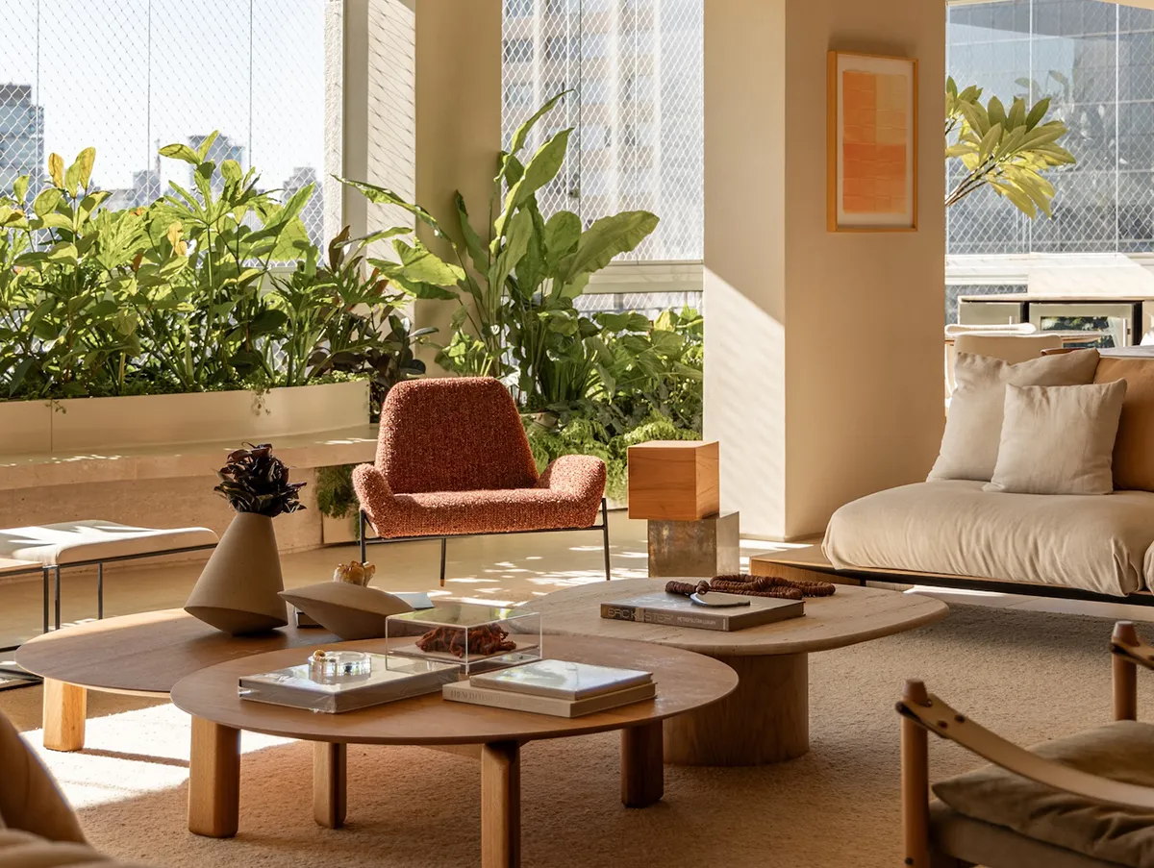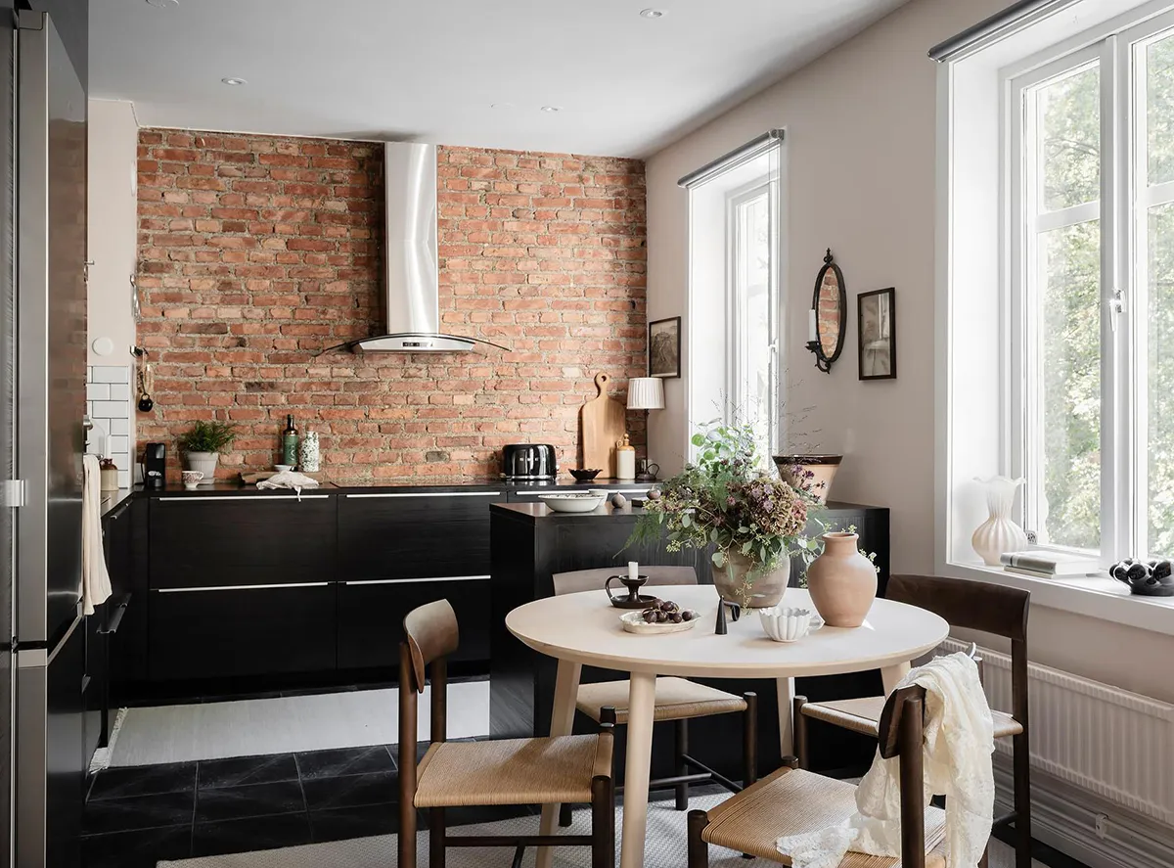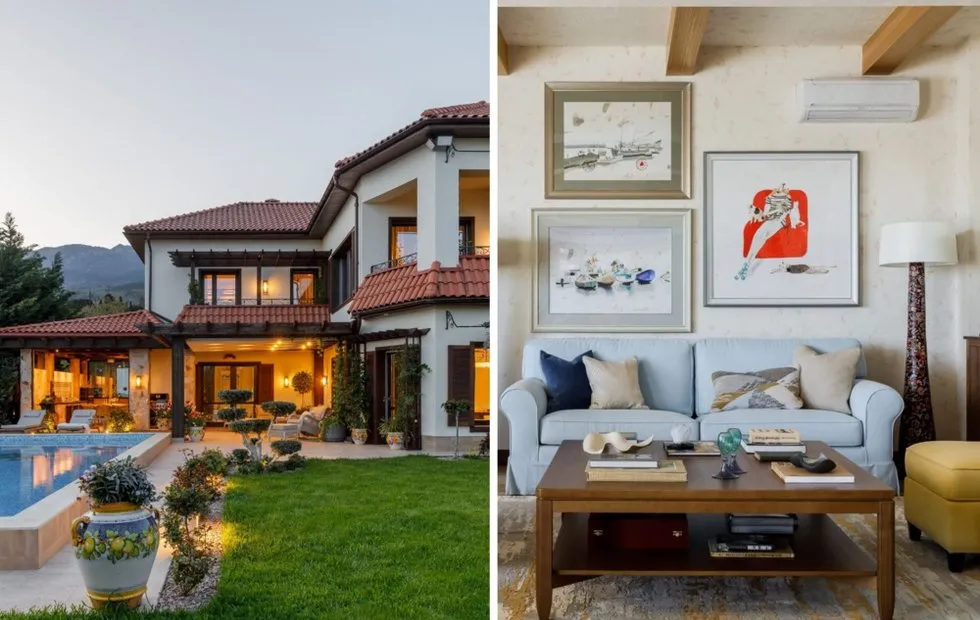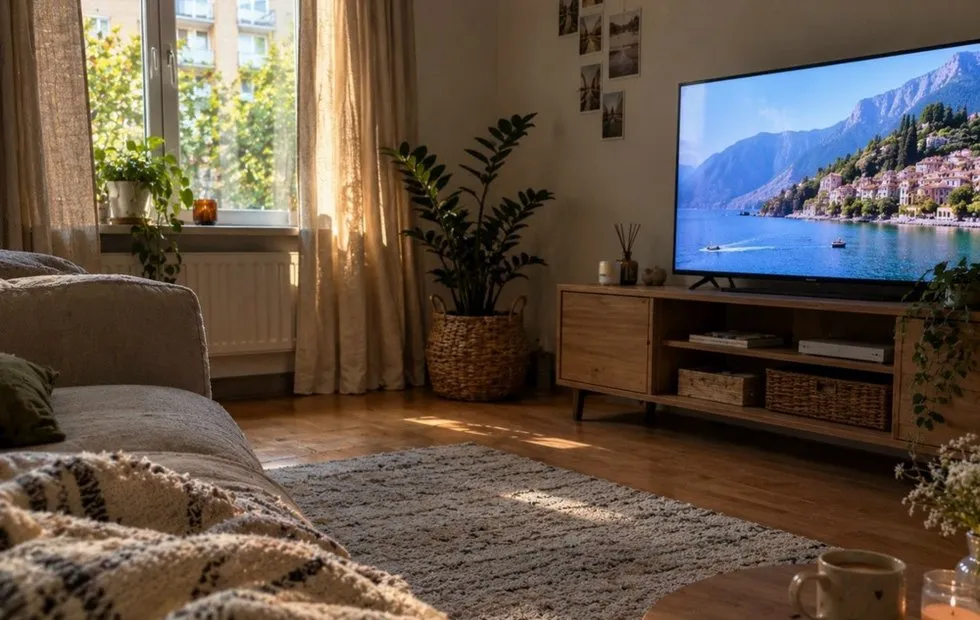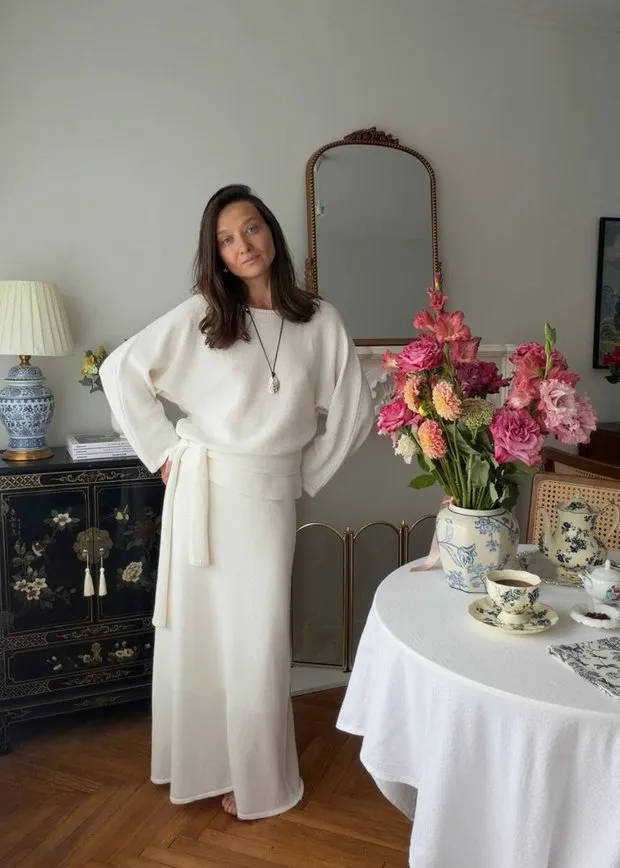
There’s a story behind why I chose this apartment specifically. A very interesting woman who loved art had lived here before, and the apartment had a vibe that resonated deeply with me. That’s why the former owner left many things behind for me. Including an old wardrobe that I tweaked a bit.
The photo shows the kitchen before renovation.
The photo shows the kitchen before renovation.
The photo shows the living room before renovation.
The photo shows the living room before renovation.
I’m not trying to create an ideal picture right away. What matters to me is to live in the space, understand what’s convenient, what bothers me, and what’s missing — and then gradually make it my own. When I was renovating it to my liking, I already knew what had been inconvenient before and what turned out to be a good solution.
The photo shows the repair process.
The photo shows the renovation process.
The photo shows the repair process.
The photo shows the repair process.
Originally, the kitchen floor was made of parquet, but it was in very poor condition: repairing it would have been expensive, and mold formed inside where the dogs drank water—water always stayed there. Using rubber mats wasn’t my style.
So we decided to level the floor and lay tiles on it. Under the tiles is a heating floor. Now I realize this was the right decision: during cold weather when the heating wasn’t turned on yet, the feet would have been extremely cold on the tiles. This way, even the air gets heated. The walls are ready to be painted with Tikkurila in the “signal white” shade.
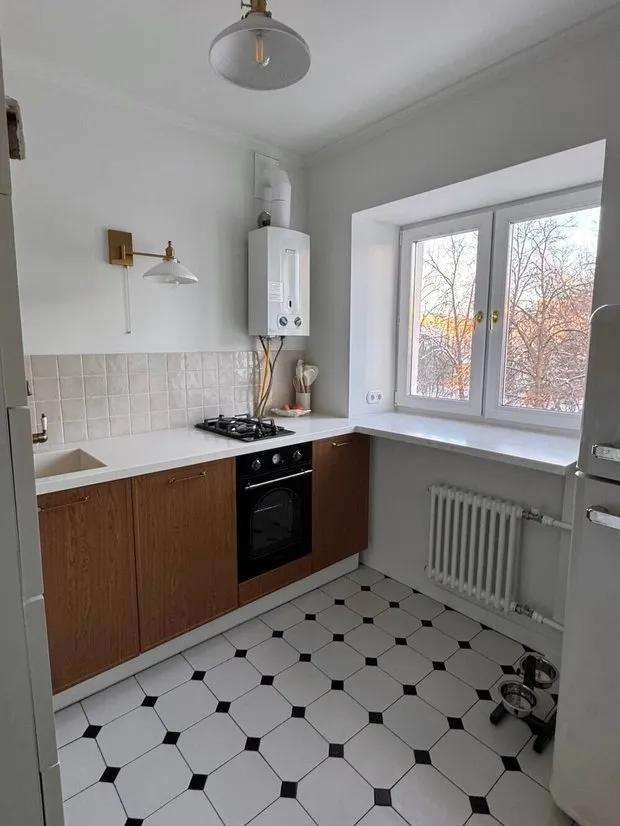
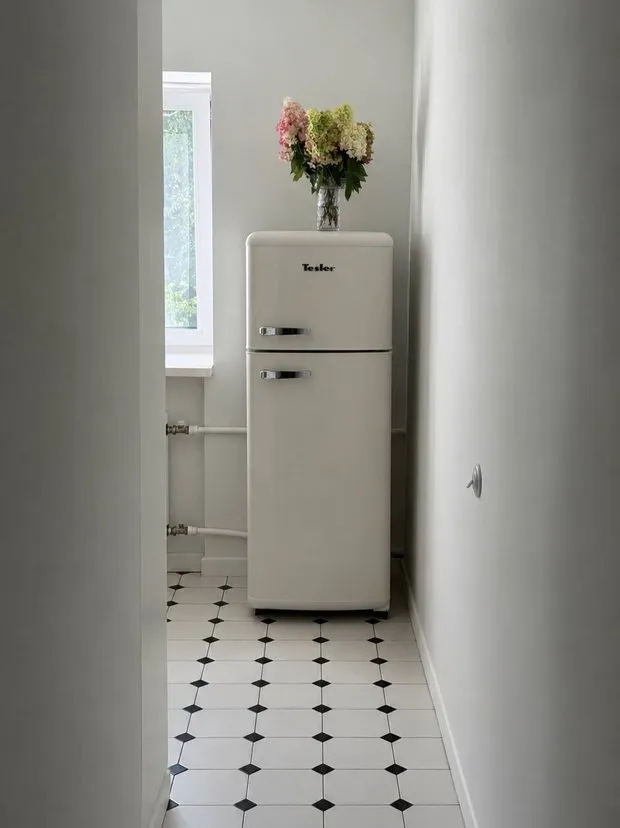
I’m often asked about the column — why it’s not hidden. Actually, a cabinet was designed to go underneath it, but right during installation I realized I didn’t like it: the kitchen immediately felt cramped, as if it were one big cabinet. So I abandoned that idea without any guilt. The cabinet still lies disassembled in the wardrobe.
Actually, the column doesn’t bother me at all. I guess I learned this attitude toward interiors to some extent from my European friends. I really admire their ability to avoid trying to make a space look perfectly tidy at all costs. An old house can have its own characteristics, and it’s not necessary to hide everything behind boxes and facades. An old house implies a column — and that’s normal.
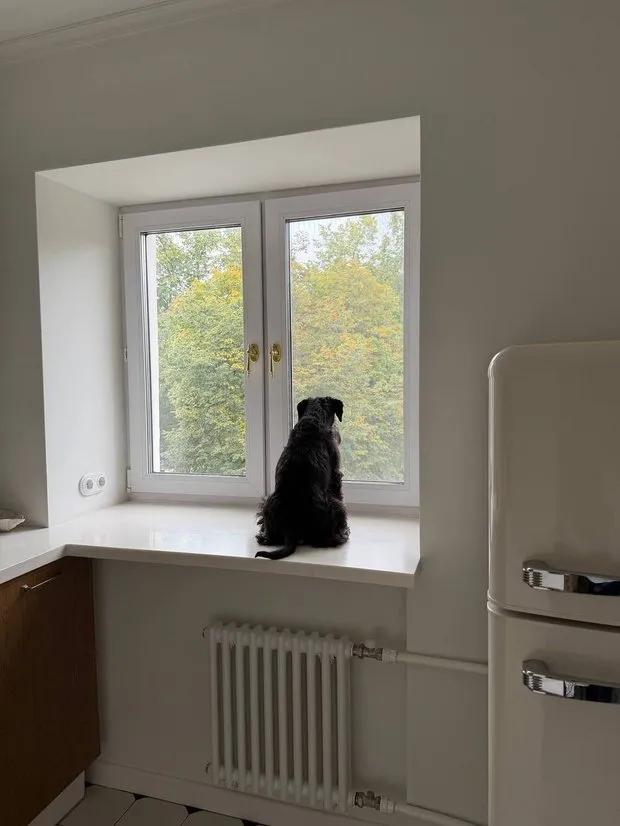
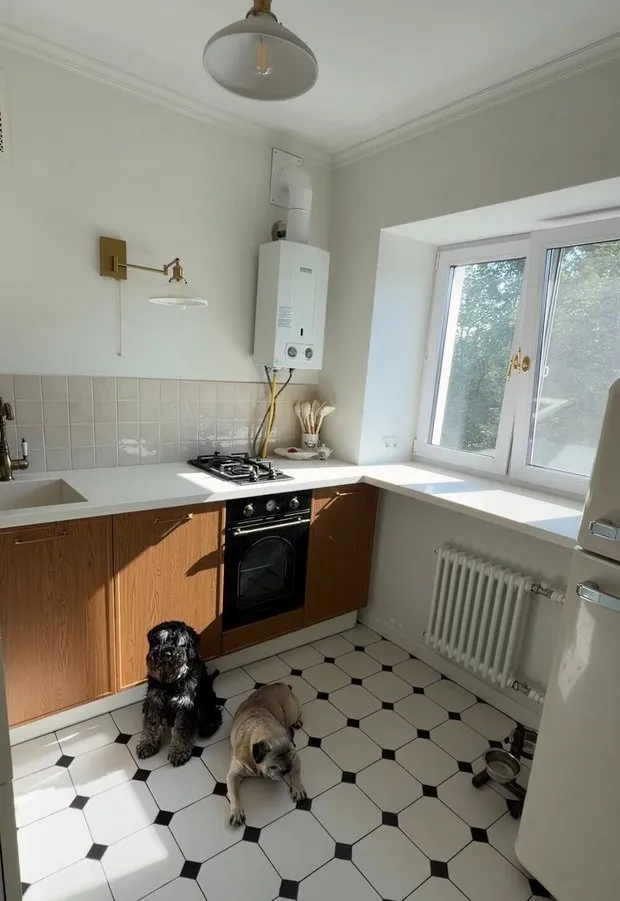
I designed the kitchen entirely on my own. I had already lived here for a few years before renovating it to my liking — so I knew exactly what I wanted. For example, a tea and coffee area where the coffee machine, toaster for morning bread, and kettle could all be in one place. I highlighted this area with a wood-like finish color to give it a distinct look.
To avoid visual clutter, I added pull-out drawers on the side: I store the teapot, jars with different tea varieties, tea bags, and coffee there. It’s very convenient — you can prepare drinks right there, and just pull out the drawer.
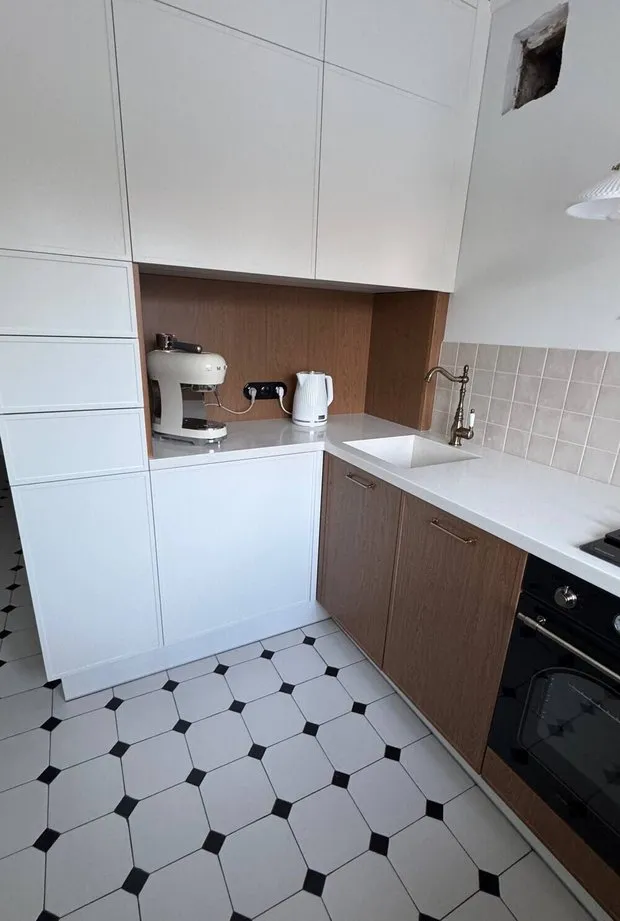
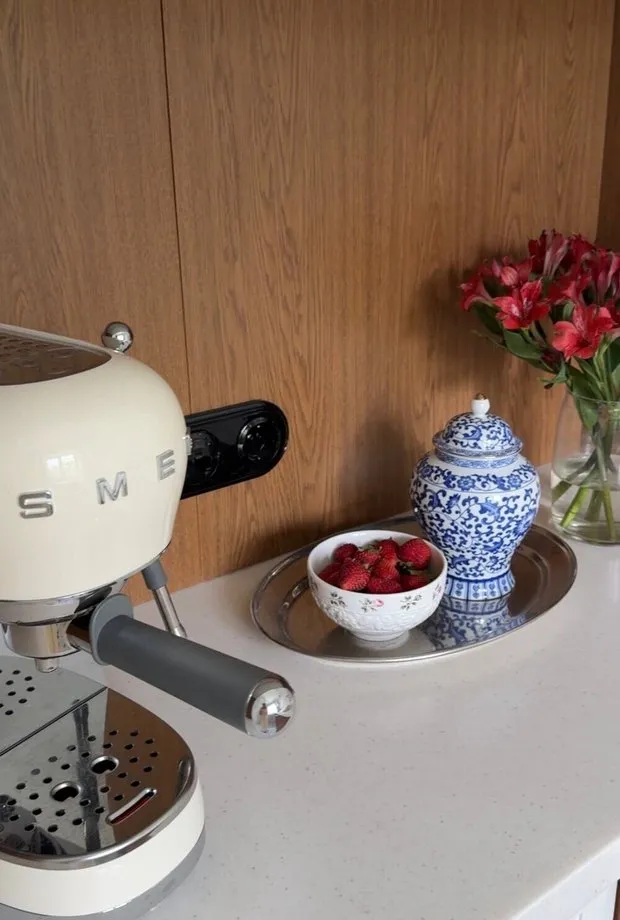
There was little space left for a work surface due to the tea and coffee nook, so we decided to raise the window slightly and create a workspace by the window. It was the best solution: I like cooking with a view of the square, and I often have lunch right here — I have a foldable bar stool.
I bought the lights on Avito. The sink is made of solid artificial stone — many people worried it would get dirty, especially considering how much coffee I drink. But with daily cleaning, it remains in perfect condition even after nine months.
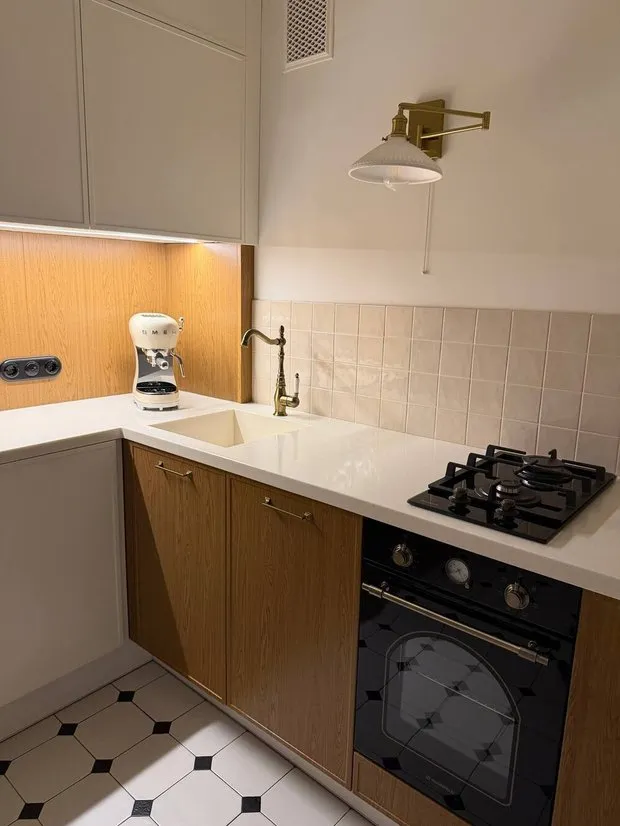
I hid the washing machine behind the facade, but I had to find a narrow model with a depth of 37 cm. It’s completely silent and does a great job cleaning.
The kitchen isn’t finished yet — I’m still working on it. I plan to hang vintage plates on the wall, get more decorations, and eventually add a Roman shade to the window.
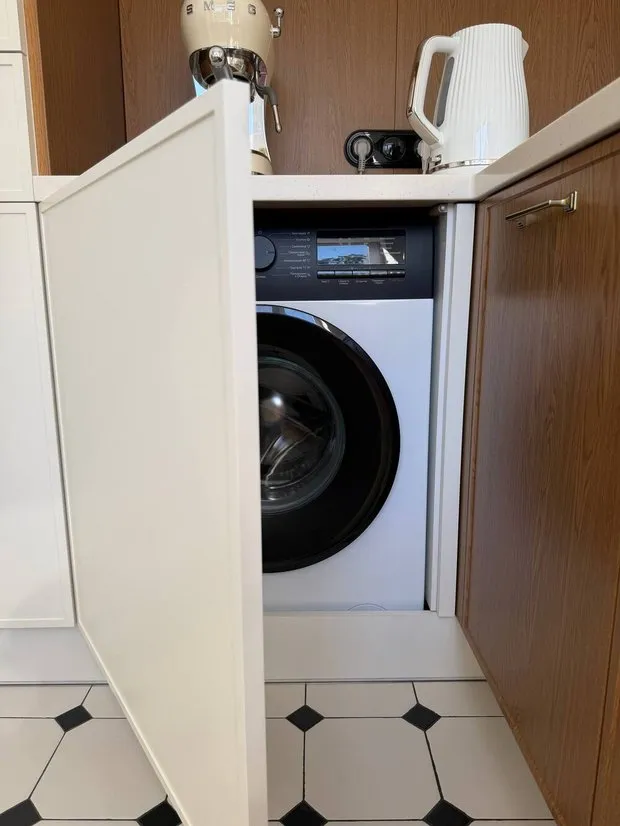
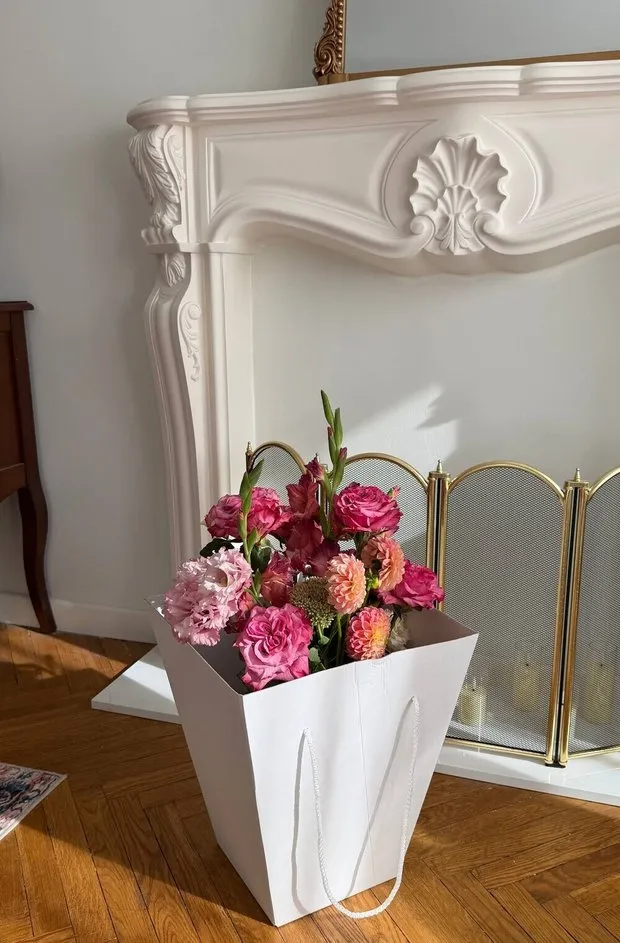
I didn’t connect the kitchen to the living room, as is often done these days at the expense of extra space in the hallway. I also understand that this was the right decision for me. The idea of having one space for cooking and relaxing doesn’t appeal to me. Moreover, if there had been an opening from the room to the kitchen, I wouldn’t have been able to place a portal that creates a cozy atmosphere. The living room would then have had three doors immediately — to the kitchen, the hallway, and the bedroom. I didn’t like this option.
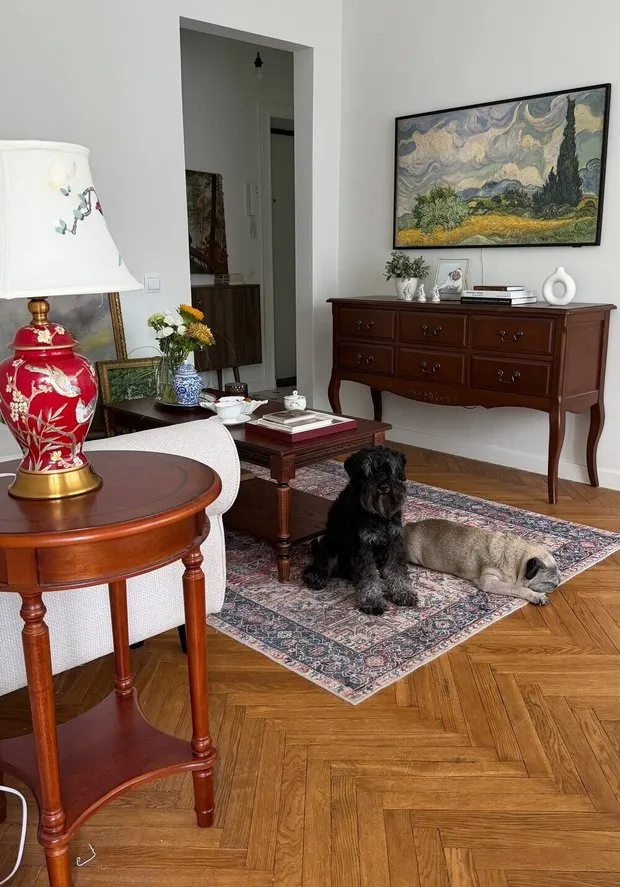
In the living rooms, I kept the old parquet floor, and I also consider this to be the right decision. Many people advised against it and suggested restoring it to an “ideal condition.” But again, thanks to my European acquaintances, I adopted an approach that embraces imperfection and realized I like this attitude toward the home.
I love the creaking of the parquet floor and see it as a sign of life in the house. What matters to me is not an ideal appearance, but rather a lively, cozy atmosphere.
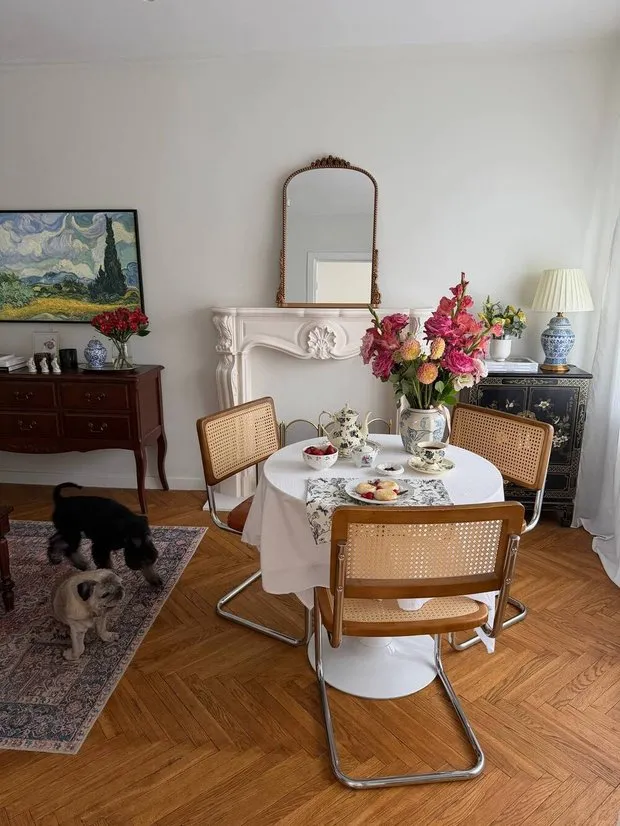
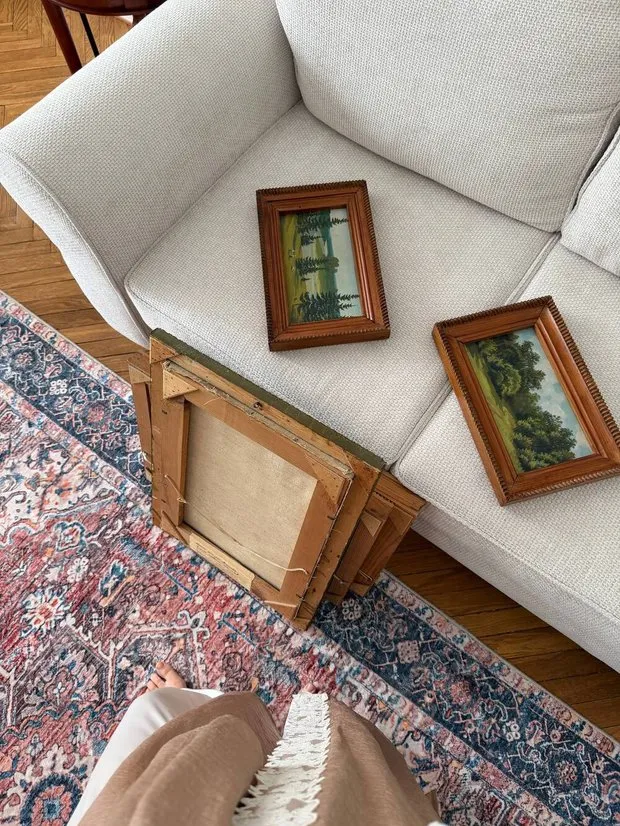
My grandfather was an artist and a museum director. I spent my entire childhood with him: he took me to work at the museum, painted the ceilings in churches in the forests, and I went with him every day to observe. He told me so much, bought books on painting and art, I went with him on sketching trips, and he painted from life. All of this probably left an impact on my perception. I want to create beauty everywhere I go.
I plan to hang many paintings in the rooms: most of them will be my grandfather’s, as well as ones I bought at vintage markets. I still need to do this — the walls are currently empty.
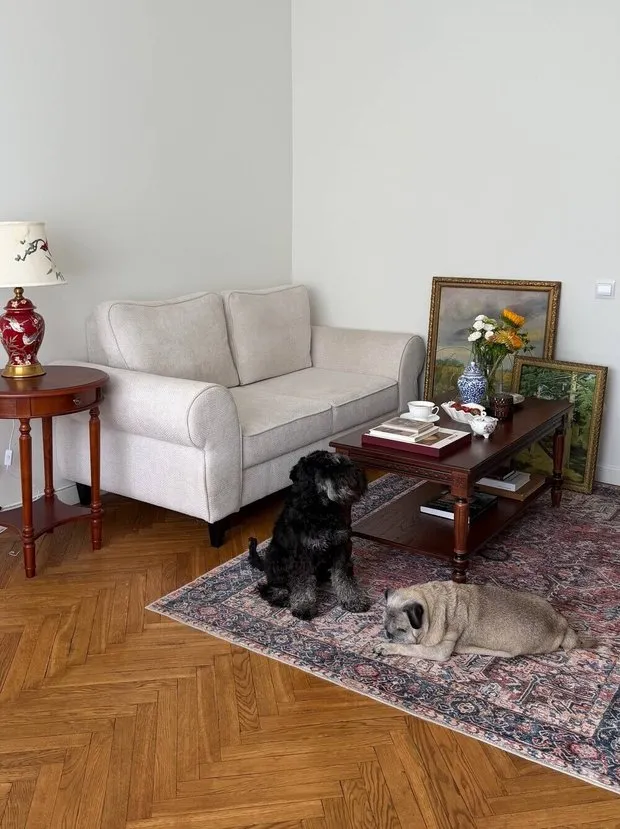
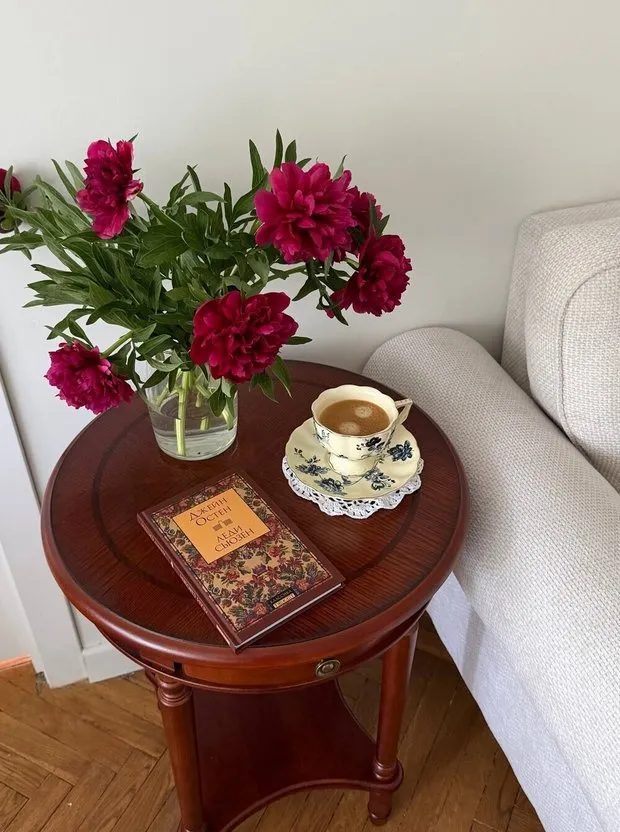
I combine ordinary, inexpensive furniture from marketplaces with more expensive and vintage pieces. For example, a small Chinoiserie dresser for over 100,000 rubles — and a carpet for 3,500. I’m willing to pay for the history. I never restore furniture: its scratches and dents allow me to feel that the item has had a life of its own.
A 55-inch picture TV hangs above the dresser. Subscribers often mistake it for a painting and ask where I bought it. But it’s a TV. It’s flat-screen, the perfect solution for those who don’t want a black square on the wall. I’ll make a bâtonnet frame for it eventually.
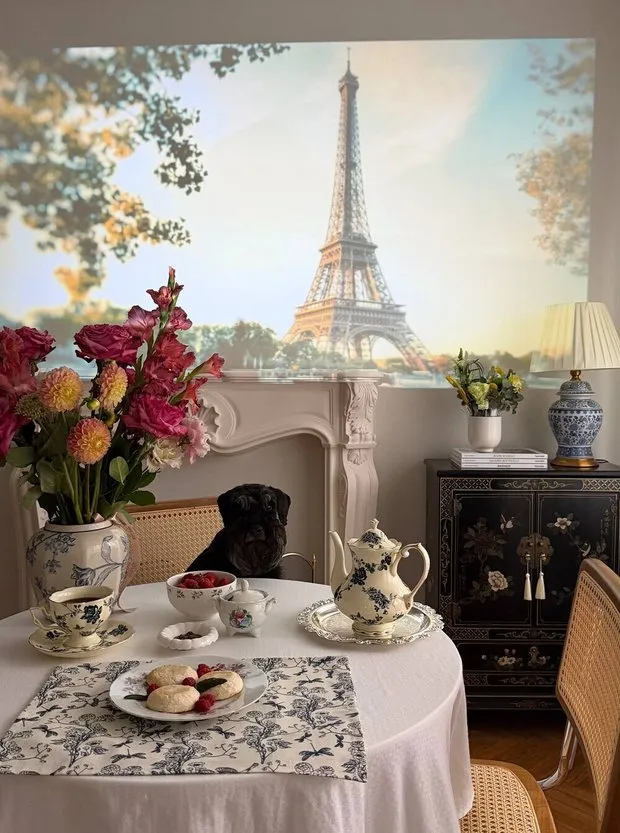
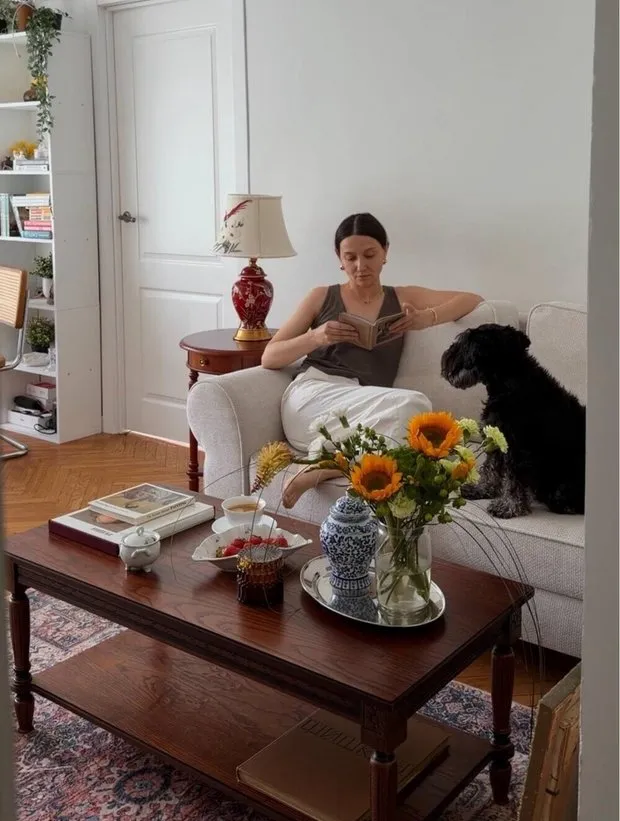
I have big plans for further decorating. I’m not in a hurry — I’m more waiting for my options and choosing things bit by bit. For me, it’s important that the interior reflects who I am as a person and my interests. Those are art, books, and a balanced lifestyle.
The small apartment taught me not to clutter things up and to filter out sudden shopping impulses — and I like that feeling. If something isn’t used, it has no place in the house. There’s no need to regret parting with it or think, “Well, it might come in handy someday.” Experience shows it usually doesn’t.
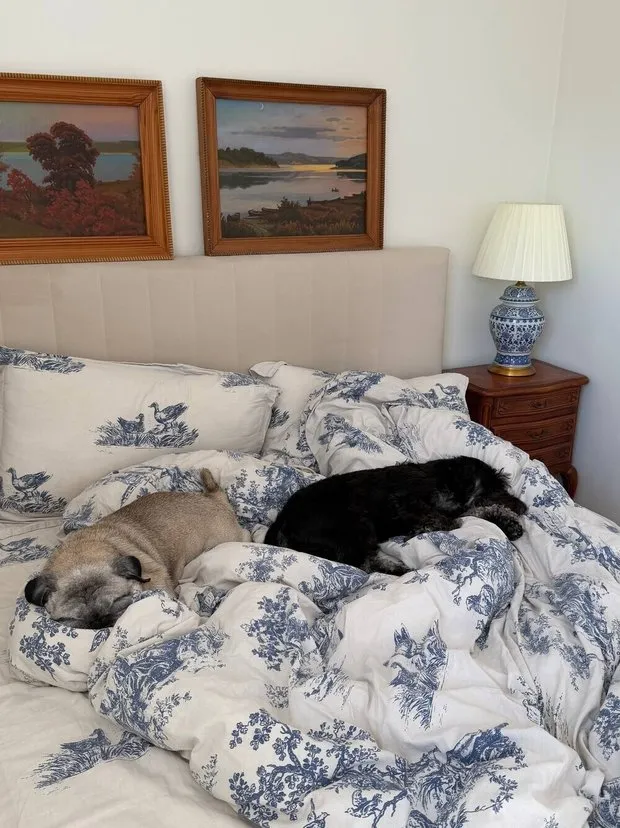
The advice I would give to readers is to realize that a space can always be made more comfortable. Even with a limited budget. Even in rented accommodation. Here’s what I would pay attention to:
- Textilesplay a crucial role: curtains, bedding, and how they are arranged. There are many options online for color combinations and ways to make the bed. Decorative pillows, blankets, and tablecloths in various shades can set the mood.
- I would avoid synthetic materials in favor of natural ones: cotton, linen.
- I completely removed ceiling lights in favor of table lamps and candles with a warm, soft light. In the evenings, they create a sense of comfort and tranquility.
- I invested heavily in the kitchen and hallway, while going for a more budget-friendly approach for the rooms. That’s why I even have exposed wiring—visible behind the cabinet next to the sofa. I think this is a plus rather than a minus; it adds a sort of uniqueness. In other words, I’m not trying to make the apartment look overly polished.
- Empty walls can always be utilized: hang paintings, posters, or plates—to create a sense of completion.
And most importantly, where I would start building my own space is with an honest answer to myself: “Who am I?” Not what the internet has imposed on me, but what I truly love, what my values are, even what music I listen to. It is with a proper understanding of oneself that the home begins, one that will reveal your personality even more deeply. And perhaps you too will discover yourself within it. There’s no need to blindly follow trends, because trends change — but you remain the same.