How a designer set up a 31 sqm studio for herself — and fit in everything needed
Summary
Details
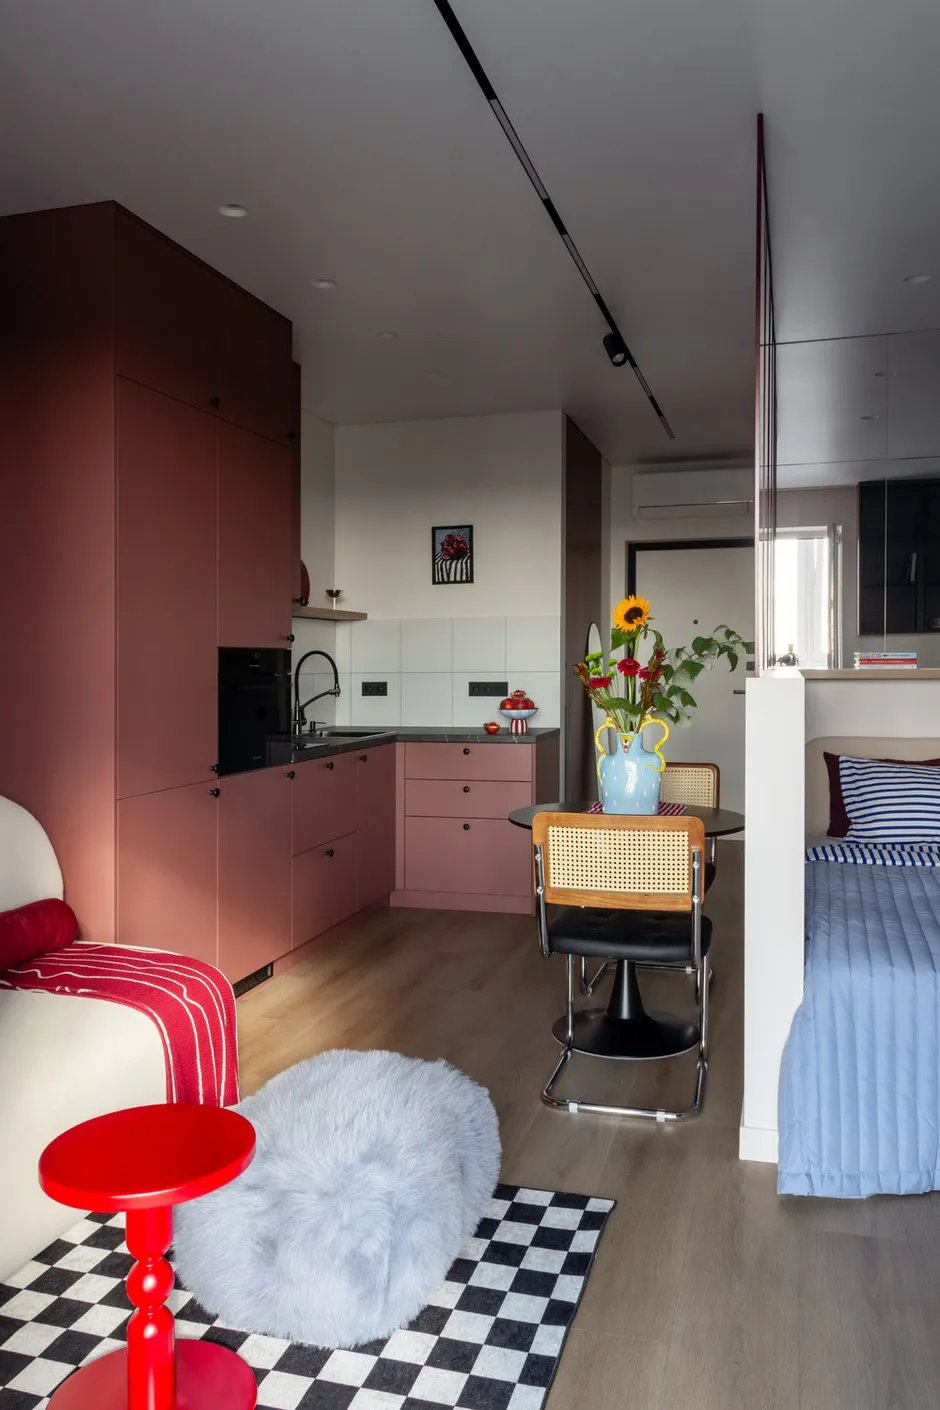
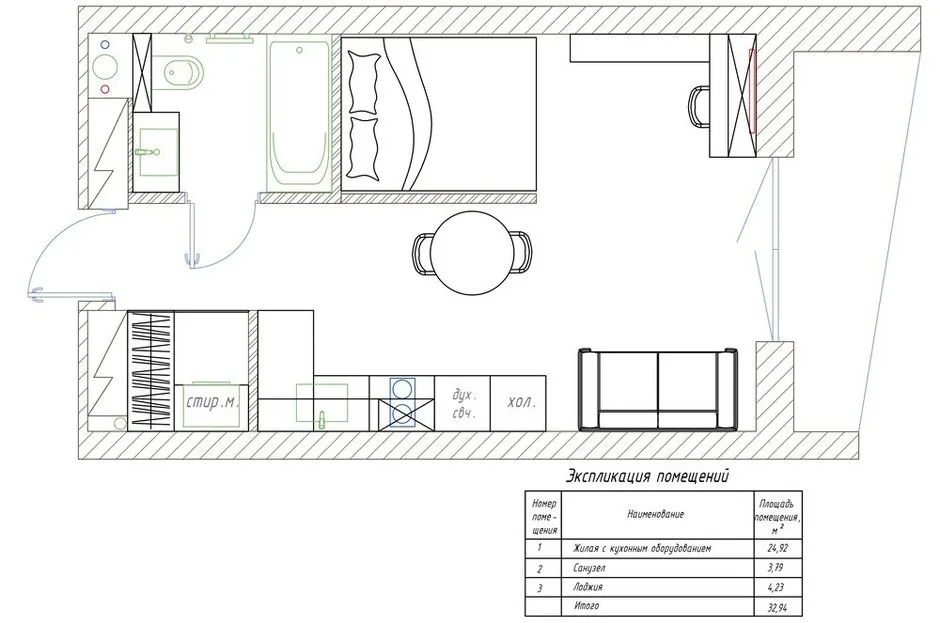
— Ergonomics became the primary focus. The layout was designed with my personal habits and capabilities in mind, ensuring every square meter was used efficiently. Within thirty square meters, I needed to fit a kitchen, dining area, space for sleeping, working, and relaxing, as well as organize storage. Experience guided me on how to include everything necessary without overcrowding the space.
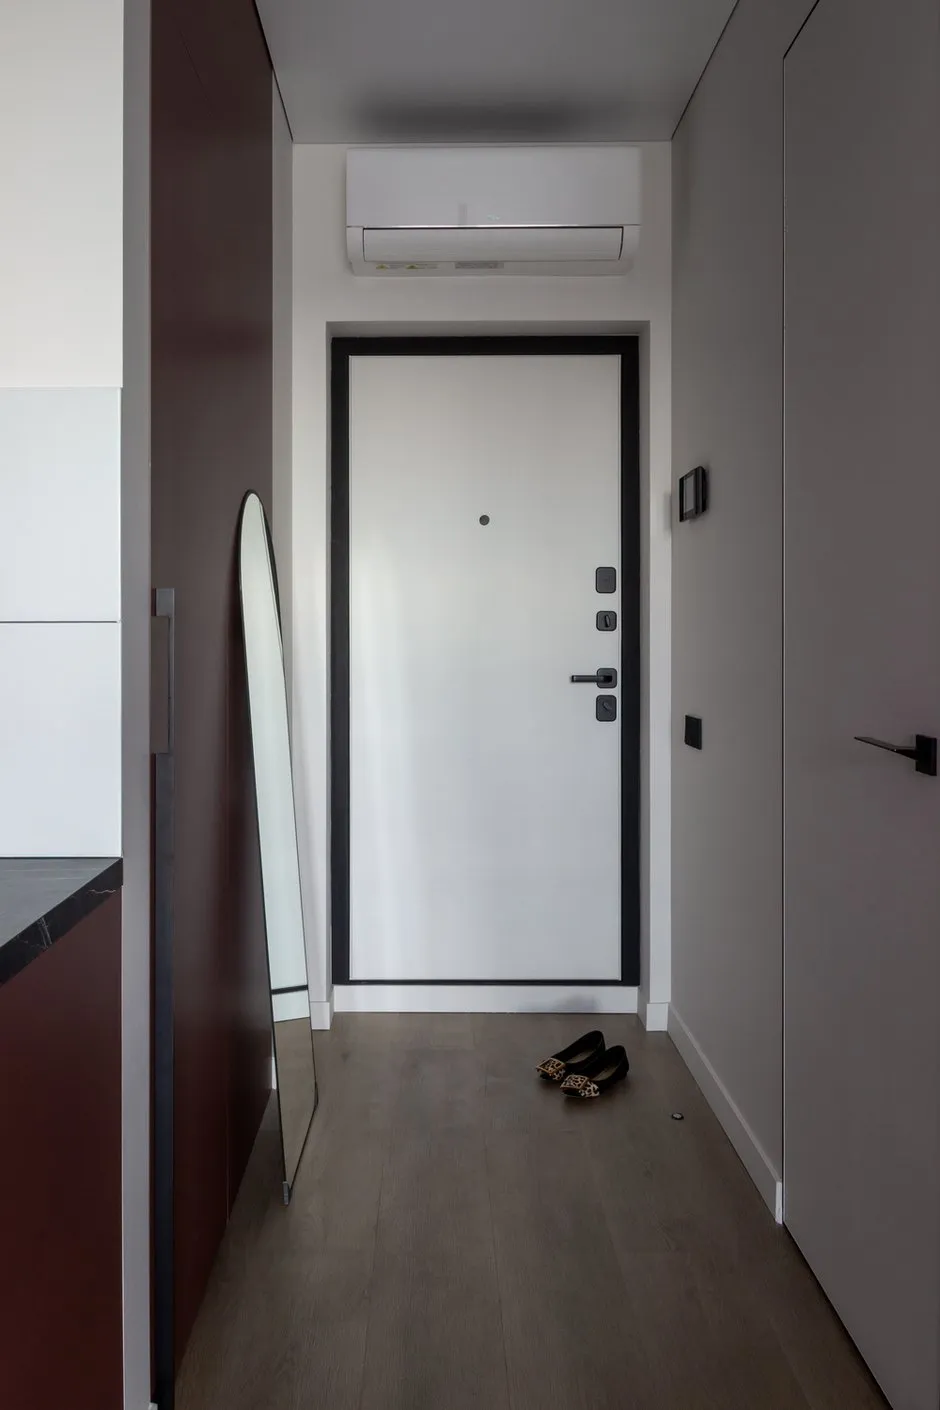
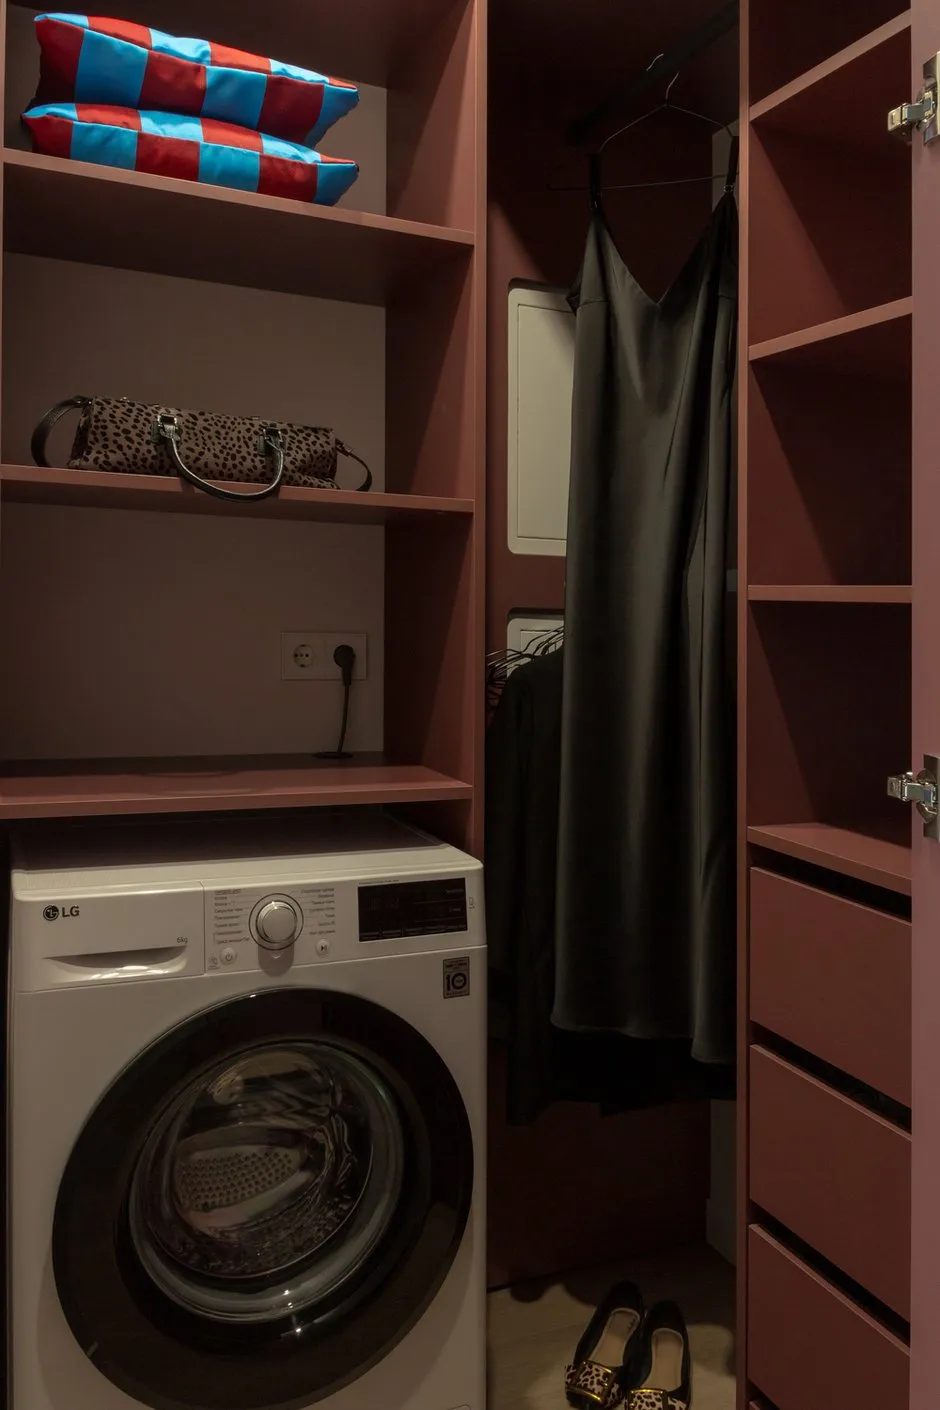
I divided the space into several zones: a kitchen-dining area, living room, bedroom, and a separate workspace. There’s also a small wardrobe at the entrance where the washing machine is now located, which made the bathroom feel more spacious immediately.
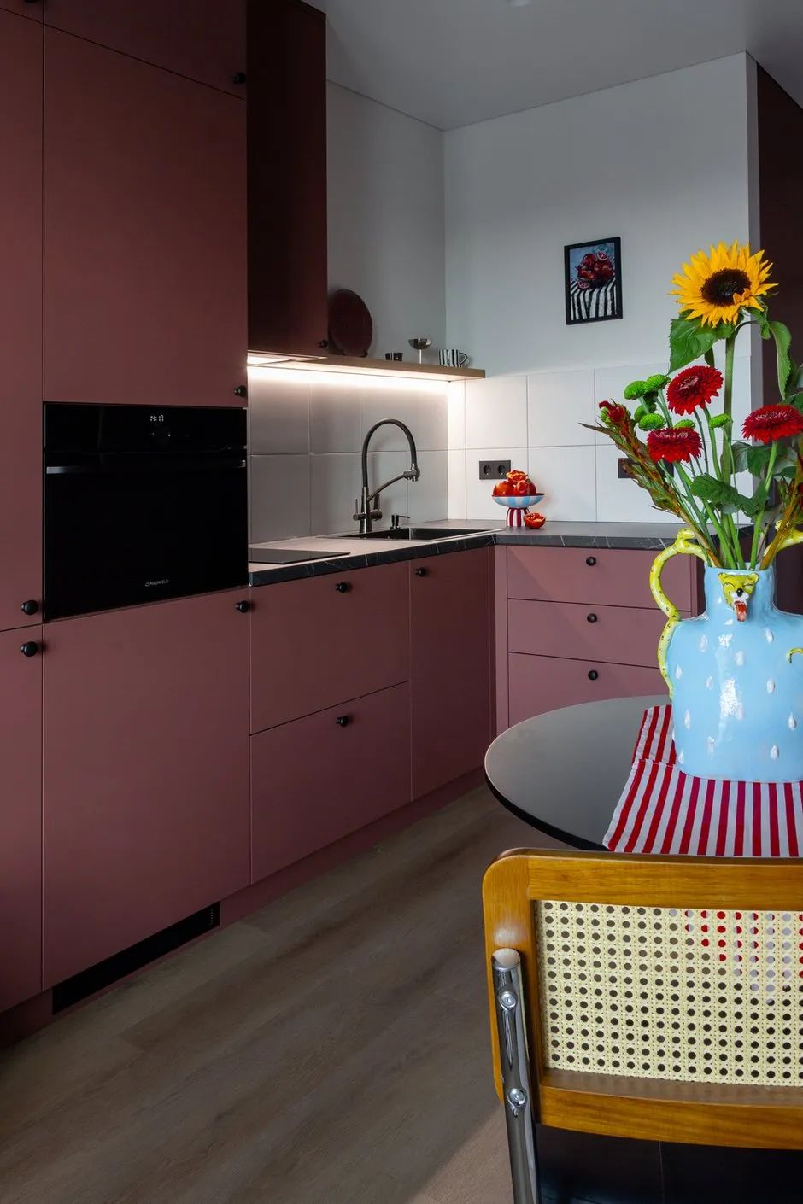
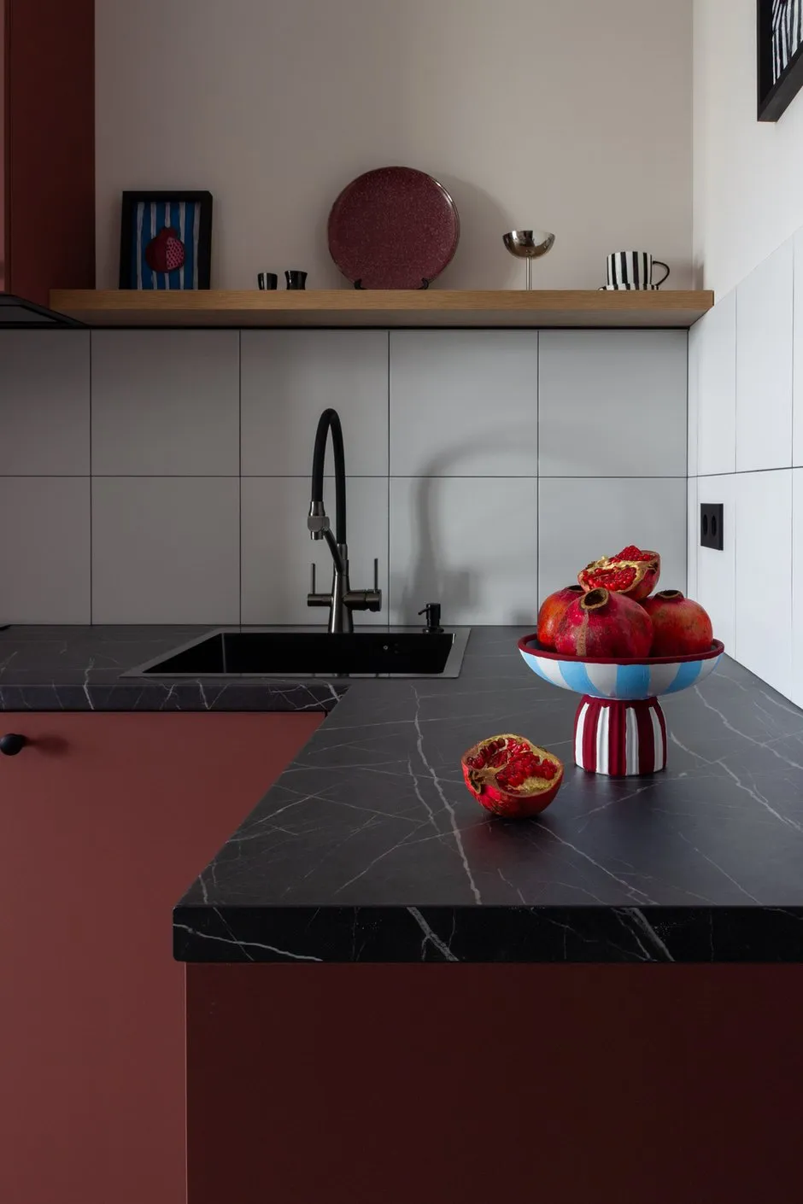
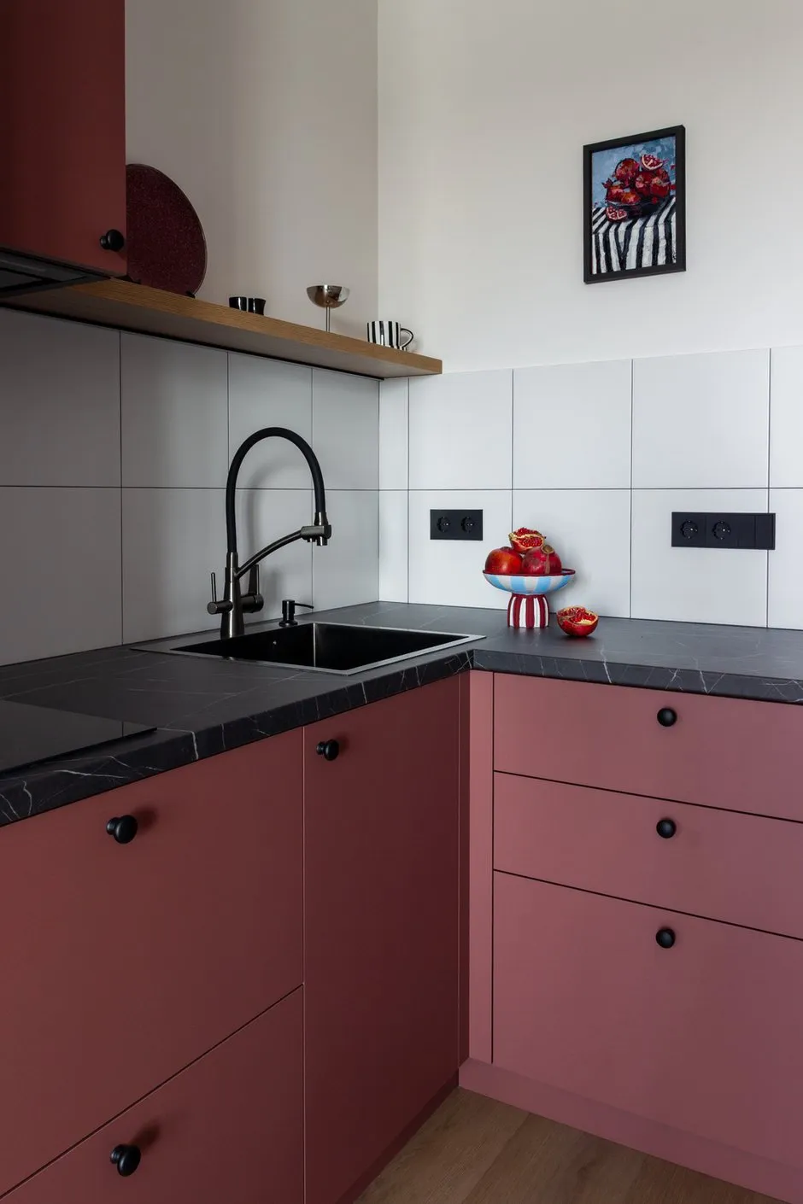
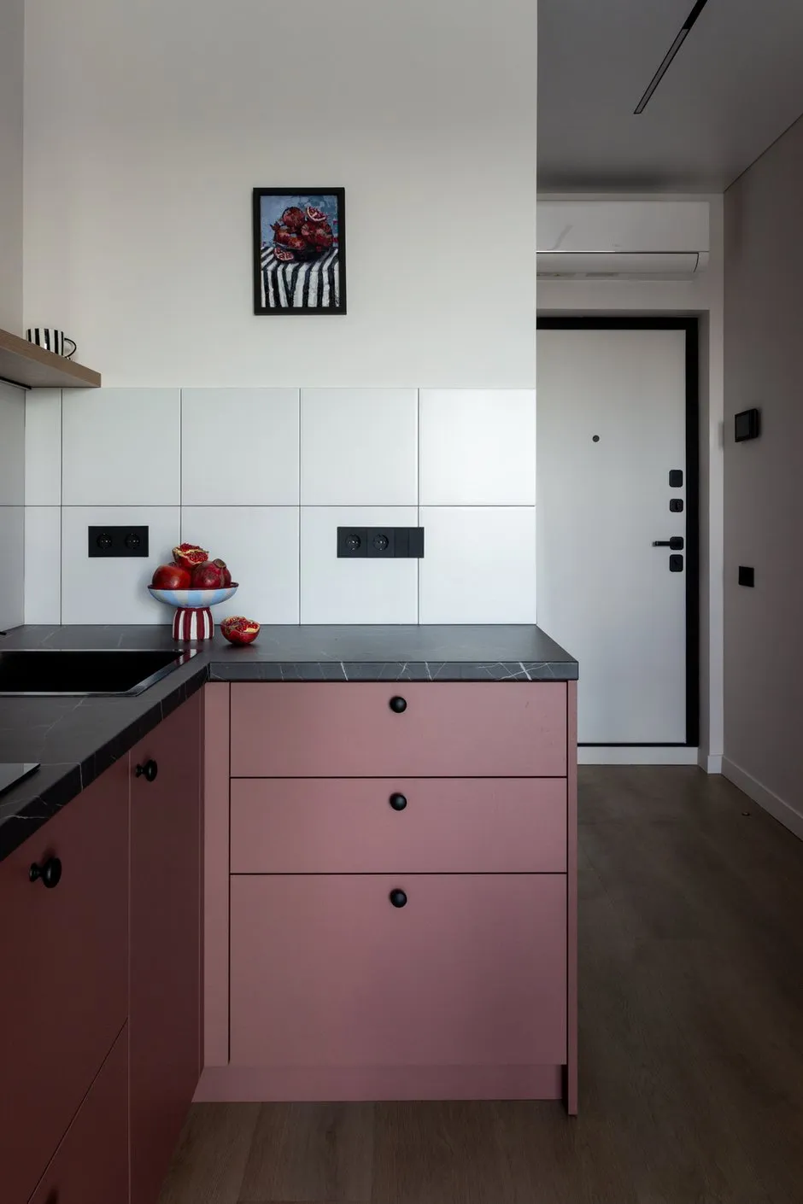
The kitchen was custom-built. There are no upper cabinets; instead, there is a shelf that doesn’t take up space. The appliances include a refrigerator, a two-zone stove, a range hood, and an oven with microwave functionality. The dish dryer has been moved to the lower part of the kitchen set.
Quartz vinyl was used for flooring. It is durable, as required by everyday use, and yet more affordable than parquet. It isn’t cold to the touch—the surface feels pleasant and is comfortable to use. The floor’s shade complements the bright kitchen and wall colors well, providing a soothing base for the interior.
The walls are covered with paint-ready wallpaper — a practical solution, especially in areas where the surface comes into contact with furniture and is subject to wear. All furniture is made of MDF.
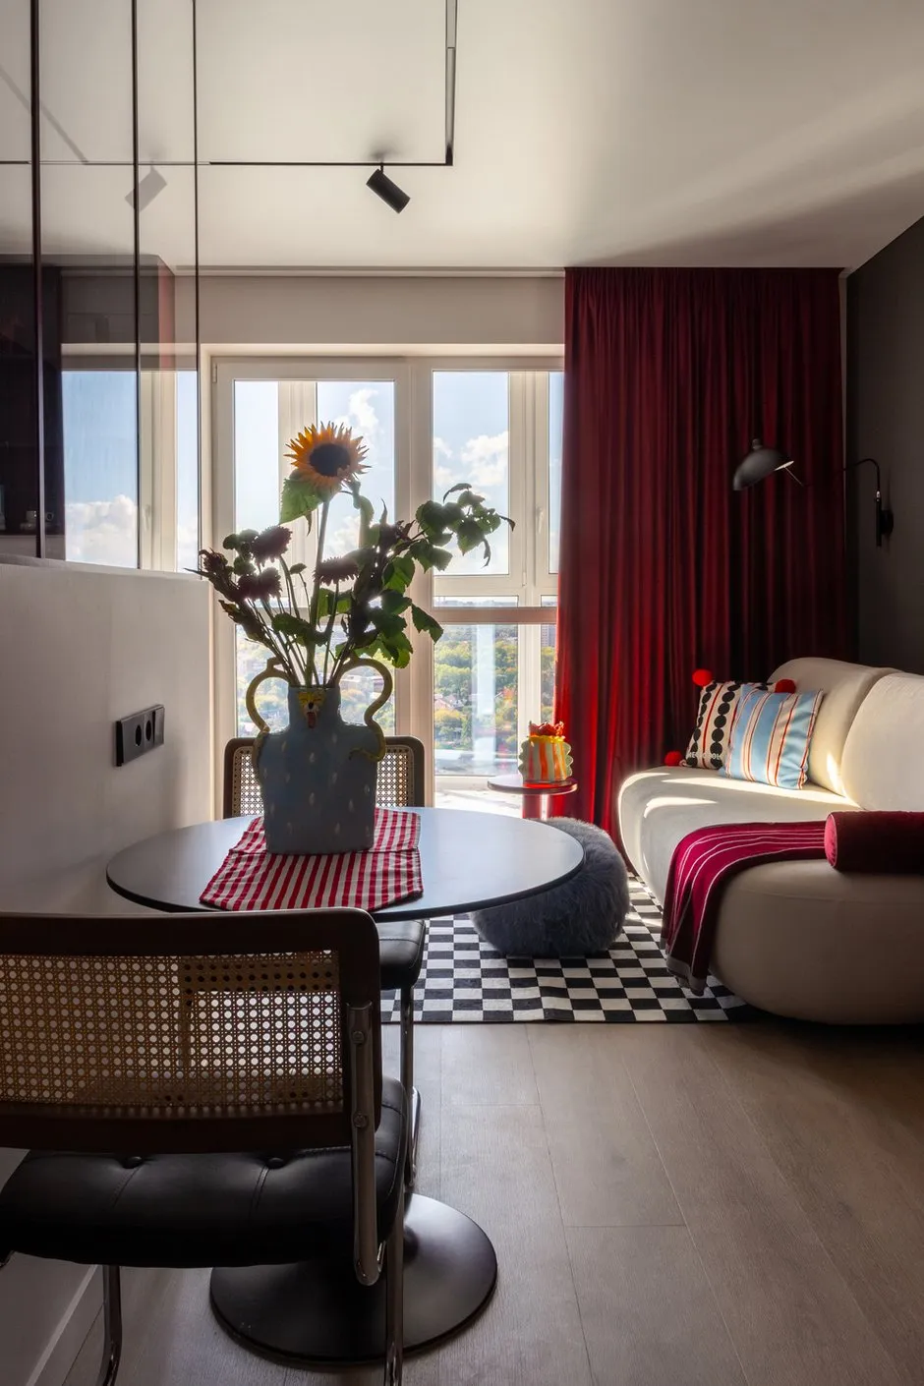
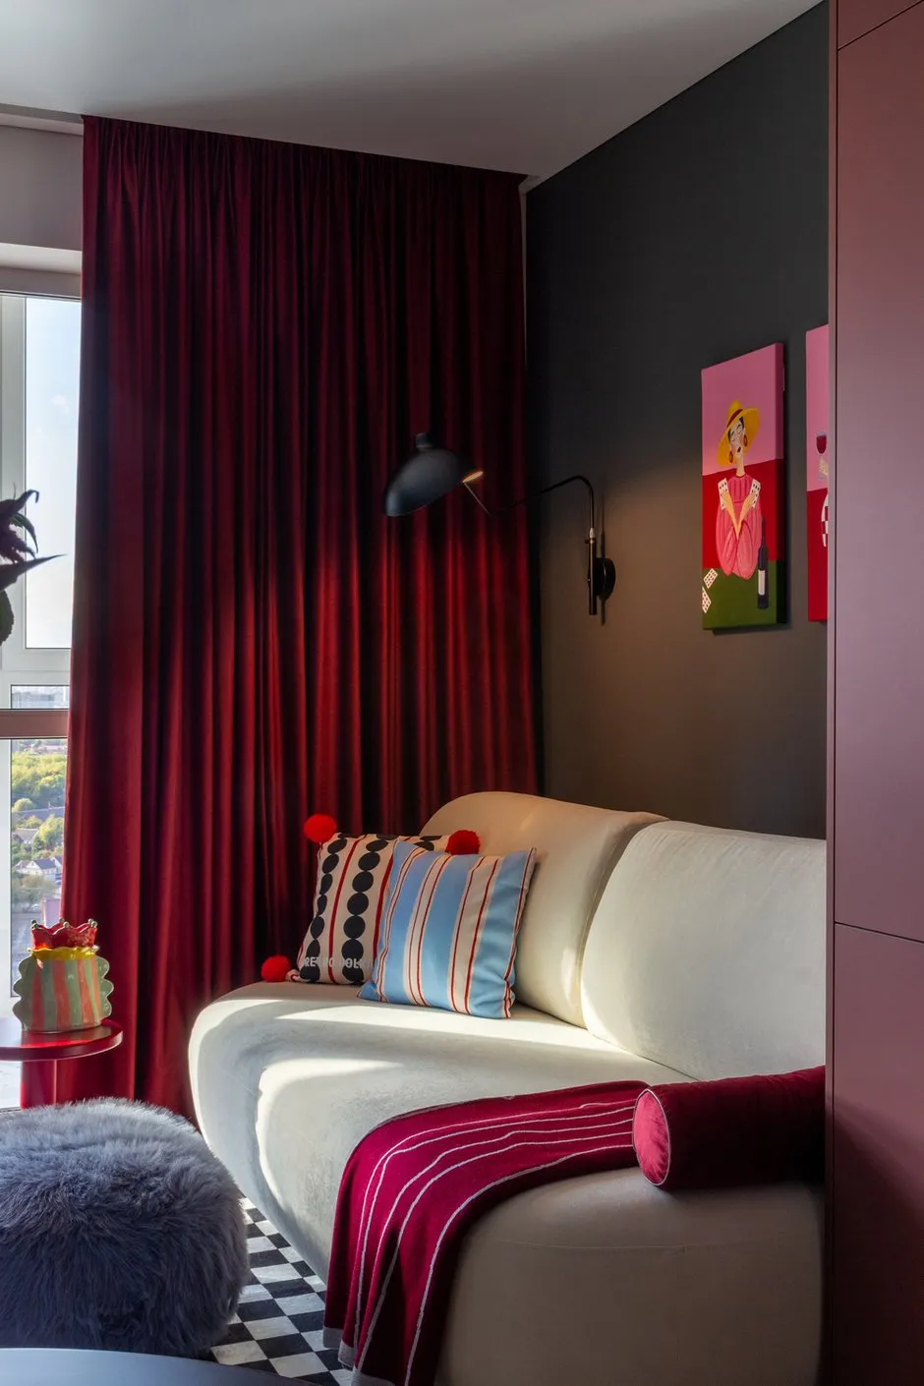
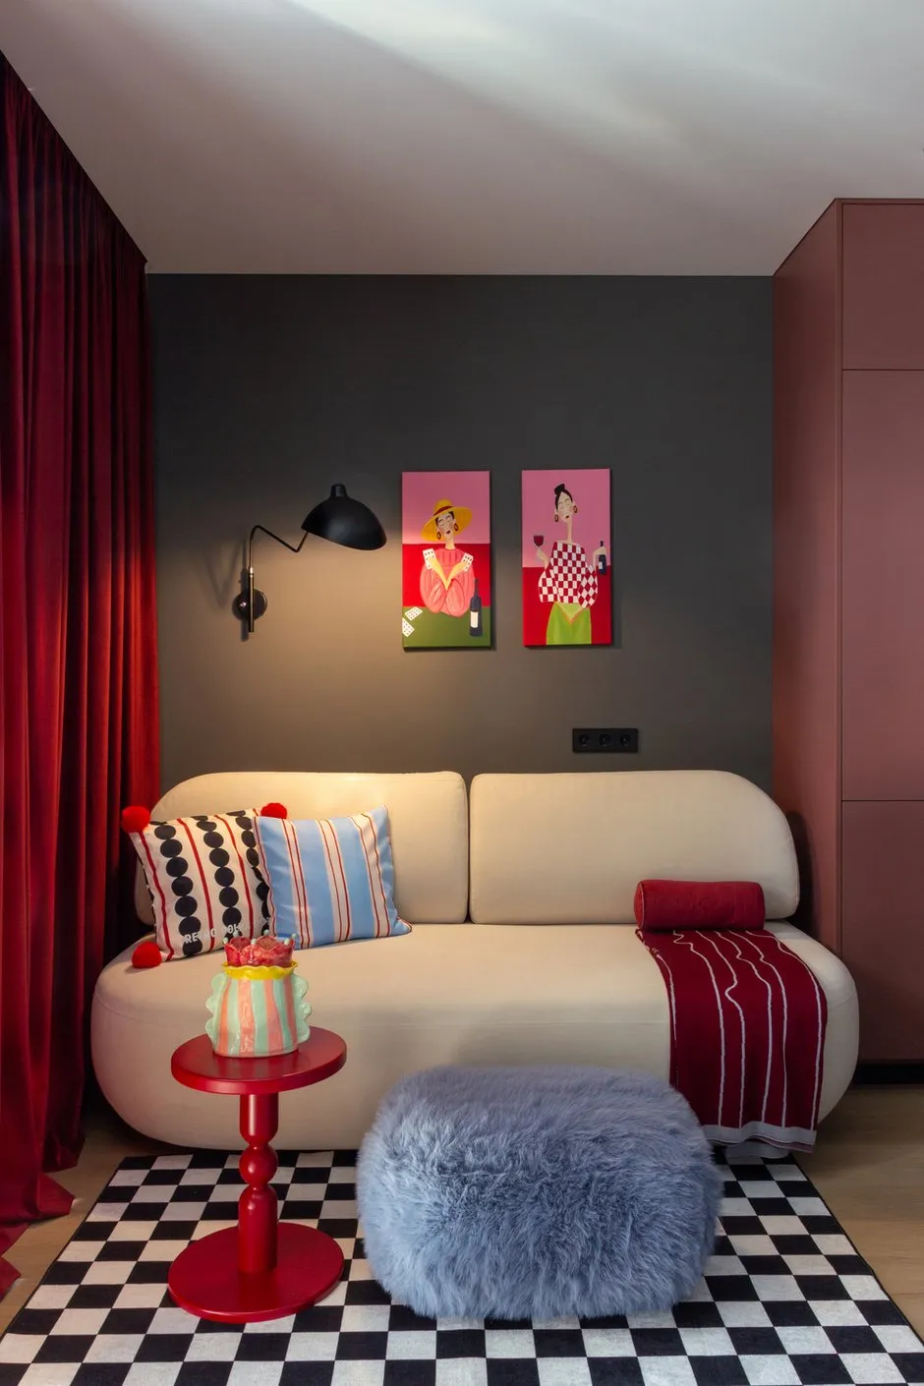
One of my main sources of inspiration are soft, rounded shapes, spheres, and hemispheres. They soften geometry and add volume, movement, and a tactile quality to a space.
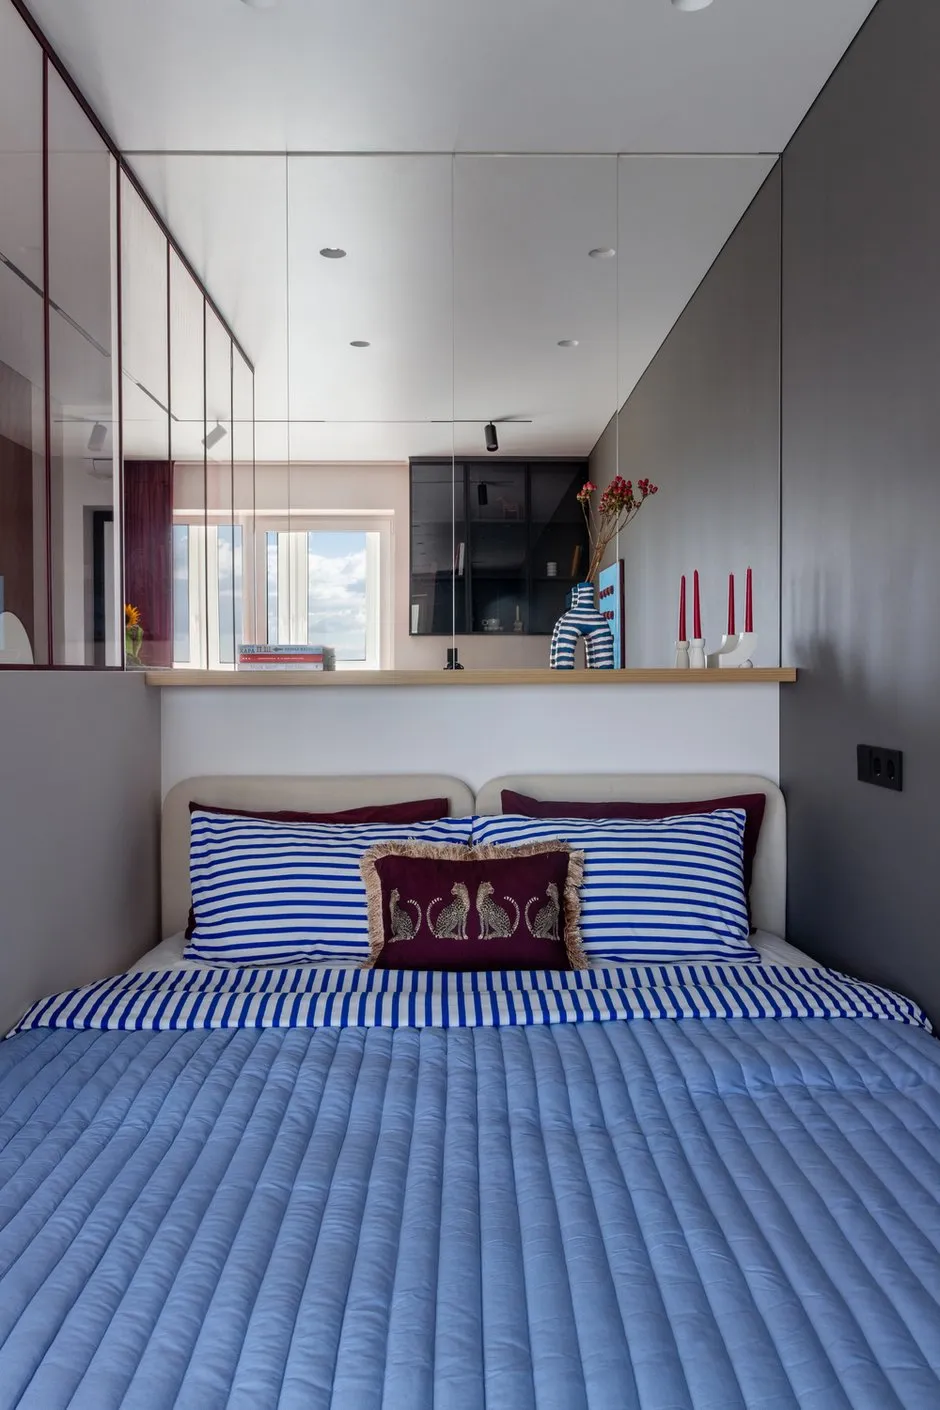
I chose a ready-made bed with a lifting mechanism; there are two spacious drawers underneath for storing seasonal items and bedding. The sofa also helps with storage, as it has drawers in its base. This way, each piece of furniture serves multiple purposes, helping to maintain order without extra clutter.
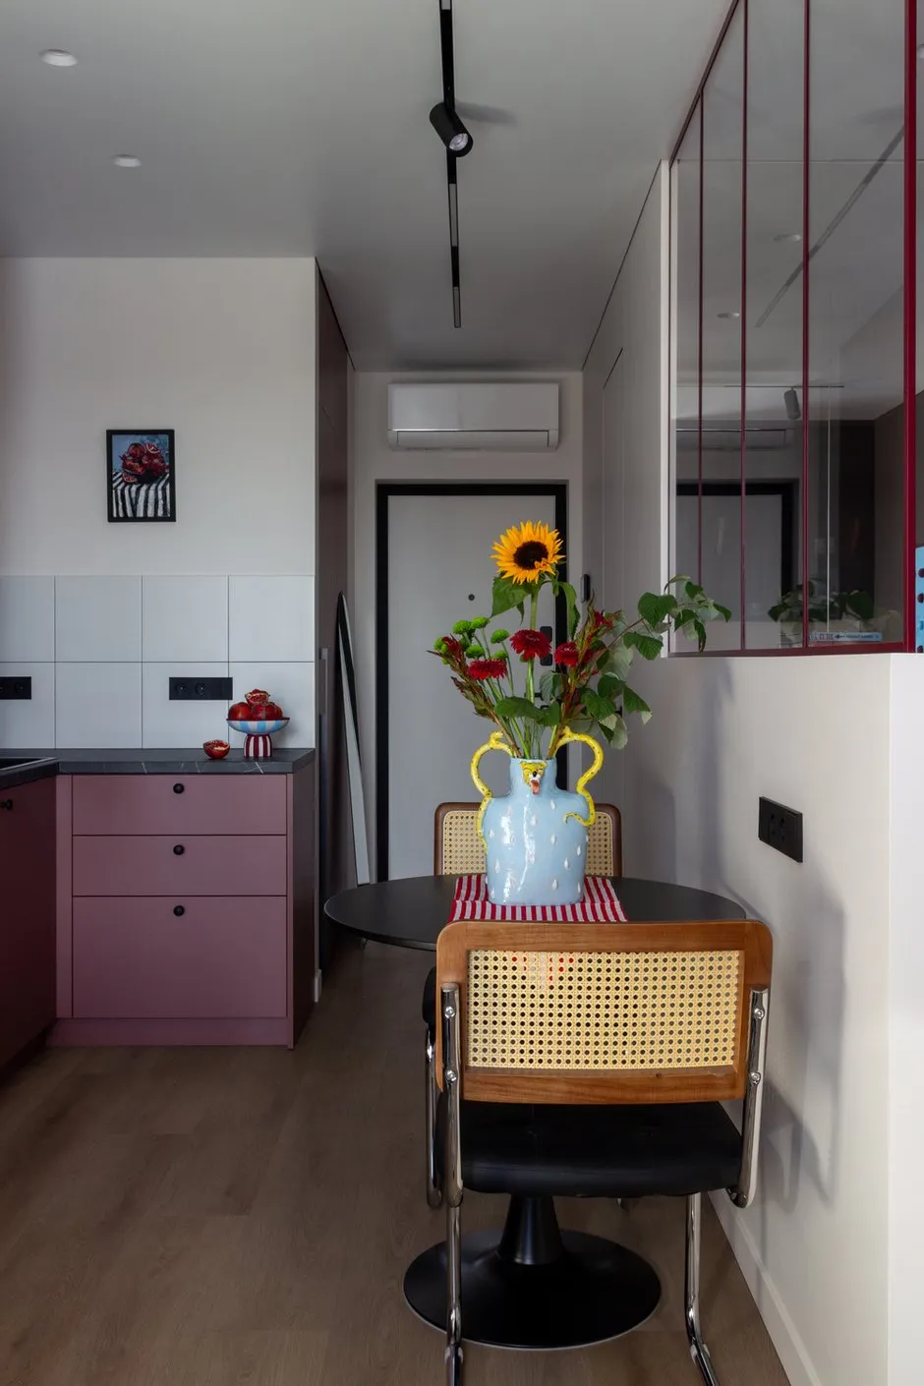
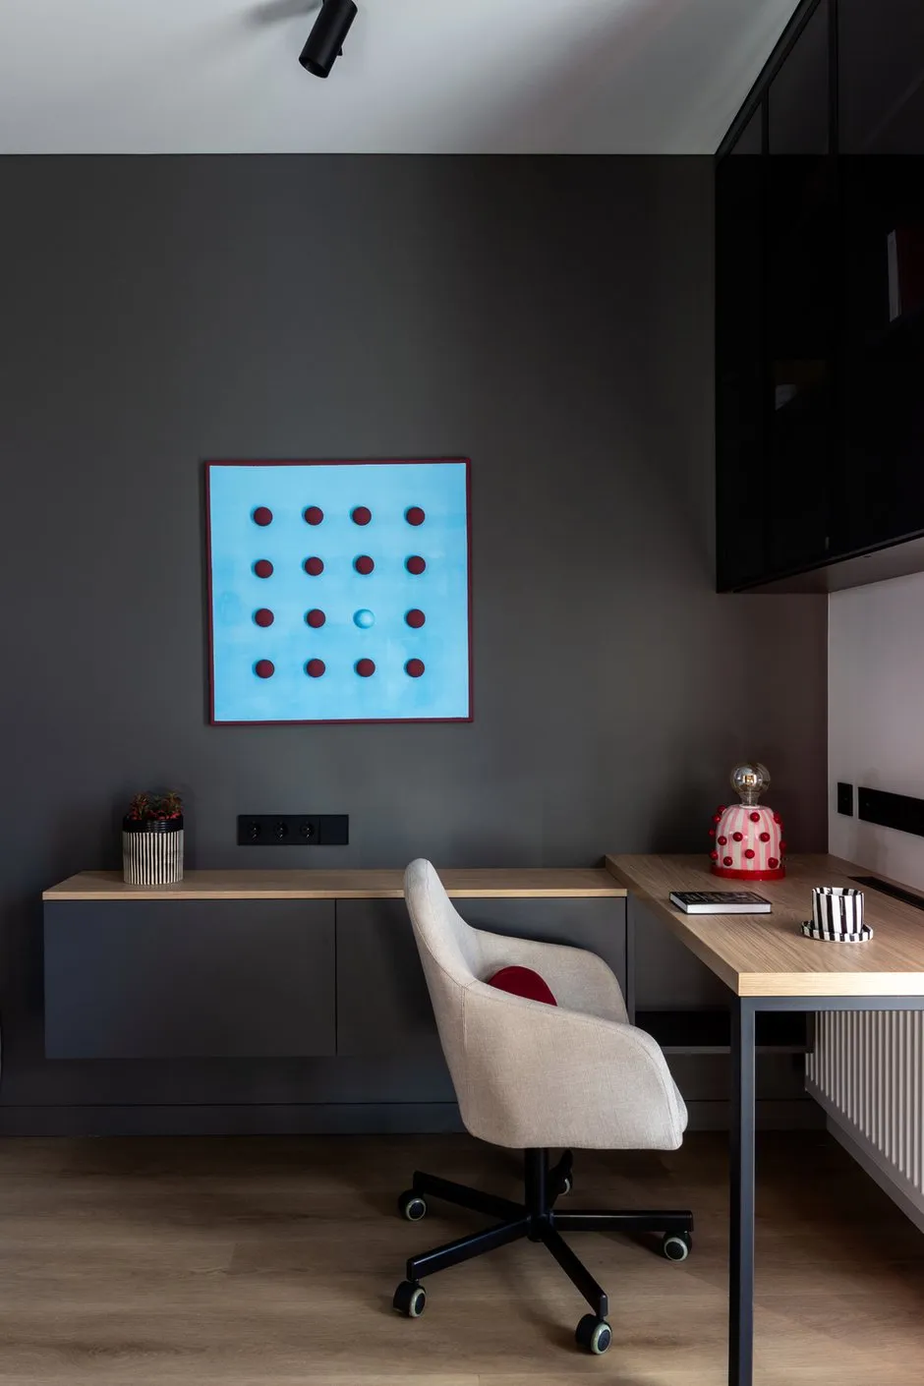
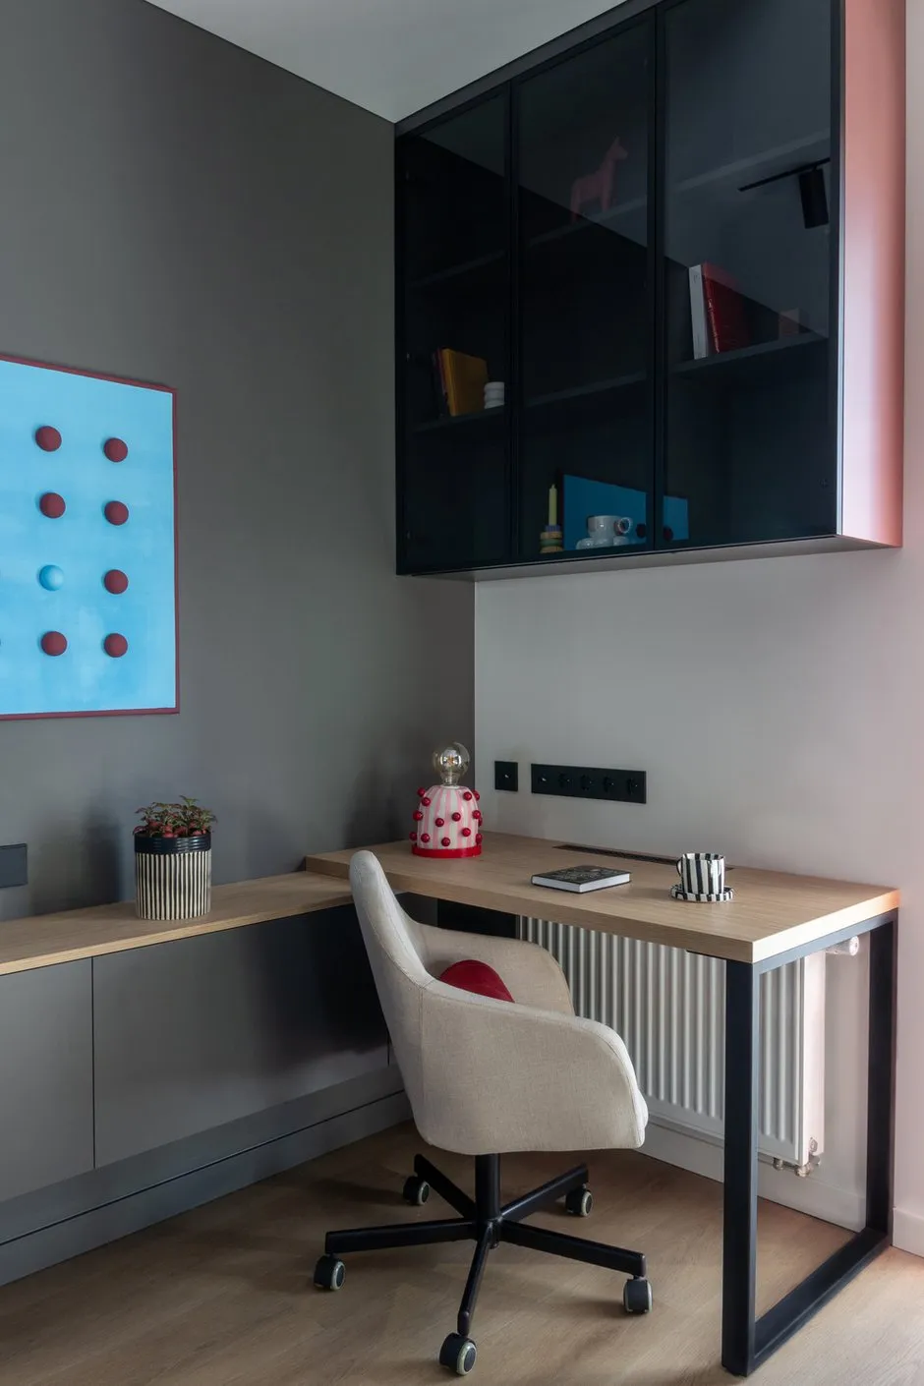
The uniqueness of an interior is largely created by items that have an author and a story. The lamp on my desk was made by me in a workshop, and the blue painting is also the result of my creativity. The ceramic vases were handcrafted by a professional ceramicist.
Such details give an interior character and create the sense of a space that wasn’t built according to a template, but from items that are truly important.
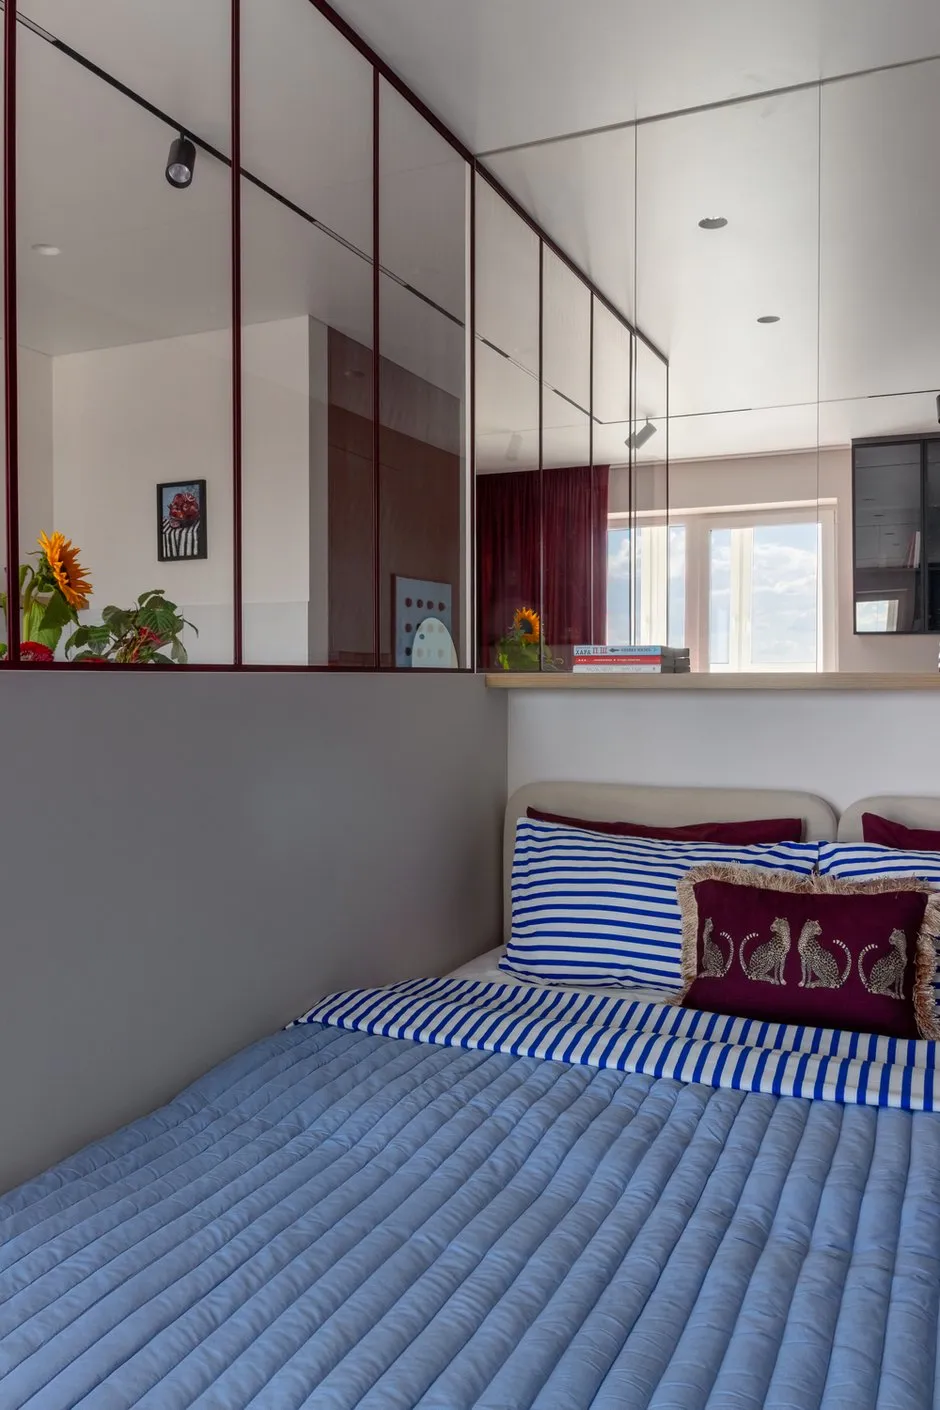
One of the apartment’s features is the partition between the bed and the rest of the space. The transparent glass in a red frame keeps the air circulating while also dividing the room into zones, serving as a prominent accent. Next to the glass are mirror panels, which together make the apartment brighter and appear more spacious.
The only interior door leads to the bathroom. It is of an unconventional height, a design choice that gently stretches the ceiling upward.
A separate wardrobe became one of the key design decisions. Thanks to it, there was no need to install tall cabinets in the living rooms, keeping the space open and uncluttered. It stores not only clothes but also items that are usually visible, such as washing machines, electrical panels, and internet modems. Shelves and rails are arranged at different heights to make use of every centimeter. The entire storage system was custom-made to fit individual dimensions.
The entrance to the wardrobe is made from the same material as the storage system itself. This eliminated the need for a separate door, resulting in a solution that is both economical and tidy.
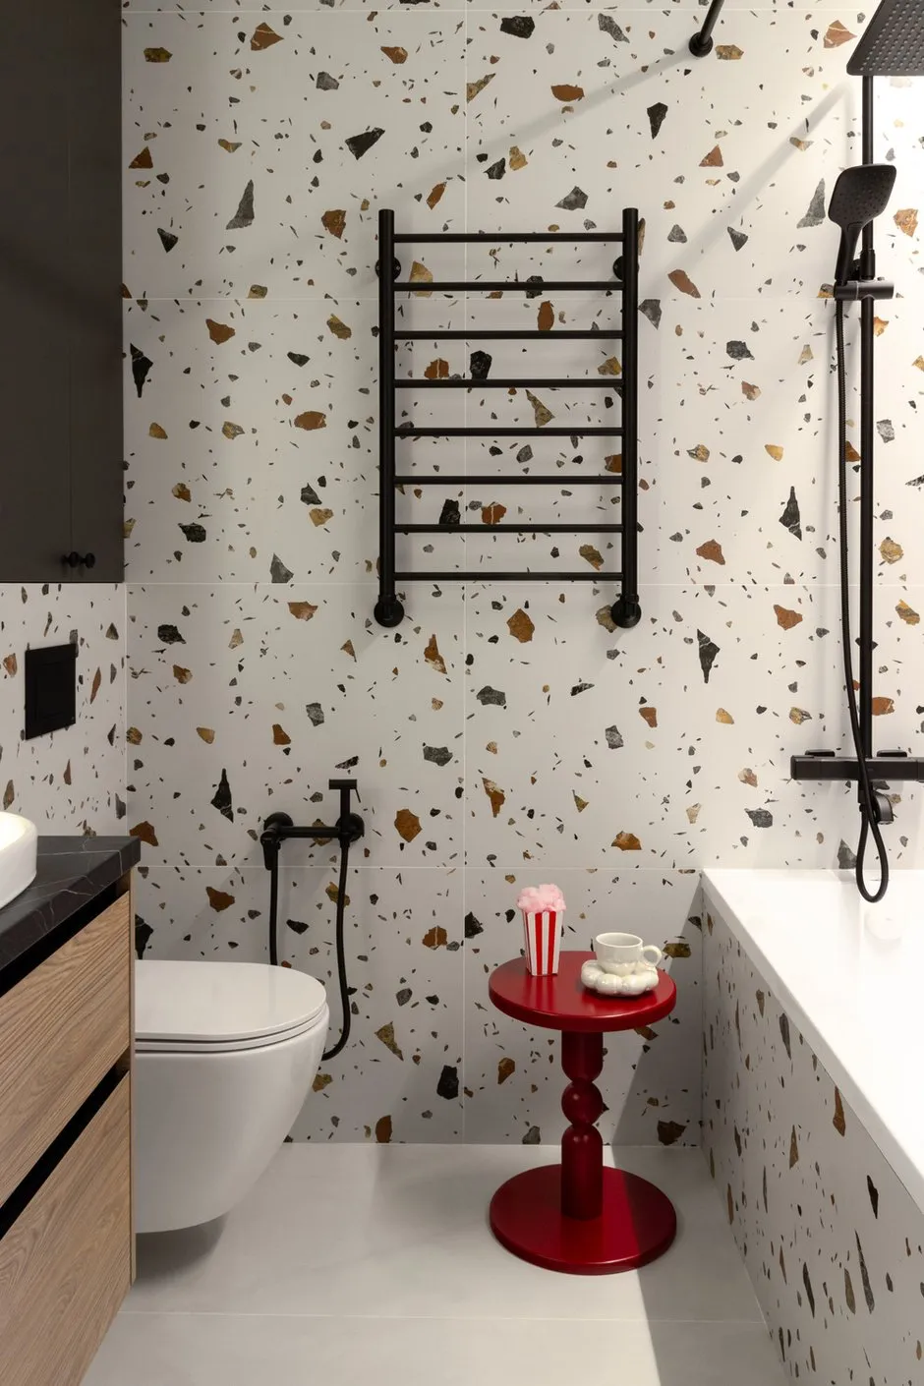
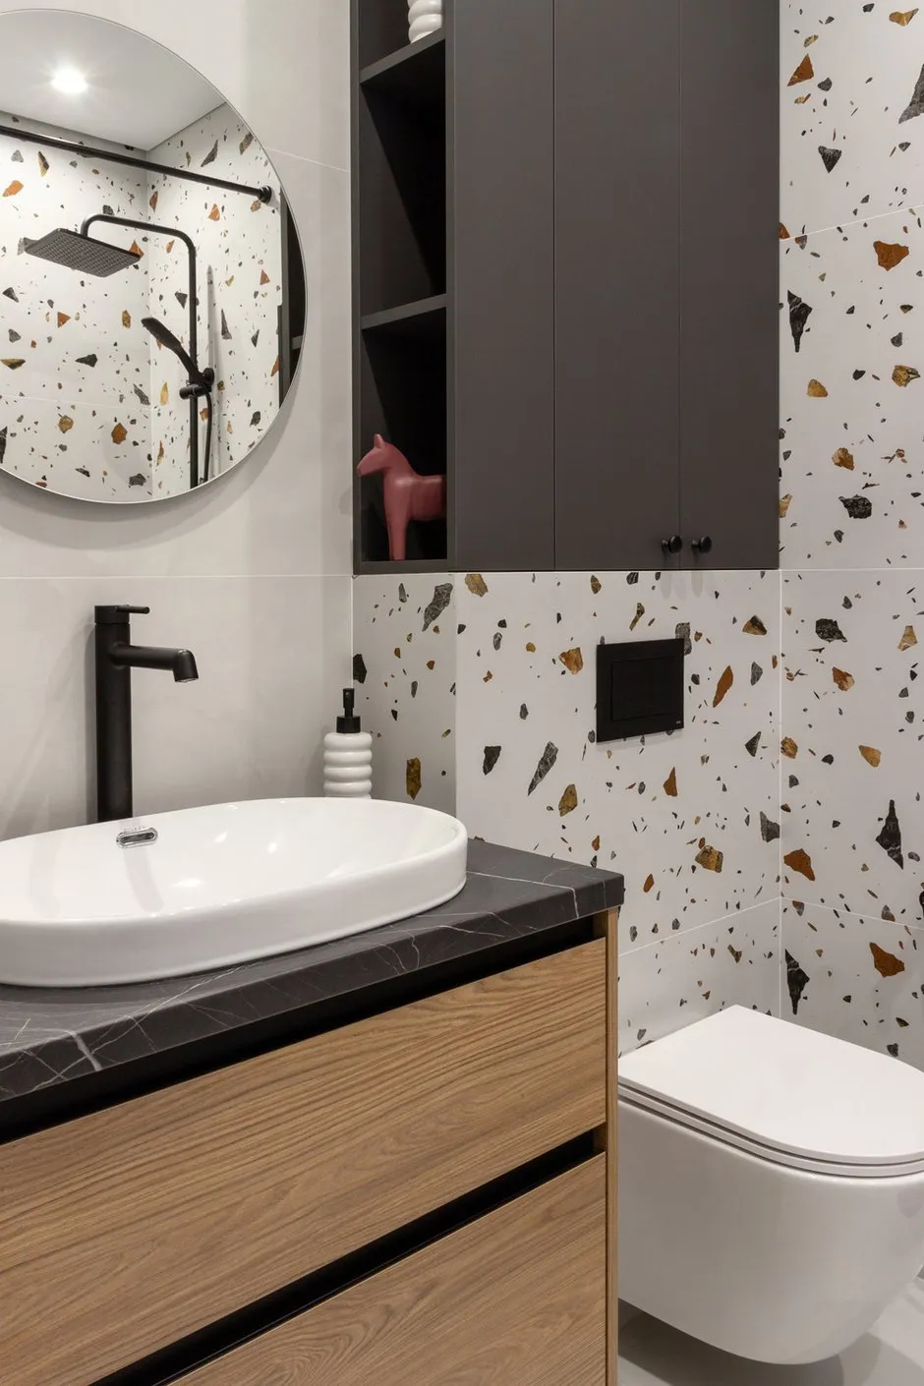
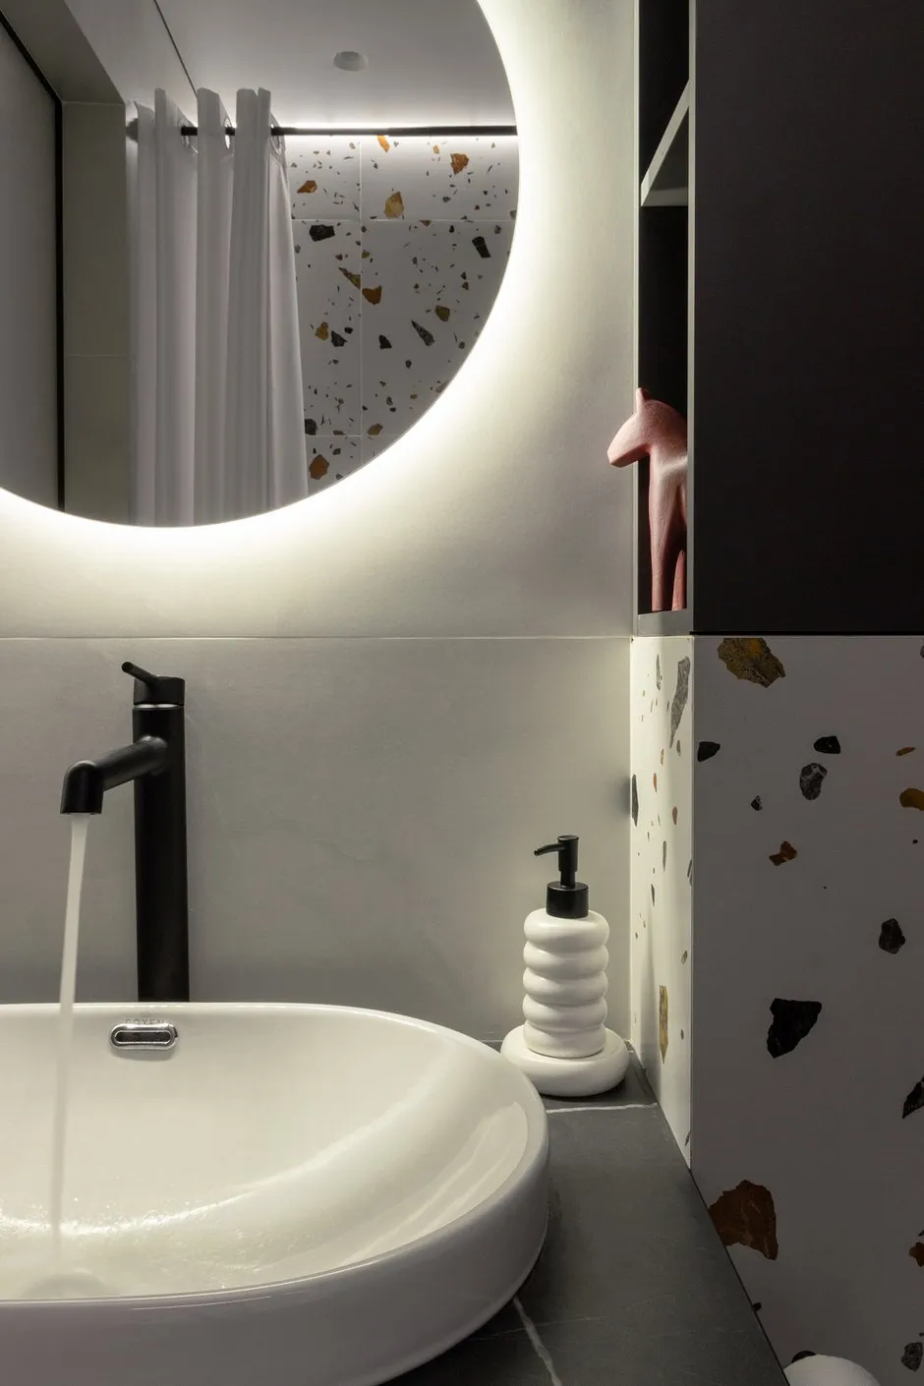
There was no need to redesign the bathroom — the space provided by the developer was sufficient to fit furniture on both sides while maintaining a sense of openness. There is a full-sized bathtub here, and above it is a spacious cabinet with open side shelves. Inside, there is room for household items and a water heater: everything is within easy reach without compromising the interior’s cleanliness. The wall-mounted sink continues the theme of simplicity — without resting on the floor, it looks neater, yet offers just as much storage space.
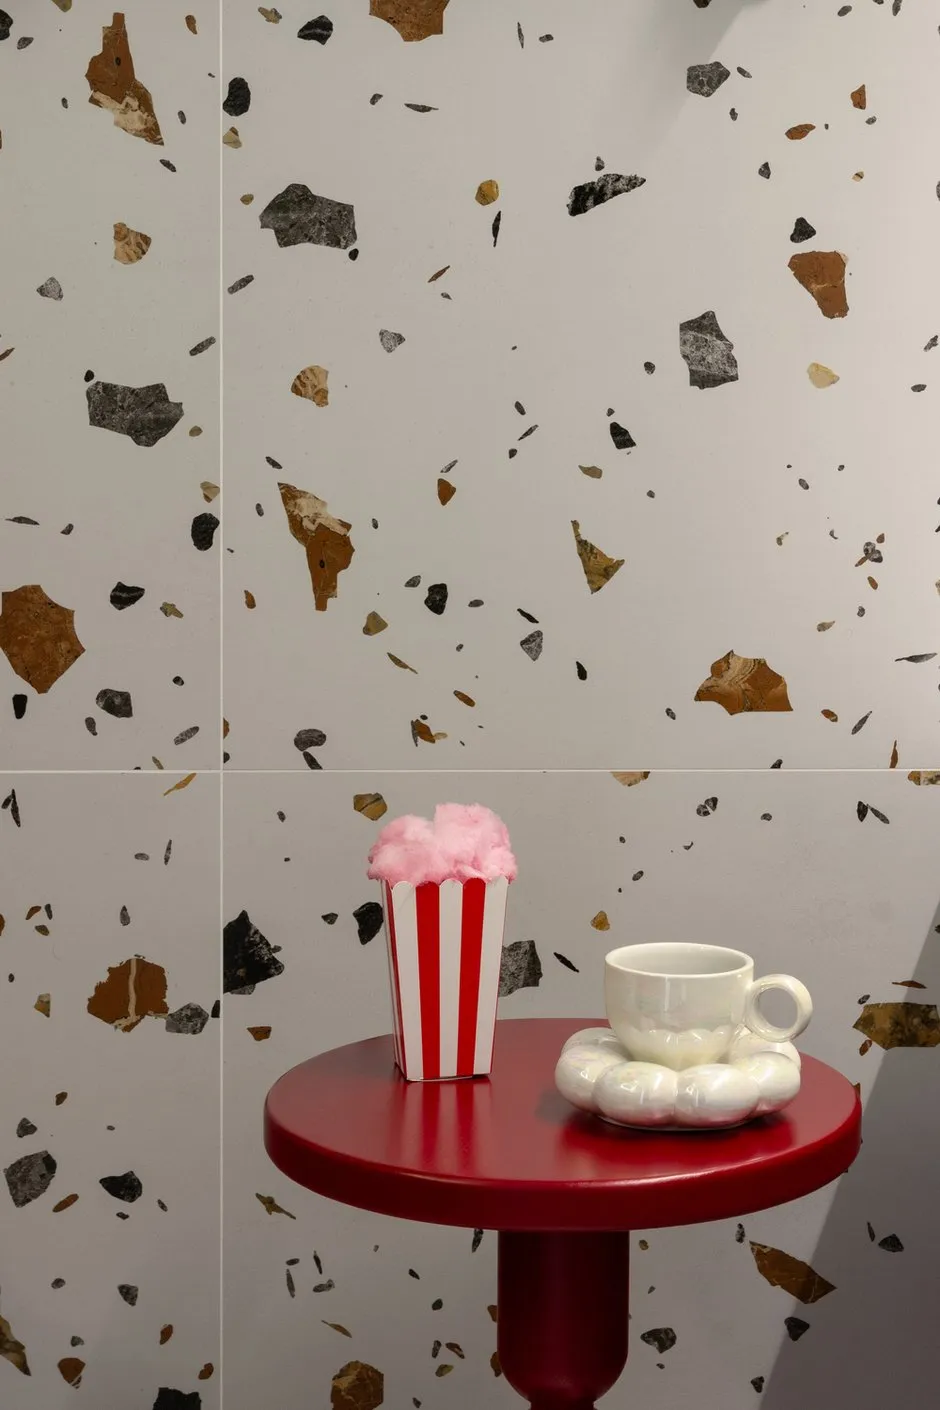
The floor and walls in the bathroom are made of ceramic tile — a reliable choice for areas with high humidity. It is the ideal material for wet areas: practical, resistant to moisture and scratches, and yet aesthetically pleasing.